55 Mitchell Street Timiskaming (Tim - Latchford), Ontario P0J 1N0

$230,000
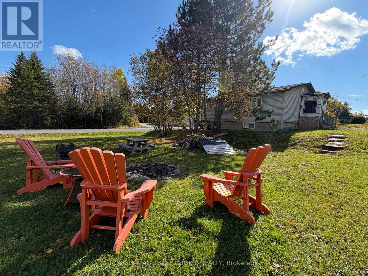
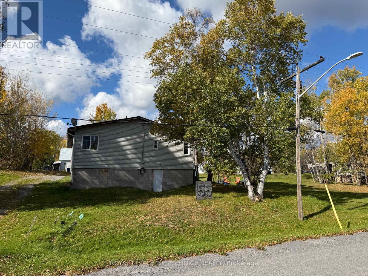
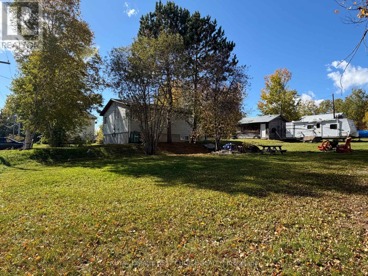
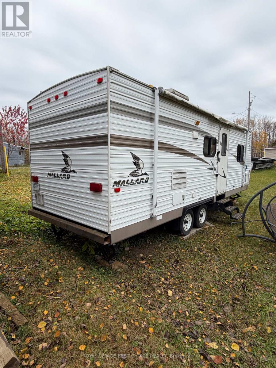
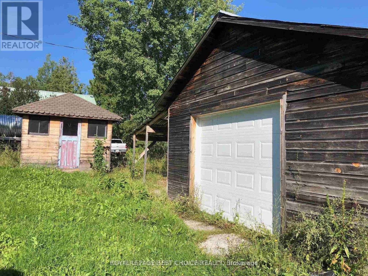
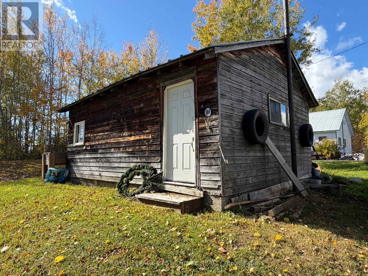
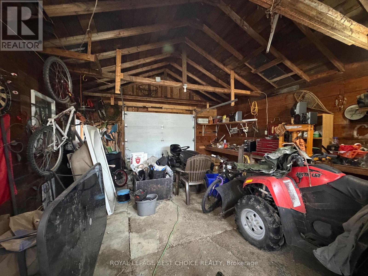
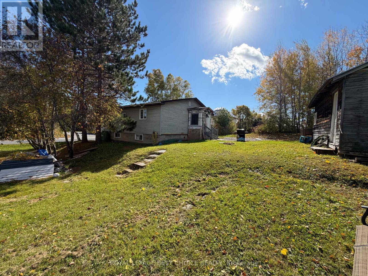
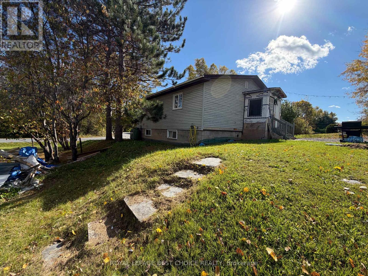
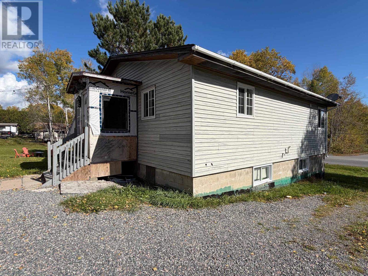
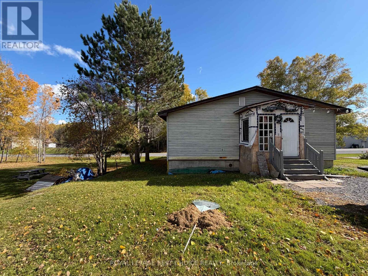
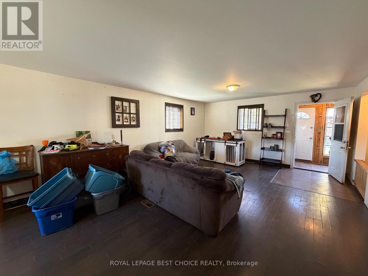
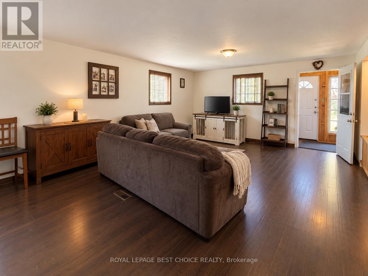
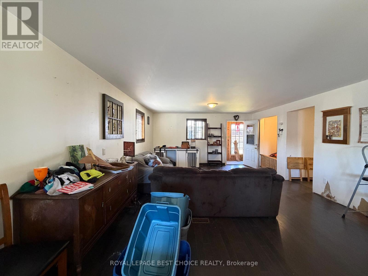
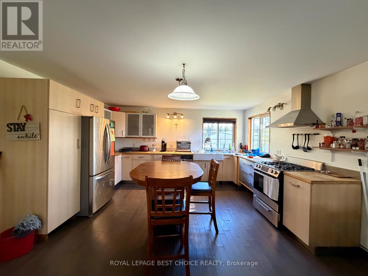
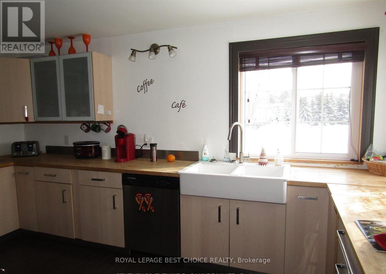
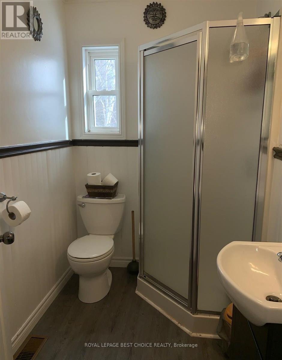
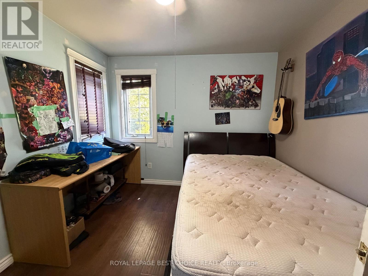
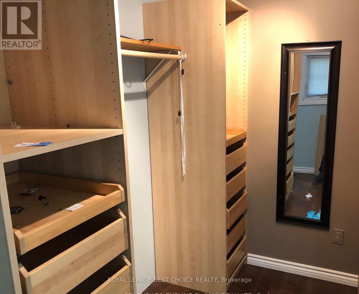
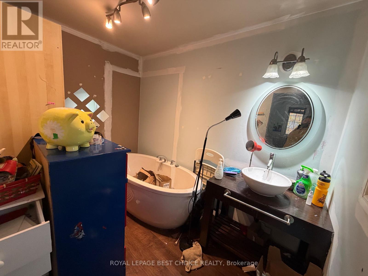
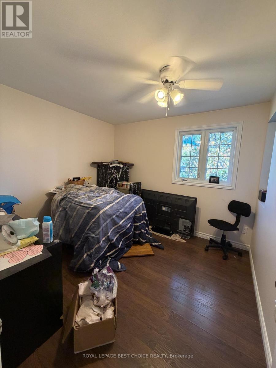
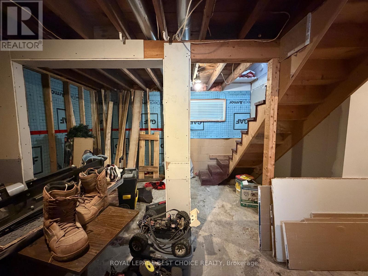
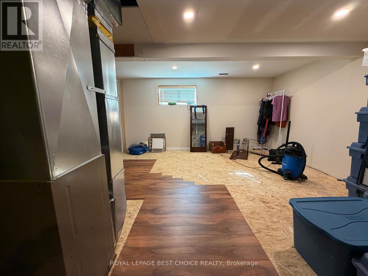
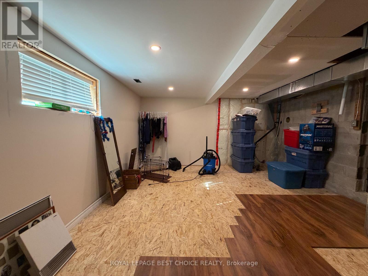
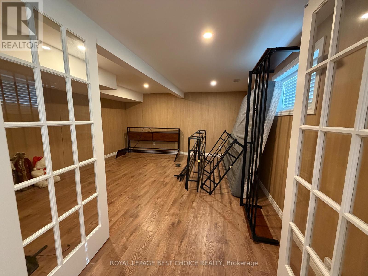
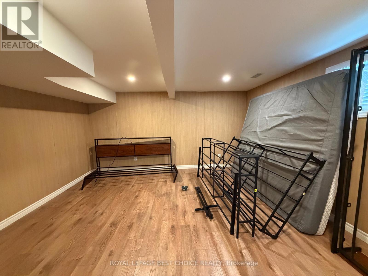
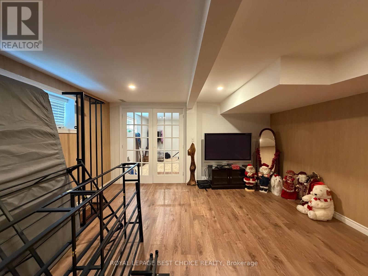
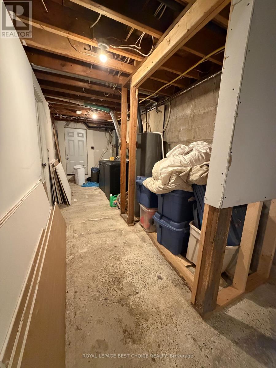
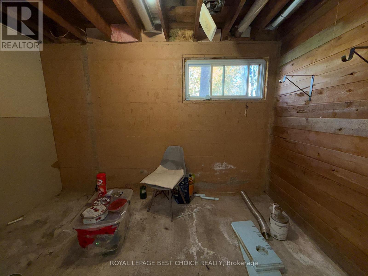
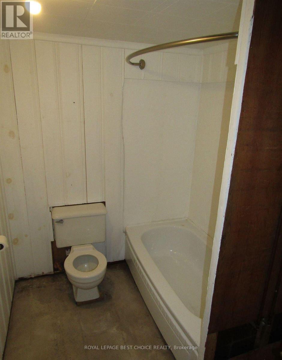
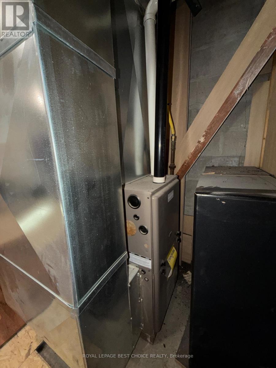
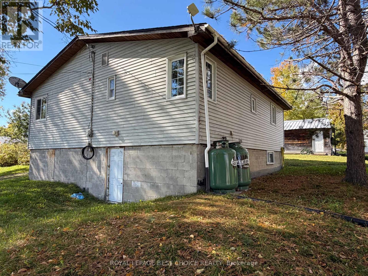
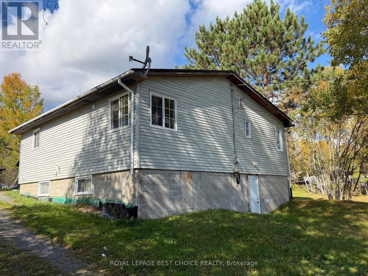
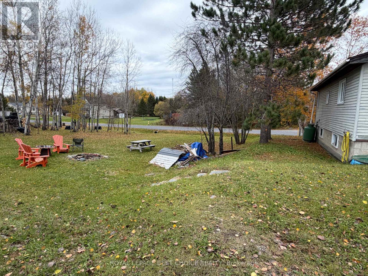
Welcome to this spacious and inviting home, featuring an open-concept main floor with an IKEA kitchen complete with a classic farmhouse sink. The main floor offers two bedrooms, including a primary bedroom with a walk-in closet and a relaxing space featuring a sink and deep soaker tub. A separate 3-piece bathroom adds convenience. The partially finished walk-out basement offers plenty of opportunity to customize the space to suit your family's needs. A beautifully finished third bedroom with French doors adds a lovely touch to the lower level, while the remaining space offers the potential for a fourth and even a fifth bedroom if needed. Plumbing is already in place for a 4-piece bathroom, providing even more possibilities for future development. Additional features include a newer propane furnace and plumbing for a central vacuum system, all situated on a spacious double lot. Outside, you'll find a 22' x 17' detached garage and a 10' x 8' storage shed. As an added bonus, the camper is included in the sale, as is! With room to grow, space to personalize, and plenty of potential to create your ideal family home, this property is a fantastic opportunity for first-time buyers, growing families, or anyone looking for a home they can make their own. Don't miss out on this one! (id:45725)
Property Details
| MLS® Number | T14091182 |
| Property Type | Single Family |
| Community Name | TIM - Latchford |
| Equipment Type | Propane Tank |
| Features | Carpet Free, Sump Pump |
| Parking Space Total | 11 |
| Rental Equipment Type | Propane Tank |
Building
| Bathroom Total | 3 |
| Bedrooms Above Ground | 2 |
| Bedrooms Total | 2 |
| Age | 31 To 50 Years |
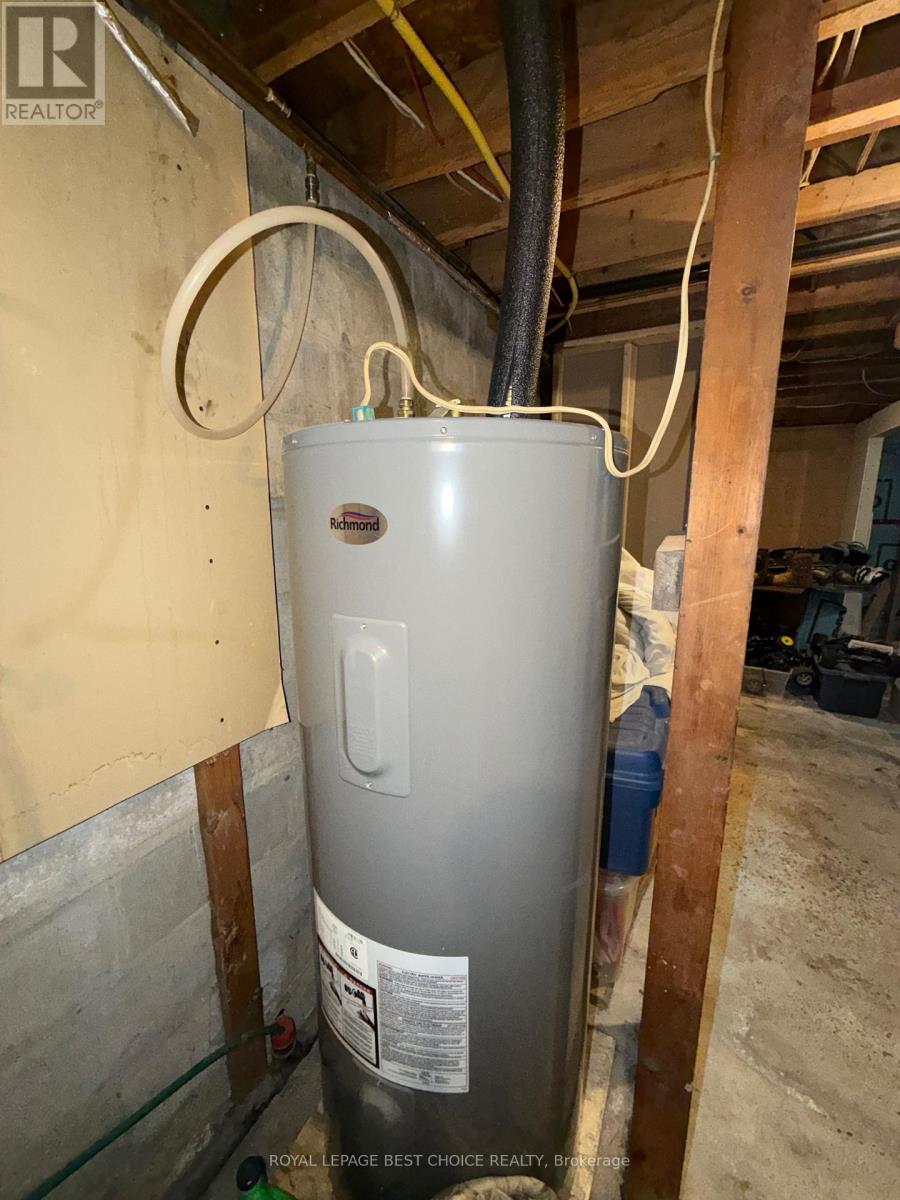
| Appliances | Water Heater, Stove, Refrigerator |
| Architectural Style | Bungalow |
| Basement Development | Partially Finished |
| Basement Features | Walk Out |
| Basement Type | Full, N/a (partially Finished), N/a |
| Construction Style Attachment | Detached |
| Cooling Type | None |
| Exterior Finish | Vinyl Siding |
| Foundation Type | Block |
| Half Bath Total | 1 |
| Heating Fuel | Propane |
| Heating Type | Forced Air |
| Stories Total | 1 |
| Size Interior | 700 - 1100 Sqft |
| Type | House |
| Utility Water | Municipal Water |
Parking
| Detached Garage | |
| Garage |
Land
| Acreage | No |
| Sewer | Sanitary Sewer |
| Size Depth | 132 Ft |
| Size Frontage | 132 Ft |
| Size Irregular | 132 X 132 Ft |
| Size Total Text | 132 X 132 Ft |
| Zoning Description | Residential |
Rooms
| Level | Type | Length | Width | Dimensions |
|---|---|---|---|---|
| Basement | Primary Bedroom | 4.76 m | 4.36 m | 4.76 m x 4.36 m |
| Basement | Recreational, Games Room | 4.57 m | 4.39 m | 4.57 m x 4.39 m |
| Basement | Bathroom | 2.2 m | 1.83 m | 2.2 m x 1.83 m |
| Ground Level | Living Room | 4.57 m | 5.42 m | 4.57 m x 5.42 m |
| Ground Level | Kitchen | 3.6 m | 4.57 m | 3.6 m x 4.57 m |
| Ground Level | Bedroom | 2.9 m | 3.14 m | 2.9 m x 3.14 m |
| Ground Level | Bedroom 2 | 2.9 m | 3.14 m | 2.9 m x 3.14 m |
| Ground Level | Bathroom | 2.13 m | 1.52 m | 2.13 m x 1.52 m |
| Ground Level | Bedroom 4 | 3.08 m | 2.2 m | 3.08 m x 2.2 m |
| Ground Level | Other | 3.72 m | 4.57 m | 3.72 m x 4.57 m |
Utilities
| Cable | Installed |
| Electricity | Installed |
| Sewer | Installed |
Interested?
Contact us for more information

The trademarks REALTOR®, REALTORS®, and the REALTOR® logo are controlled by The Canadian Real Estate Association (CREA) and identify real estate professionals who are members of CREA. The trademarks MLS®, Multiple Listing Service® and the associated logos are owned by The Canadian Real Estate Association (CREA) and identify the quality of services provided by real estate professionals who are members of CREA. The trademark DDF® is owned by The Canadian Real Estate Association (CREA) and identifies CREA's Data Distribution Facility (DDF®)
Timmins, Cochrane & Timiskaming District Association of REALTORS®
Royal LePage Best Choice Realty Ltd., Brokerage (New Liskeard)
October 18 2026 02:08:08
