5 Brower Avenue Richmond Hill (Jefferson), Ontario L4E 4Z2

$1,299,000
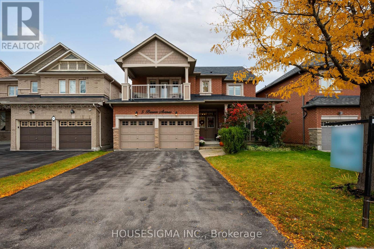
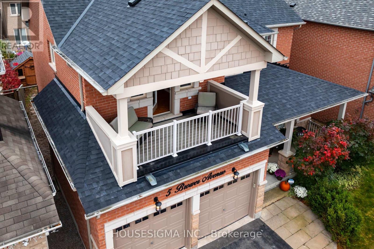
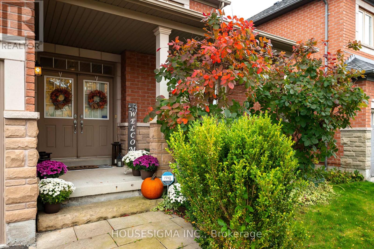
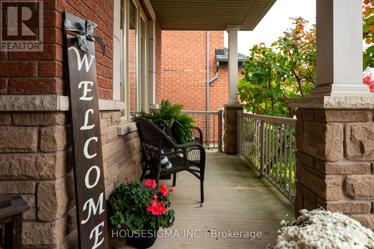
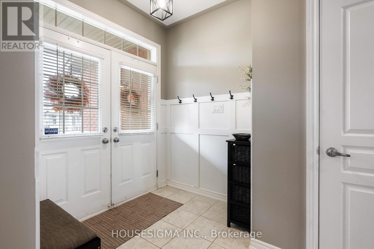
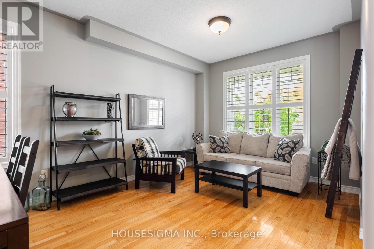
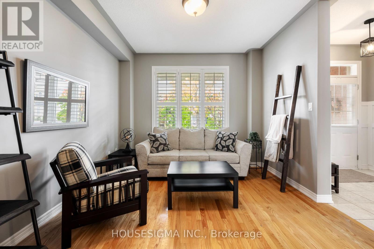
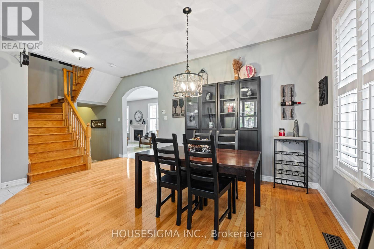
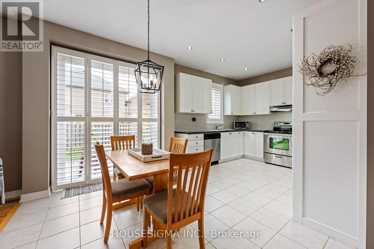
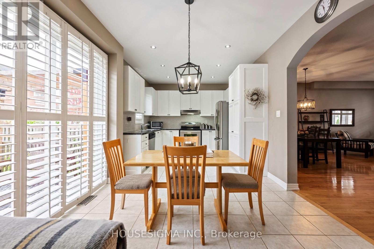
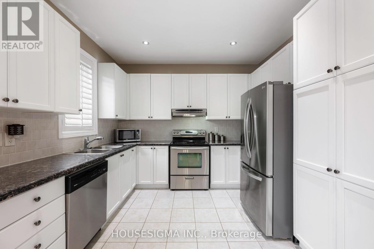
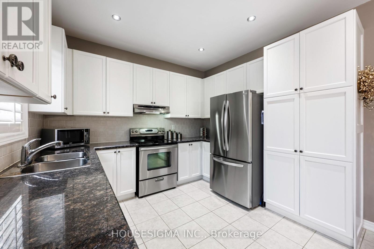
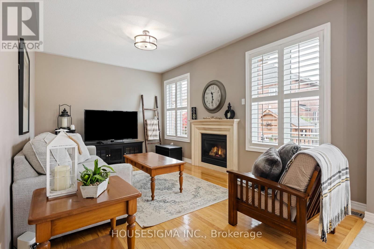
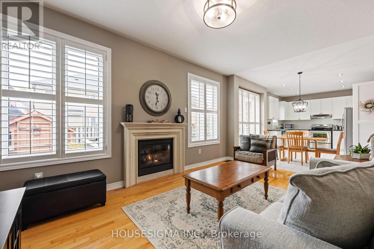
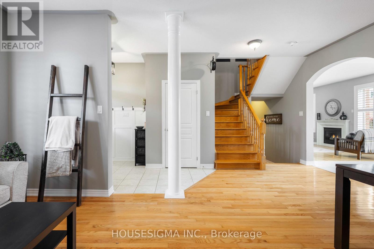
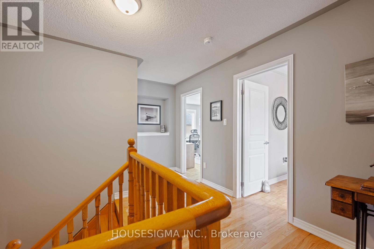
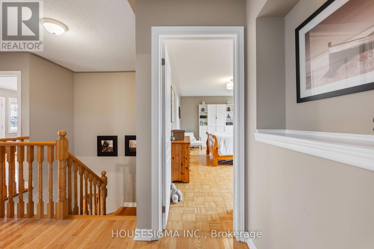
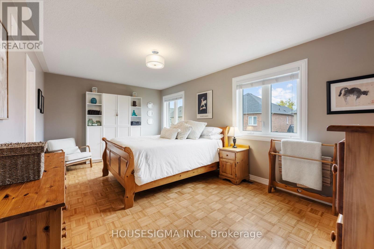
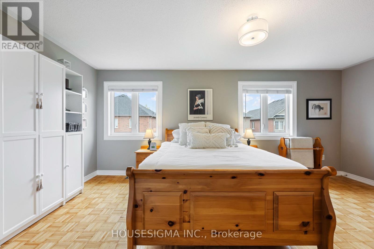
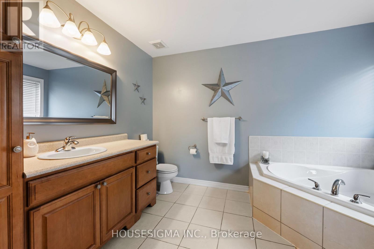
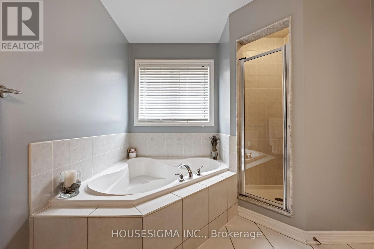
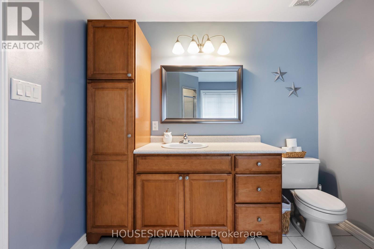
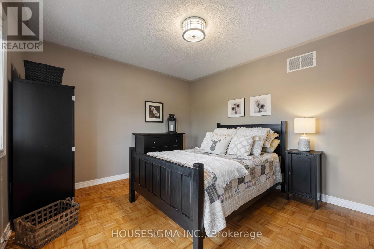
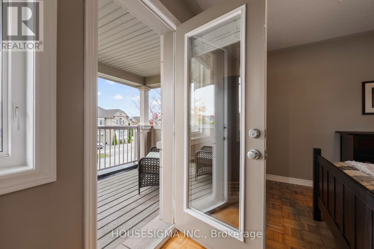
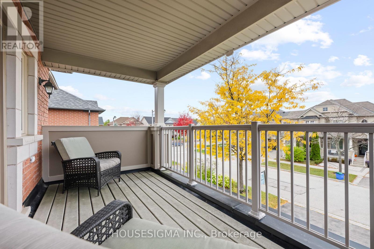
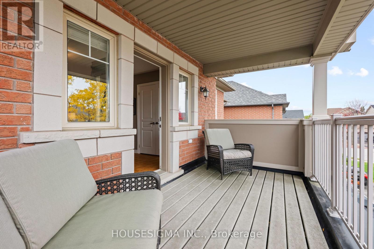
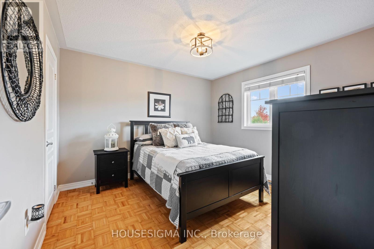
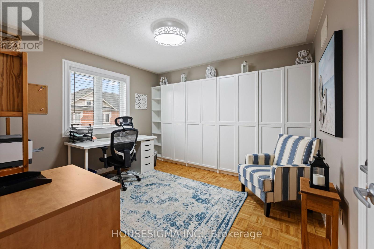
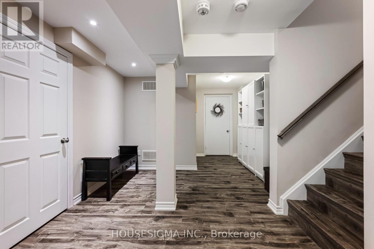
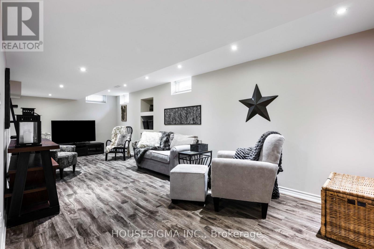
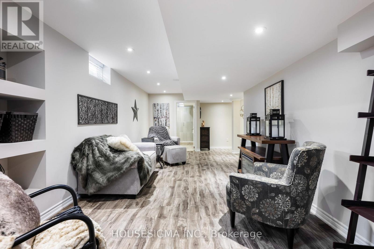
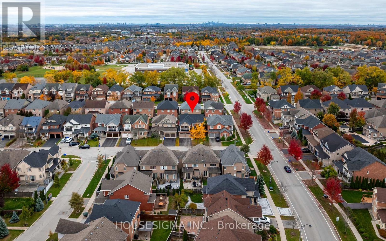
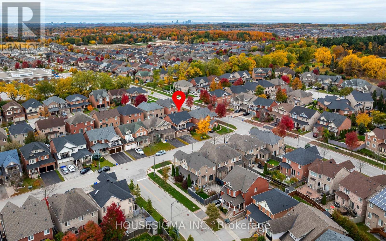
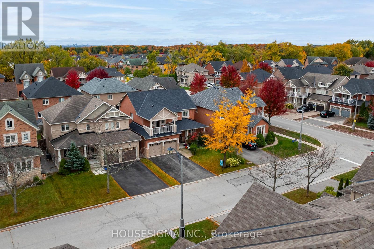
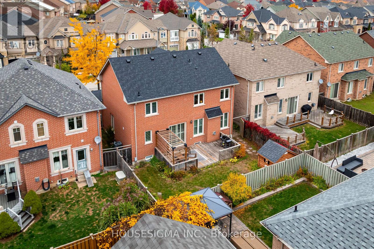
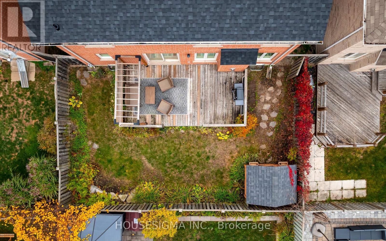
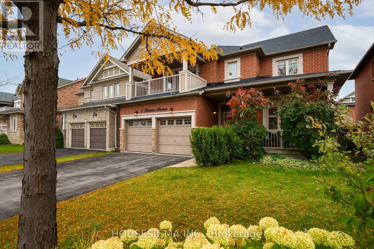
Elegant Living in Richmond Hill's Sought-After Jefferson Community. Welcome to this inviting 4-bedroom, 4-bathroom home in the highly desirable Jefferson neighbourhood of Richmond Hill. Built in 2005, this home offers over 3100 square feet of a wonderful blend of comfort, functionality and space for growing families. The standout feature is the front bedroom's decadent walk-out to a private second-floor balcony-a charming retreat perfect for enjoying your morning coffee or unwinding at the end of the day. The finished basement provides valuable additional living space, ideal for a recreation room, home theatre, fitness area or family gatherings. With four spacious bedrooms, four bathrooms and room to accommodate the needs of a modern household, this home offers flexibility for everyday living and entertaining alike. A BRAND NEW ROOF adds peace of mind and value to this appealing property. Discover the opportunity to make this wonderful Jefferson home your own, in a family-friendly community close to parks, schools, shopping and everyday amenities. (id:45725)
Property Details
| MLS® Number | N14089846 |
| Property Type | Single Family |
| Community Name | Jefferson |
| Equipment Type | Water Heater - Gas, Water Heater |
| Features | Carpet Free |
| Parking Space Total | 5 |
| Rental Equipment Type | Water Heater - Gas, Water Heater |
Building
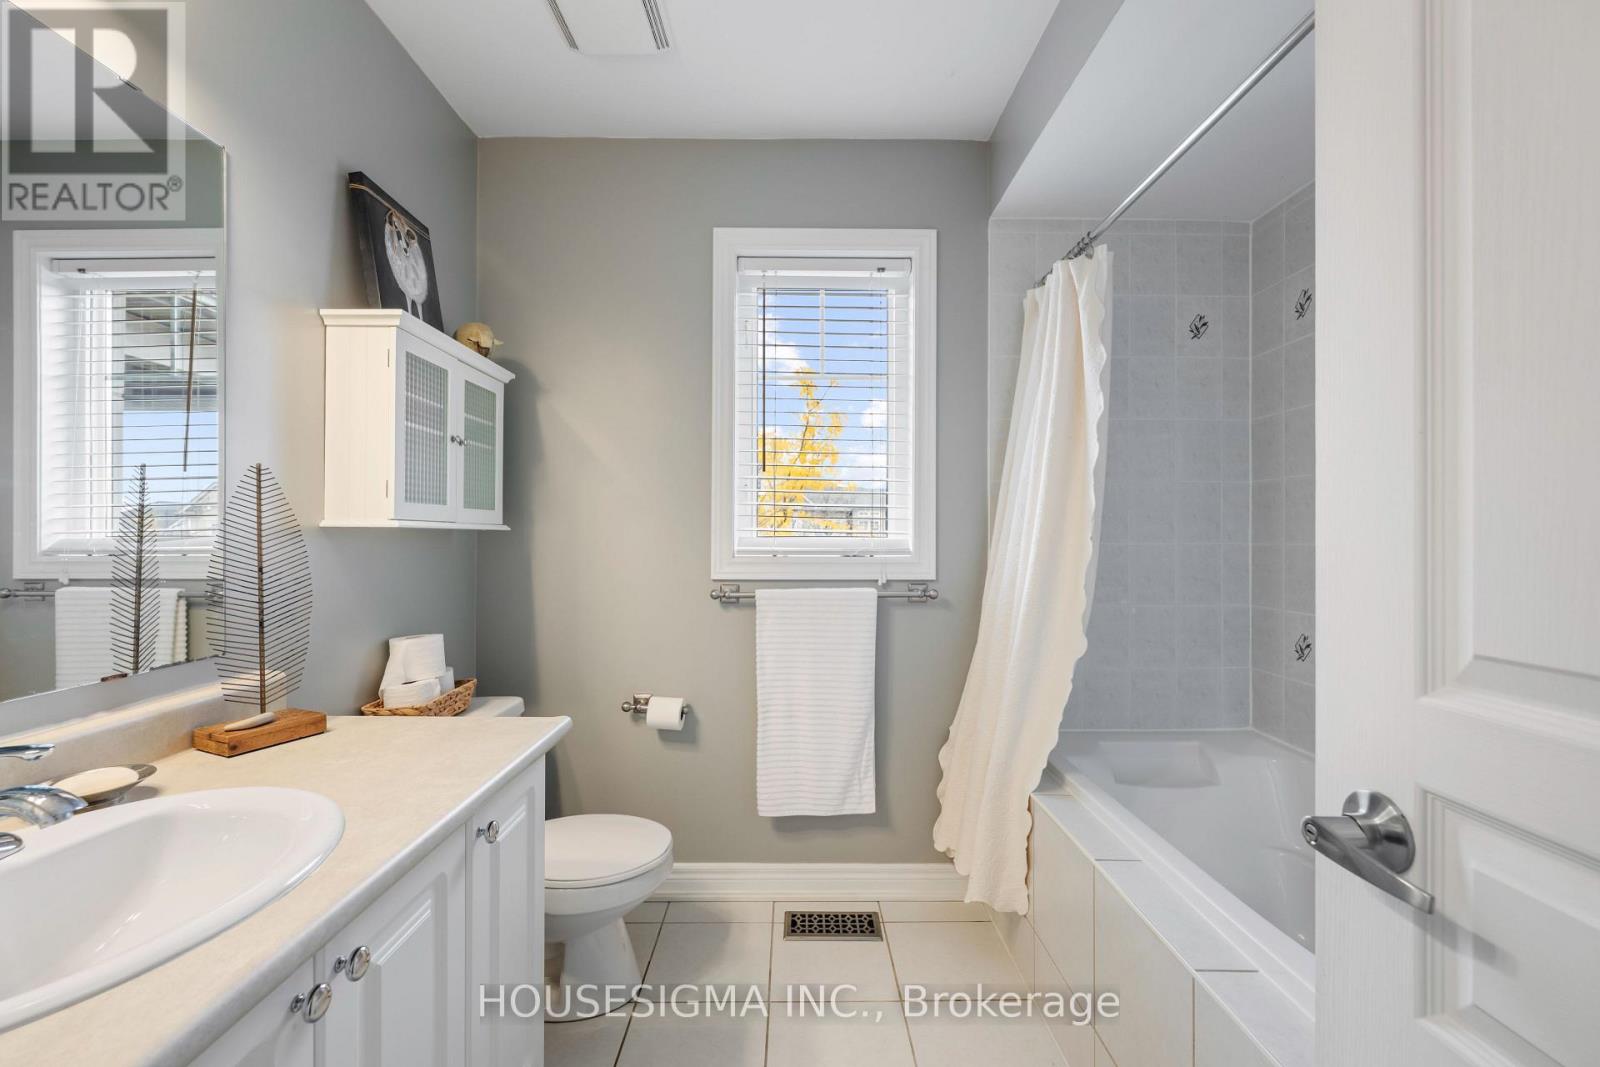
| Bathroom Total | 4 |
| Bedrooms Above Ground | 4 |
| Bedrooms Total | 4 |
| Age | 16 To 30 Years |
| Amenities | Fireplace(s) |
| Appliances | Garage Door Opener Remote(s), Water Heater, Dishwasher, Dryer, Stove, Washer, Refrigerator |
| Basement Development | Finished |
| Basement Type | N/a (finished) |
| Construction Style Attachment | Detached |
| Cooling Type | Central Air Conditioning |
| Exterior Finish | Brick |
| Fireplace Present | Yes |
| Fireplace Total | 1 |
| Flooring Type | Hardwood, Laminate, Tile |
| Foundation Type | Concrete |
| Half Bath Total | 1 |
| Heating Fuel | Natural Gas |
| Heating Type | Forced Air |
| Stories Total | 2 |
| Size Interior | 2000 - 2500 Sqft |
| Type | House |
| Utility Water | Municipal Water |
Parking
| Garage |
Land
| Acreage | No |
| Sewer | Sanitary Sewer |
| Size Depth | 88 Ft ,8 In |
| Size Frontage | 45 Ft |
| Size Irregular | 45 X 88.7 Ft |
| Size Total Text | 45 X 88.7 Ft|under 1/2 Acre |
| Zoning Description | R1 |
Rooms
| Level | Type | Length | Width | Dimensions |
|---|---|---|---|---|
| Second Level | Bedroom 2 | 3.68 m | 4.5 m | 3.68 m x 4.5 m |
| Second Level | Bedroom 3 | 3.38 m | 3.48 m | 3.38 m x 3.48 m |
| Second Level | Bedroom 4 | 3.38 m | 3.66 m | 3.38 m x 3.66 m |
| Second Level | Bathroom | 2.13 m | 2.54 m | 2.13 m x 2.54 m |
| Second Level | Primary Bedroom | 5.69 m | 3.38 m | 5.69 m x 3.38 m |
| Second Level | Bathroom | 2.62 m | 3.4 m | 2.62 m x 3.4 m |
| Basement | Living Room | 8.41 m | 8.99 m | 8.41 m x 8.99 m |
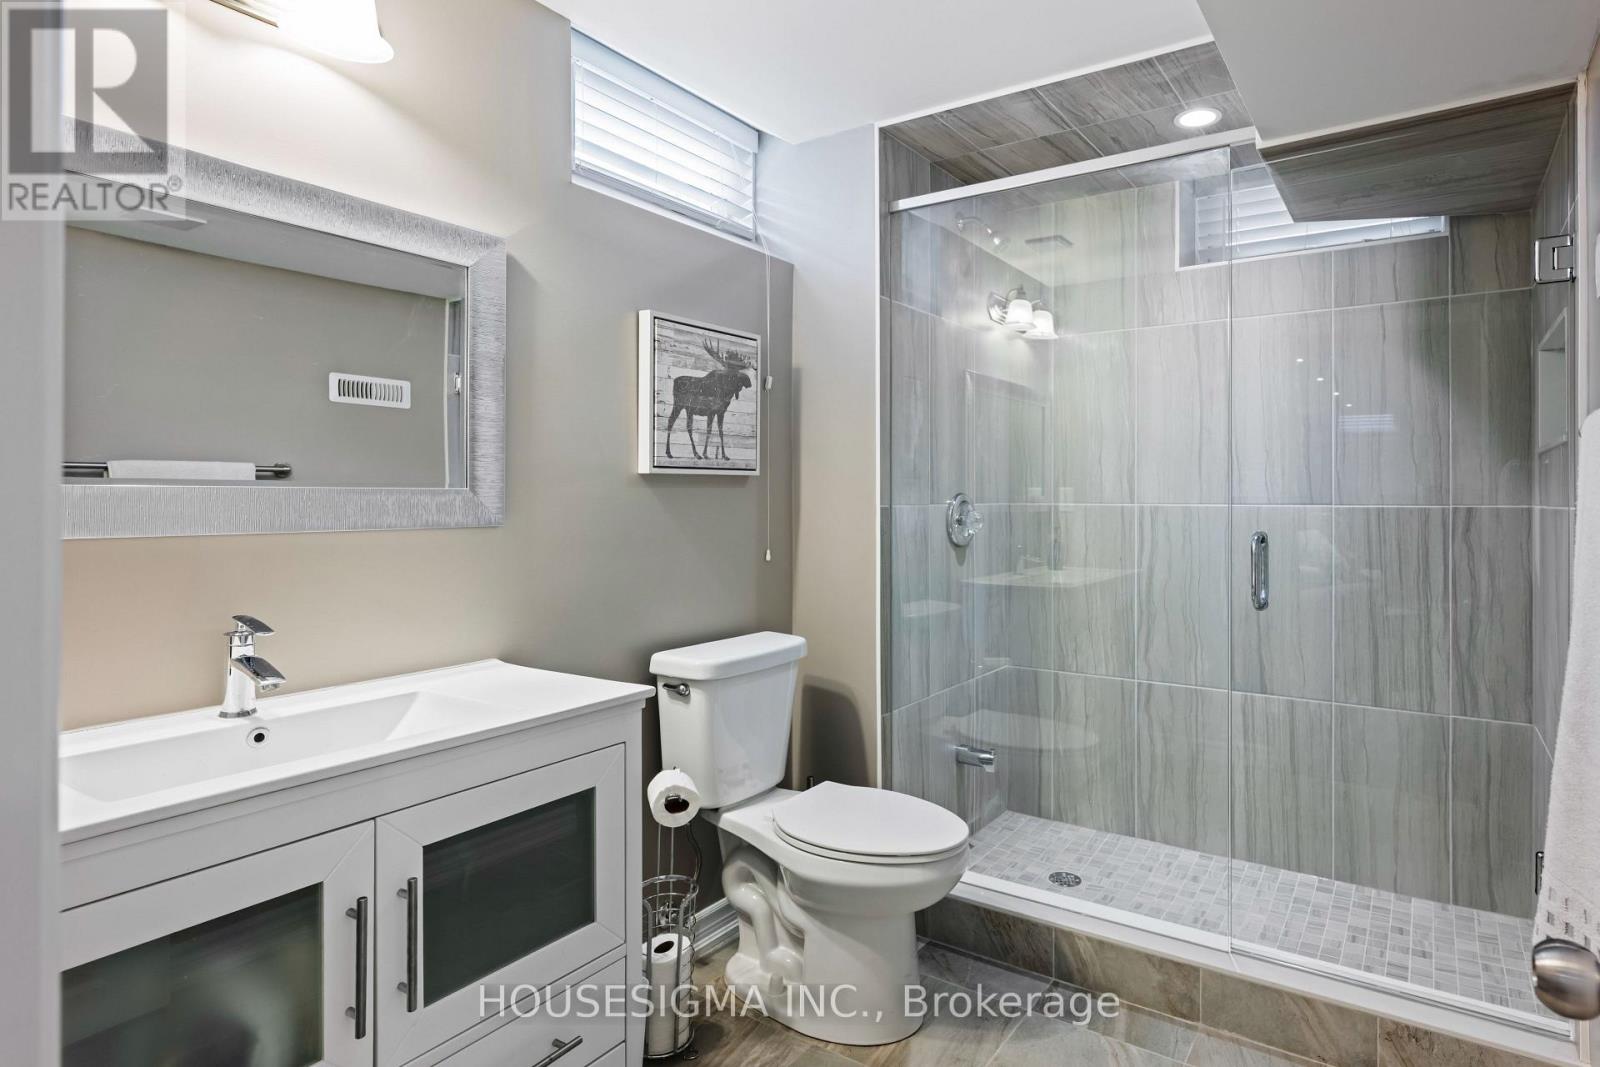
| Basement | Bathroom | 1.93 m | 2.74 m | 1.93 m x 2.74 m |
| Basement | Utility Room | 3.79 m | 7.47 m | 3.79 m x 7.47 m |
| Main Level | Foyer | 2.24 m | 3.33 m | 2.24 m x 3.33 m |
| Main Level | Living Room | 3.05 m | 3.35 m | 3.05 m x 3.35 m |
| Main Level | Dining Room | 3.4 m | 3.05 m | 3.4 m x 3.05 m |
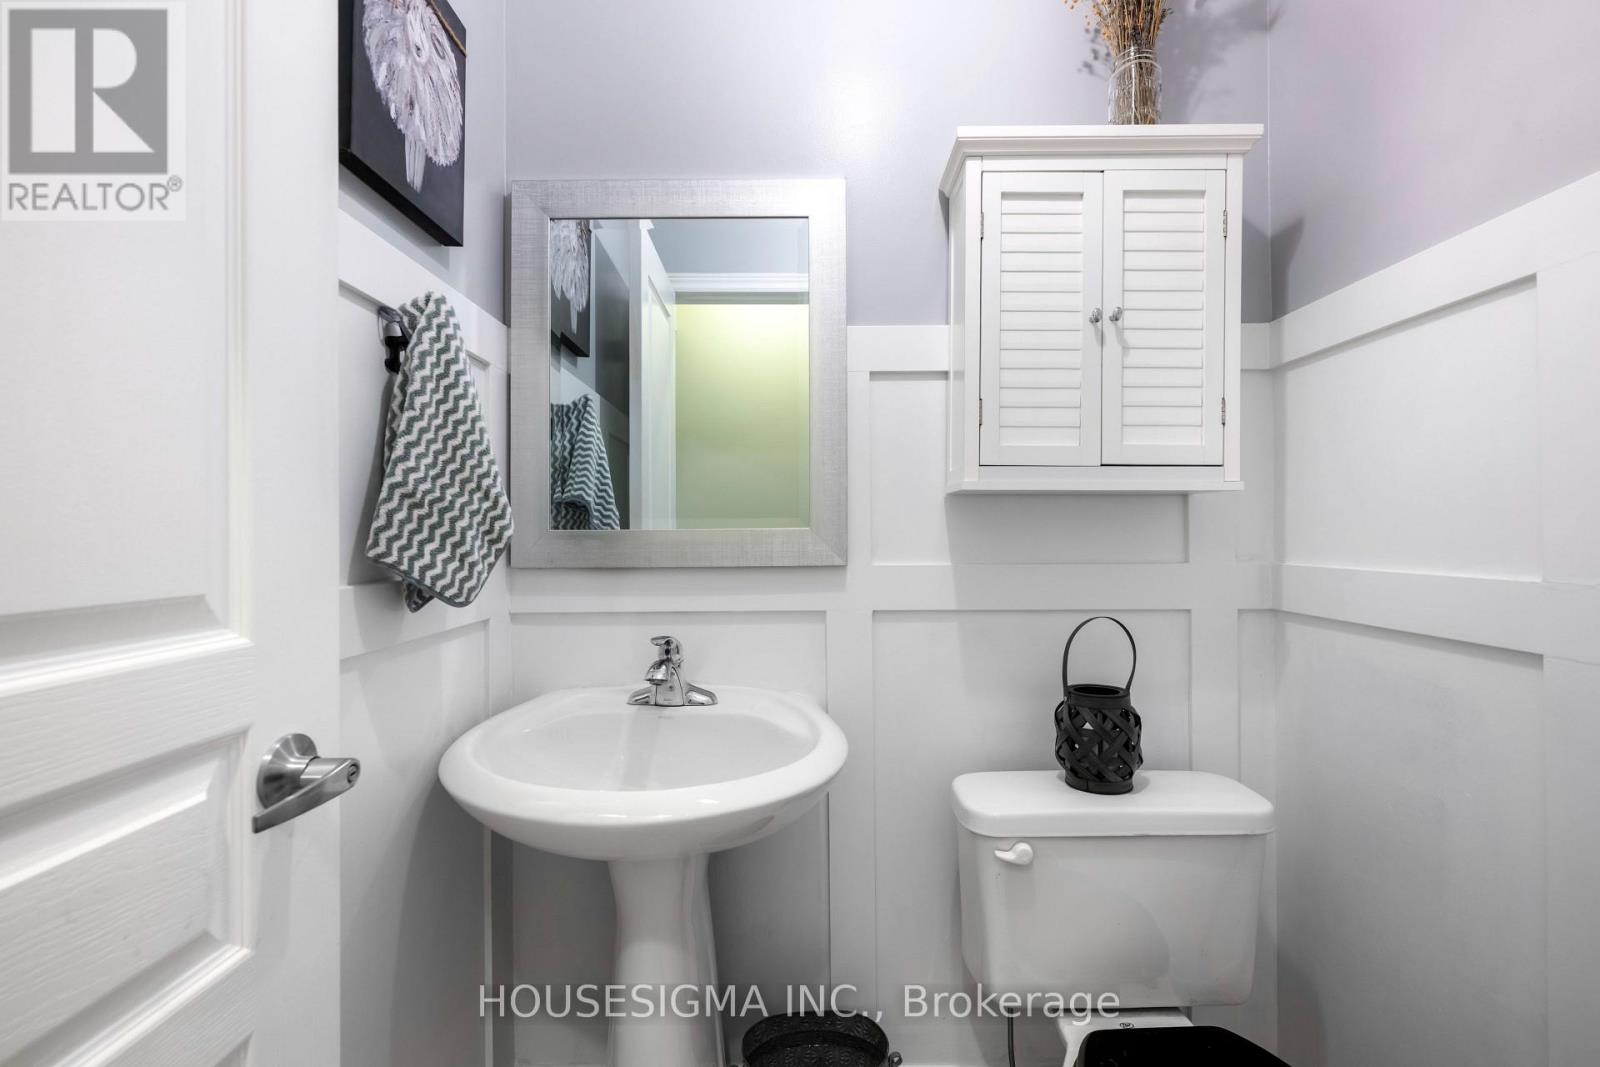
| Main Level | Partial Bathroom | 1.5 m | 1.35 m | 1.5 m x 1.35 m |
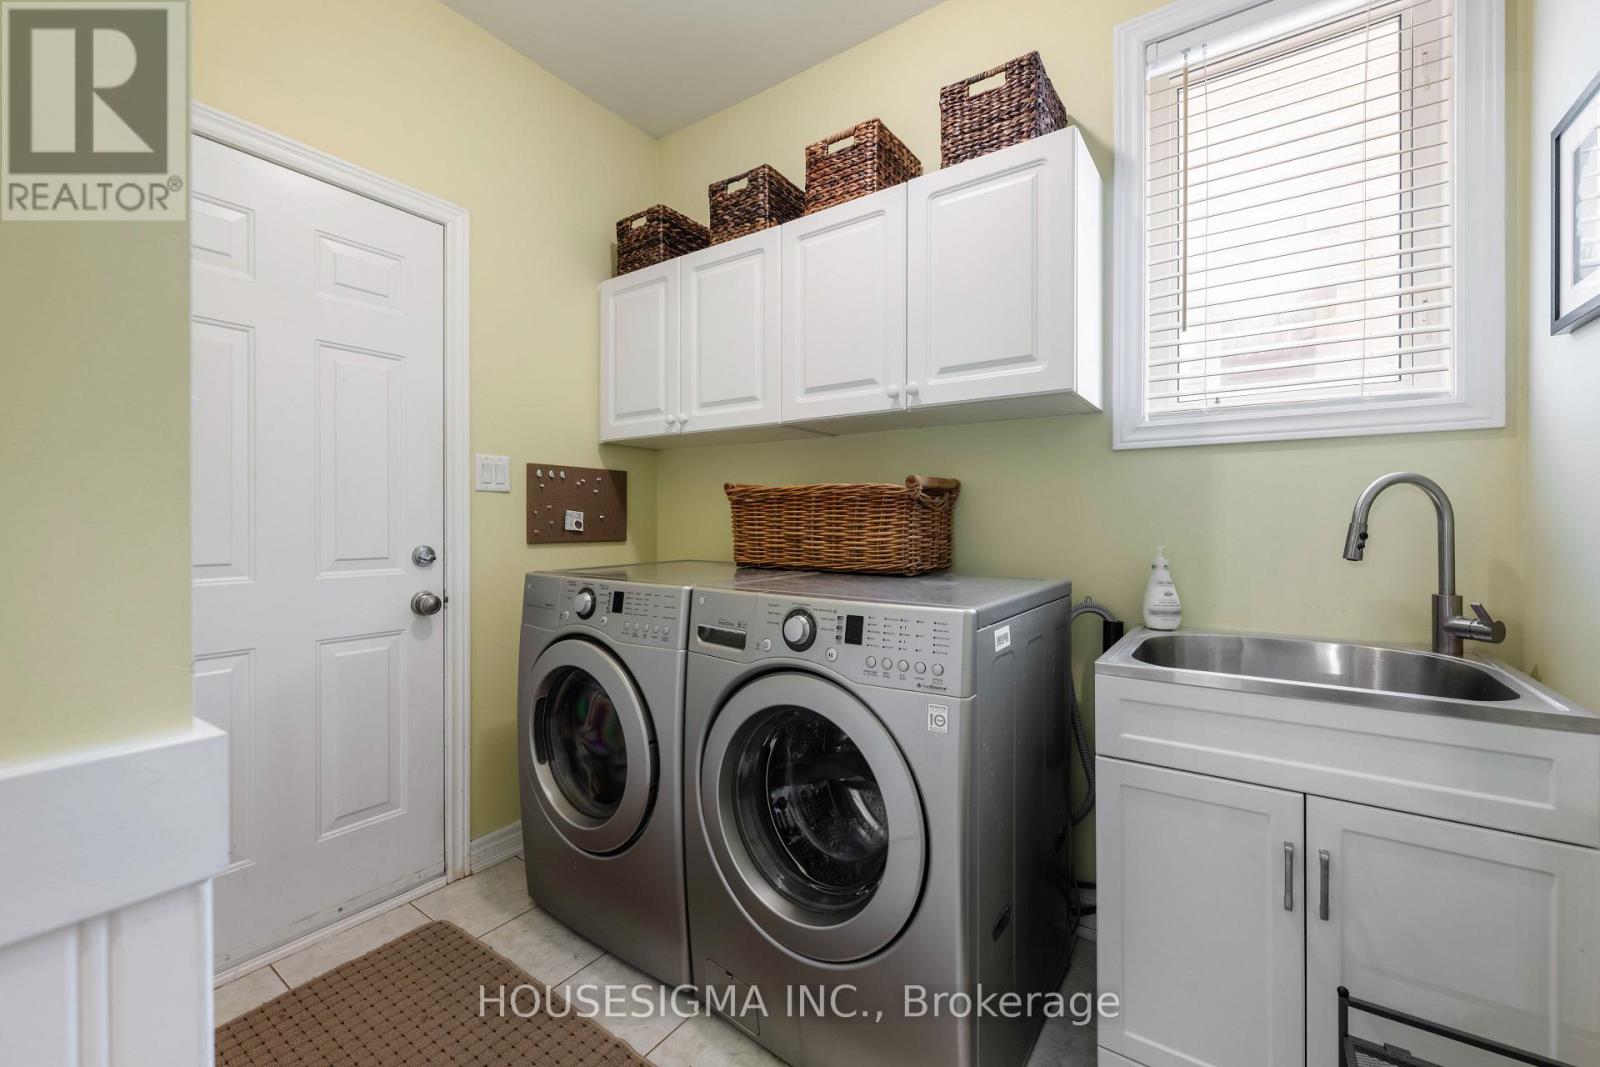
| Main Level | Laundry Room | 2.31 m | 2.57 m | 2.31 m x 2.57 m |
| Main Level | Family Room | 5.06 m | 3.33 m | 5.06 m x 3.33 m |
| Main Level | Eating Area | 3.1 m | 2.54 m | 3.1 m x 2.54 m |
| Main Level | Kitchen | 3.35 m | 3.05 m | 3.35 m x 3.05 m |
Utilities
| Cable | Installed |
| Electricity | Installed |
| Sewer | Installed |
https://www.realtor.ca/real-estate/30414600/5-brower-avenue-richmond-hill-jefferson-jefferson
Interested?
Contact us for more information

The trademarks REALTOR®, REALTORS®, and the REALTOR® logo are controlled by The Canadian Real Estate Association (CREA) and identify real estate professionals who are members of CREA. The trademarks MLS®, Multiple Listing Service® and the associated logos are owned by The Canadian Real Estate Association (CREA) and identify the quality of services provided by real estate professionals who are members of CREA. The trademark DDF® is owned by The Canadian Real Estate Association (CREA) and identifies CREA's Data Distribution Facility (DDF®)
Toronto Real Estate Board
Housesigma Inc.
October 17 2026 05:26:53
