2912 - 2181 Yonge Street Toronto (Mount Pleasant West), Ontario M4S 3H7

$565,000Maintenance, Heat, Common Area Maintenance, Insurance, Parking
$578.13 Monthly
Maintenance, Heat, Common Area Maintenance, Insurance, Parking
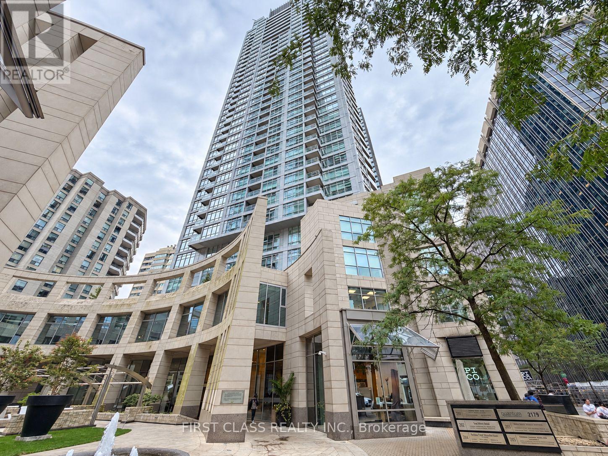
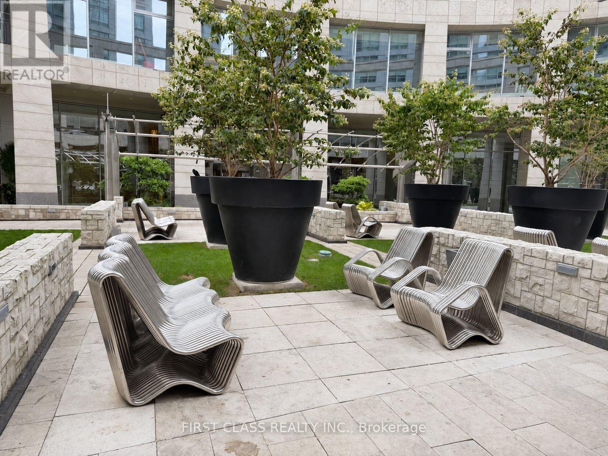
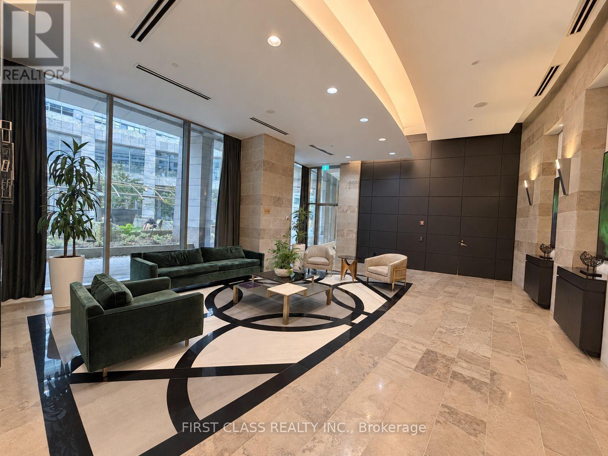
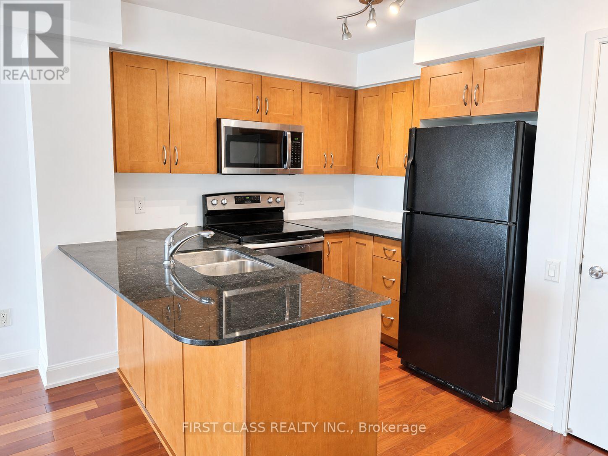
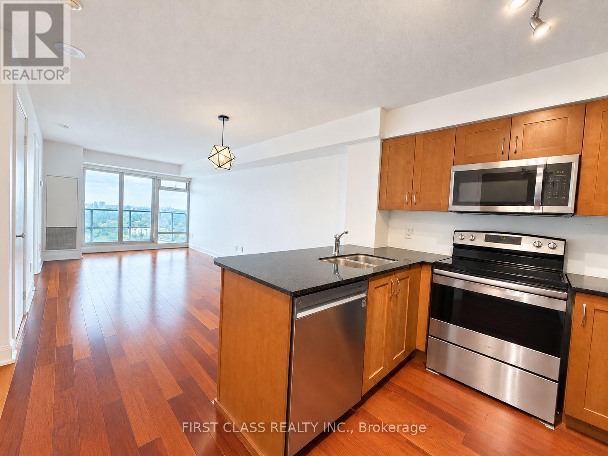
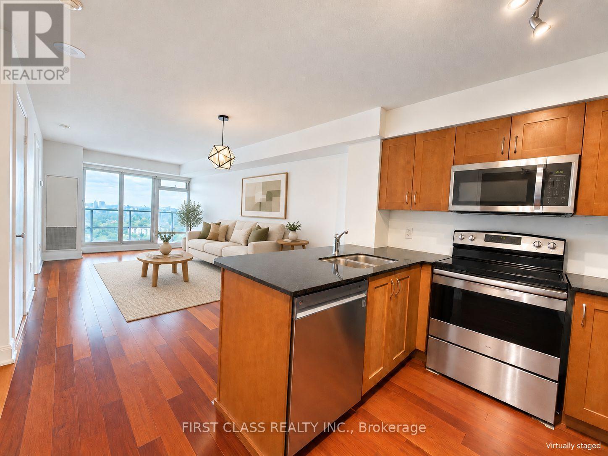
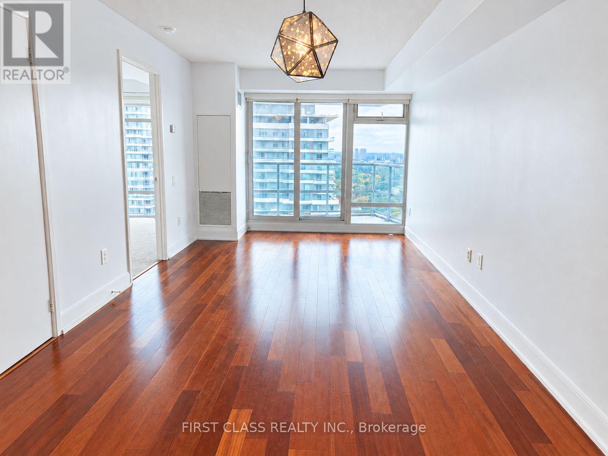
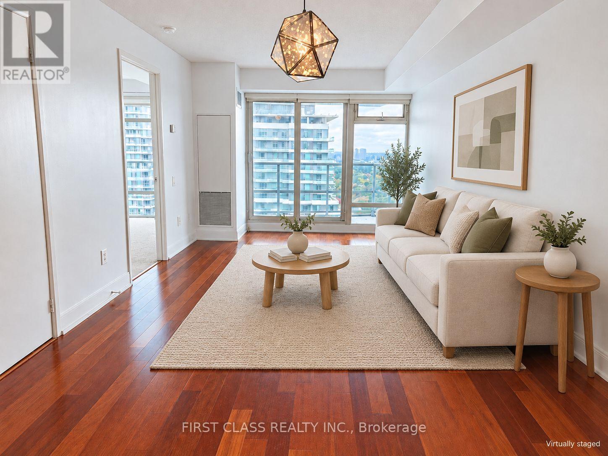
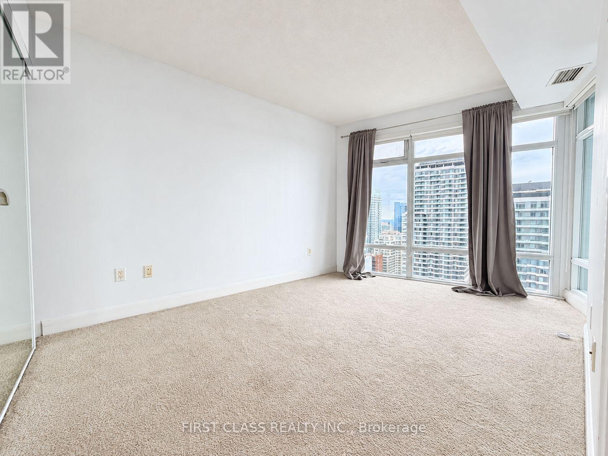
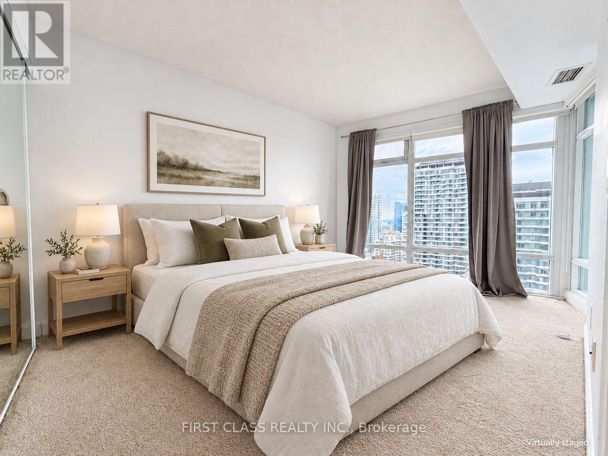
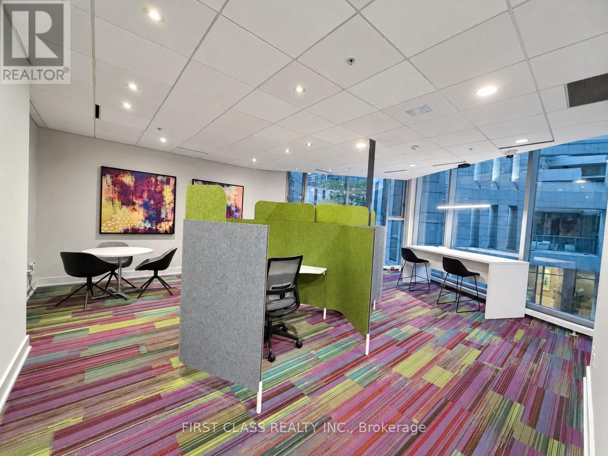
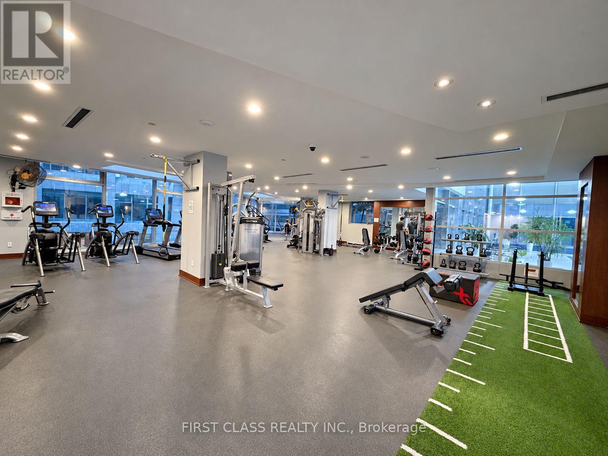
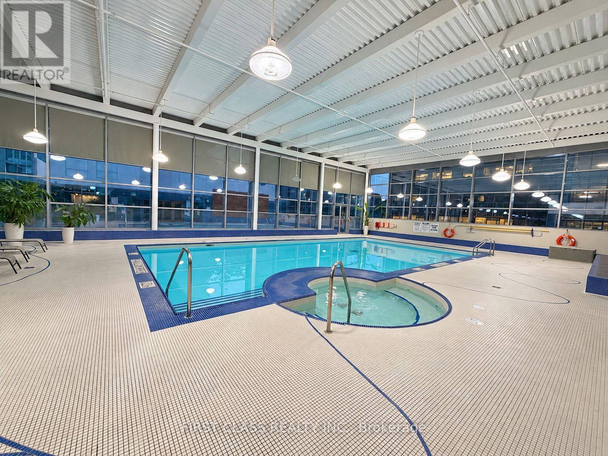
$578.13 MonthlyEnjoy an unbeatable location in the heart of Yonge & Eglinton, surrounded by restaurants, cafés, shopping, entertainment, parks, and everyday conveniences. The functional layout offers a comfortable living and dining area, an open-concept kitchen with large pantry closet, and a spacious bedroom with excellent natural light. Large windows create a bright and inviting atmosphere throughout the suite. The building offers great amenities including an indoor pool, fitness centre, theatre room, party room, meeting room, resident lounge, and coworking space, Just steps to Eglinton subway station and transit, with easy access to downtown Toronto and major routes. A fantastic opportunity for first-time buyers, professionals, investors, or anyone looking for a convenient urban lifestyle in one of Toronto's most desirable neighbourhoods. One parking included. Some photos are virtually staged. (id:45725)
Property Details
| MLS® Number | C14089800 |
| Property Type | Single Family |
| Community Name | Mount Pleasant West |
| Community Features | Pets Allowed With Restrictions |
| Features | Balcony |
| Parking Space Total | 1 |
Building
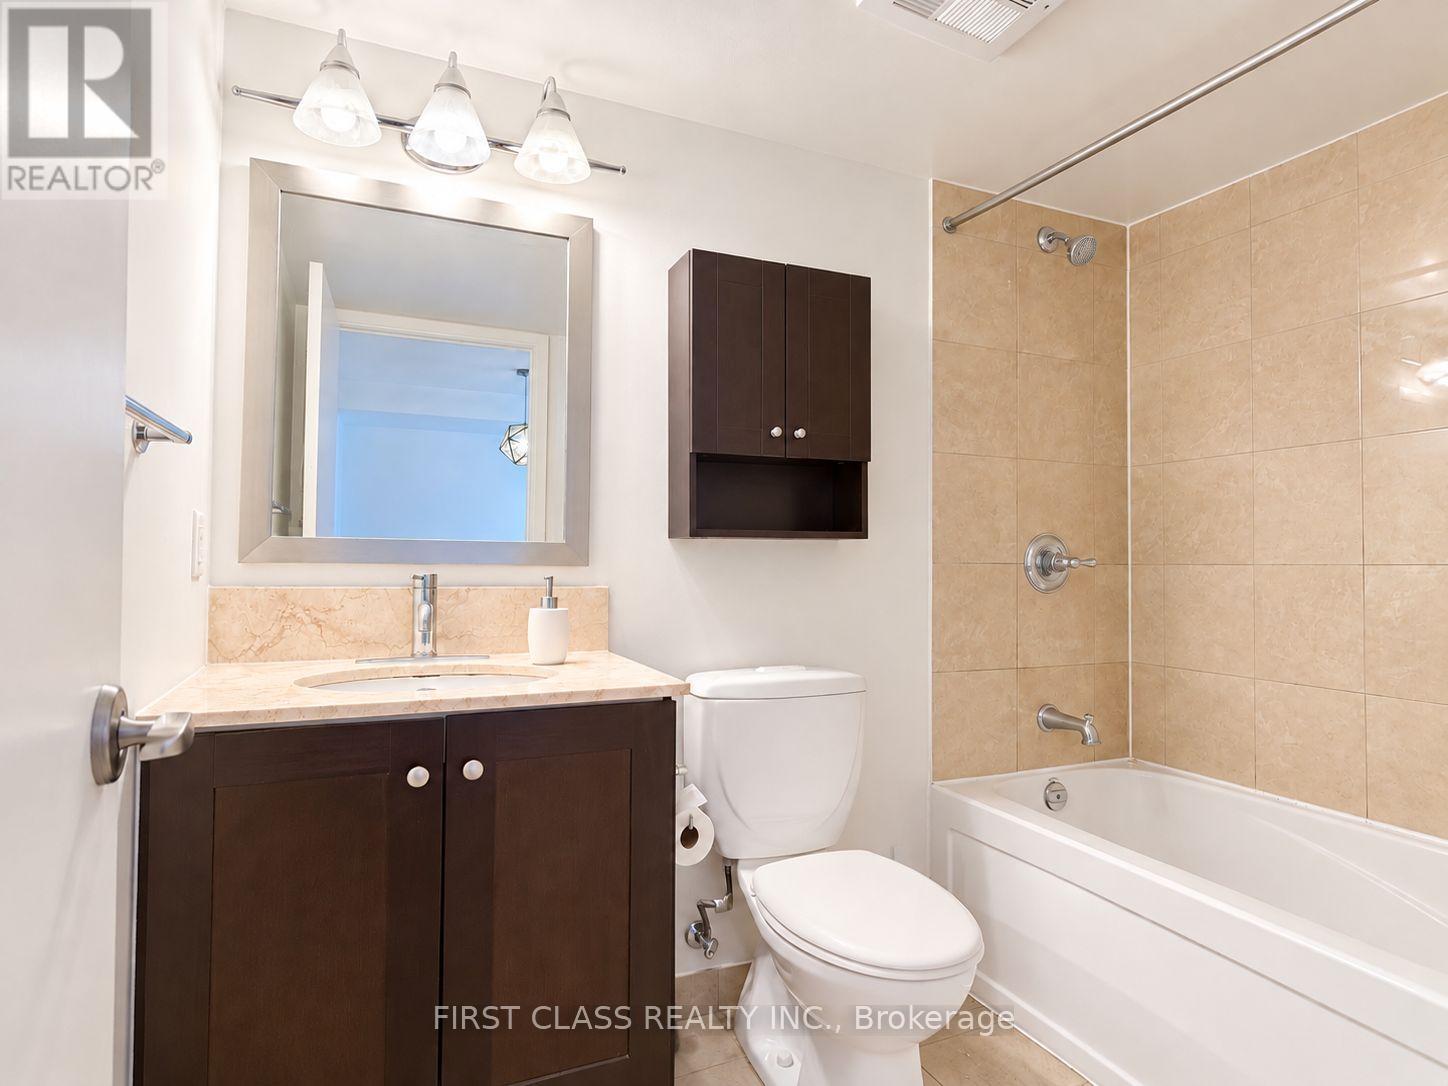
| Bathroom Total | 1 |
| Bedrooms Above Ground | 1 |
| Bedrooms Total | 1 |
| Age | 16 To 30 Years |
| Appliances | Dishwasher, Dryer, Microwave, Hood Fan, Stove, Washer, Window Coverings, Refrigerator |
| Basement Type | None |
| Cooling Type | Central Air Conditioning |
| Exterior Finish | Concrete |
| Flooring Type | Laminate |
| Heating Fuel | Natural Gas |
| Heating Type | Forced Air |
| Size Interior | 500 - 599 Sqft |
| Type | Apartment |
Parking
| Underground | |
| Garage |
Land
| Acreage | No |
Rooms
| Level | Type | Length | Width | Dimensions |
|---|---|---|---|---|
| Main Level | Living Room | 6.5 m | 3.48 m | 6.5 m x 3.48 m |
| Main Level | Dining Room | 6.5 m | 3.48 m | 6.5 m x 3.48 m |
| Main Level | Kitchen | 1.57 m | 3.48 m | 1.57 m x 3.48 m |
| Main Level | Bedroom | 4.24 m | 2.97 m | 4.24 m x 2.97 m |
Interested?
Contact us for more information

The trademarks REALTOR®, REALTORS®, and the REALTOR® logo are controlled by The Canadian Real Estate Association (CREA) and identify real estate professionals who are members of CREA. The trademarks MLS®, Multiple Listing Service® and the associated logos are owned by The Canadian Real Estate Association (CREA) and identify the quality of services provided by real estate professionals who are members of CREA. The trademark DDF® is owned by The Canadian Real Estate Association (CREA) and identifies CREA's Data Distribution Facility (DDF®)
Toronto Real Estate Board
First Class Realty Inc.
October 17 2026 04:53:23
