817 - 3 Gloucester Street Toronto (Church-Yonge Corridor), Ontario M4Y 0C6

$2,850 Monthly
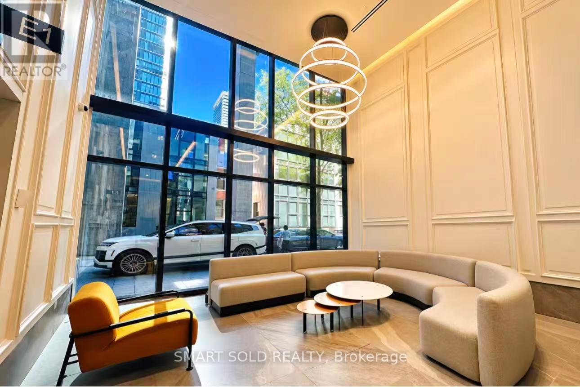
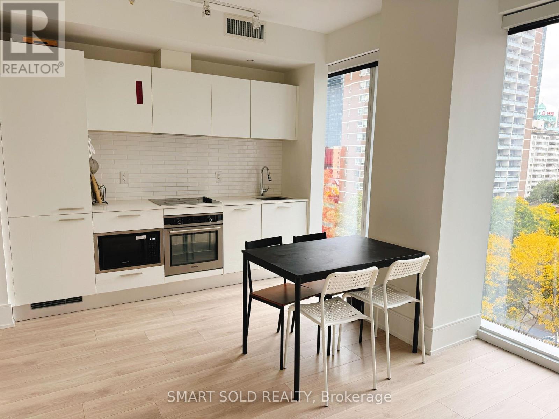
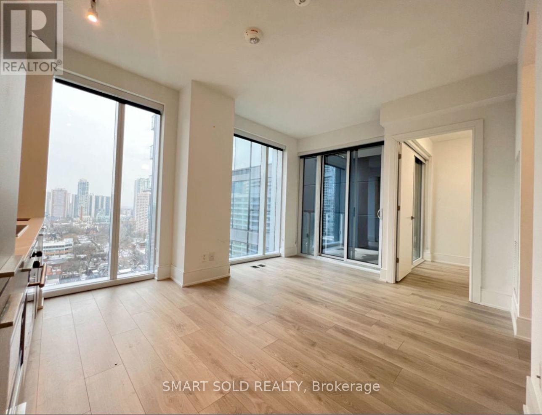
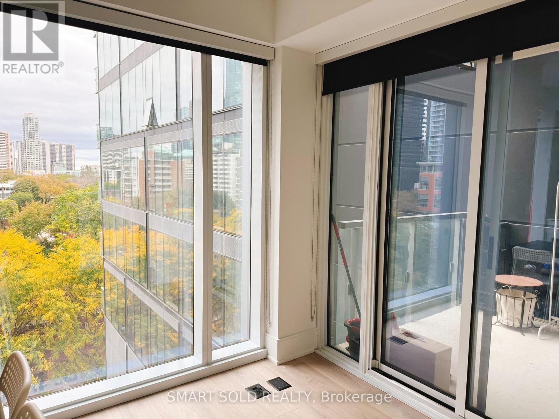
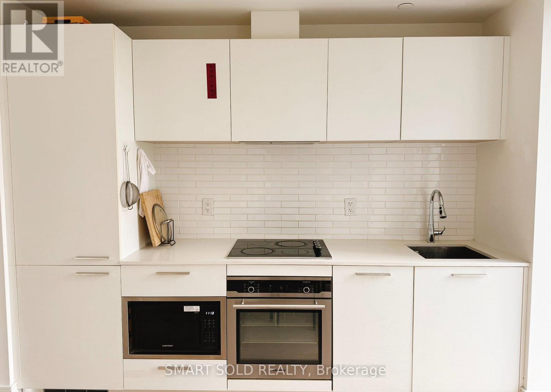
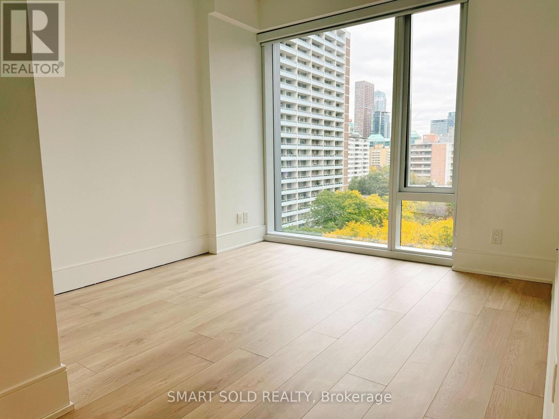
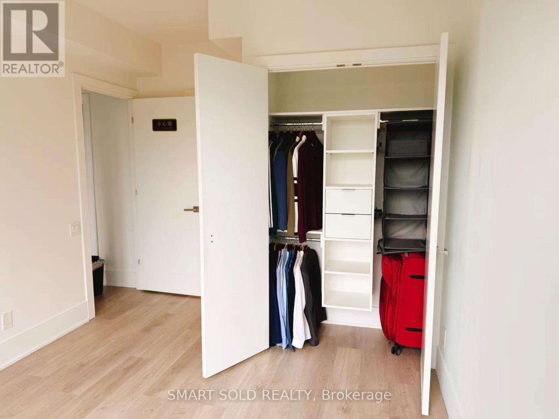
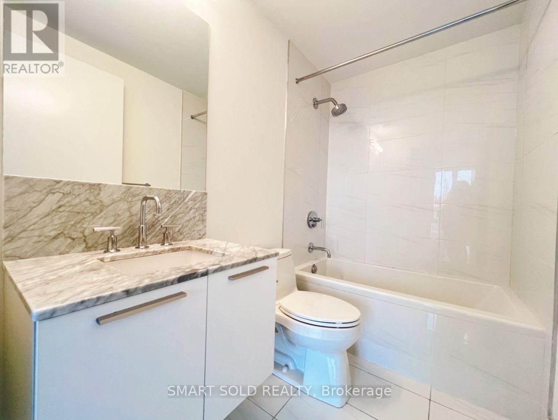
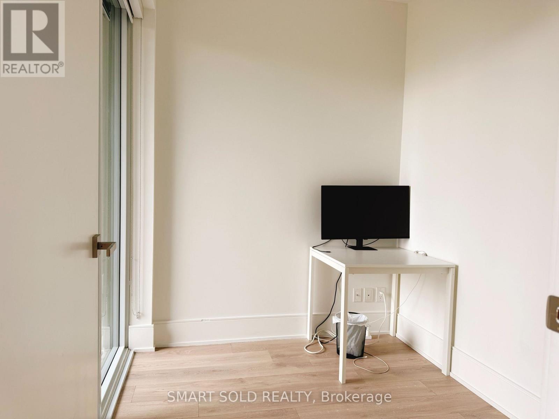
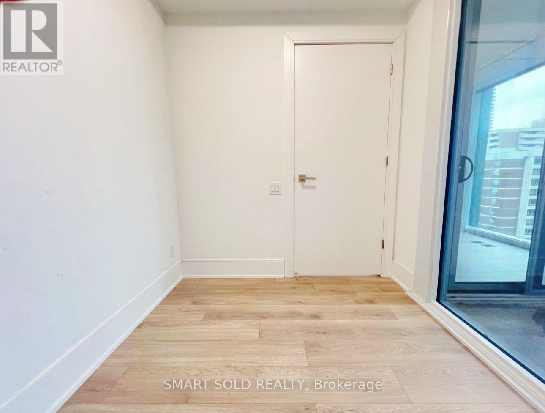
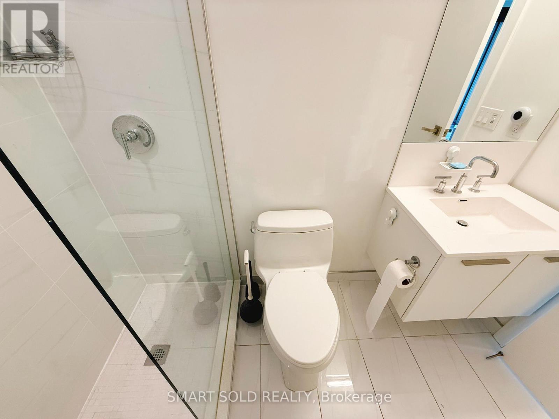
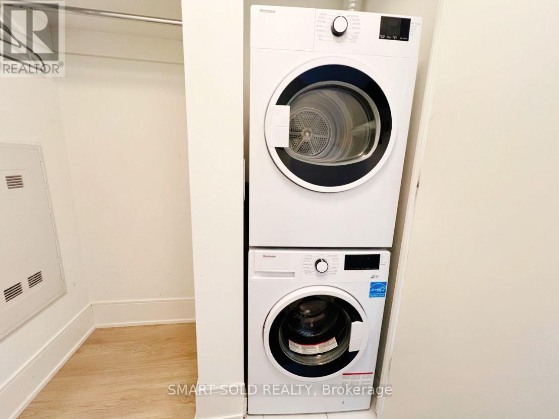
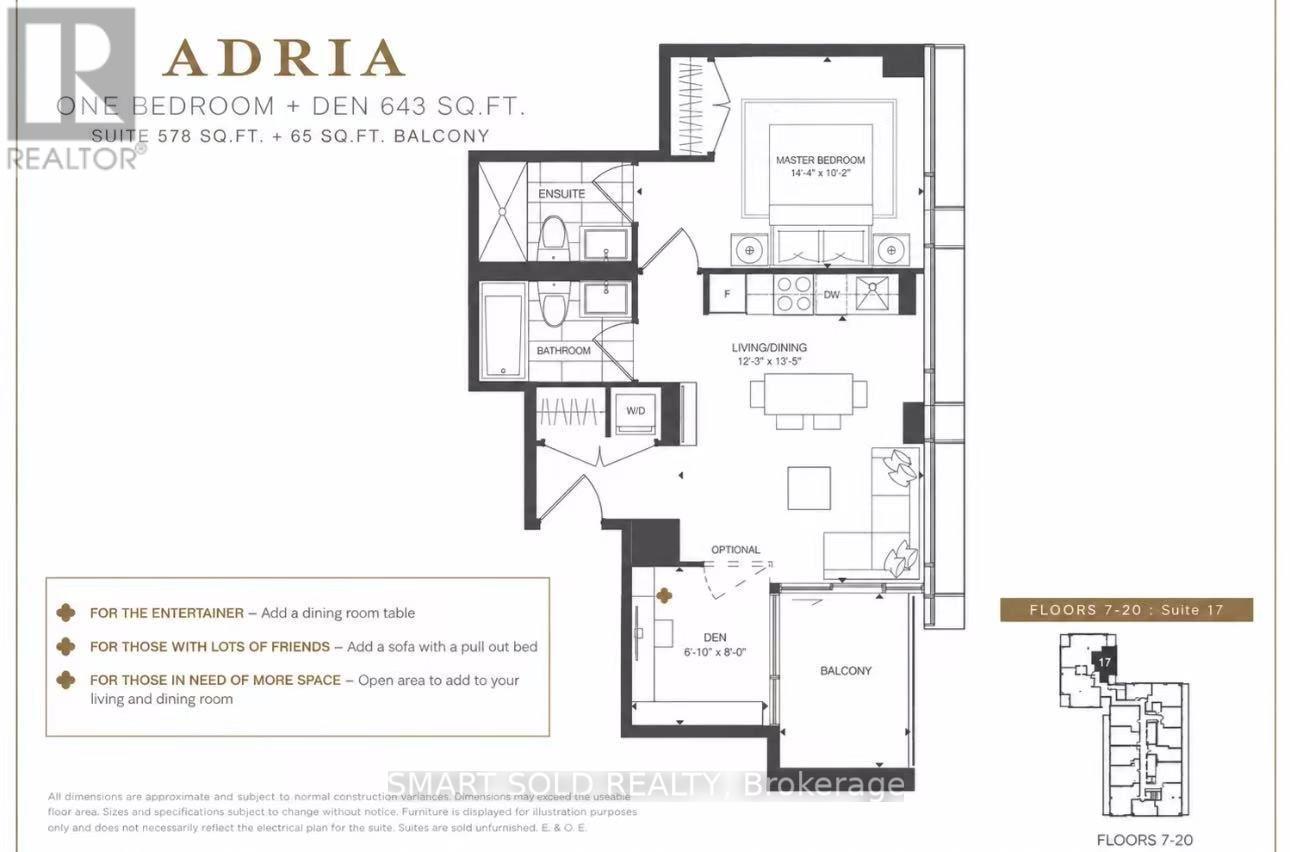
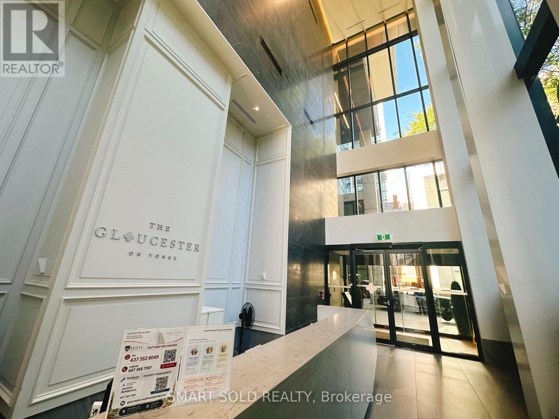
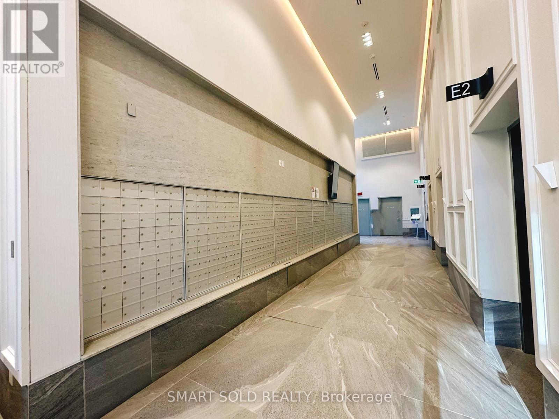
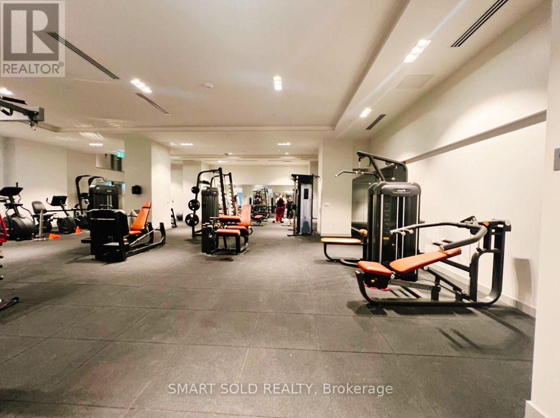
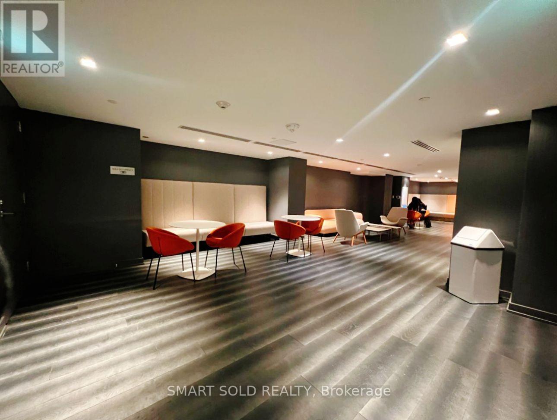
Experience Luxurious Downtown Living At The Prestigious "Gloucester On Yonge"! Bright & Spacious 1+Den With 2 Full Bathrooms, 9-Ft Ceilings & A Functional Open-Concept Layout! Den Can Be Used As A 2nd Bedroom, Featuring Its Own Window & Plenty Of Natural Light - Not A Dark Interior Den! Primary Bedroom Features A 4-Piece Ensuite, Plus A Separate 3-Piece Bathroom. Modern Kitchen With Integrated Appliances & Cabinet Organizers, Full-Sized Washer/Dryer & Roller Blinds. Direct Indoor Access To Subway! Steps To U Of T, TMU, Yorkville, Restaurants, Shopping, Parks & More! Enjoy Resort-Style Amenities Including Indoor Pool, Gym, Yoga Studio, Theatre Room, Library, Meeting Room, Guest Suites & Lounge. Concord BioSpace Systems Offer Advanced Air Filtration & Water Leak Detection. Touchless Building Entry & Elevator E-Calling Technology. Ideal For Students, Professionals & Urban Living! (id:45725)
Property Details
| MLS® Number | C14089688 |
| Property Type | Single Family |
| Community Name | Church-Yonge Corridor |
| Community Features | Pets Allowed With Restrictions |
| Features | Balcony |
Building
| Bathroom Total | 2 |
| Bedrooms Above Ground | 1 |
| Bedrooms Below Ground | 1 |
| Bedrooms Total | 2 |
| Basement Type | None |
| Cooling Type | Central Air Conditioning |
| Exterior Finish | Concrete |
| Flooring Type | Laminate |
| Heating Fuel | Natural Gas |
| Heating Type | Coil Fan |
| Size Interior | 500 - 599 Sqft |
| Type | Apartment |
Parking
| Garage |
Land
| Acreage | No |
Rooms
| Level | Type | Length | Width | Dimensions |
|---|---|---|---|---|
| Other | Living Room | Measurements not available | ||
| Other | Dining Room | Measurements not available | ||
| Other | Kitchen | Measurements not available | ||
| Other | Bedroom | Measurements not available | ||
| Other | Den | Measurements not available |
Interested?
Contact us for more information

The trademarks REALTOR®, REALTORS®, and the REALTOR® logo are controlled by The Canadian Real Estate Association (CREA) and identify real estate professionals who are members of CREA. The trademarks MLS®, Multiple Listing Service® and the associated logos are owned by The Canadian Real Estate Association (CREA) and identify the quality of services provided by real estate professionals who are members of CREA. The trademark DDF® is owned by The Canadian Real Estate Association (CREA) and identifies CREA's Data Distribution Facility (DDF®)
Toronto Real Estate Board
Dream Home Realty Inc.
October 17 2026 01:59:44
