120 Wheat Lane Kitchener, Ontario N2R 0R4

$2,200 Monthly
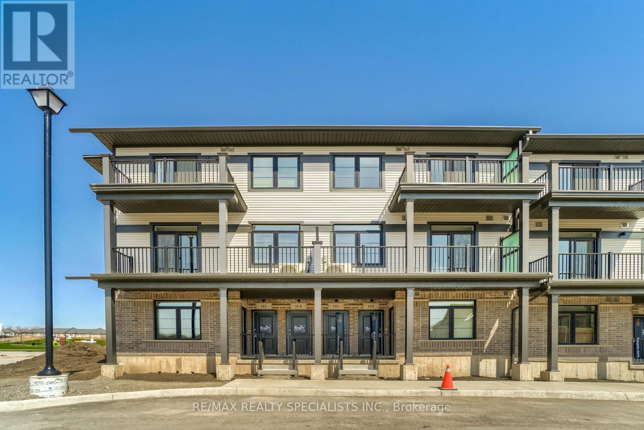
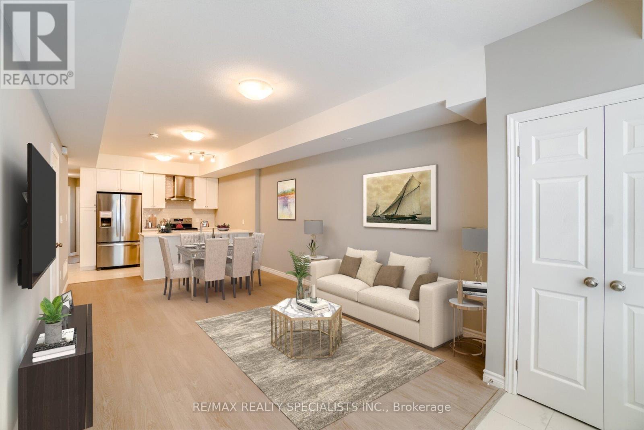
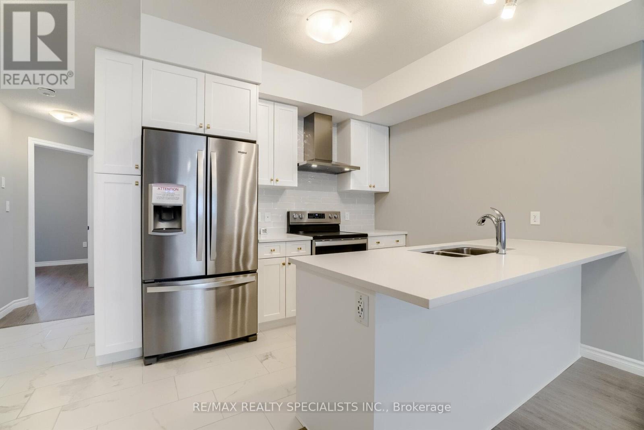
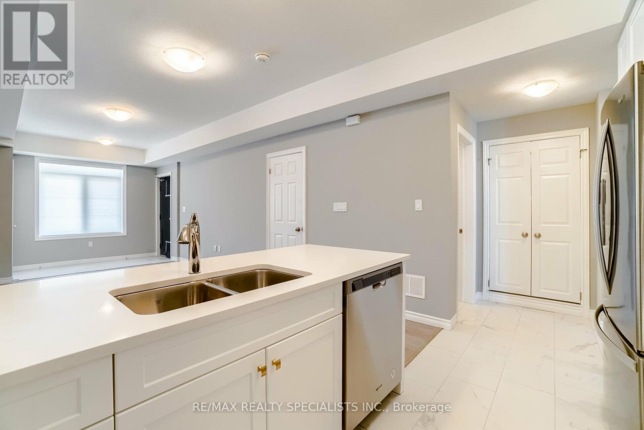
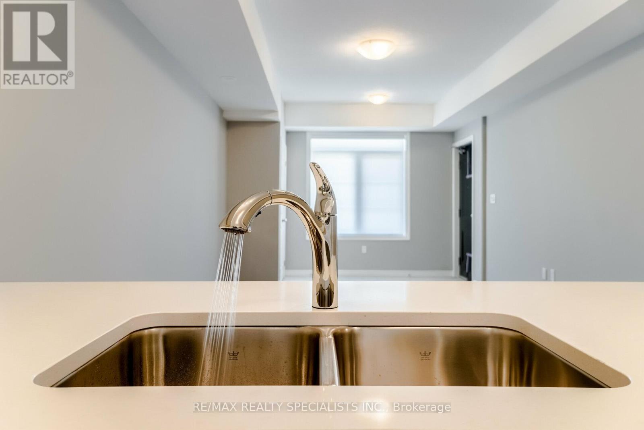
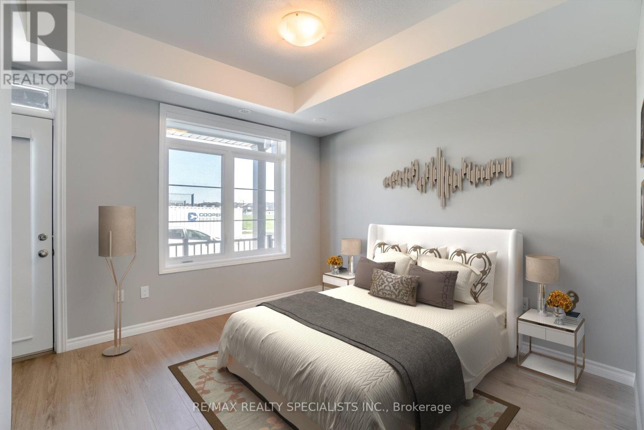
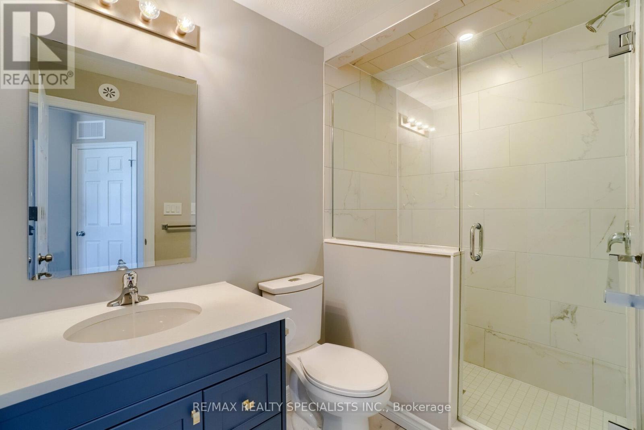
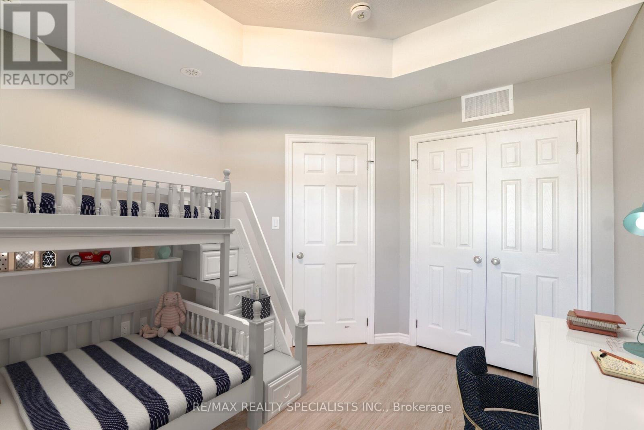
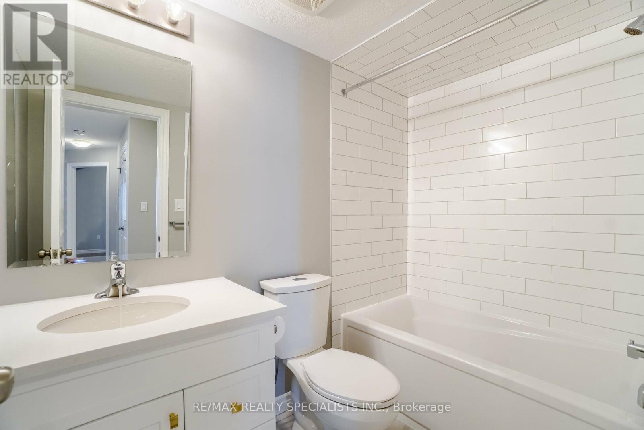
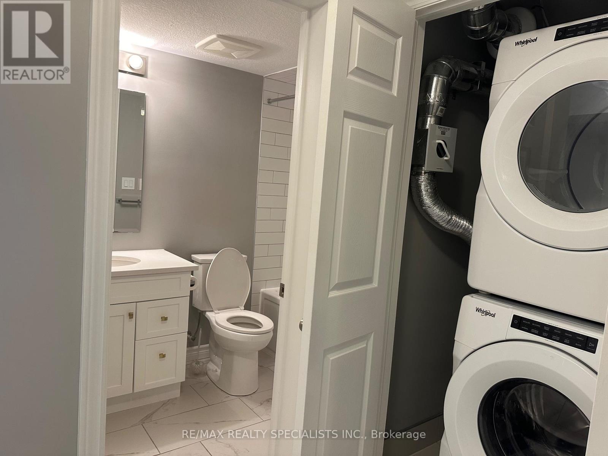
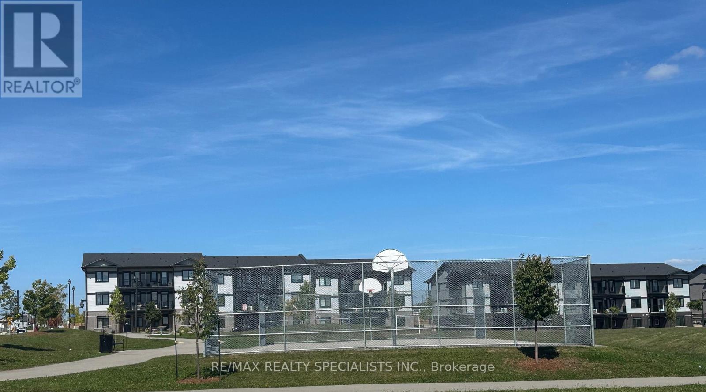
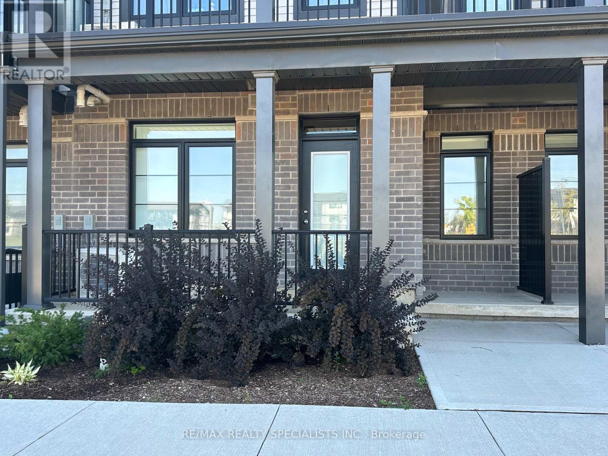
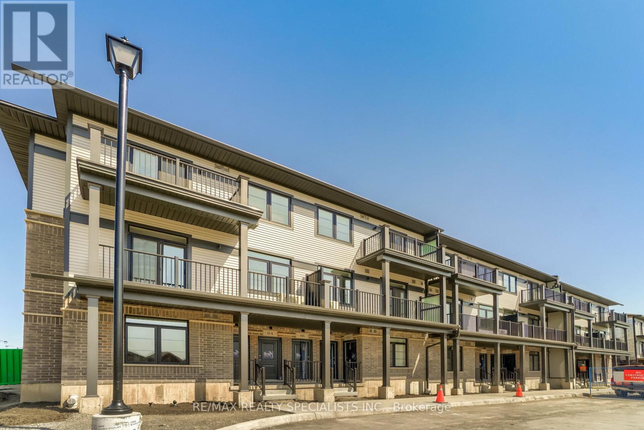
Welcome to 120 Wheat Lane! This beautifully designed 2-bedroom, 2-bathroom home offers a bright and spacious open-concept layout, perfect for comfortable everyday living and entertaining. The inviting great room seamlessly flows into the modern kitchen, featuring a convenient breakfast bar and plenty of space for family gatherings. Both bedrooms are generously sized, while the primary suite offers a private 3-piece ensuite and a walkout to an enclosed balcony overlooking the neighbourhood park-an ideal spo to relax and unwind. Nestled in a family-friendly community, this home is within walking distance to schools, parks, and scenic walking trails. A wonderful opportunity to enjoy comfortable living in a welcoming neighbourhood with everyday conveniences close to home! (id:45725)
Property Details
| MLS® Number | X14085422 |
| Property Type | Single Family |
| Amenities Near By | Park, Public Transit, Schools |
| Community Features | Pets Allowed With Restrictions |
| Features | Carpet Free |
| Parking Space Total | 1 |
| Structure | Porch |
Building
| Bathroom Total | 2 |
| Bedrooms Above Ground | 2 |
| Bedrooms Total | 2 |
| Age | 0 To 5 Years |
| Amenities | Visitor Parking |
| Appliances | Dryer, Stove, Washer, Window Coverings, Refrigerator |
| Basement Type | None |
| Cooling Type | Central Air Conditioning |
| Exterior Finish | Brick |
| Fire Protection | Smoke Detectors |
| Flooring Type | Laminate, Ceramic |
| Foundation Type | Unknown |
| Heating Fuel | Natural Gas |
| Heating Type | Forced Air |
| Size Interior | 900 - 999 Sqft |
| Type | Row / Townhouse |
Parking
| No Garage |
Land
| Acreage | No |
| Land Amenities | Park, Public Transit, Schools |
| Landscape Features | Lawn Sprinkler |
Rooms
| Level | Type | Length | Width | Dimensions |
|---|---|---|---|---|
| Main Level | Great Room | 6.12 m | 3.68 m | 6.12 m x 3.68 m |
| Main Level | Kitchen | 2.46 m | 3.41 m | 2.46 m x 3.41 m |
| Main Level | Primary Bedroom | 3.35 m | 3.32 m | 3.35 m x 3.32 m |
| Main Level | Bedroom 2 | 3.83 m | 2.92 m | 3.83 m x 2.92 m |
https://www.realtor.ca/real-estate/30409890/120-wheat-lane-kitchener
Interested?
Contact us for more information

The trademarks REALTOR®, REALTORS®, and the REALTOR® logo are controlled by The Canadian Real Estate Association (CREA) and identify real estate professionals who are members of CREA. The trademarks MLS®, Multiple Listing Service® and the associated logos are owned by The Canadian Real Estate Association (CREA) and identify the quality of services provided by real estate professionals who are members of CREA. The trademark DDF® is owned by The Canadian Real Estate Association (CREA) and identifies CREA's Data Distribution Facility (DDF®)
Toronto Real Estate Board
RE/MAX Realty Specialists Inc.
October 16 2026 02:03:53
