2479 Bon Echo Drive Oakville (Jc Joshua Creek), Ontario L6H 7R1

$6,800 Monthly
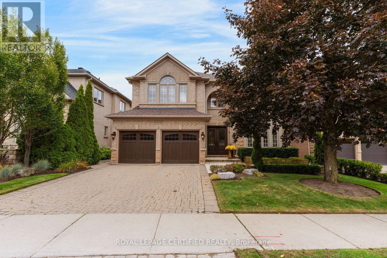
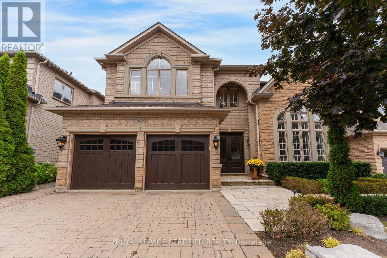
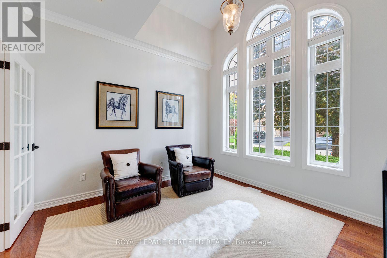
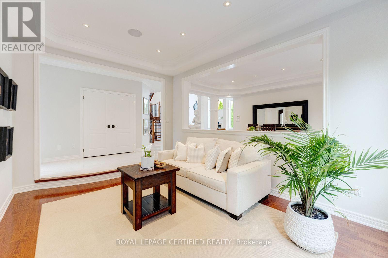
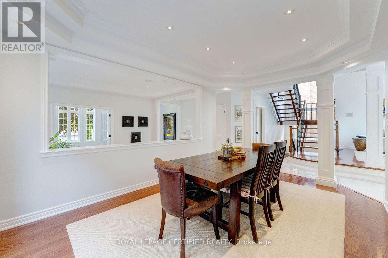
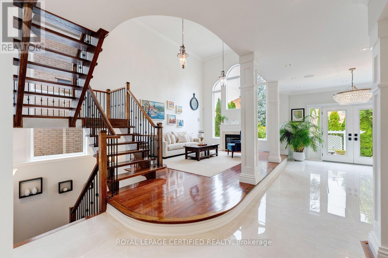
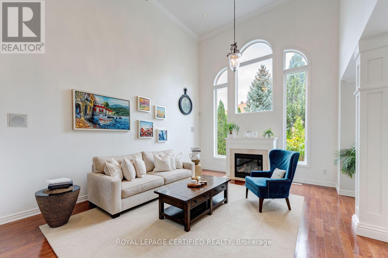
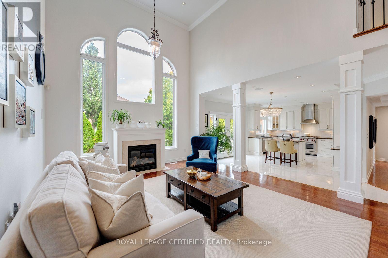
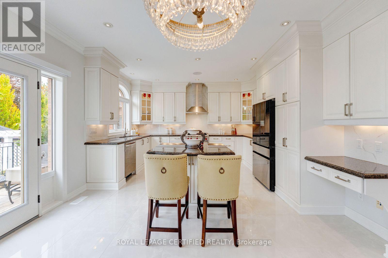
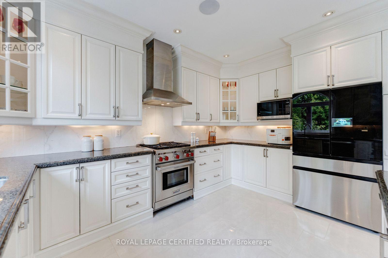
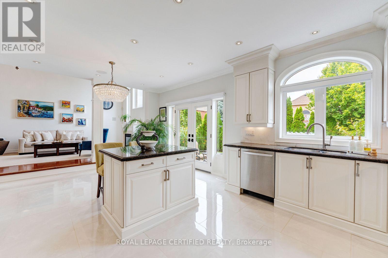
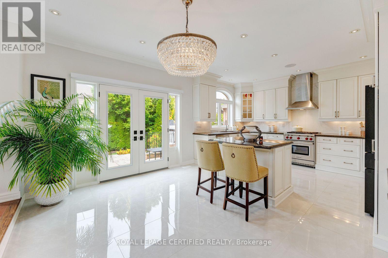
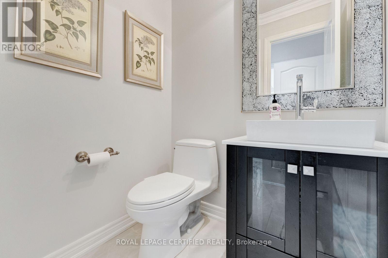
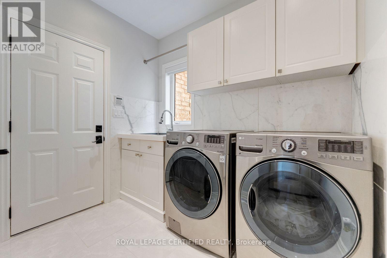
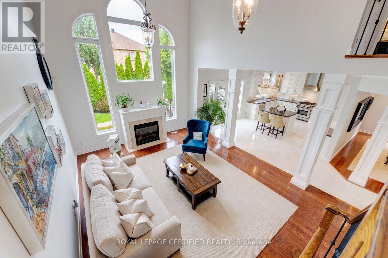
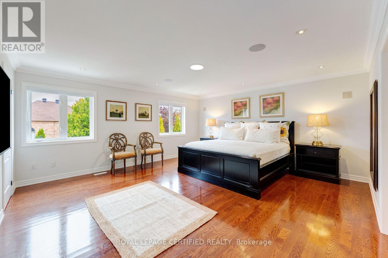
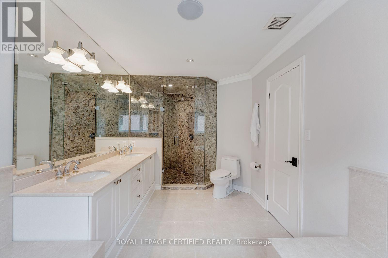
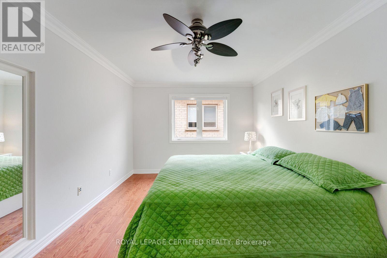
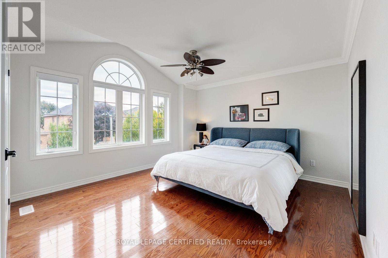
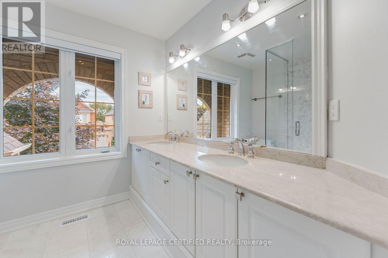
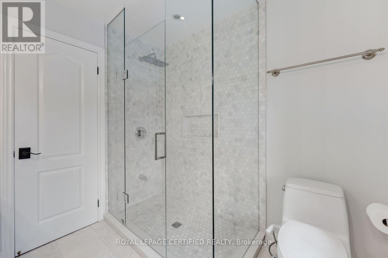
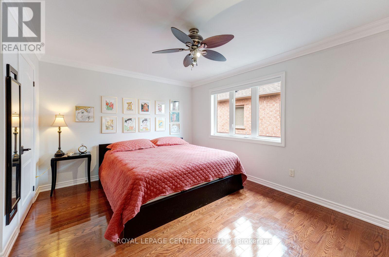
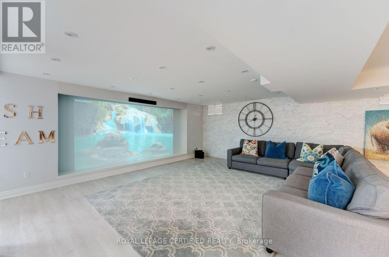
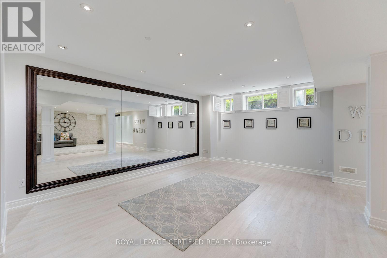
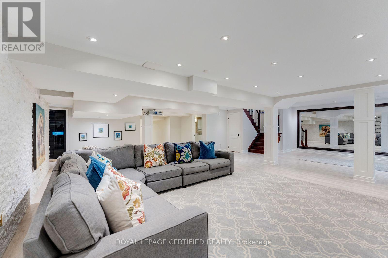
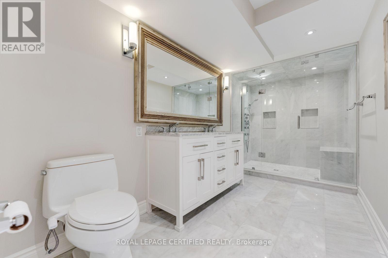
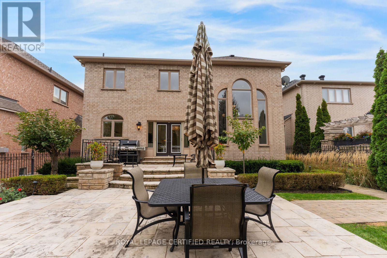
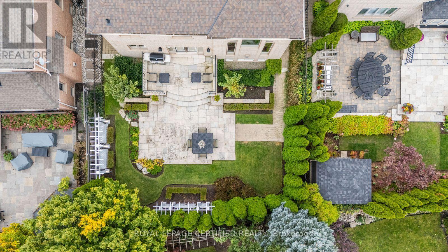
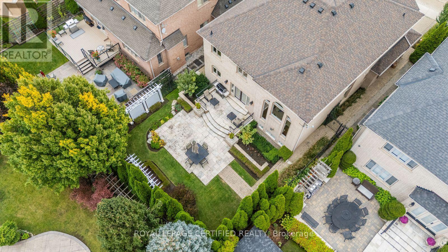
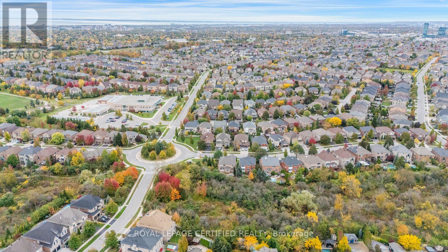
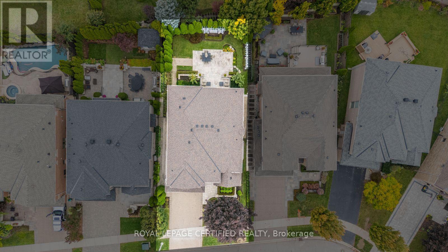
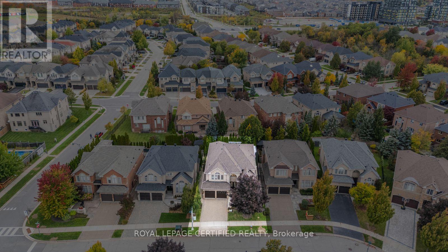
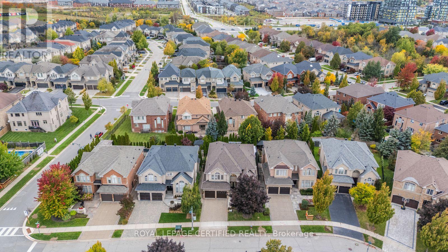
Absolutely stunning home offering over 5,000 sq. ft. of luxurious living space. Bright, spacious, and open-concept, this beautifully maintained home features a fully renovated gourmet kitchen with stainless steel appliances, updated bathrooms, Control4 smart-home automation, soaring 9'-18' smooth ceilings, oak hardwood floors, a custom staircase, and an irrigation system. Freshly painted and sparkling clean, it exudes elegance throughout. The finished basement is perfect for entertaining, family movie nights, or game nights on the large screen. Step outside to a private backyard oasis, ideal for relaxing and entertaining, complete with patio furniture and a Weber BBQ. Ideally located near top-rated schools, parks, and community centres in one of Oakville's sought-after neighbourhoods. (id:45725)
Property Details
| MLS® Number | W14084952 |
| Property Type | Single Family |
| Community Name | 1009 - JC Joshua Creek |
| Amenities Near By | Schools |
| Community Features | School Bus |
| Equipment Type | Water Heater |
| Features | Carpet Free |
| Parking Space Total | 4 |
| Rental Equipment Type | Water Heater |
Building
| Bathroom Total | 4 |
| Bedrooms Above Ground | 4 |
| Bedrooms Total | 4 |
| Amenities | Fireplace(s) |
| Appliances | Garage Door Opener Remote(s), Water Softener, Dishwasher, Dryer, Garage Door Opener, Home Theatre, Hood Fan, Range, Alarm System, Washer, Window Coverings, Refrigerator |
| Basement Development | Finished |
| Basement Type | N/a (finished) |
| Construction Style Attachment | Detached |
| Cooling Type | Central Air Conditioning |
| Exterior Finish | Brick |
| Fireplace Present | Yes |
| Fireplace Total | 1 |
| Foundation Type | Concrete |
| Half Bath Total | 1 |
| Heating Fuel | Natural Gas |
| Heating Type | Forced Air |
| Stories Total | 2 |
| Size Interior | 3500 - 5000 Sqft |
| Type | House |
| Utility Water | Municipal Water |
Parking
| Attached Garage | |
| Garage |
Land
| Acreage | No |
| Fence Type | Fenced Yard |
| Land Amenities | Schools |
| Sewer | Sanitary Sewer |
Rooms
| Level | Type | Length | Width | Dimensions |
|---|---|---|---|---|
| Second Level | Primary Bedroom | 5.25 m | 5.3 m | 5.25 m x 5.3 m |
| Second Level | Bedroom 2 | 3.83 m | 4.08 m | 3.83 m x 4.08 m |
| Second Level | Bedroom 3 | 3.37 m | 4.69 m | 3.37 m x 4.69 m |
| Second Level | Bedroom 4 | 3.22 m | 4.26 m | 3.22 m x 4.26 m |
| Basement | Recreational, Games Room | 10.55 m | 11 m | 10.55 m x 11 m |
| Main Level | Office | 3.32 m | 3.55 m | 3.32 m x 3.55 m |
| Main Level | Living Room | 3.32 m | 4.64 m | 3.32 m x 4.64 m |
| Main Level | Dining Room | 3.32 m | 4.54 m | 3.32 m x 4.54 m |
| Main Level | Family Room | 4.26 m | 5.63 m | 4.26 m x 5.63 m |
| Main Level | Kitchen | 4.41 m | 6.52 m | 4.41 m x 6.52 m |
Interested?
Contact us for more information

The trademarks REALTOR®, REALTORS®, and the REALTOR® logo are controlled by The Canadian Real Estate Association (CREA) and identify real estate professionals who are members of CREA. The trademarks MLS®, Multiple Listing Service® and the associated logos are owned by The Canadian Real Estate Association (CREA) and identify the quality of services provided by real estate professionals who are members of CREA. The trademark DDF® is owned by The Canadian Real Estate Association (CREA) and identifies CREA's Data Distribution Facility (DDF®)
Toronto Real Estate Board
Century 21 Empire Realty Inc
October 16 2026 05:29:38
