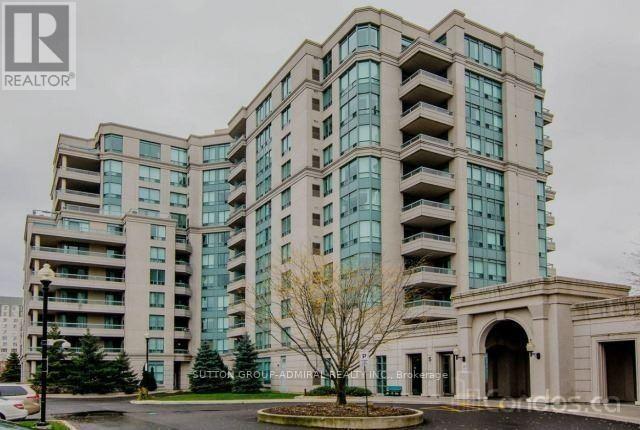
202 - 5 Emerald Lane Vaughan (Crestwood-Springfarm-Yorkhill), Ontario L4J 8N2

$3,000 Monthly
Beautiful Corner Unit In The Eiffel Tower. Large Eat-In Kitchen With Pantry, Spacious Living Room, Dining Room With 2 Walkouts To Large Wrap Around Balcony Overlooking The Pool, Laminate Throughout, Large Master, Close To All Amenities, Gated Condo 24Hrs, Guard, Outdoor Pool, Indoor Gym, All Purpose Room, Inviting Lobby, Lovely Neighbourhood Close To Steels And Bathurst, Steps To Bus, Excellent Shopping, Schools (id:45725)
Property Details
| MLS® Number | N14084694 |
| Property Type | Single Family |
| Community Name | Crestwood-Springfarm-Yorkhill |
| Community Features | Pets Allowed With Restrictions |
| Parking Space Total | 1 |
Building
| Bathroom Total | 2 |
| Bedrooms Above Ground | 2 |
| Bedrooms Total | 2 |
| Amenities | Storage - Locker |
| Appliances | Dishwasher, Dryer, Stove, Washer, Refrigerator |
| Basement Type | None |
| Cooling Type | Central Air Conditioning |
| Exterior Finish | Concrete |
| Flooring Type | Laminate, Ceramic |
| Heating Fuel | Natural Gas |
| Heating Type | Forced Air |
| Size Interior | 1200 - 1399 Sqft |
| Type | Apartment |
Parking
| Underground | |
| Garage |
Land
| Acreage | No |
Rooms
| Level | Type | Length | Width | Dimensions |
|---|---|---|---|---|
| Main Level | Living Room | 6.33 m | 3.38 m | 6.33 m x 3.38 m |
| Main Level | Dining Room | 3.2 m | 2.47 m | 3.2 m x 2.47 m |
| Main Level | Kitchen | 4.88 m | 3.07 m | 4.88 m x 3.07 m |
| Main Level | Primary Bedroom | 7.18 m | 3.2 m | 7.18 m x 3.2 m |
| Main Level | Bedroom 2 | 3.92 m | 2.81 m | 3.92 m x 2.81 m |
Interested?
Contact us for more information

The trademarks REALTOR®, REALTORS®, and the REALTOR® logo are controlled by The Canadian Real Estate Association (CREA) and identify real estate professionals who are members of CREA. The trademarks MLS®, Multiple Listing Service® and the associated logos are owned by The Canadian Real Estate Association (CREA) and identify the quality of services provided by real estate professionals who are members of CREA. The trademark DDF® is owned by The Canadian Real Estate Association (CREA) and identifies CREA's Data Distribution Facility (DDF®)
Toronto Real Estate Board
Sutton Group-Admiral Realty Inc.
October 16 2026 01:57:14
