28 Clifton Road Port Hope, Ontario L1A 2B5

$848,000
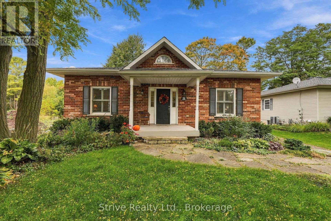
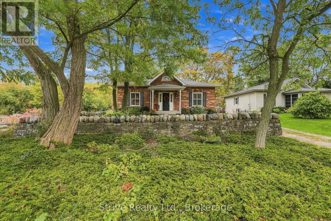
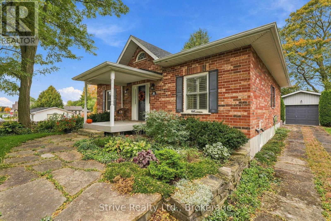
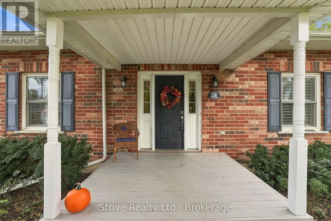
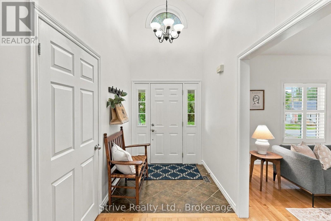
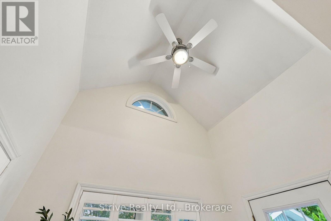
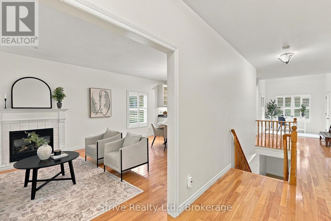
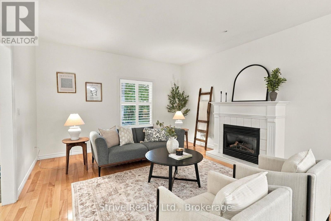
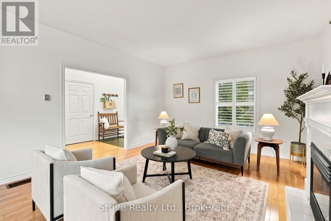
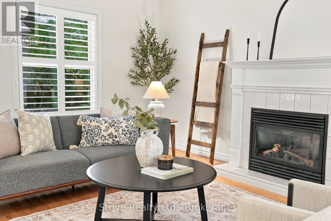
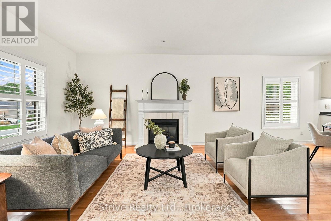
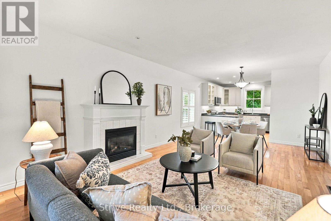
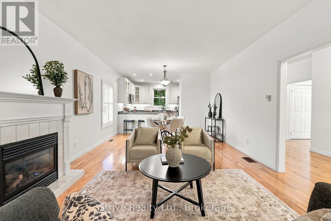
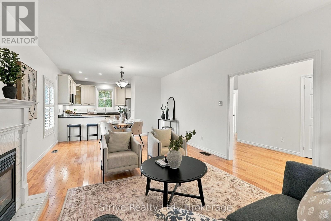
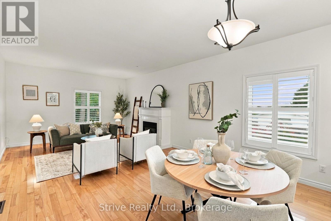
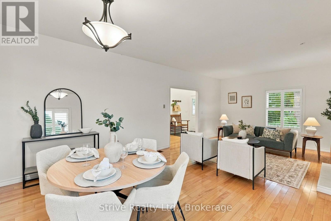
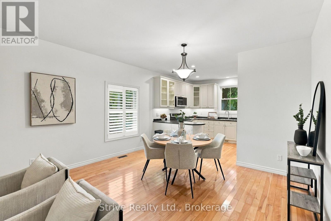
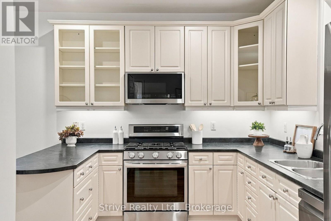
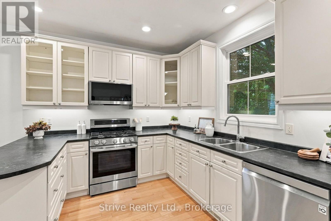
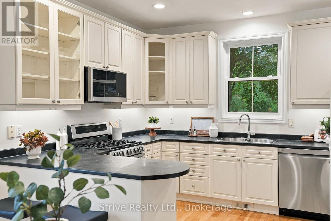
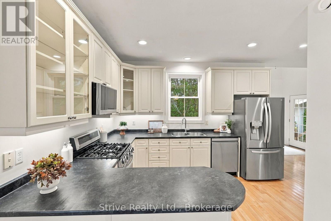
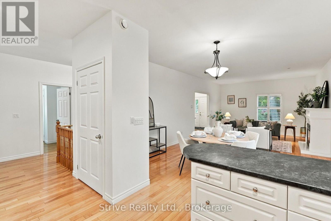
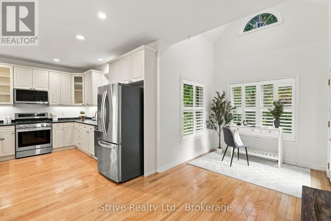
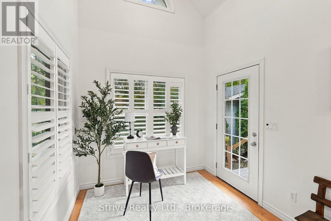
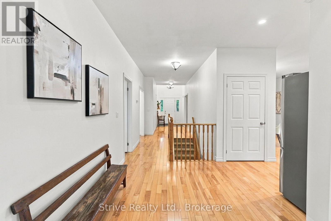
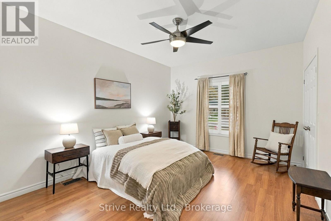
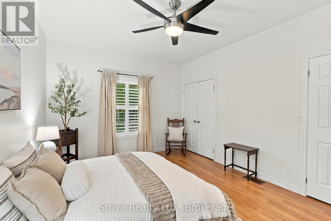
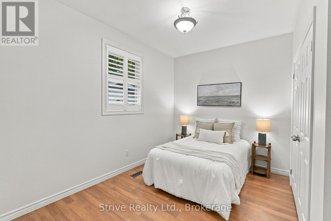
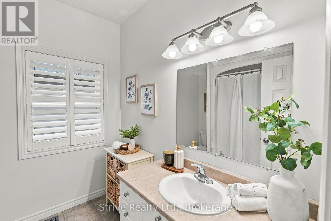
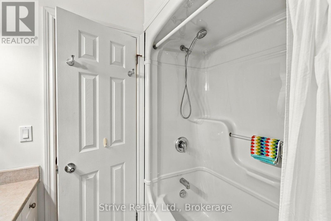
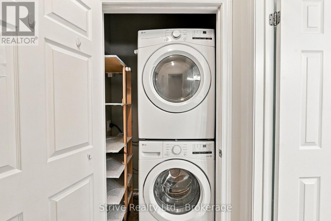
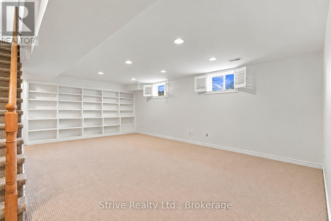
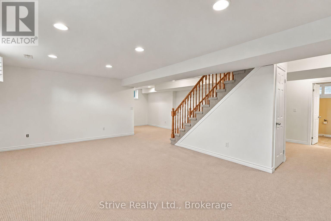
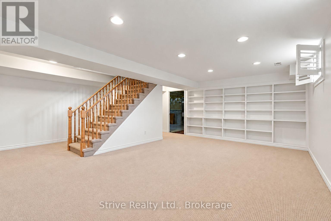
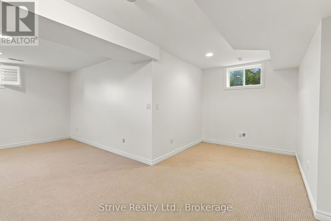
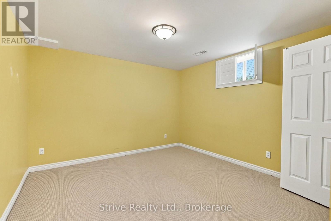
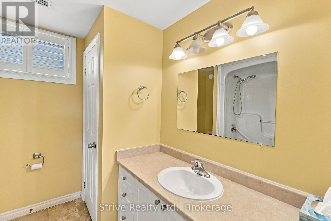
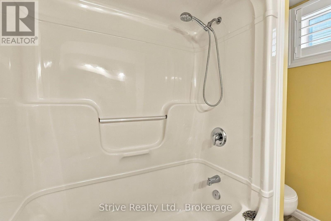
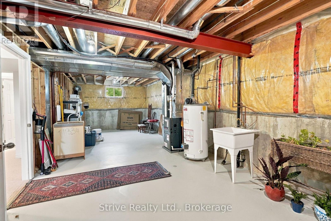
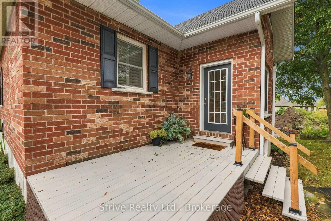
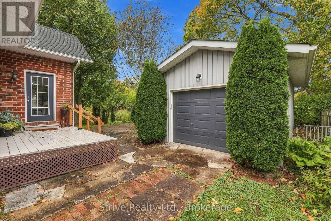
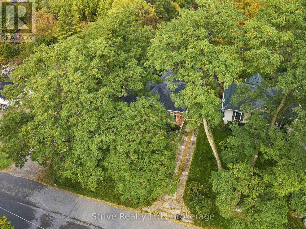
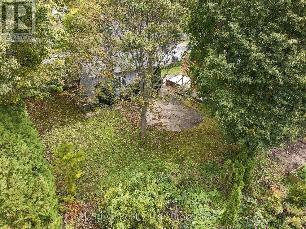
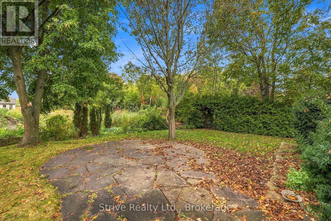
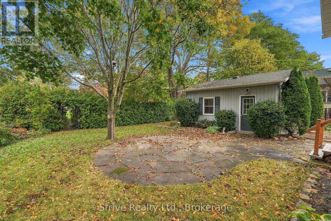
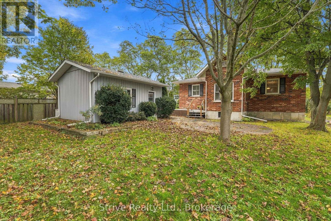
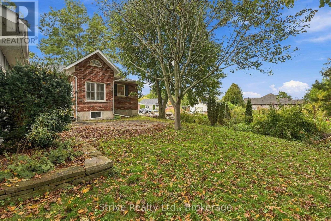
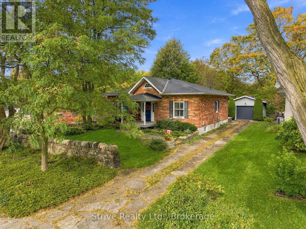
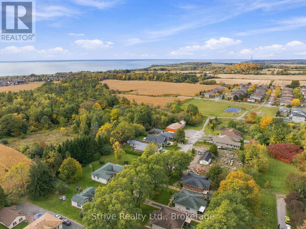
Timeless charm meets modern comfort in this beautifully maintained Ontario Cottage, built in 2005 and tucked away on a quiet cul-de-sac just steps from Rapley Park. Offering exceptional curb appeal, this inviting home welcomes you with a charming drystone wall, established gardens and a picturesque setting. Inside, the bright, open-concept main floor showcases soaring ceilings, rich hardwood floors and elegant California shutters, creating a wonderful sense of space and warmth throughout. The welcoming front living room features a cozy gas fireplace, while the bright, functional kitchen offers a convenient breakfast bar, pantry and plenty of space for everyday living and entertaining. A bright and inviting breakfast nook with walkout to the back deck provides the perfect spot to enjoy morning coffee or summer dining while overlooking the peaceful, private backyard. The finished lower level adds exceptional versatility with a spacious recreation room featuring built-in shelving and a dedicated office nook, ideal for working from home. A third bedroom, 4-piece bathroom and generous unfinished workshop/storage area provide additional space and functionality. Outside, the mature, beautifully landscaped lot offers wonderful privacy with no rear neighbours, creating a tranquil backyard retreat. A detached single-car garage adds convenience and storage. Combining classic Ontario Cottage character with the ease of modern construction, this delightful property offers a rare opportunity to enjoy quiet, low-maintenance living in an established neighbourhood just minutes from downtown Port Hope's restaurants and shops, Capitol Theatre, and countless amenities all with quick access to the 401. Recent Updates: New Furnace (26), Interior Paint Throughout (2026), Washer & Dryer (2024), Kitchen Appliances (2023) (id:45725)
Property Details
| MLS® Number | X14084676 |
| Property Type | Single Family |
| Community Name | Port Hope |
| Amenities Near By | Park, Public Transit, Schools |
| Community Features | Community Centre |
| Features | Cul-de-sac |
| Parking Space Total | 5 |
| Structure | Deck |
Building
| Bathroom Total | 2 |
| Bedrooms Above Ground | 2 |
| Bedrooms Below Ground | 1 |
| Bedrooms Total | 3 |
| Age | 16 To 30 Years |
| Amenities | Fireplace(s) |
| Appliances | Water Heater, Dishwasher, Dryer, Stove, Washer, Window Coverings, Refrigerator |
| Architectural Style | Bungalow |
| Basement Type | Full |
| Construction Style Attachment | Detached |
| Cooling Type | Central Air Conditioning |
| Exterior Finish | Brick |
| Fireplace Present | Yes |
| Fireplace Total | 1 |
| Foundation Type | Poured Concrete |
| Heating Fuel | Natural Gas |
| Heating Type | Forced Air |
| Stories Total | 1 |
| Size Interior | 1100 - 1500 Sqft |
| Type | House |
| Utility Water | Municipal Water |
Parking
| Detached Garage | |
| Garage |
Land
| Acreage | No |
| Land Amenities | Park, Public Transit, Schools |
| Landscape Features | Landscaped |
| Sewer | Sanitary Sewer |
| Size Depth | 147 Ft |
| Size Frontage | 57 Ft ,9 In |
| Size Irregular | 57.8 X 147 Ft |
| Size Total Text | 57.8 X 147 Ft |
Utilities
| Cable | Available |
| Electricity | Installed |
| Sewer | Installed |
https://www.realtor.ca/real-estate/30409036/28-clifton-road-port-hope-port-hope
Interested?
Contact us for more information

The trademarks REALTOR®, REALTORS®, and the REALTOR® logo are controlled by The Canadian Real Estate Association (CREA) and identify real estate professionals who are members of CREA. The trademarks MLS®, Multiple Listing Service® and the associated logos are owned by The Canadian Real Estate Association (CREA) and identify the quality of services provided by real estate professionals who are members of CREA. The trademark DDF® is owned by The Canadian Real Estate Association (CREA) and identifies CREA's Data Distribution Facility (DDF®)
Durham Region Association of REALTORS®
Strive Realty Ltd.
October 16 2026 01:37:09
