15 Karen Crescent Grimsby (Grimsby West), Ontario L3M 2E3

$899,900
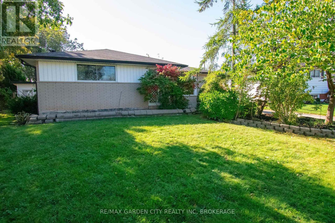
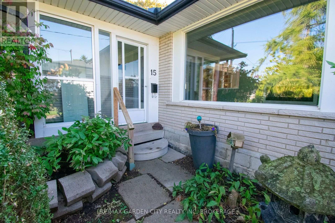
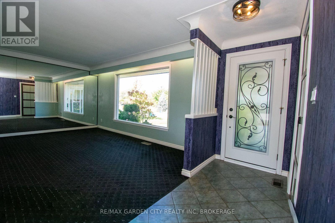
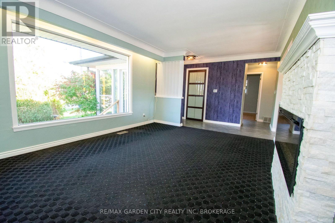
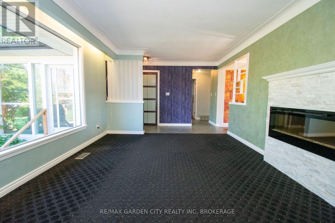
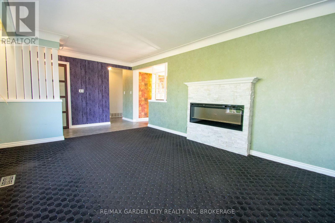
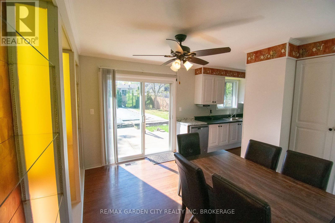
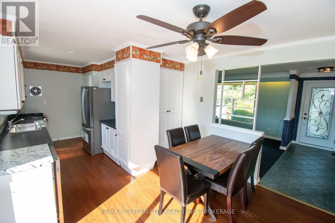
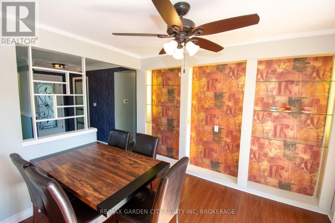
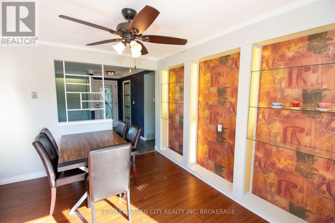
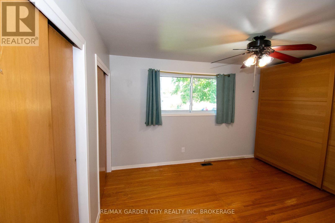
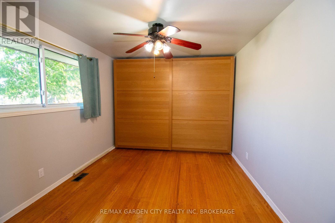
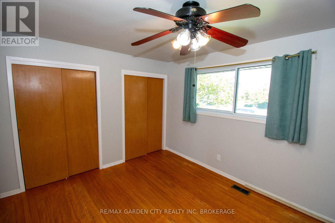
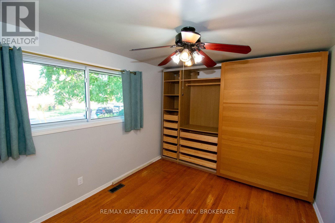
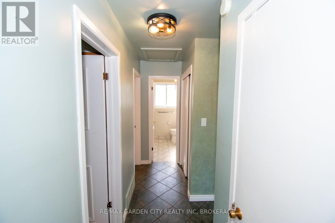
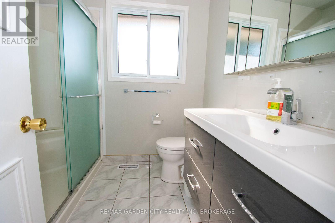
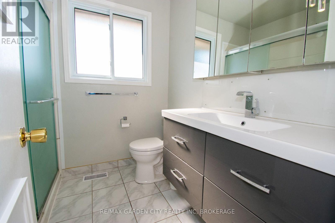
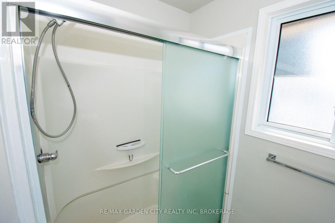
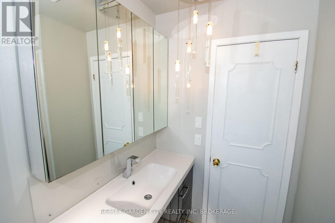
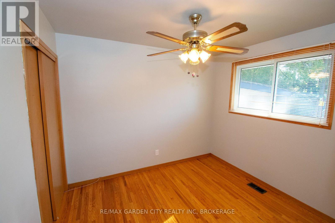
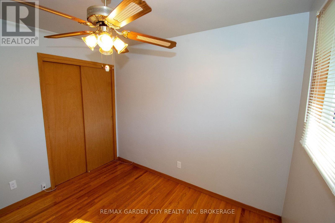
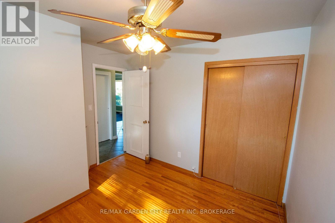
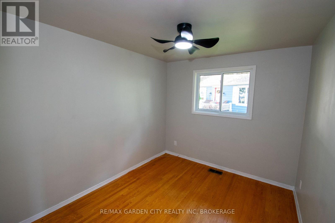
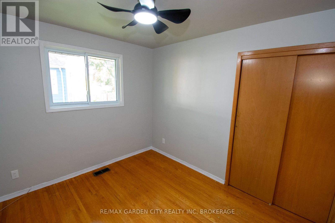
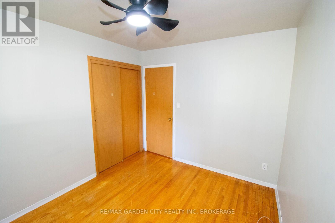
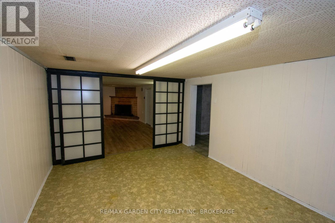
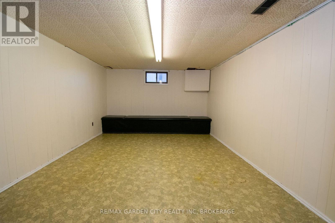
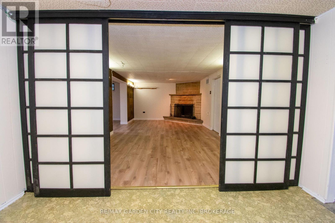
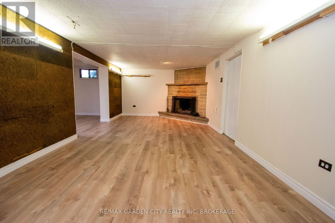
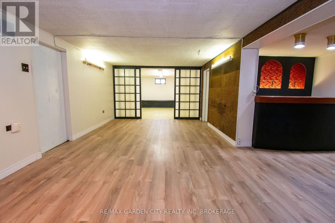
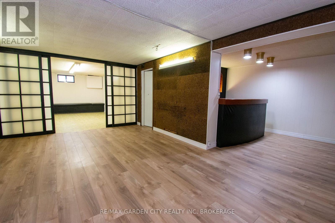
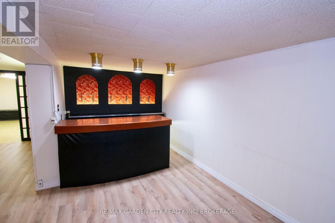
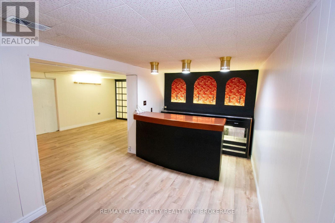
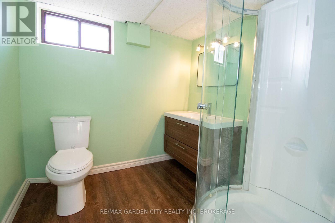
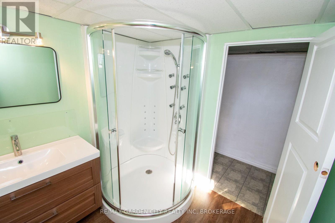
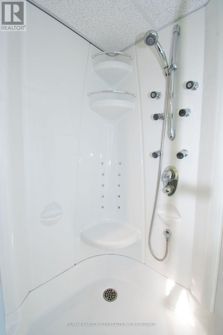
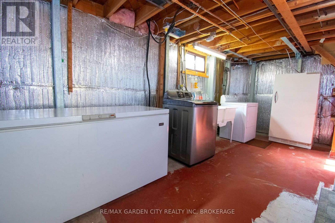
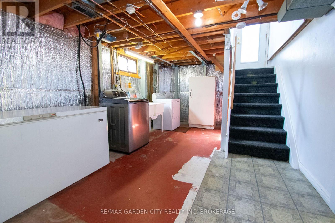
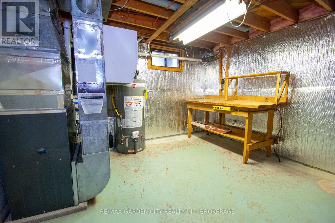
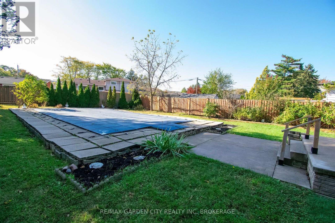
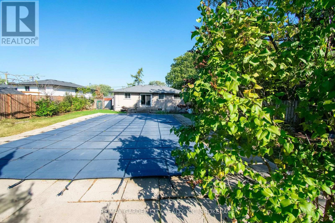
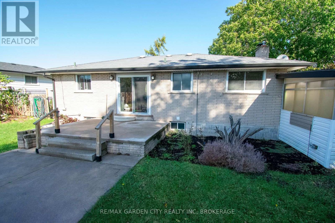
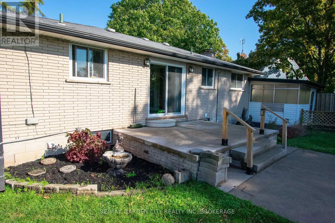
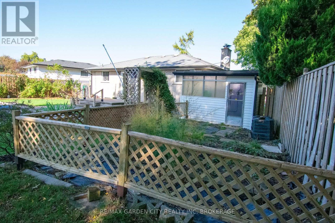
Welcome to this charming 1,200 sq. ft. bungalow nestled in a mature, established neighborhood, just a short walk to the beautiful shores of Lake Ontario. Featuring 3 bedrooms, 2 full bathrooms, and a finished basement, this home offers comfortable living space for families, downsizers, or anyone looking to enjoy a relaxed lakeside lifestyle. The dining room features patio doors that open directly onto the rear yard, creating a seamless connection between indoor and outdoor living. Step outside to enjoy the in-ground swimming pool, with depths ranging from 3 to 10 feet, perfect for summer entertaining, relaxing, and making lasting memories with family and friends. Located in a desirable, mature neighborhood close to the lake, this property offers a wonderful opportunity to enjoy comfortable living with the added appeal of your own private backyard retreat. (id:45725)
Property Details
| MLS® Number | X14084666 |
| Property Type | Single Family |
| Community Name | 541 - Grimsby West |
| Features | Level Lot, Level, Sump Pump |
| Parking Space Total | 3 |
| Pool Type | Inground Pool |
| Structure | Patio(s), Greenhouse, Shed |
Building
| Bathroom Total | 2 |
| Bedrooms Above Ground | 3 |
| Bedrooms Total | 3 |
| Age | 51 To 99 Years |
| Amenities | Fireplace(s) |
| Appliances | Water Meter, Dishwasher, Dryer, Freezer, Gas Stove(s), Washer, Refrigerator |
| Architectural Style | Bungalow |
| Basement Development | Finished |
| Basement Type | N/a (finished) |
| Construction Status | Insulation Upgraded |
| Construction Style Attachment | Detached |
| Cooling Type | Central Air Conditioning |
| Exterior Finish | Aluminum Siding, Brick |
| Fireplace Present | Yes |
| Fireplace Total | 2 |
| Foundation Type | Block |
| Heating Fuel | Natural Gas |
| Heating Type | Forced Air |
| Stories Total | 1 |
| Size Interior | 700 - 1100 Sqft |
| Type | House |
| Utility Water | Municipal Water |
Parking
| No Garage |
Land
| Acreage | No |
| Fence Type | Fenced Yard |
| Sewer | Sanitary Sewer |
| Size Depth | 133 Ft ,1 In |
| Size Frontage | 55 Ft ,1 In |
| Size Irregular | 55.1 X 133.1 Ft |
| Size Total Text | 55.1 X 133.1 Ft |
| Soil Type | Clay |
| Zoning Description | Residential |
Rooms
| Level | Type | Length | Width | Dimensions |
|---|---|---|---|---|
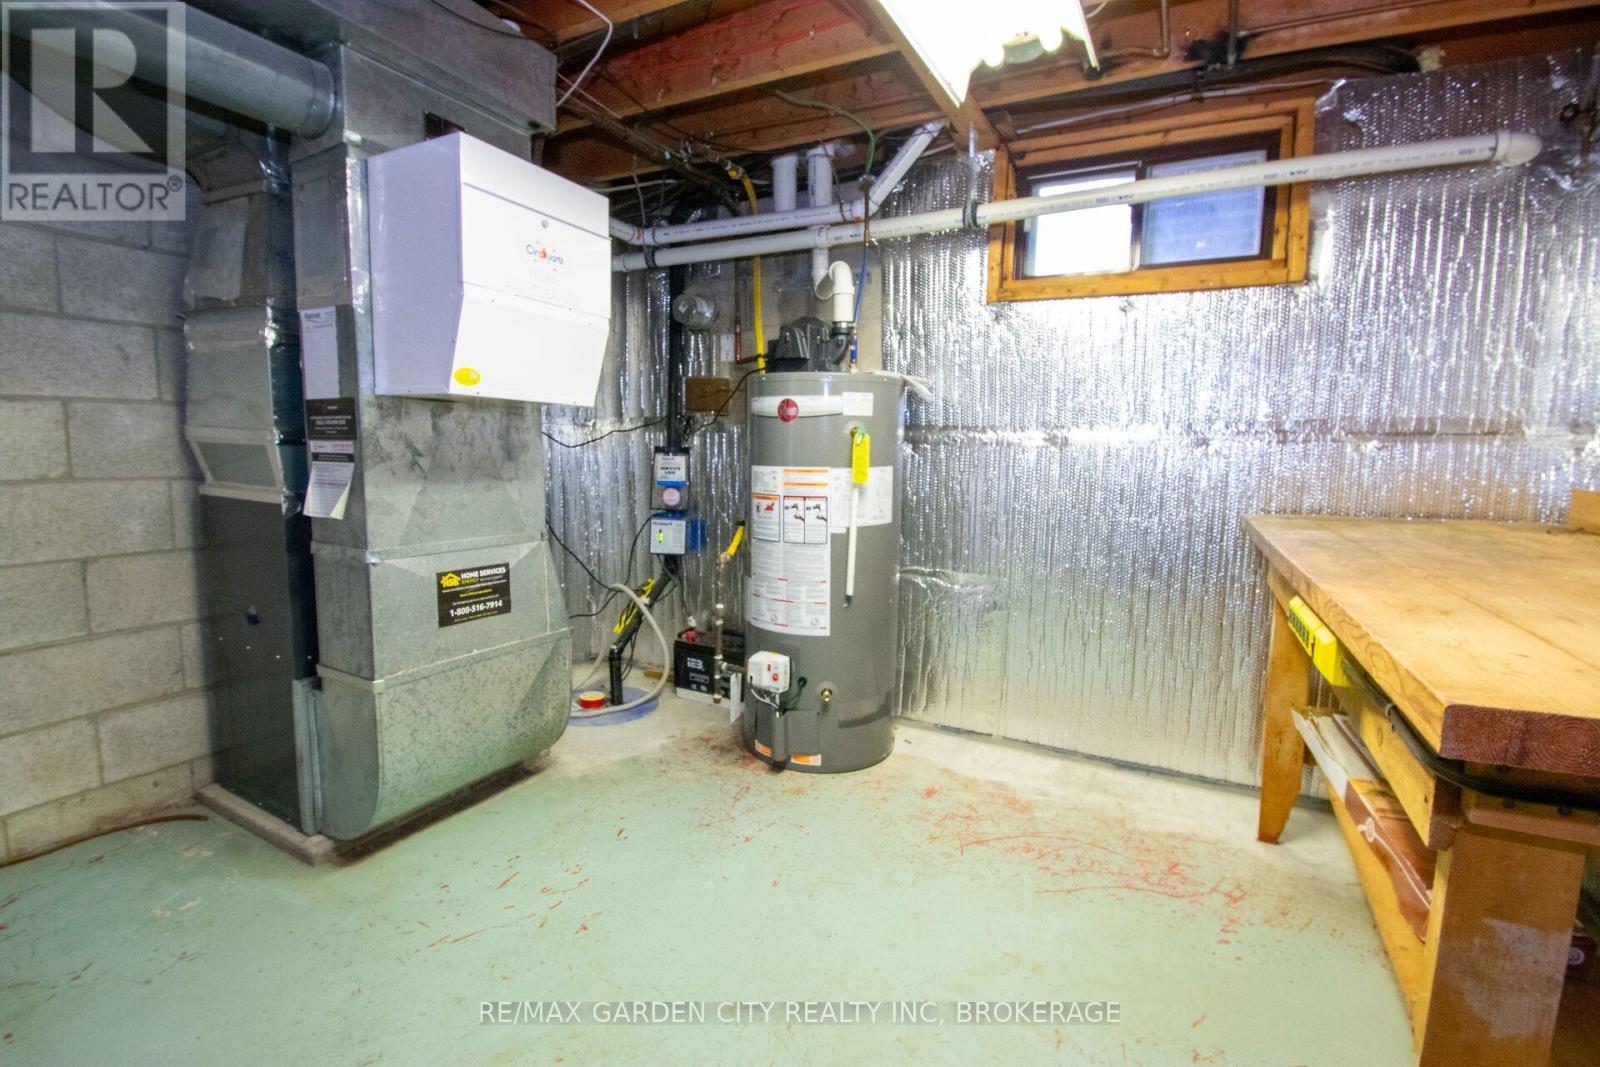
| Lower Level | Furnace | 3.4 m | 3.66 m | 3.4 m x 3.66 m |
| Lower Level | Laundry Room | 3.41 m | 5.18 m | 3.41 m x 5.18 m |
| Lower Level | Bathroom | 1 m | 1 m | 1 m x 1 m |
| Lower Level | Games Room | 3.35 m | 4.85 m | 3.35 m x 4.85 m |
| Lower Level | Recreational, Games Room | 3.28 m | 6.4 m | 3.28 m x 6.4 m |
| Lower Level | Exercise Room | 2.44 m | 4.88 m | 2.44 m x 4.88 m |
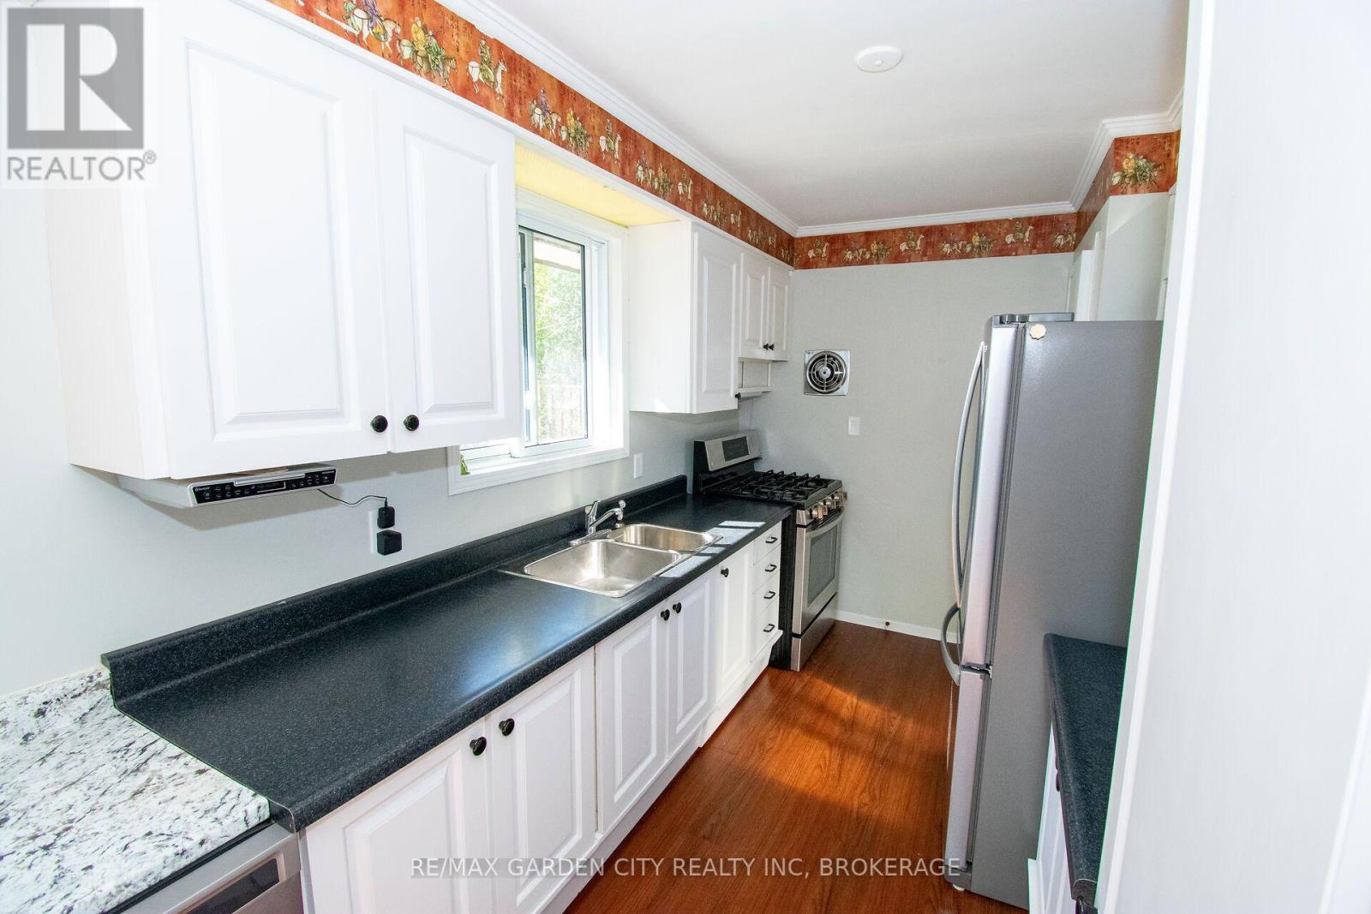
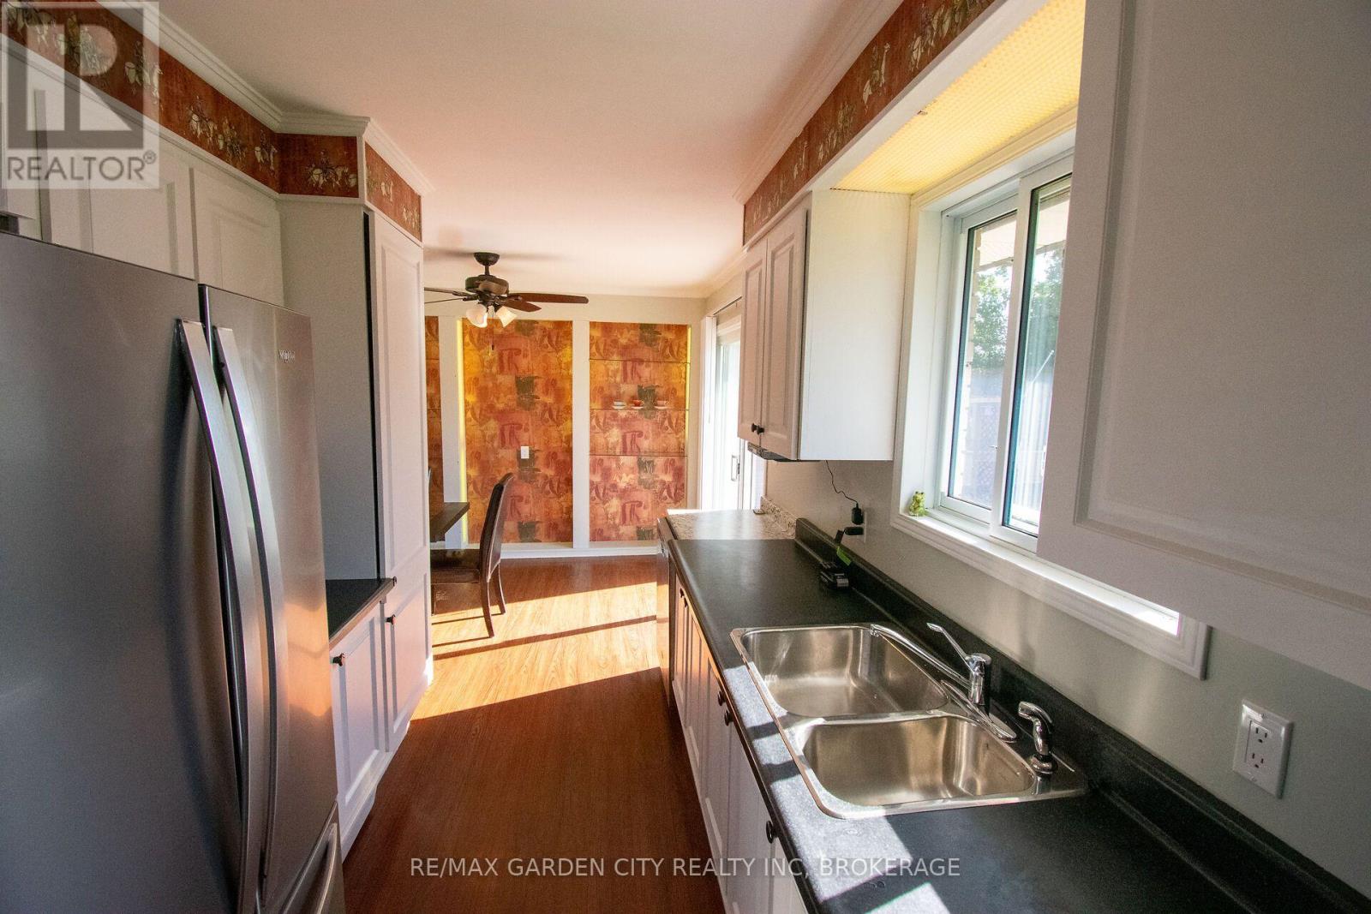
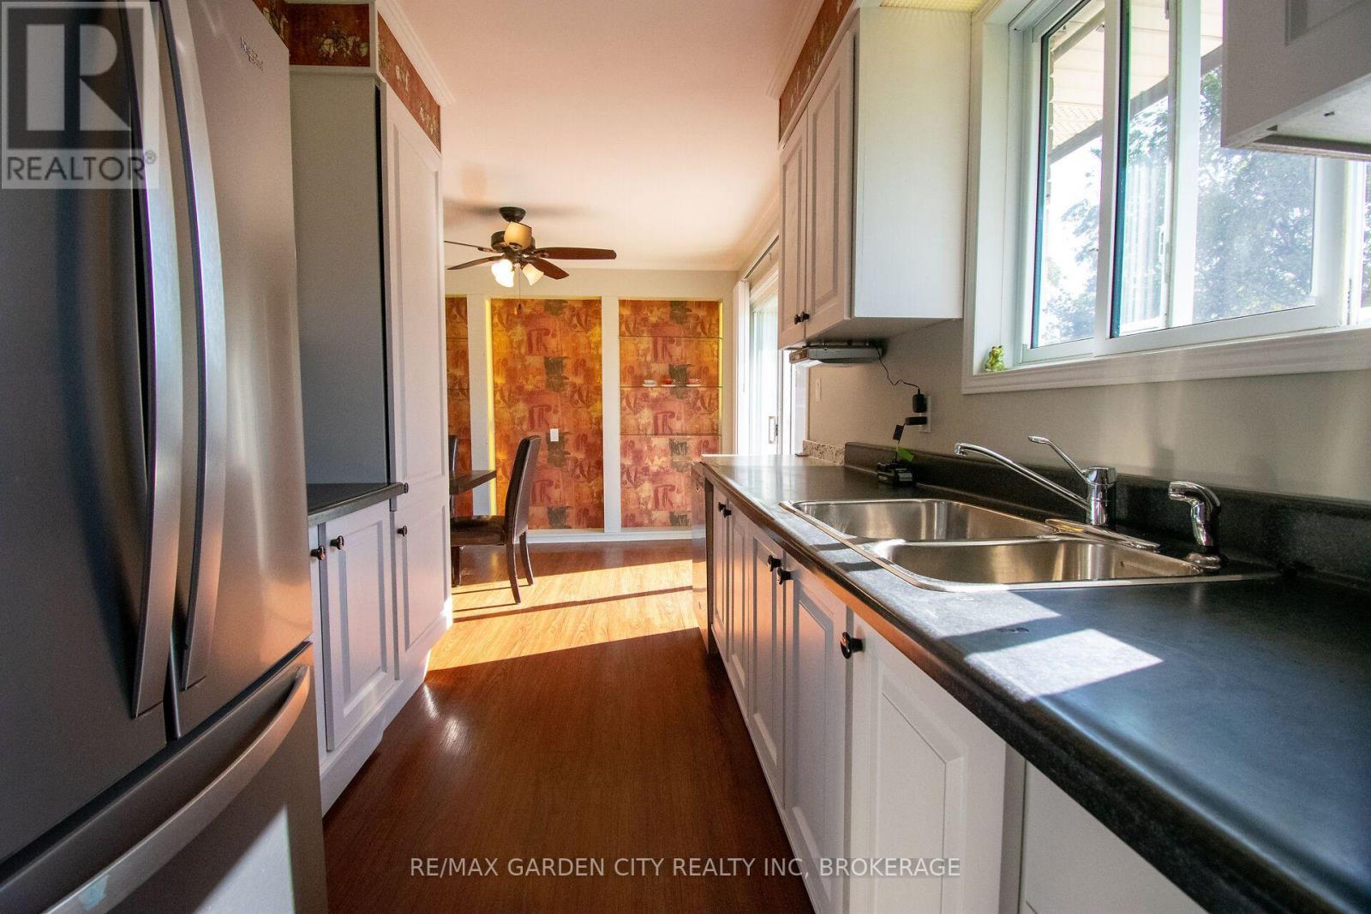
| Main Level | Kitchen | 2.44 m | 3.72 m | 2.44 m x 3.72 m |
| Main Level | Dining Room | 2.99 m | 3.38 m | 2.99 m x 3.38 m |
| Main Level | Living Room | 3.66 m | 4.88 m | 3.66 m x 4.88 m |
| Main Level | Bedroom | 3.25 m | 3.02 m | 3.25 m x 3.02 m |
| Main Level | Bedroom 2 | 2.74 m | 3.23 m | 2.74 m x 3.23 m |
| Main Level | Bedroom 3 | 3.1 m | 4.32 m | 3.1 m x 4.32 m |
| Main Level | Bathroom | 1 m | 1 m | 1 m x 1 m |
Utilities
| Cable | Installed |
| Electricity | Installed |
| Sewer | Installed |
https://www.realtor.ca/real-estate/30409044/15-karen-crescent-grimsby-grimsby-west-541-grimsby-west
Interested?
Contact us for more information

The trademarks REALTOR®, REALTORS®, and the REALTOR® logo are controlled by The Canadian Real Estate Association (CREA) and identify real estate professionals who are members of CREA. The trademarks MLS®, Multiple Listing Service® and the associated logos are owned by The Canadian Real Estate Association (CREA) and identify the quality of services provided by real estate professionals who are members of CREA. The trademark DDF® is owned by The Canadian Real Estate Association (CREA) and identifies CREA's Data Distribution Facility (DDF®)
Niagara Association of REALTORS®
RE/MAX Garden City Realty Inc, Brokerage
October 16 2026 01:23:58
