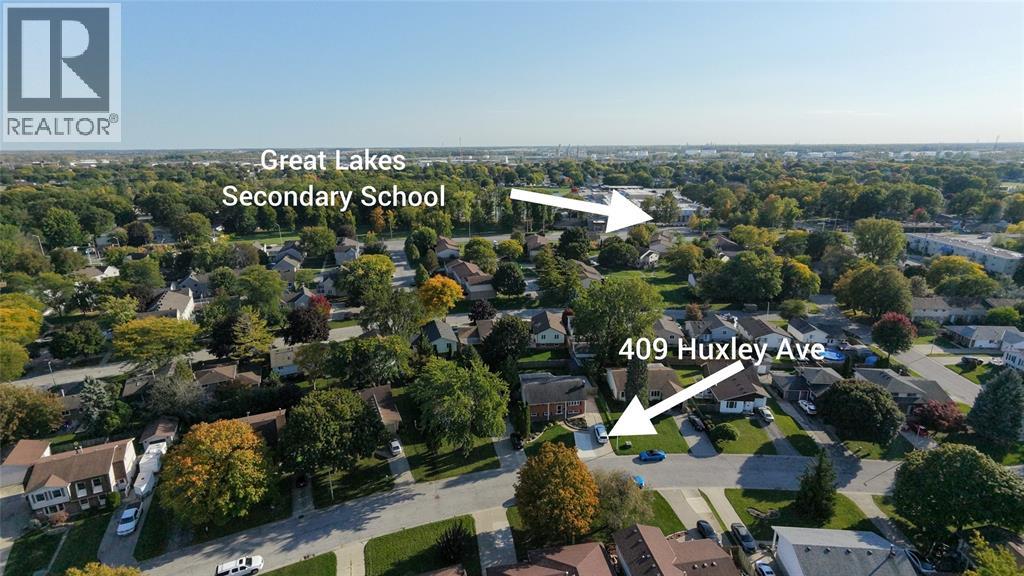
409 Huxley Avenue Sarnia, Ontario N7S 4Z1

$479,900
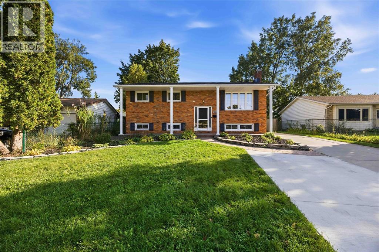
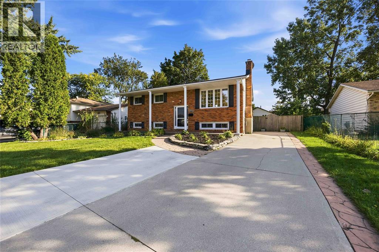
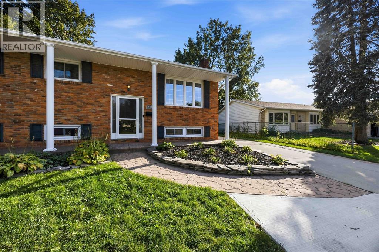
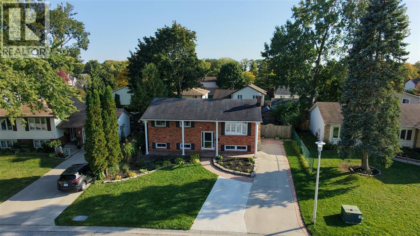
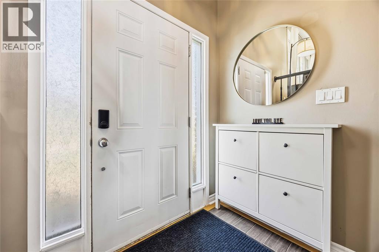
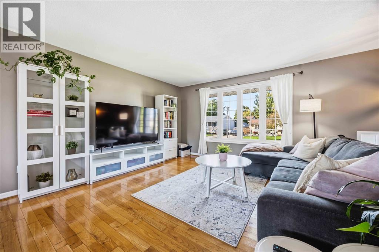
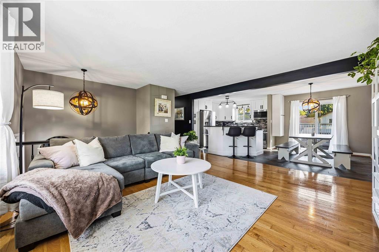
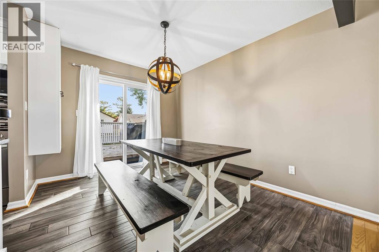
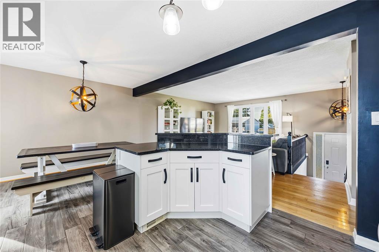
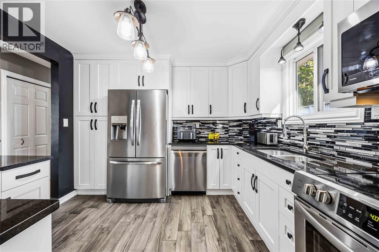
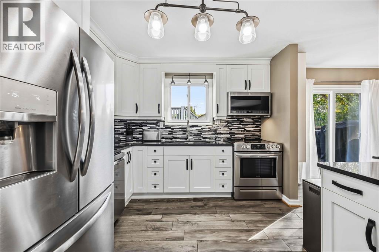
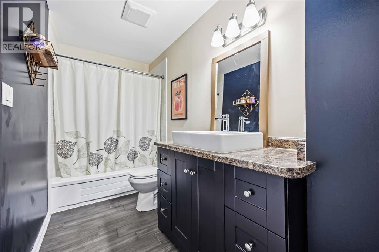
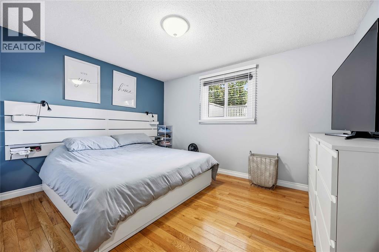
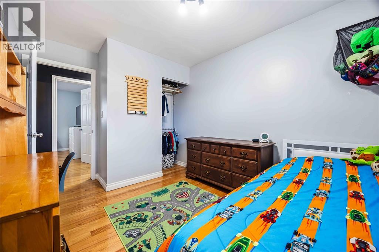
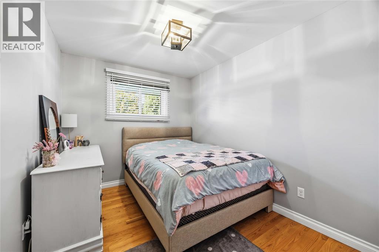
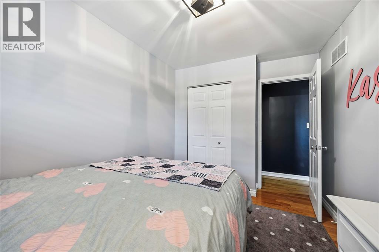
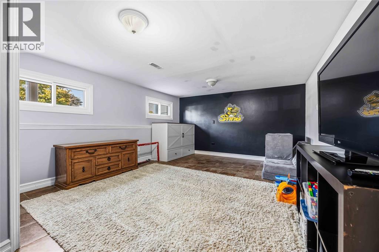
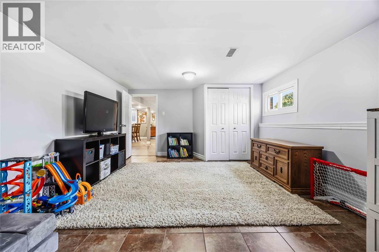
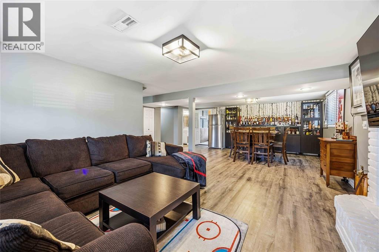
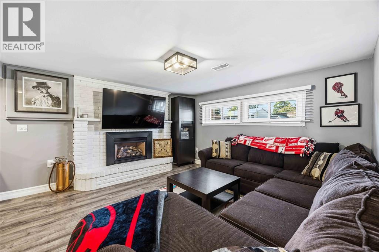
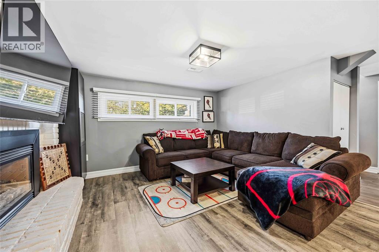
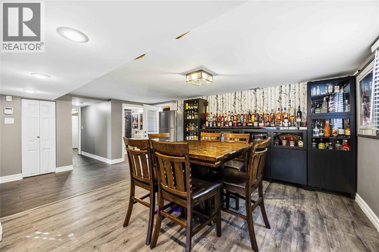
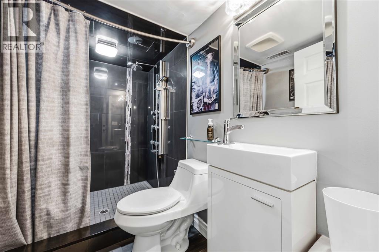
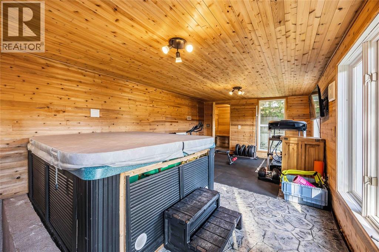
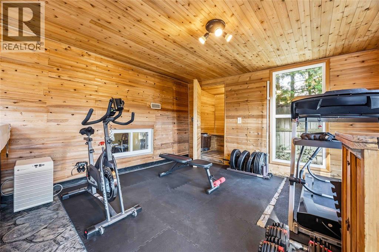
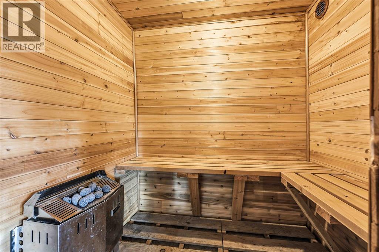
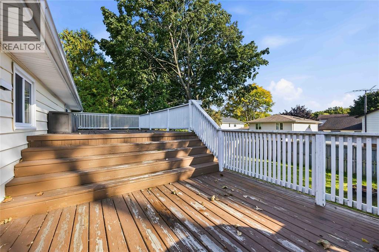
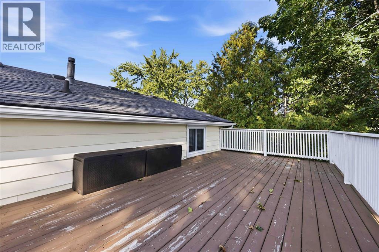
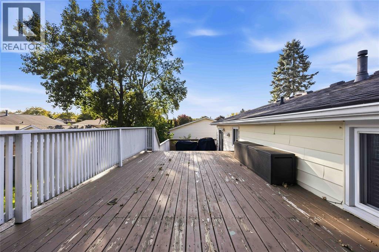
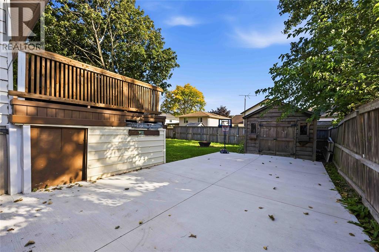
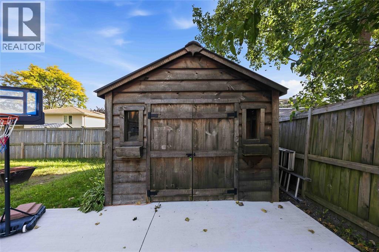
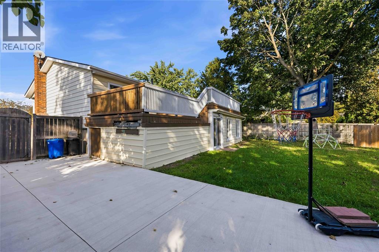
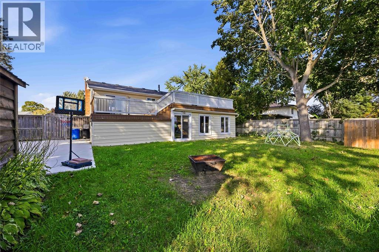
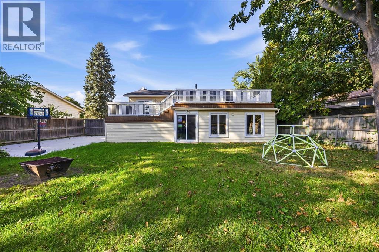
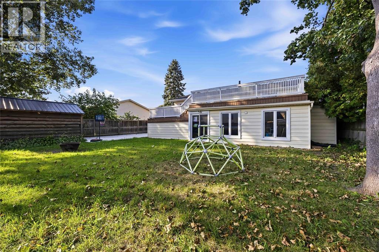
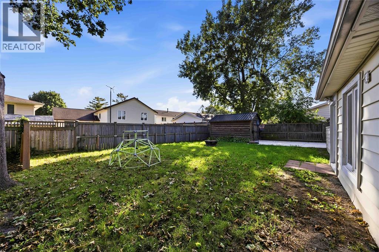
NEW PRICE! 409 HUXLEY AVENUE, SARNIA – $479,900 READY FOR YOUR NEXT MOVE? Whether you're buying your first home, moving up, or downsizing, this spacious 3+1 bedroom raised ranch has plenty to offer! Step inside to a bright, open-concept main floor with hardwood flooring and a beautiful modern white kitchen by Sarnia Cabinets, featuring sleek black granite countertops. With two updated full bathrooms, there's room for everyone. The finished lower level offers even more living space, including a spacious rec room with a cozy gas fireplace and a versatile games room that could serve as a fourth bedroom. And here's a bonus you don't see every day! A four-season room complete with your very own indoor hot tub and sauna! Outside, enjoy a fully fenced backyard and tiered deck, perfect for entertaining, summer BBQs, or simply relaxing. A wonderful combination of space, comfort and lifestyle, now offered at $479,900! (id:45725)
Open House
This property has open houses!
1:00 pm
Ends at:3:00 pm
NEW PRICE! NOW $479,900! More Home. More Lifestyle. Better Price! Agent Hosting: Renato Laureano
1:00 pm
Ends at:3:00 pm
NEW PRICE! NOW $479,900! More Home. More Lifestyle. Better Price! Agent Hosting: LeeAnne Holmes
Property Details
| MLS® Number | 26025288 |
| Property Type | Single Family |
| Features | Double Width Or More Driveway, Concrete Driveway |
Building
| Bathroom Total | 2 |
| Bedrooms Above Ground | 3 |
| Bedrooms Below Ground | 1 |
| Bedrooms Total | 4 |
| Appliances | Dishwasher, Dryer, Microwave Range Hood Combo, Refrigerator, Stove, Washer |
| Architectural Style | Raised Ranch |
| Constructed Date | 1983 |
| Construction Style Attachment | Detached |
| Construction Style Split Level | Split Level |
| Cooling Type | Central Air Conditioning |
| Exterior Finish | Aluminum/vinyl, Brick |
| Fireplace Fuel | Gas |
| Fireplace Present | Yes |
| Fireplace Type | Insert |
| Flooring Type | Carpet Over Hardwood, Hardwood, Cushion/lino/vinyl |
| Foundation Type | Concrete |
| Heating Fuel | Natural Gas |
| Heating Type | Forced Air, Furnace |
| Type | House |
Land
| Acreage | No |
| Fence Type | Fence |
| Landscape Features | Landscaped |
| Size Irregular | 57.39 X 101.94/103.3 / 0.149 Ac |
| Size Total Text | 57.39 X 101.94/103.3 / 0.149 Ac|0-0.25 Acre |
| Zoning Description | R1 2 |
Rooms
| Level | Type | Length | Width | Dimensions |
|---|---|---|---|---|
| Lower Level | 3pc Bathroom | Measurements not available | ||
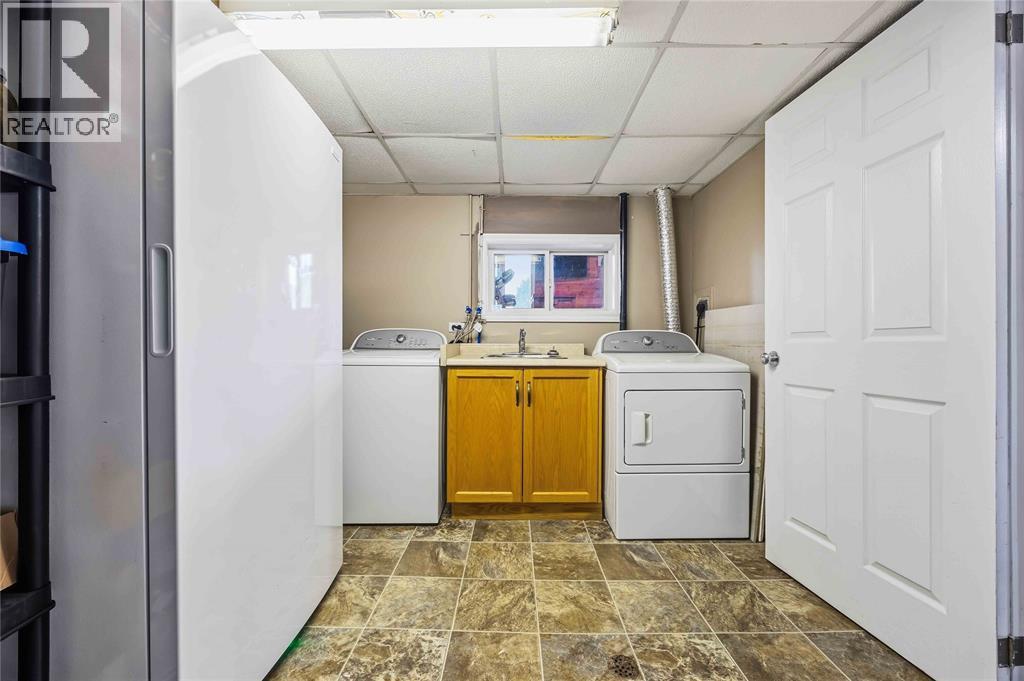
| Lower Level | Laundry Room | 9 x 12'8 | ||
| Lower Level | Games Room | 17 x 13 | ||
| Lower Level | Recreation Room | 19 x 26IRR | ||
| Main Level | 4pc Bathroom | Measurements not available | ||
| Main Level | Other | 12 x 22'6 | ||
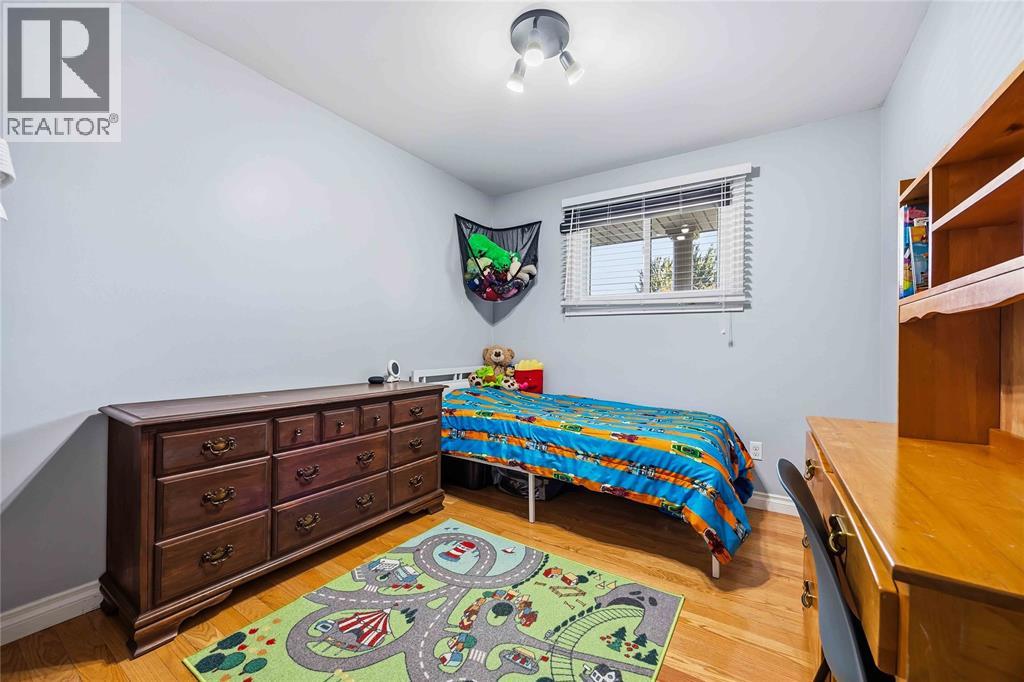
| Main Level | Bedroom | 8.6 x 11 | ||
| Main Level | Bedroom | 9.10 x 9 | ||
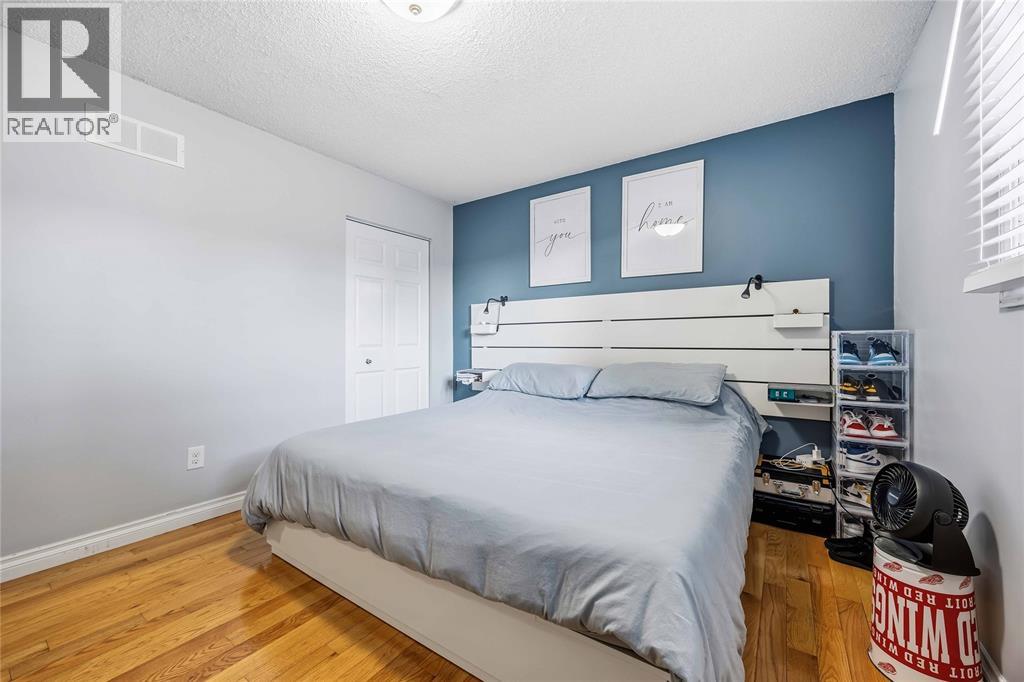
| Main Level | Primary Bedroom | 12 x 13 | ||
| Main Level | Kitchen | 12 x 9 | ||
| Main Level | Dining Room | 11 x 9 | ||
| Main Level | Living Room | 16.8 x 15'8 |
https://www.realtor.ca/real-estate/30408257/409-huxley-avenue-sarnia
Interested?
Contact us for more information

The trademarks REALTOR®, REALTORS®, and the REALTOR® logo are controlled by The Canadian Real Estate Association (CREA) and identify real estate professionals who are members of CREA. The trademarks MLS®, Multiple Listing Service® and the associated logos are owned by The Canadian Real Estate Association (CREA) and identify the quality of services provided by real estate professionals who are members of CREA. The trademark DDF® is owned by The Canadian Real Estate Association (CREA) and identifies CREA's Data Distribution Facility (DDF®)
Sarnia-Lambton Real Estate Board
Initia Real Estate (Ontario) Ltd.
November 11 2026 04:09:25
