99 Stiefelmeyer Crescent Wilmot, Ontario N3A 4K6

$819,900
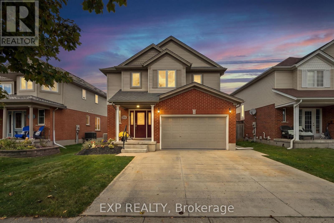
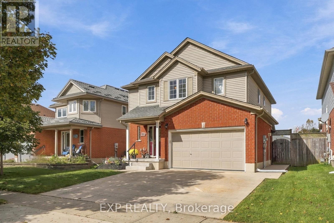
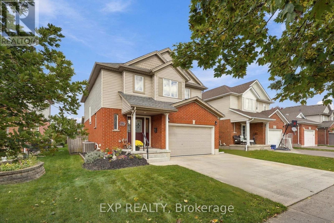
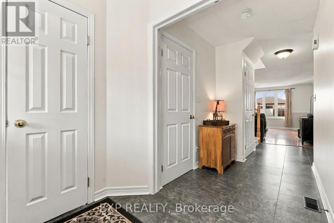
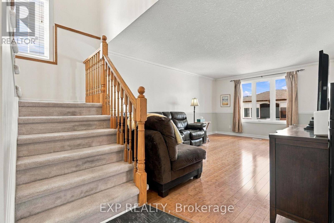
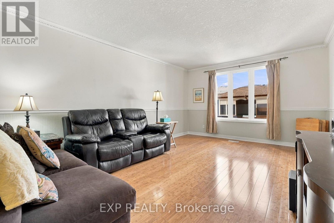
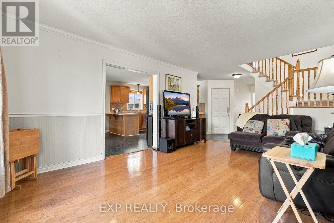
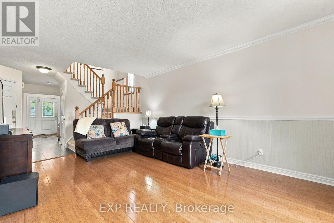
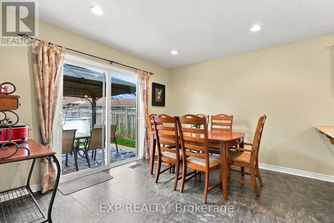
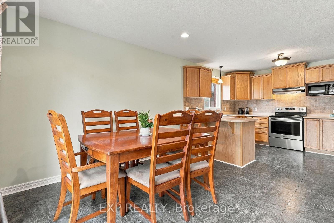
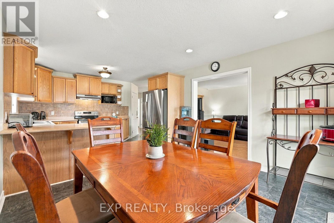
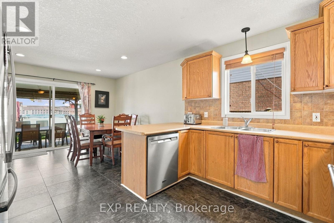
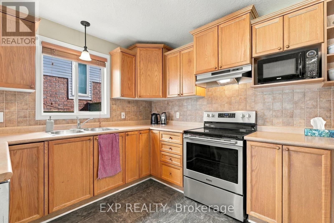
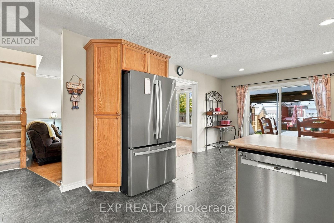
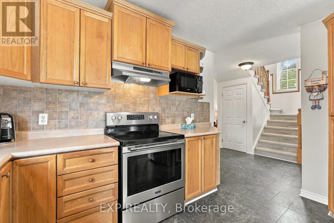
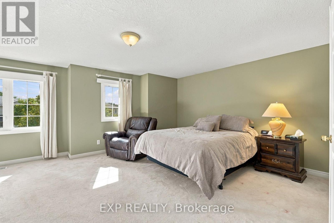
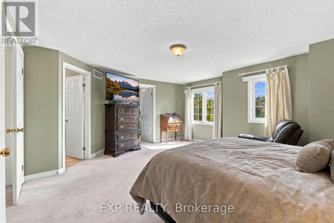
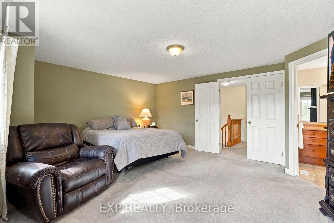
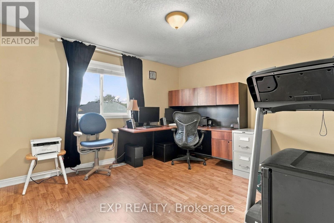
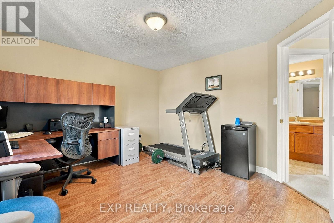
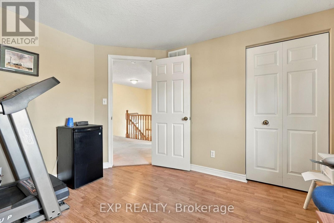
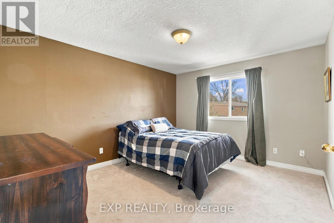
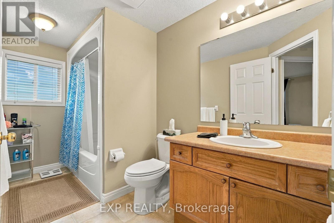
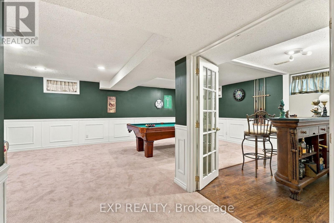
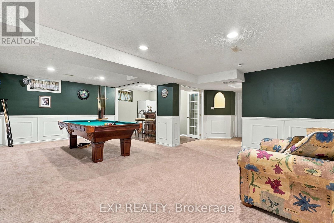
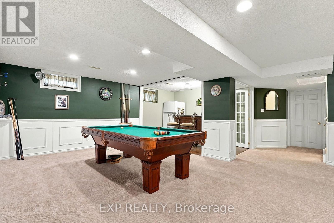
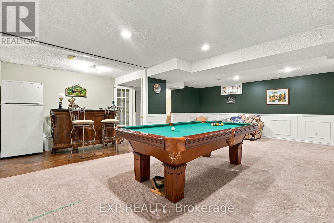
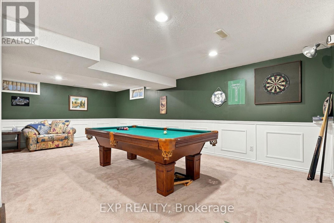
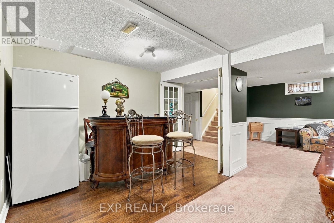
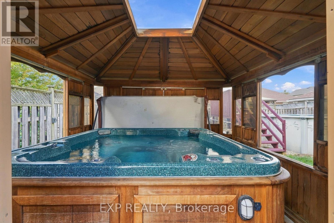
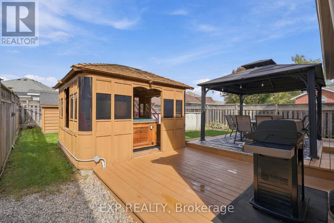
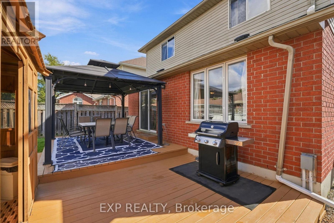
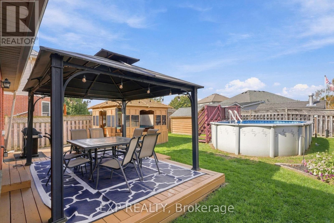
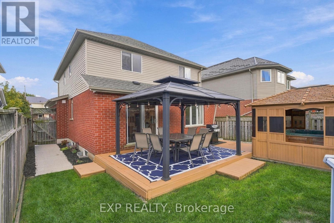
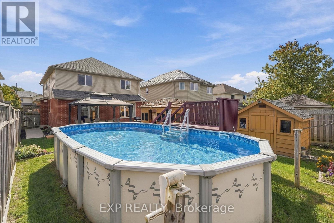
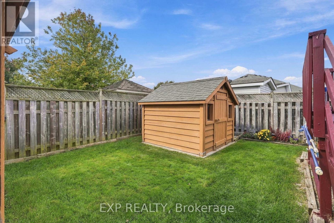
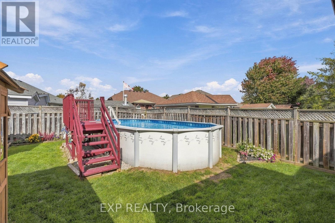
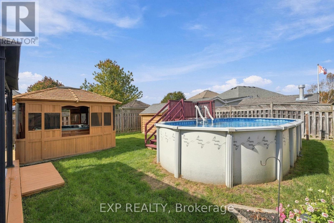
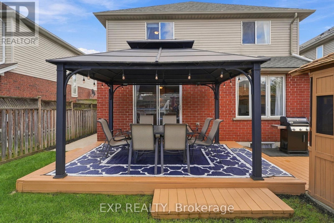
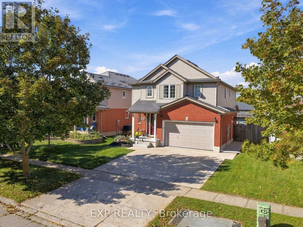
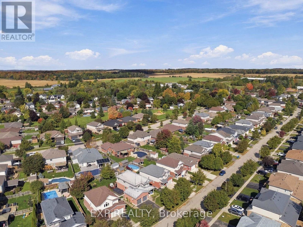
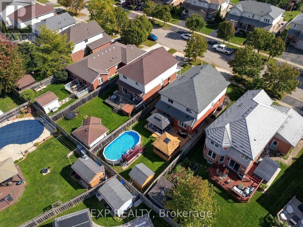
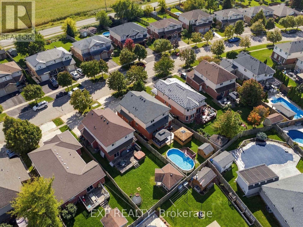
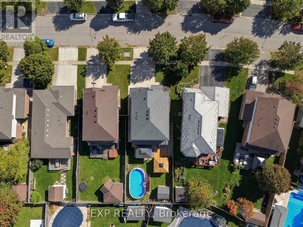
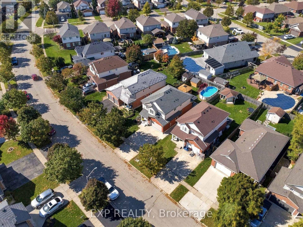
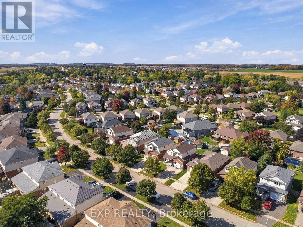
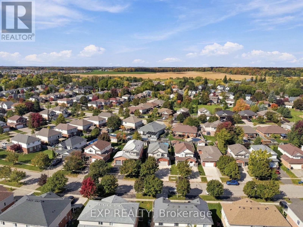
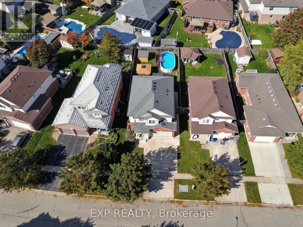
Welcome to 99 Stiefelmeyer Crescent, a 3-bedroom, 3-bathroom two-storey home in Baden with a backyard built for entertaining. The brick-and-siding exterior, covered front porch, double garage, and wide concrete driveway make a great first impression. Inside, a tiled foyer opens to a bright main floor, where the living room has warm hardwood-style flooring and large windows and flows into the dining area. The eat-in kitchen has wood cabinetry, a tile backsplash, stainless steel appliances, and a peninsula with extra counter space. Sliding doors lead from the dining area to the backyard. Out back you'll find a large deck, an above-ground pool, and a hot tub in its own pergola, all in a fenced yard. Upstairs, the primary bedroom is bright and roomy, and two more bedrooms are ready for kids, guests, or a home office. The finished basement adds 741 sq ft of living space, with a pool table area and a bar for game nights and hosting friends. Baden offers small-town charm with quick access to Kitchener-Waterloo and Highway 7/8. (id:45725)
Open House
This property has open houses!
2:00 pm
Ends at:4:00 pm
Property Details
| MLS® Number | X14034696 |
| Property Type | Single Family |
| Amenities Near By | Park, Place Of Worship, Schools, Golf Nearby |
| Community Features | School Bus |
| Features | Gazebo |
| Parking Space Total | 4 |
| Pool Type | Above Ground Pool |
| Structure | Deck, Shed |
Building
| Bathroom Total | 3 |
| Bedrooms Above Ground | 3 |
| Bedrooms Total | 3 |
| Age | 16 To 30 Years |
| Appliances | Hot Tub, Water Heater, Water Meter, Dishwasher, Dryer, Garage Door Opener, Hood Fan, Stove, Washer, Window Coverings, Refrigerator |
| Basement Development | Finished |
| Basement Type | Full (finished) |
| Construction Style Attachment | Detached |
| Cooling Type | Central Air Conditioning |
| Exterior Finish | Vinyl Siding, Wood |
| Fire Protection | Smoke Detectors |
| Foundation Type | Poured Concrete |
| Half Bath Total | 1 |
| Heating Fuel | Natural Gas |
| Heating Type | Forced Air |
| Stories Total | 2 |
| Size Interior | 1500 - 2000 Sqft |
| Type | House |
| Utility Water | Municipal Water |
Parking
| Attached Garage | |
| Garage |
Land
| Acreage | No |
| Fence Type | Fully Fenced |
| Land Amenities | Park, Place Of Worship, Schools, Golf Nearby |
| Sewer | Sanitary Sewer |
| Size Depth | 113 Ft ,2 In |
| Size Frontage | 38 Ft ,8 In |
| Size Irregular | 38.7 X 113.2 Ft |
| Size Total Text | 38.7 X 113.2 Ft|under 1/2 Acre |
| Zoning Description | 2c |
Rooms
| Level | Type | Length | Width | Dimensions |
|---|---|---|---|---|
| Second Level | Primary Bedroom | 5.31 m | 4.75 m | 5.31 m x 4.75 m |
| Second Level | Bedroom | 3.73 m | 3.51 m | 3.73 m x 3.51 m |
| Second Level | Bedroom 2 | 3.28 m | 3.89 m | 3.28 m x 3.89 m |
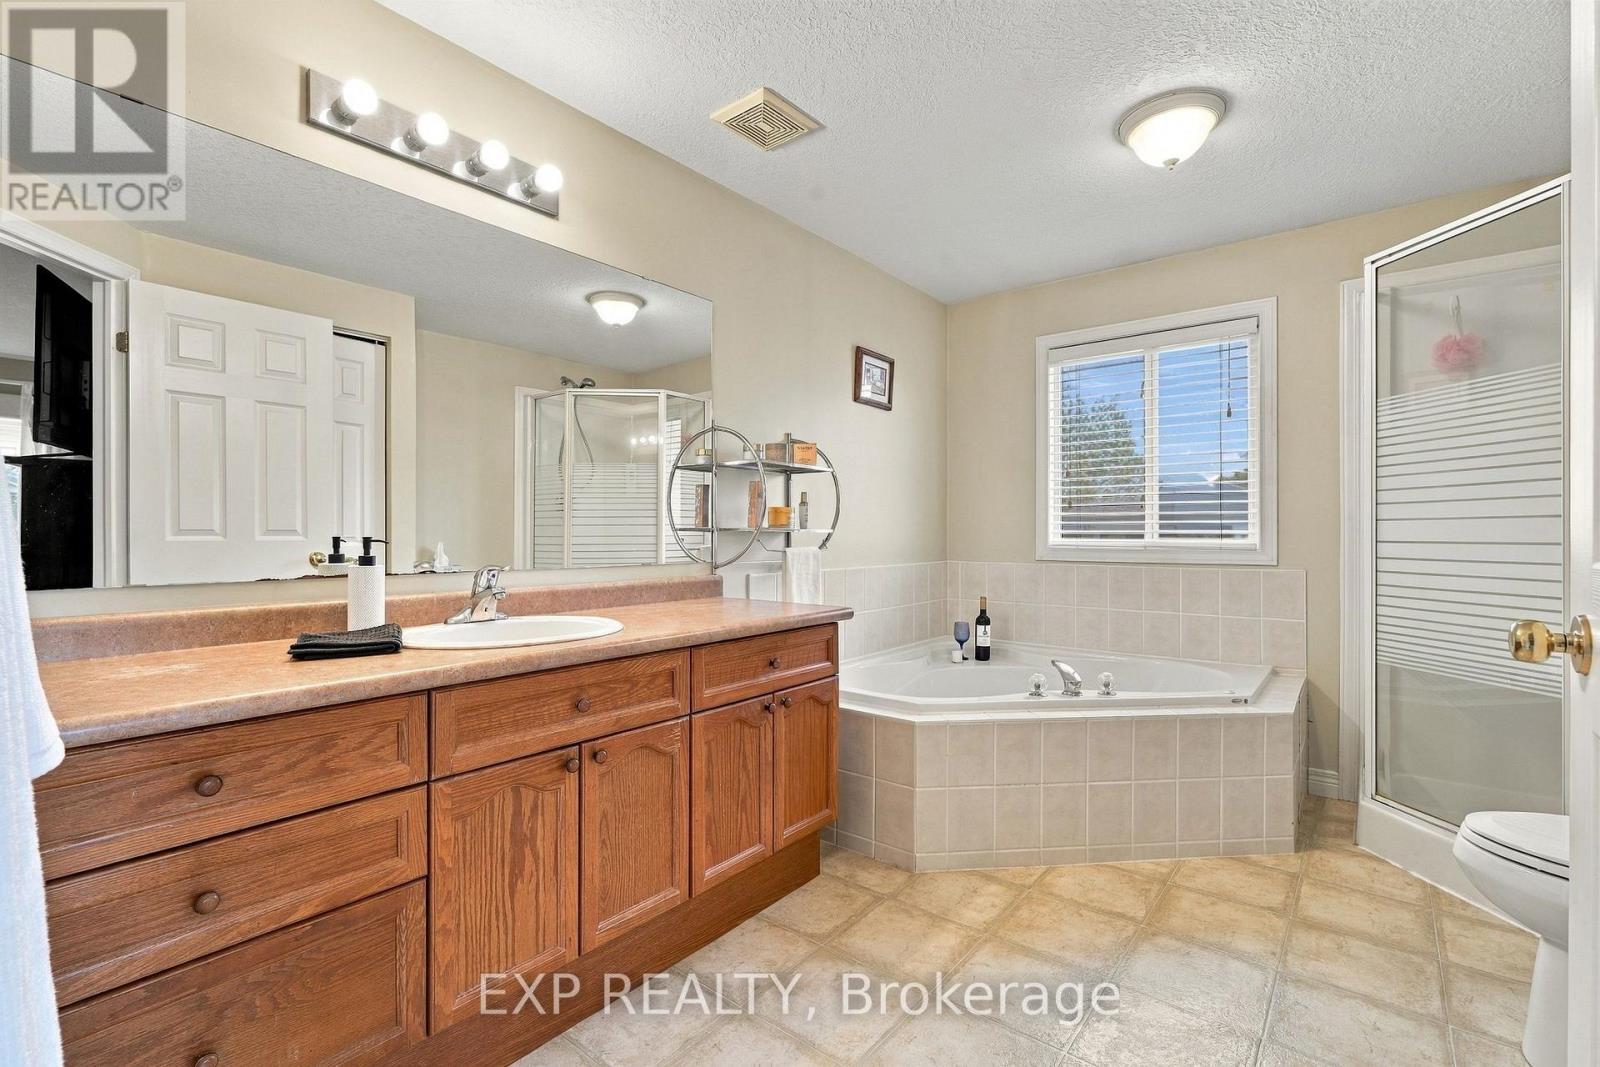
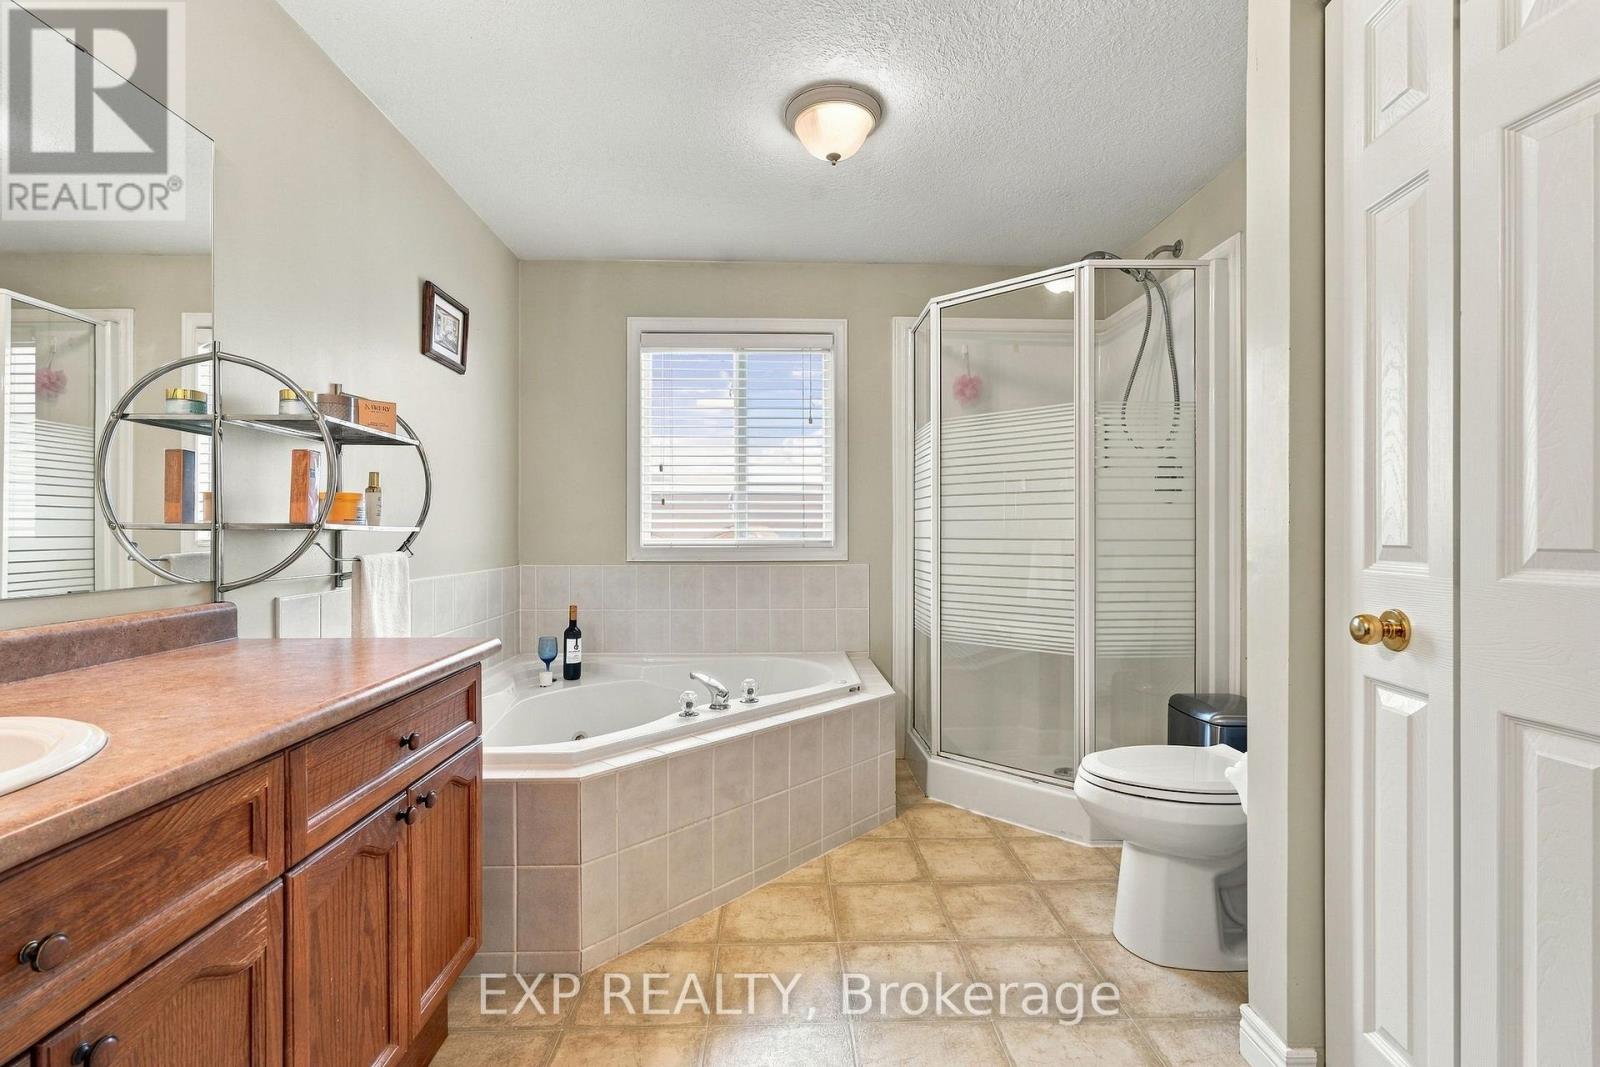
| Second Level | Bathroom | 1.75 m | 3.63 m | 1.75 m x 3.63 m |
| Second Level | Bathroom | 2.72 m | 3.66 m | 2.72 m x 3.66 m |
| Basement | Other | 3.58 m | 1.96 m | 3.58 m x 1.96 m |
| Basement | Recreational, Games Room | 7.39 m | 7.37 m | 7.39 m x 7.37 m |
| Main Level | Living Room | 3.71 m | 5.36 m | 3.71 m x 5.36 m |
| Main Level | Kitchen | 3.71 m | 3.05 m | 3.71 m x 3.05 m |
| Main Level | Bathroom | 2.41 m | 1.55 m | 2.41 m x 1.55 m |
https://www.realtor.ca/real-estate/30403611/99-stiefelmeyer-crescent-wilmot
Interested?
Contact us for more information

The trademarks REALTOR®, REALTORS®, and the REALTOR® logo are controlled by The Canadian Real Estate Association (CREA) and identify real estate professionals who are members of CREA. The trademarks MLS®, Multiple Listing Service® and the associated logos are owned by The Canadian Real Estate Association (CREA) and identify the quality of services provided by real estate professionals who are members of CREA. The trademark DDF® is owned by The Canadian Real Estate Association (CREA) and identifies CREA's Data Distribution Facility (DDF®)
Toronto Real Estate Board
Peak Realty Ltd.
October 15 2026 03:37:34
