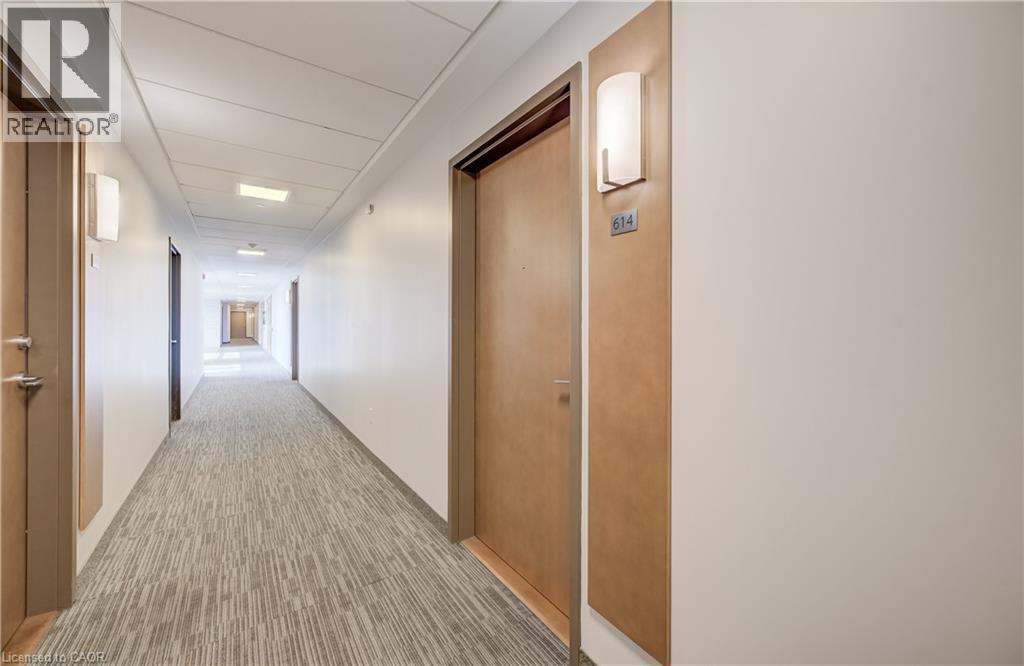
320 Plains Road E Unit# 614 Burlington, Ontario L7T 0C1

$2,400 Monthly
Insurance, Heat, Water, ParkingMaintenance, Insurance, Heat, Water, Parking
$633.74 Monthly
Maintenance, Insurance, Heat, Water, Parking
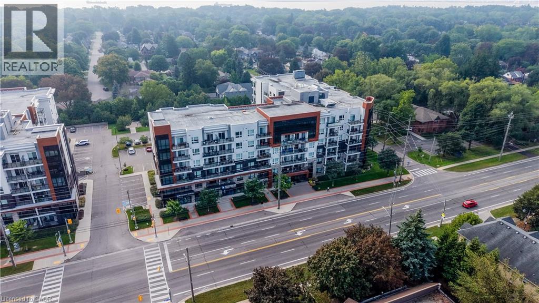
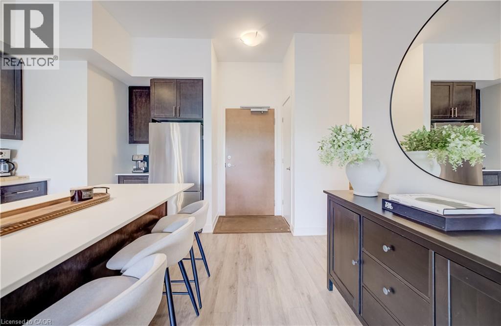
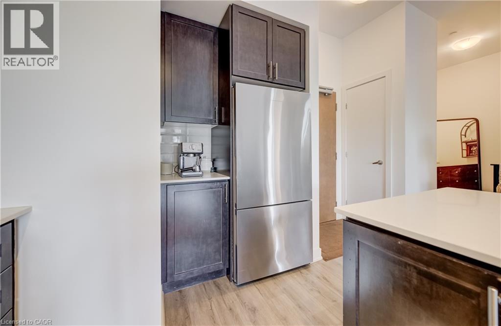
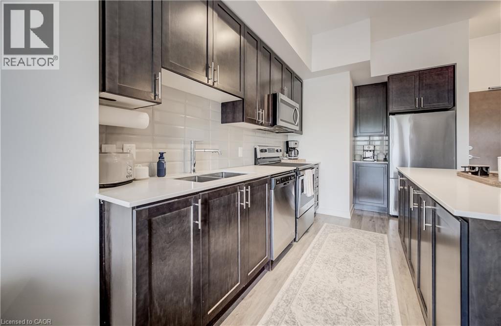
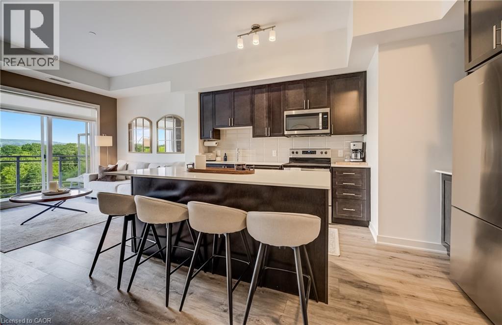
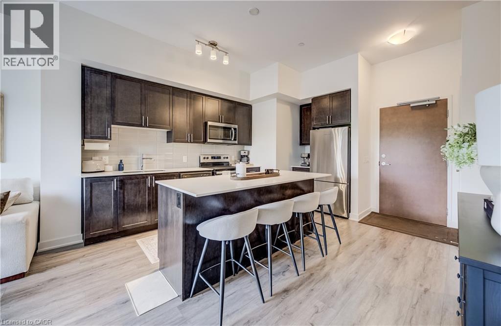
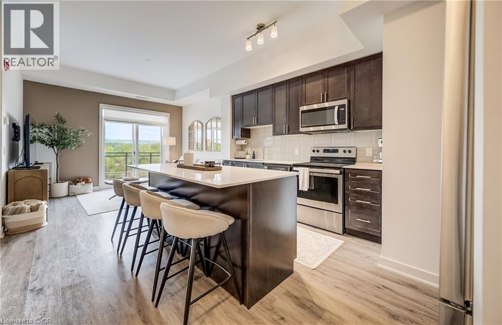
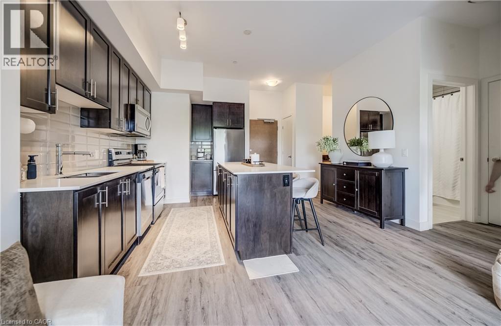
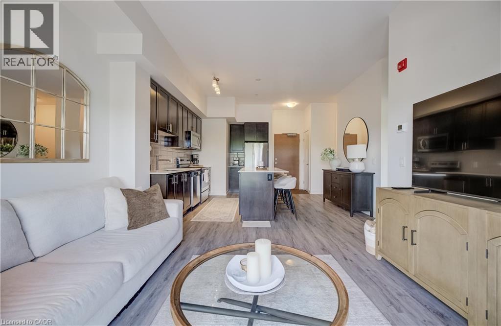
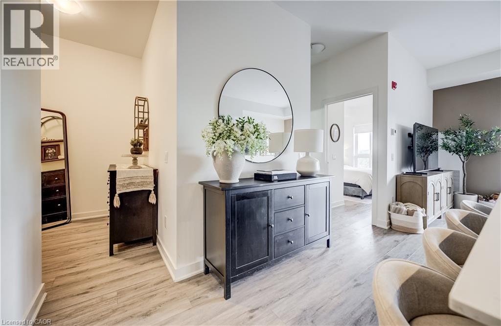
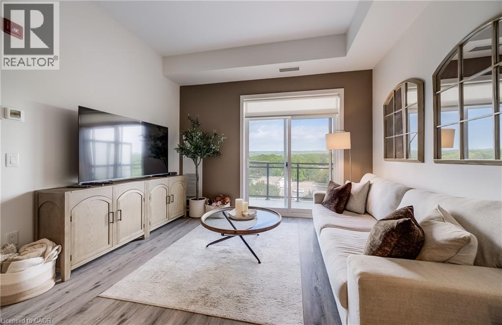
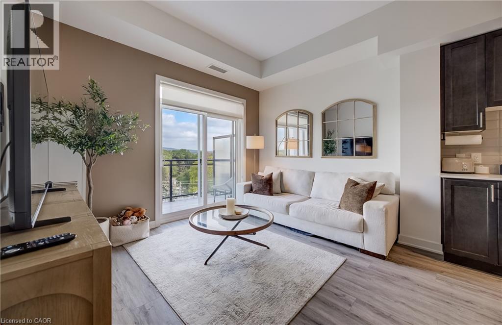
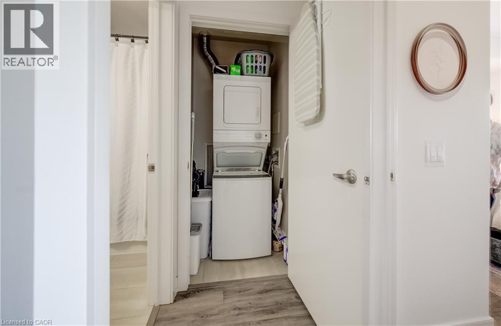
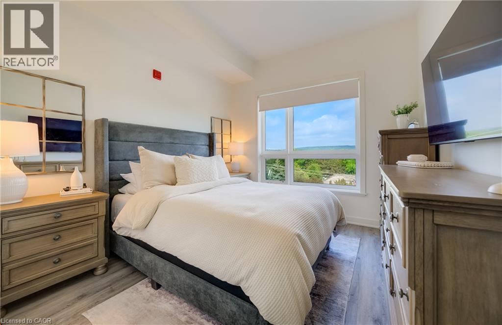
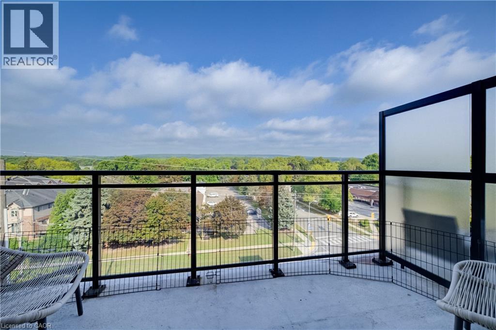
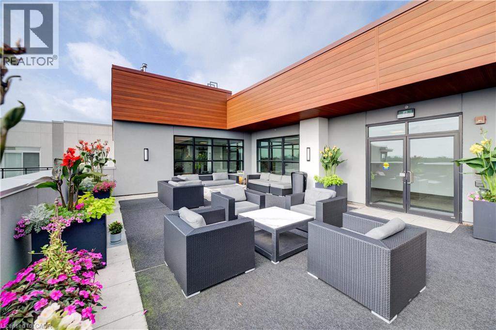
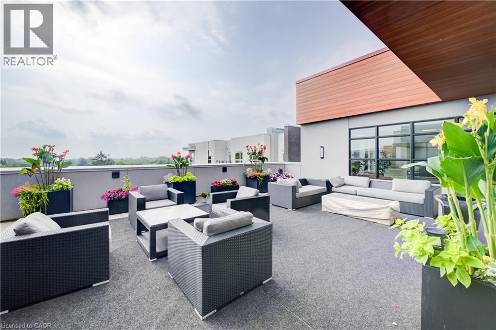
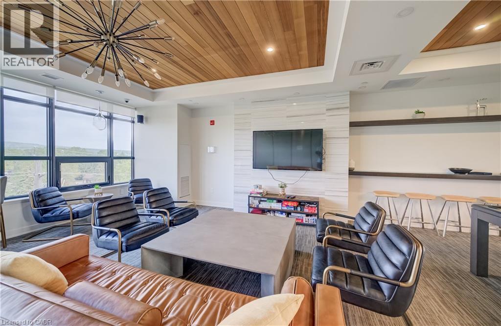
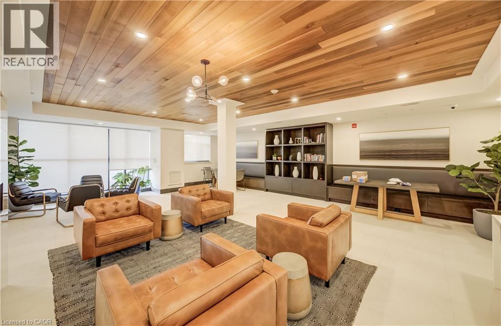
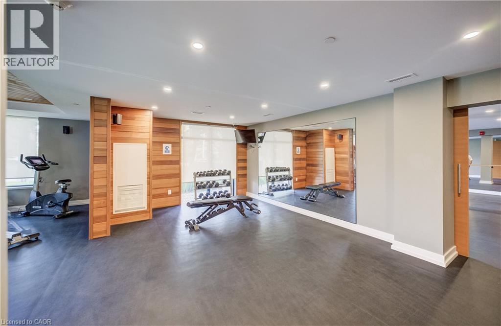
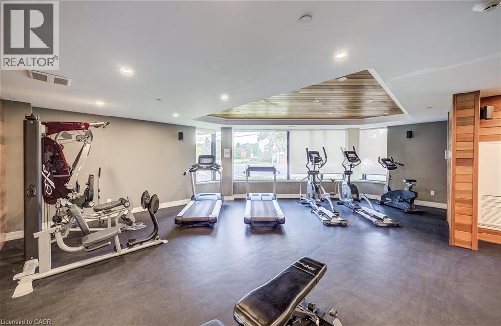
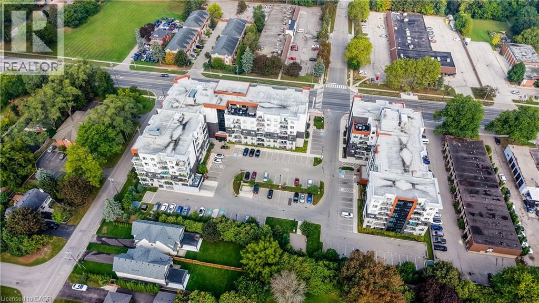
$633.74 MonthlyLuxury Penthouse Living in Prime Burlington! Welcome to this beautifully finished 1-bedroom + den penthouse suite in a sought-after Burlington location! Offering a perfect blend of style, comfort, and convenience, this desirable unit features a spacious layout, in-suite laundry, underground parking, and a stunning oversized 7-foot kitchen island—perfect for meal preparation, casual dining, and entertaining. Enjoy exceptional building amenities, including a fully equipped gym, dedicated yoga room, meeting room, and an inviting condo lounge and games room. Step outside to the BBQ and outdoor patio lounge, ideal for hosting friends and family. Conveniently located just steps from the building's social amenities, this penthouse suite offers a lifestyle that is hard to beat. Available November 1st! Don't miss this opportunity to enjoy stylish penthouse living in one of Burlington's desirable locations. (id:45725)
Property Details
| MLS® Number | 40870650 |
| Property Type | Single Family |
| Amenities Near By | Golf Nearby, Hospital, Park, Place Of Worship, Public Transit, Schools |
| Community Features | Community Centre |
| Equipment Type | Furnace |
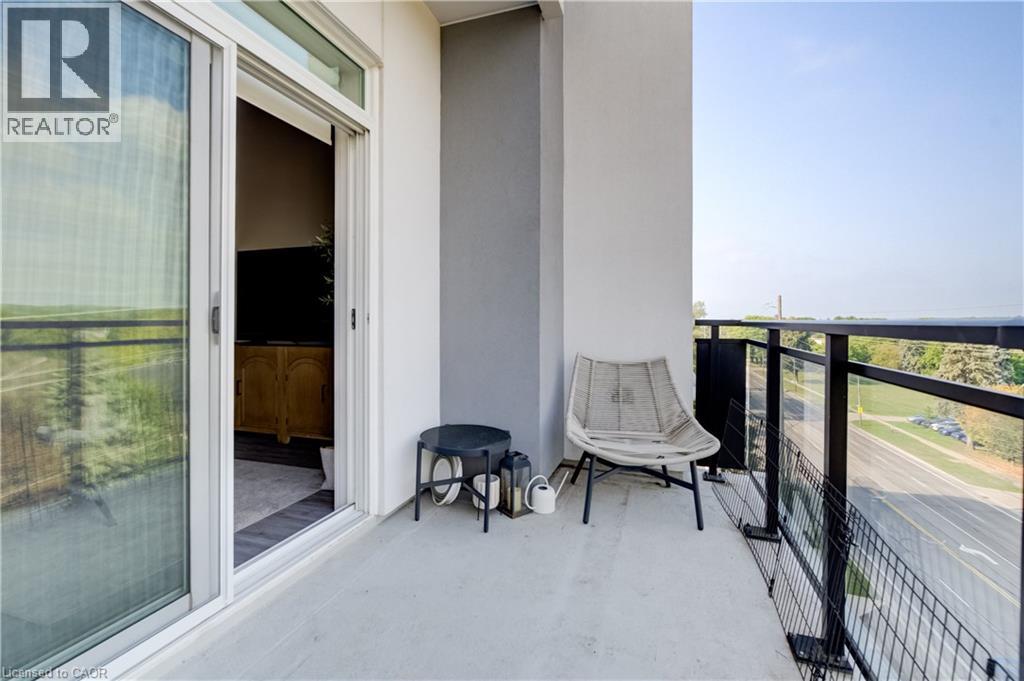
| Features | Balcony, Paved Driveway, Automatic Garage Door Opener |
| Parking Space Total | 1 |
| Rental Equipment Type | Furnace |
| Storage Type | Locker |
Building
| Bathroom Total | 1 |
| Bedrooms Above Ground | 1 |
| Bedrooms Below Ground | 1 |
| Bedrooms Total | 2 |
| Amenities | Exercise Centre, Party Room |
| Appliances | Dishwasher, Dryer, Refrigerator, Stove, Washer, Microwave Built-in, Window Coverings, Garage Door Opener |
| Architectural Style | Other |
| Basement Type | None |
| Constructed Date | 2020 |
| Construction Material | Concrete Block, Concrete Walls |
| Construction Style Attachment | Attached |
| Cooling Type | Central Air Conditioning |
| Exterior Finish | Brick, Concrete, Stucco |
| Heating Fuel | Natural Gas |
| Heating Type | Forced Air |
| Stories Total | 6 |
| Size Interior | 670 Sqft |
| Type | Apartment |
| Utility Water | Municipal Water |
Parking
| Underground | |
| Visitor Parking |
Land
| Acreage | No |
| Land Amenities | Golf Nearby, Hospital, Park, Place Of Worship, Public Transit, Schools |
| Sewer | Municipal Sewage System |
| Size Total Text | Unknown |
| Zoning Description | Mxg |
Rooms
| Level | Type | Length | Width | Dimensions |
|---|---|---|---|---|
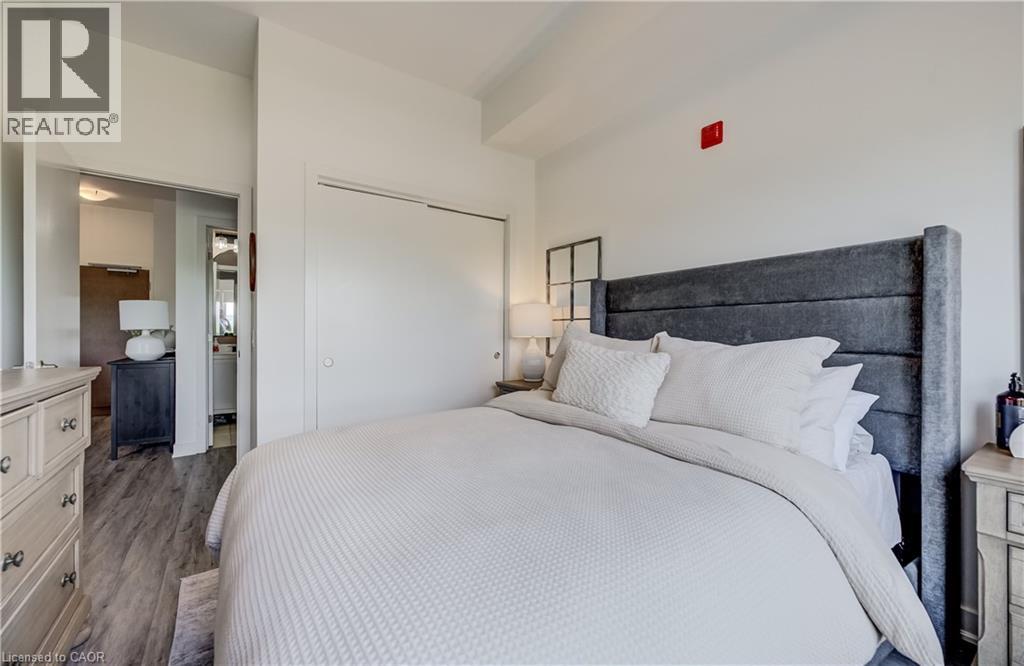
| Main Level | Bedroom | 10'4'' x 13'9'' | ||
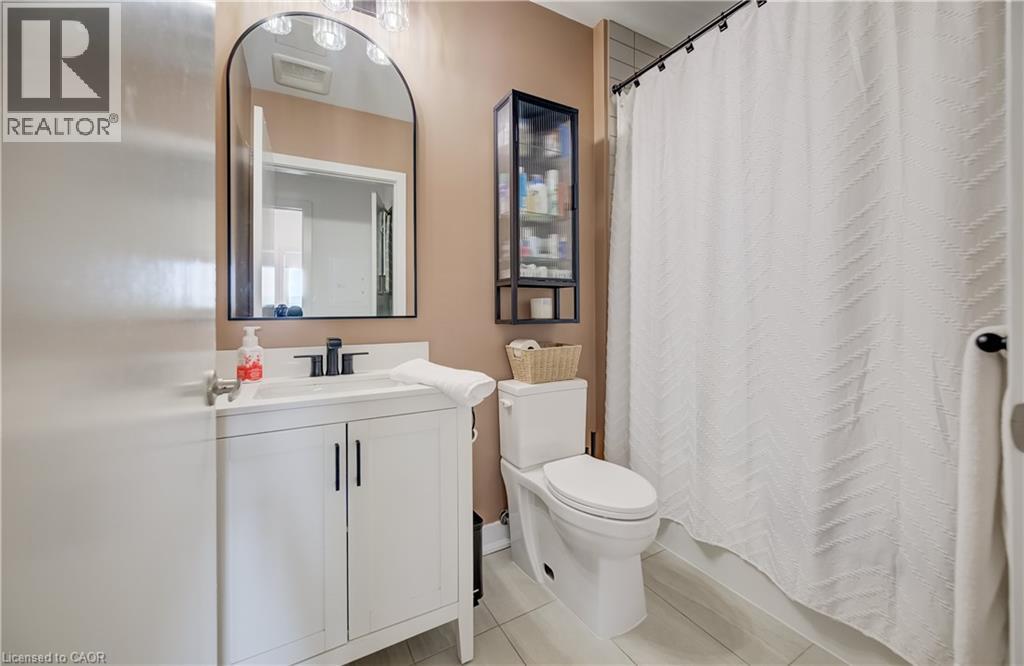
| Main Level | 4pc Bathroom | 8'3'' x 5'2'' | ||
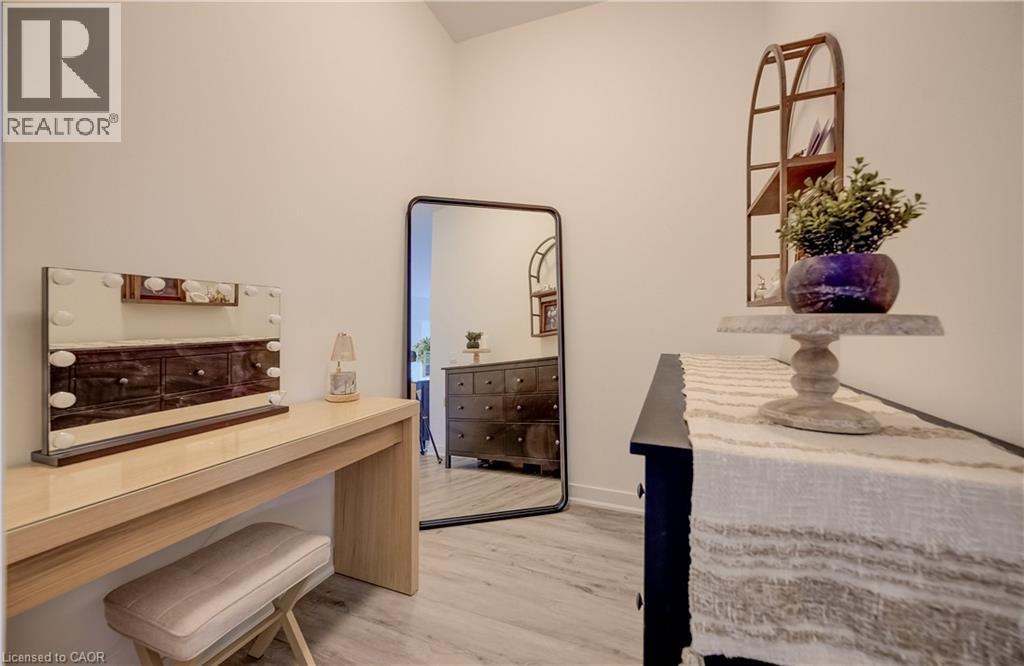
| Main Level | Den | 8'8'' x 6'1'' | ||
| Main Level | Living Room | 12'3'' x 9'1'' | ||
| Main Level | Kitchen/dining Room | 14'3'' x 15'9'' |
https://www.realtor.ca/real-estate/30403082/320-plains-road-e-unit-614-burlington
Interested?
Contact us for more information

The trademarks REALTOR®, REALTORS®, and the REALTOR® logo are controlled by The Canadian Real Estate Association (CREA) and identify real estate professionals who are members of CREA. The trademarks MLS®, Multiple Listing Service® and the associated logos are owned by The Canadian Real Estate Association (CREA) and identify the quality of services provided by real estate professionals who are members of CREA. The trademark DDF® is owned by The Canadian Real Estate Association (CREA) and identifies CREA's Data Distribution Facility (DDF®)
REALTORS® Association of Hamilton-Burlington
Revel Realty Inc.
October 14 2026 11:52:44
