1393 Avenue Road Toronto (Lawrence Park South), Ontario M5N 2H3

$1,799,000
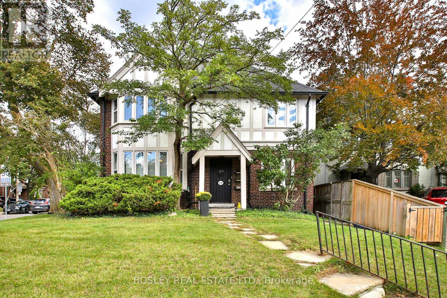
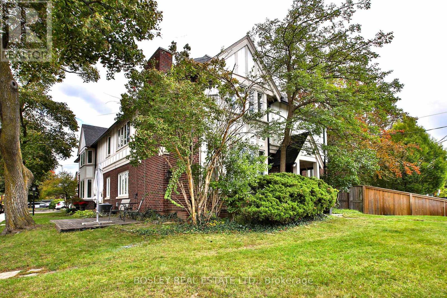
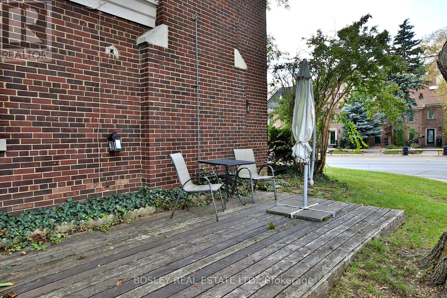
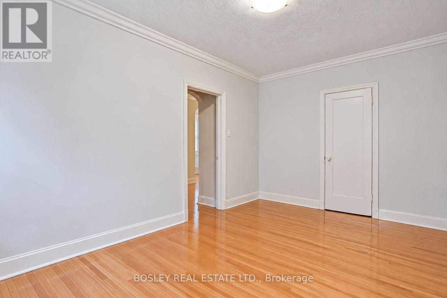
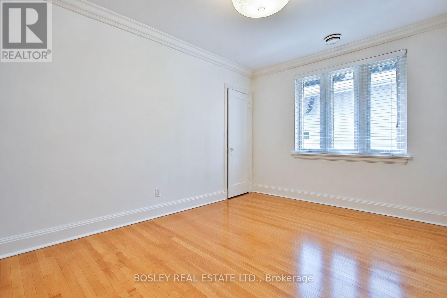
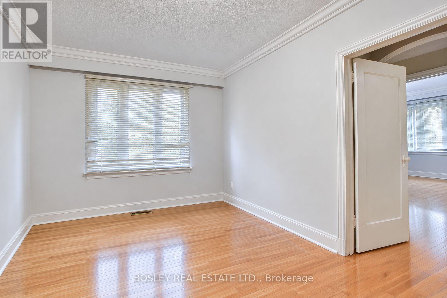
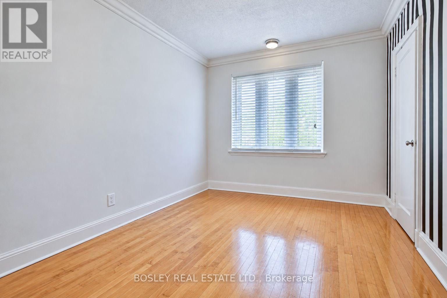
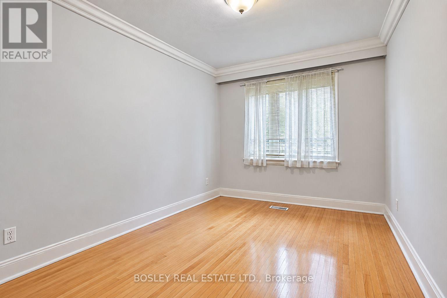
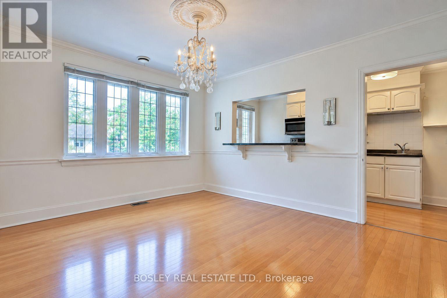
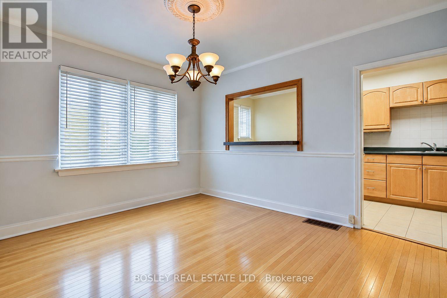
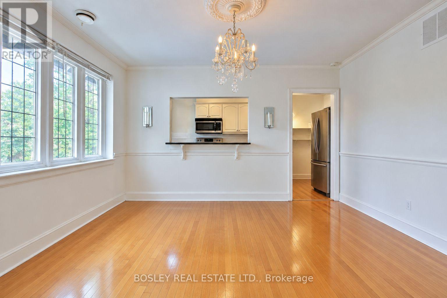
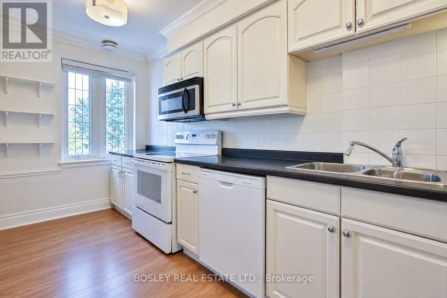
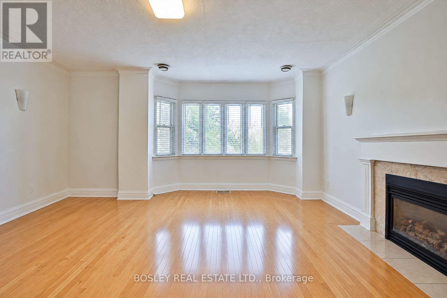
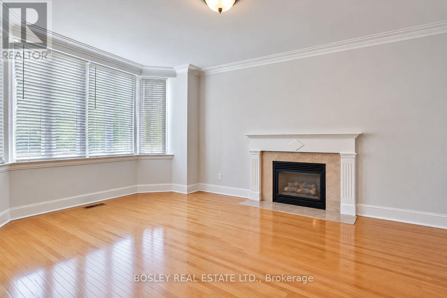
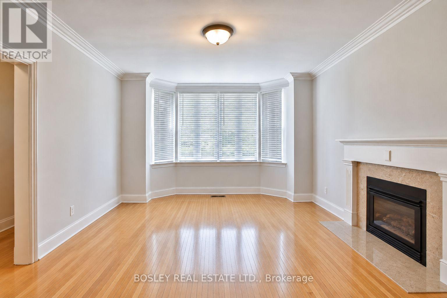
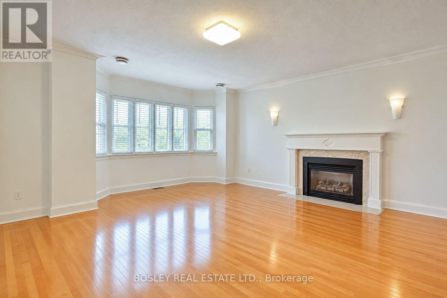
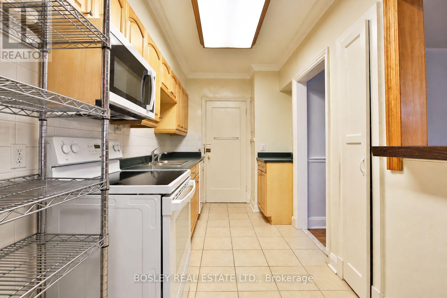
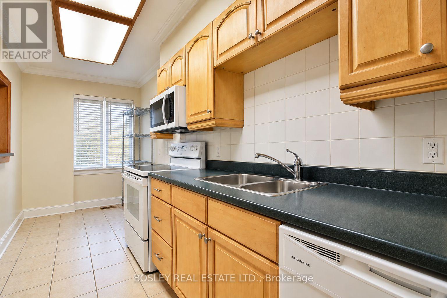
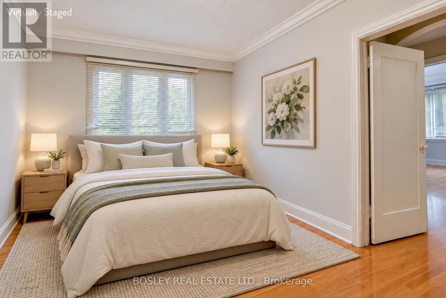
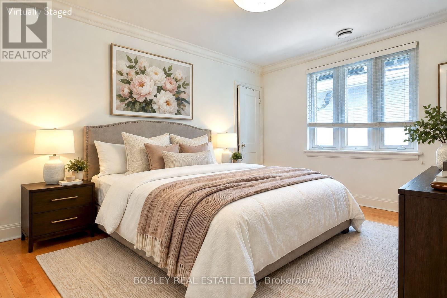
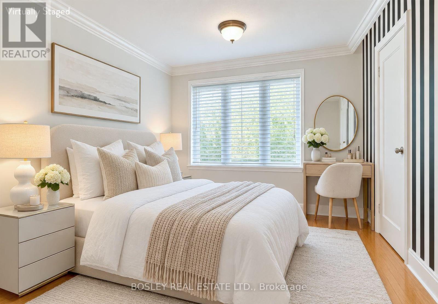
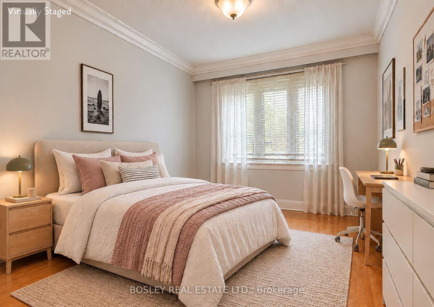
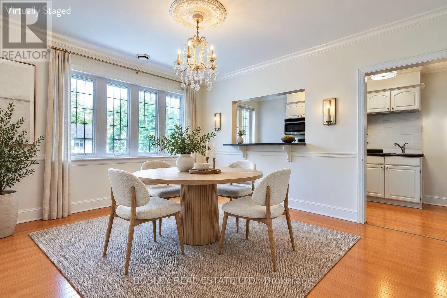
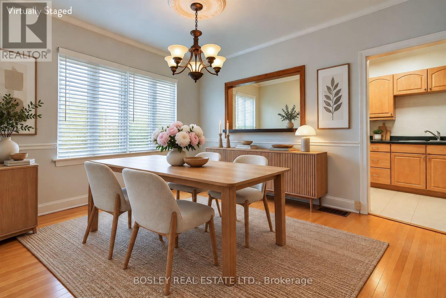
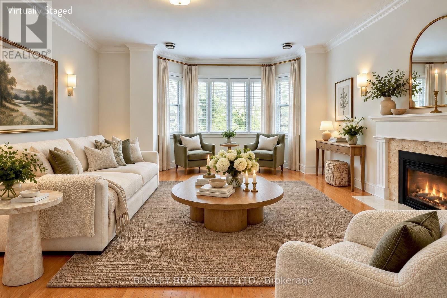
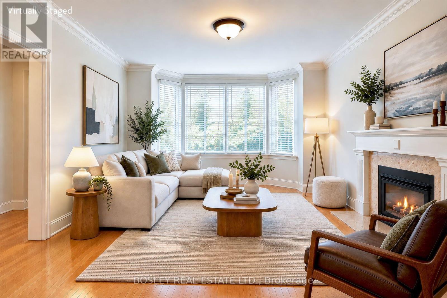
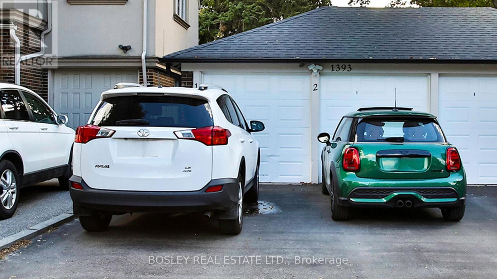
Situated in prime Lytton Park, this lovely Tudor style triplex presents an excellent income generating investment opportunity in one of Toronto's most sought after neighbourhoods. Fully tenanted & well cared for, this property is steps from John Ross Robertson & Havergal College. Two spacious above grade units feature hardwood flooring, lead glass windows & gas fireplaces. The lower unit has pot lights and a combined kitchen and living room. Surrounded by mature trees & multi million dollar homes, the property is conveniently located near the amenities of Avenue Road and Yonge Street and steps to the Avenue Road express bus for an easy commute downtown. All tenants are on month to month leases & would love to stay, offering immediate rental income & strong long term value. Parking is exceptional, with a deeded double car garage & private drive off Glenview Avenue accommodating up to 6 cars. Tenants enjoy the proximity to the beautiful walking trails through the Chatsworth ravine. See Income and Expenses in the attachment on line. The attached semi, single family home, is also for sale & may be purchased together (MLS #C14031616). Photos of the main and second level are virtually staged. (id:45725)
Property Details
| MLS® Number | C14031602 |
| Property Type | Multi-family |
| Community Name | Lawrence Park South |
| Equipment Type | Water Heater |
| Parking Space Total | 6 |
| Rental Equipment Type | Water Heater |
Building
| Bathroom Total | 3 |
| Bedrooms Above Ground | 5 |
| Bedrooms Total | 5 |
| Amenities | Fireplace(s) |
| Appliances | Dishwasher, Dryer, Microwave, Stove, Washer, Refrigerator |
| Basement Features | Apartment In Basement |
| Basement Type | N/a |
| Cooling Type | Central Air Conditioning |
| Exterior Finish | Brick, Stucco |
| Fireplace Present | Yes |
| Fireplace Total | 2 |
| Flooring Type | Hardwood |
| Foundation Type | Concrete |
| Heating Fuel | Natural Gas |
| Heating Type | Forced Air |
| Stories Total | 2 |
| Size Interior | 2000 - 2500 Sqft |
| Type | Triplex |
| Utility Water | Municipal Water |
Parking
| Detached Garage | |
| Garage |
Land
| Acreage | No |
| Sewer | Sanitary Sewer |
| Size Depth | 56 Ft ,2 In |
| Size Frontage | 37 Ft ,6 In |
| Size Irregular | 37.5 X 56.2 Ft |
| Size Total Text | 37.5 X 56.2 Ft |
Rooms
| Level | Type | Length | Width | Dimensions |
|---|---|---|---|---|
| Second Level | Living Room | 5.09 m | 5.15 m | 5.09 m x 5.15 m |
| Second Level | Dining Room | 3.87 m | 3.38 m | 3.87 m x 3.38 m |
| Second Level | Kitchen | 4.76 m | 2.29 m | 4.76 m x 2.29 m |
| Second Level | Primary Bedroom | 4.27 m | 3.51 m | 4.27 m x 3.51 m |
| Second Level | Bedroom 2 | 2.9 m | 4.24 m | 2.9 m x 4.24 m |
| Lower Level | Kitchen | 3.87 m | 3.6 m | 3.87 m x 3.6 m |
| Lower Level | Living Room | 3.87 m | 3.51 m | 3.87 m x 3.51 m |
| Lower Level | Dining Room | 3.87 m | 1.55 m | 3.87 m x 1.55 m |
| Lower Level | Primary Bedroom | 4.91 m | 4.63 m | 4.91 m x 4.63 m |
| Main Level | Living Room | 3.87 m | 5.15 m | 3.87 m x 5.15 m |
| Main Level | Dining Room | 3.87 m | 3.38 m | 3.87 m x 3.38 m |
| Main Level | Kitchen | 5.09 m | 2.29 m | 5.09 m x 2.29 m |
| Main Level | Primary Bedroom | 4.27 m | 2.84 m | 4.27 m x 2.84 m |
| Main Level | Bedroom 2 | 2.9 m | 3.69 m | 2.9 m x 3.69 m |
Interested?
Contact us for more information

The trademarks REALTOR®, REALTORS®, and the REALTOR® logo are controlled by The Canadian Real Estate Association (CREA) and identify real estate professionals who are members of CREA. The trademarks MLS®, Multiple Listing Service® and the associated logos are owned by The Canadian Real Estate Association (CREA) and identify the quality of services provided by real estate professionals who are members of CREA. The trademark DDF® is owned by The Canadian Real Estate Association (CREA) and identifies CREA's Data Distribution Facility (DDF®)
Toronto Real Estate Board
Bosley Real Estate Ltd.
October 14 2026 04:00:35
