379 Robert Parkinson Drive Brampton (Northwest Brampton), Ontario L7A 0C4

$6,000 Monthly
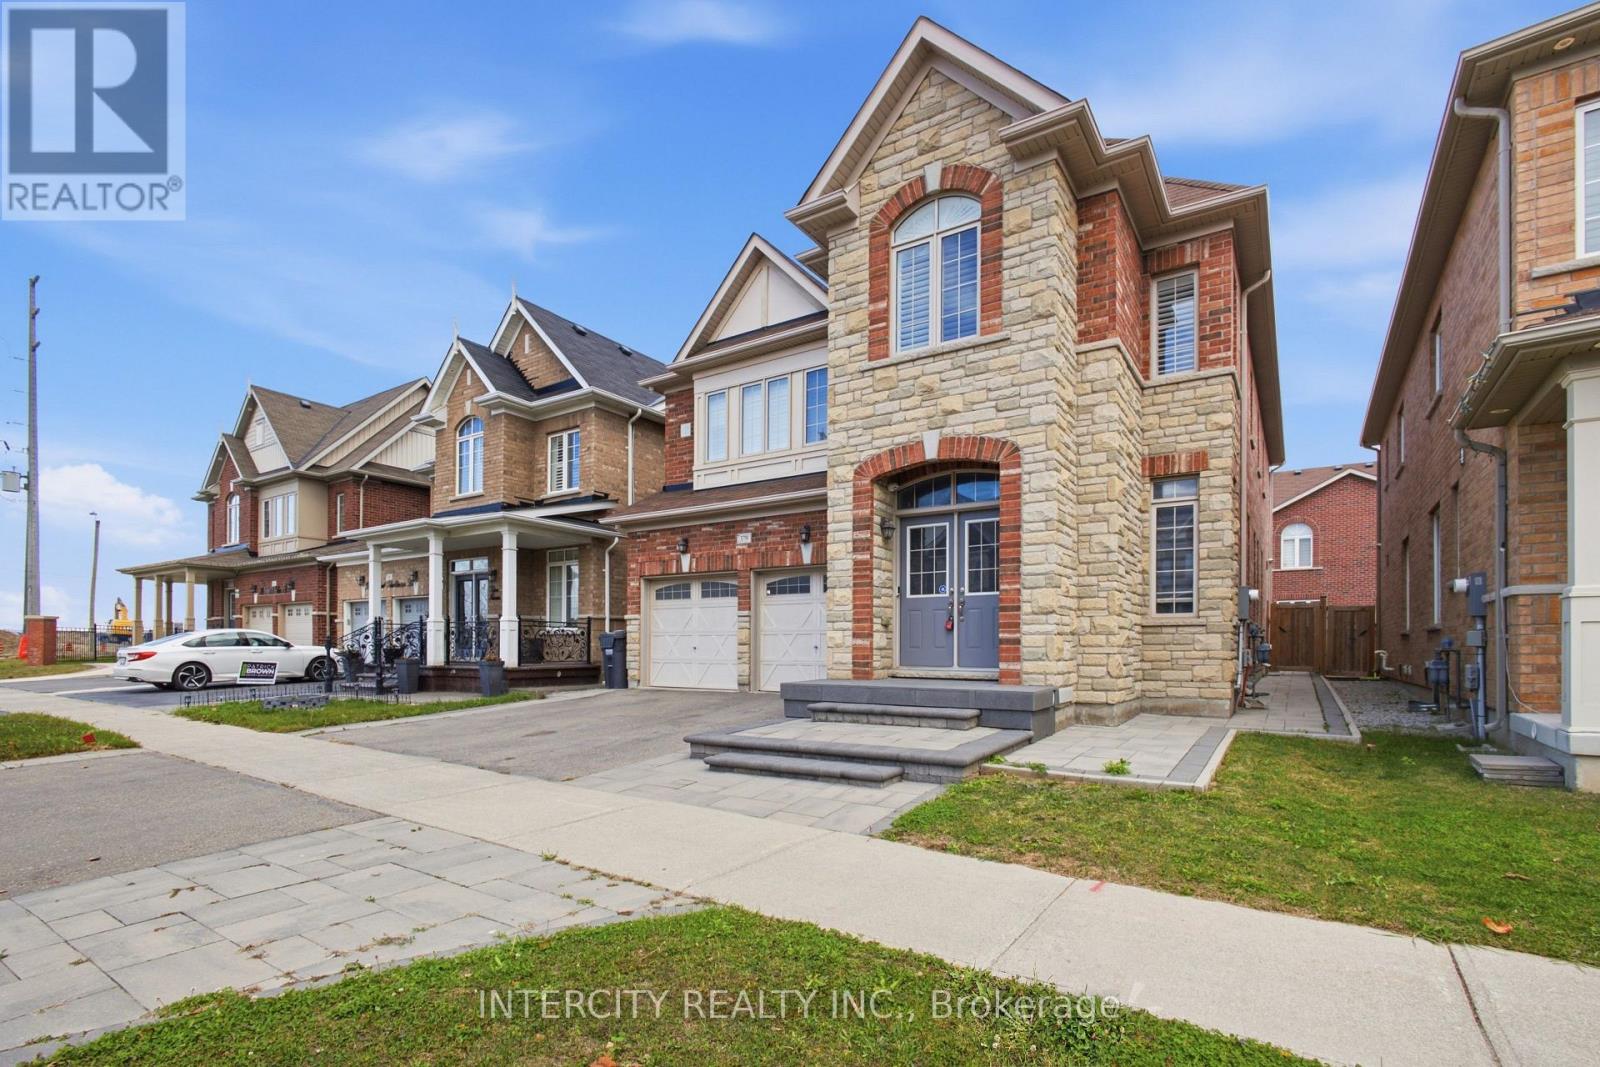
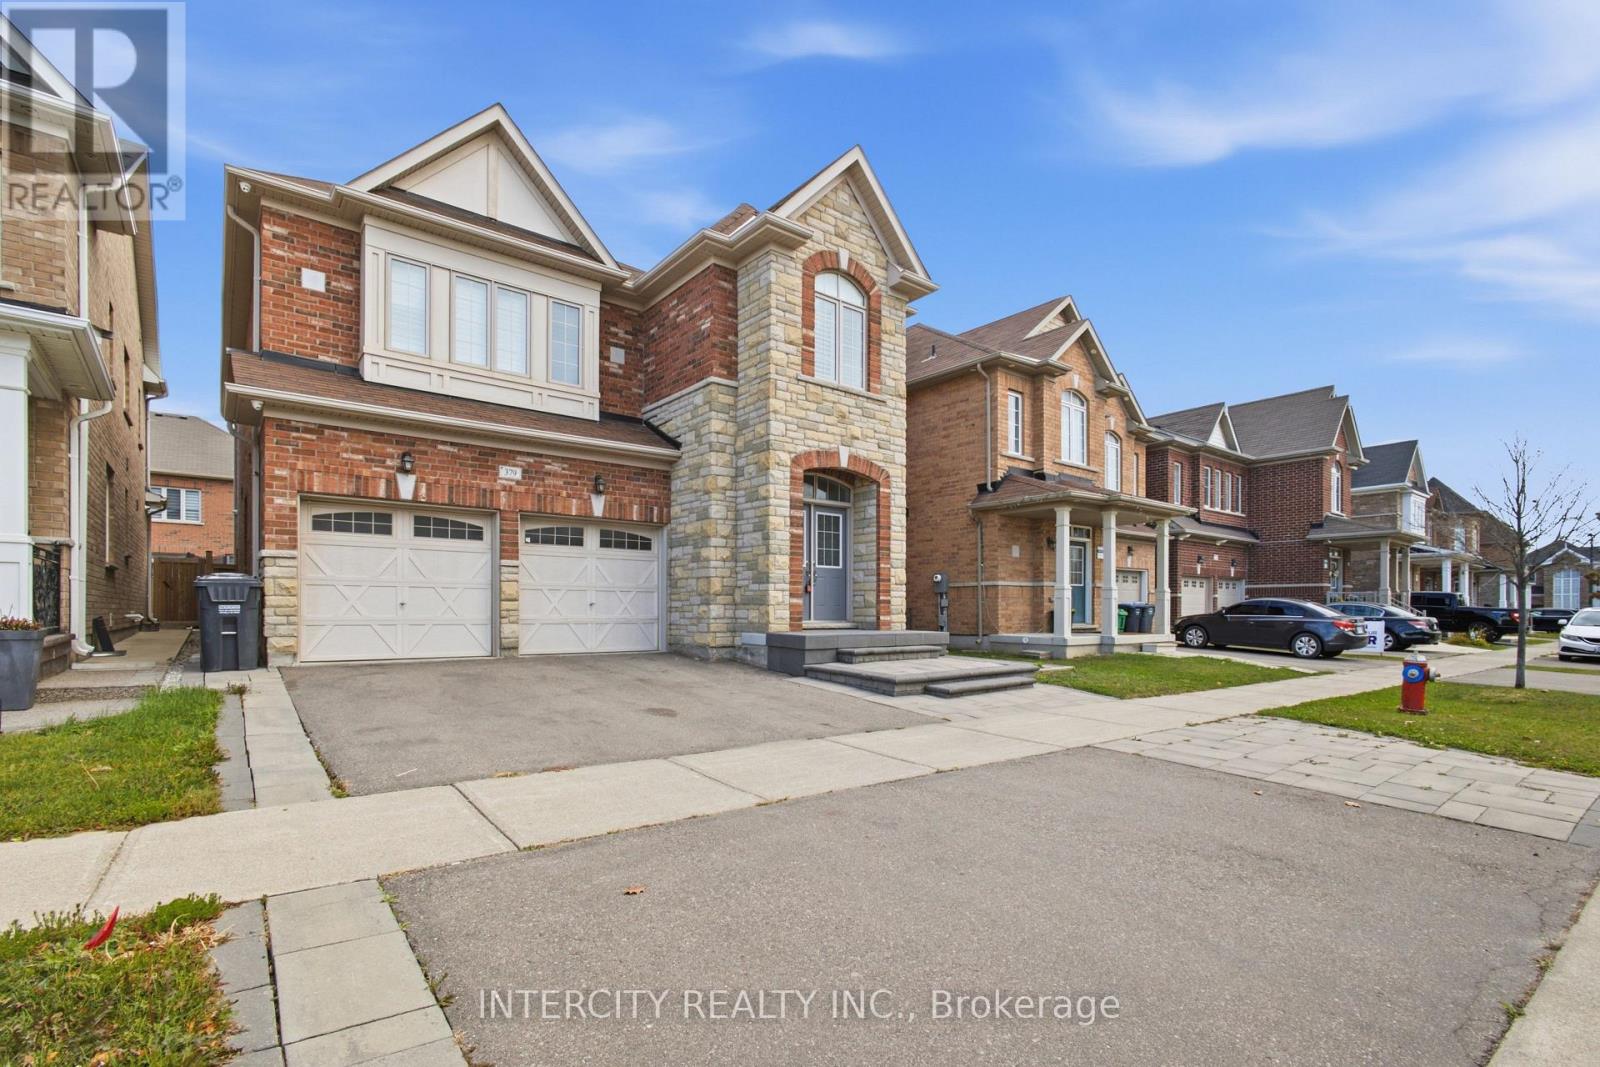
Welcome to this immaculate and spacious home located in high-demand Northwest Brampton. Features an open-concept layout with gleaming hardwood floors, 9ft ceilings on the main level, and large windows offering abundant natural light. The modern kitchen boasts stainless steel appliances, premium countertops, extended cabinetry, and a walk-out breakfast area. Generously sized bedrooms on the upper level, including a primary retreat with a walk-in closet and spa-like 4/5-pc ensuite. Convenient second-floor laundry. Minutes to Mount Pleasant GO Station, top-rated schools, Cassie Campbell Community Centre, parks, transit, and shopping plazas. Move-in ready! (id:45725)
Property Details
| MLS® Number | W14029496 |
| Property Type | Single Family |
| Community Name | Northwest Brampton |
| Features | Carpet Free |
| Parking Space Total | 4 |
Building
| Bathroom Total | 5 |
| Bedrooms Above Ground | 4 |
| Bedrooms Below Ground | 1 |
| Bedrooms Total | 5 |
| Basement Development | Finished |
| Basement Type | N/a (finished) |
| Construction Style Attachment | Detached |
| Cooling Type | Central Air Conditioning |
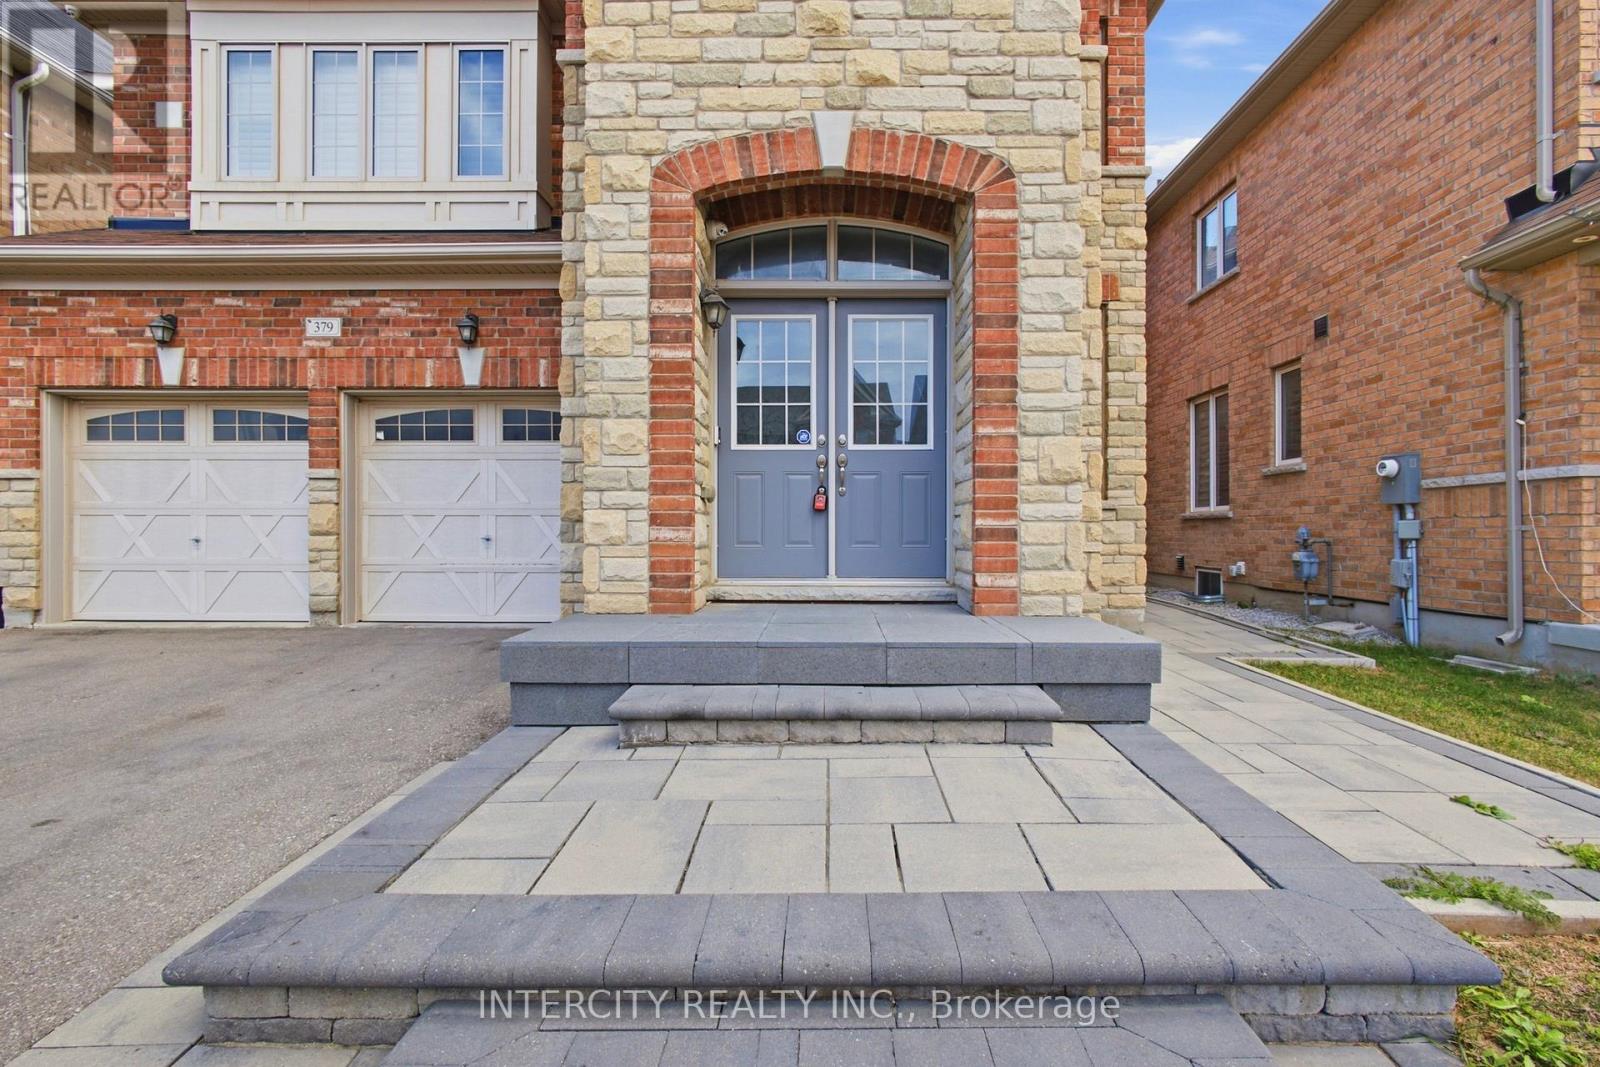
| Exterior Finish | Brick, Stone |
| Fireplace Present | Yes |
| Foundation Type | Concrete |
| Half Bath Total | 1 |
| Heating Fuel | Natural Gas |
| Heating Type | Forced Air |
| Stories Total | 2 |
| Size Interior | 3000 - 3500 Sqft |
| Type | House |
| Utility Water | Municipal Water |
Parking
| Garage |
Land
| Acreage | No |
| Sewer | Sanitary Sewer |
| Size Depth | 89 Ft ,8 In |
| Size Frontage | 40 Ft ,10 In |
| Size Irregular | 40.9 X 89.7 Ft |
| Size Total Text | 40.9 X 89.7 Ft |
Utilities
| Cable | Available |
| Electricity | Installed |
| Sewer | Installed |
Interested?
Contact us for more information

The trademarks REALTOR®, REALTORS®, and the REALTOR® logo are controlled by The Canadian Real Estate Association (CREA) and identify real estate professionals who are members of CREA. The trademarks MLS®, Multiple Listing Service® and the associated logos are owned by The Canadian Real Estate Association (CREA) and identify the quality of services provided by real estate professionals who are members of CREA. The trademark DDF® is owned by The Canadian Real Estate Association (CREA) and identifies CREA's Data Distribution Facility (DDF®)
Toronto Real Estate Board
Homelife Silvercity Realty Inc., Intercity Realty Inc.
October 14 2026 12:00:44
