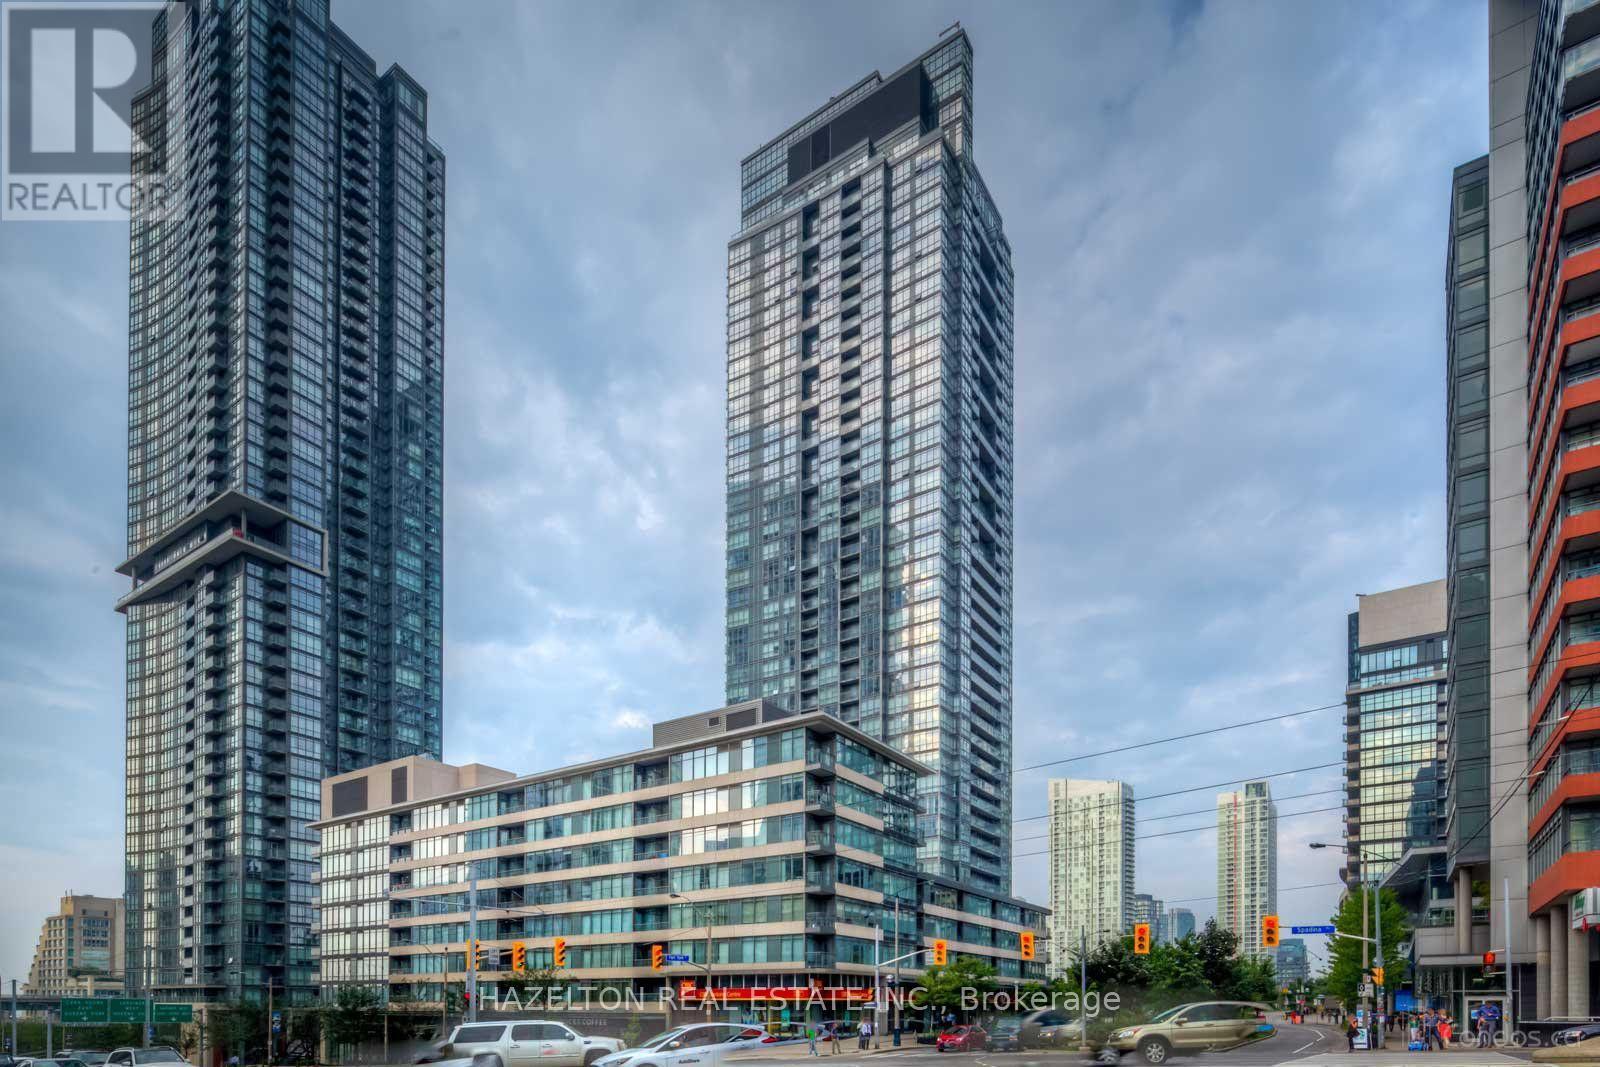
2203 - 15 Fort York Boulevard Toronto (Waterfront Communities), Ontario M5V 3Y4

$3,400 Monthly
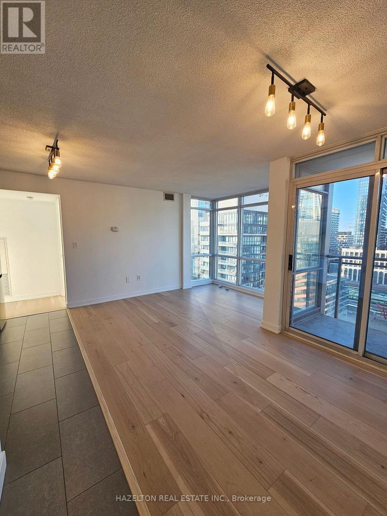
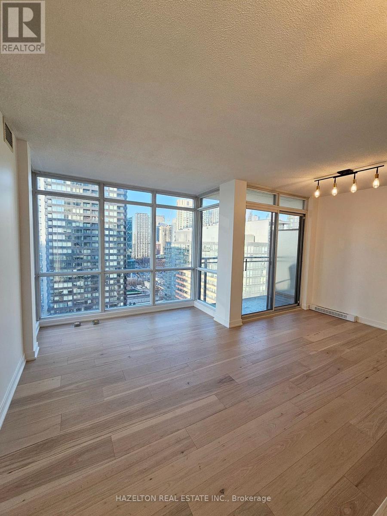
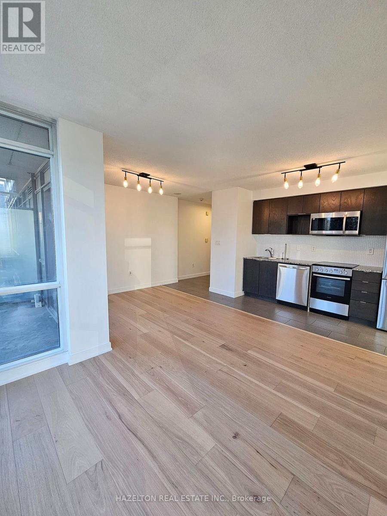
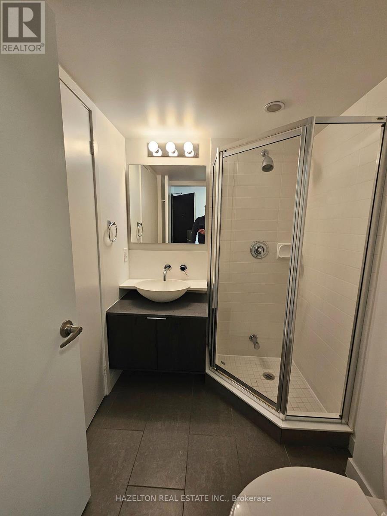
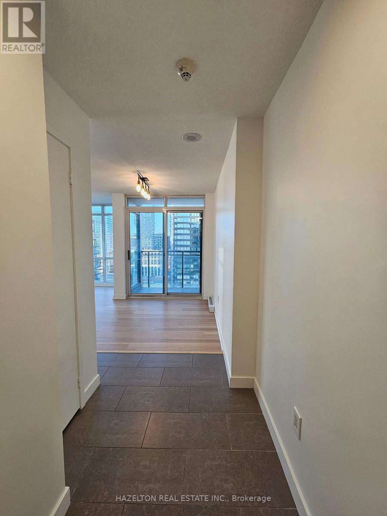
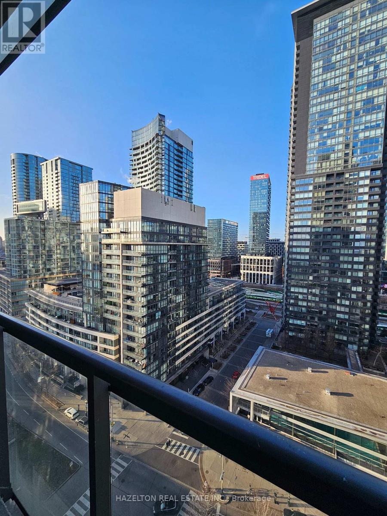
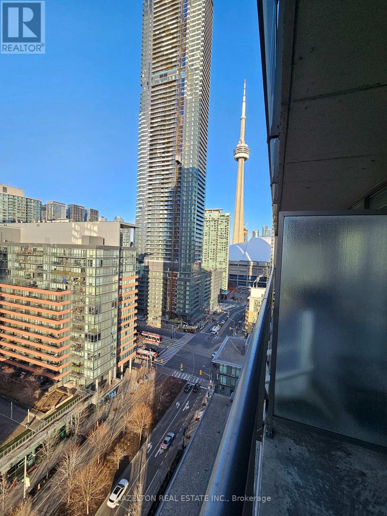
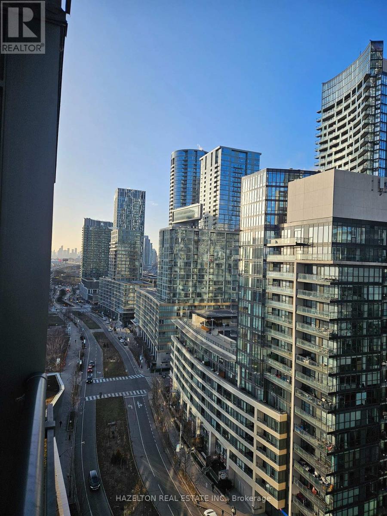
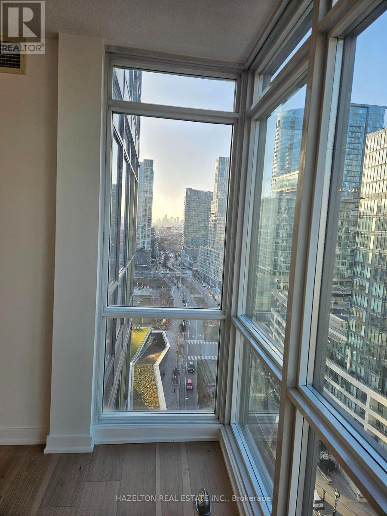
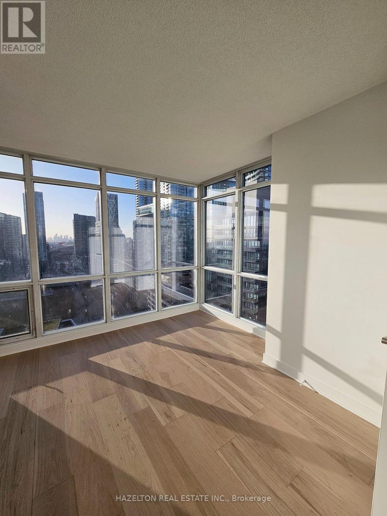
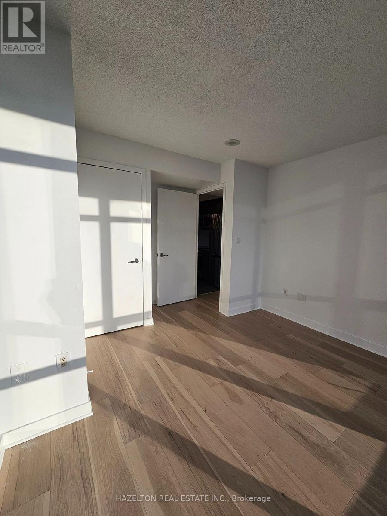
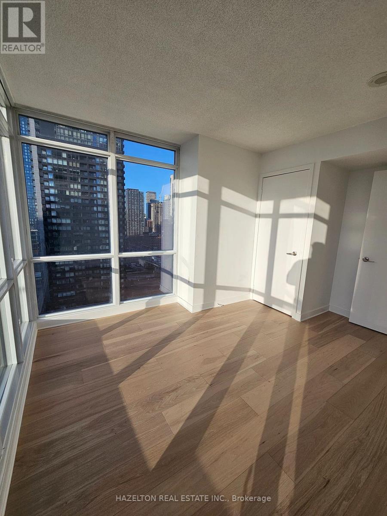
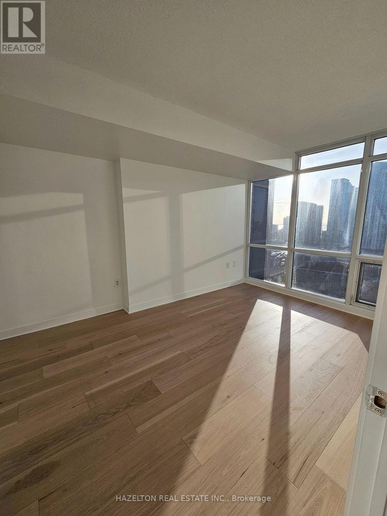
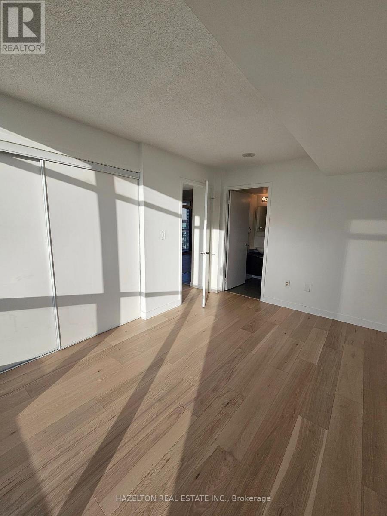
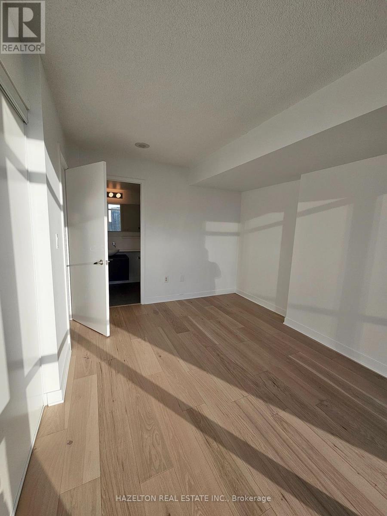
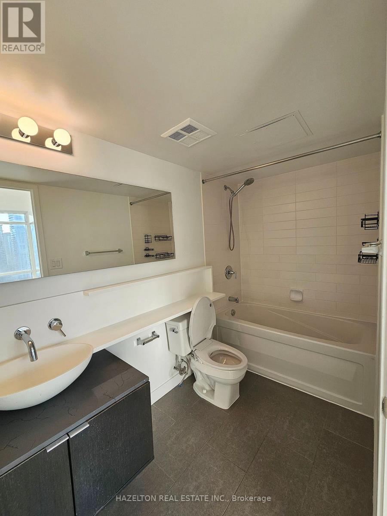
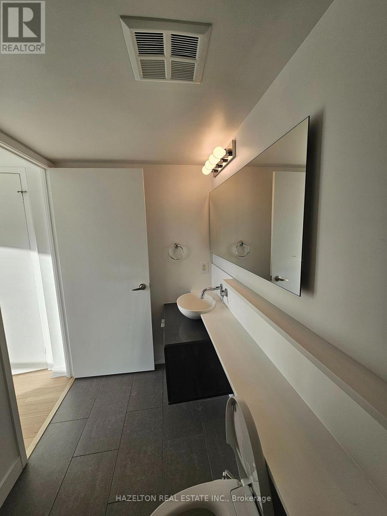
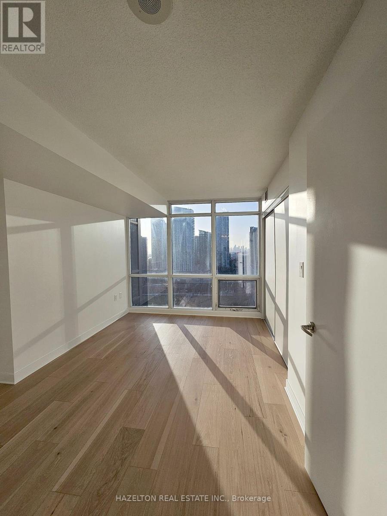
Experience elevated urban living in this beautifully renovated 2-bedroom, 2-bathroom corner unit on a high floor at 15 Fort York Blvd, located in the heart of Toronto's vibrant CityPlace community. With new appliances, professional painting, and premium finishes, this modern home features floor-to-ceiling windows offering unobstructed north and west views of the city skyline and Lake Ontario. Ideally situated, residents benefit from unparalleled convenience with everyday amenities just steps away, including major grocery stores, LCBO, coffee shops, fitness studios, and medical clinics. Enjoy seamless connectivity with easy access to TTC, Union Station, and the Gardiner Expressway. As part of the Parade Residences, indulge in luxury building amenities, including an indoor pool, a state-of-the-art gym, a party room, and 24-hour concierge service. Perfectly move-in ready, this home combines style, comfort, and convenience in one of Toronto's most dynamic neighborhoods. Don't miss this opportunity to make it yours! (id:45725)
Property Details
| MLS® Number | C14029554 |
| Property Type | Single Family |
| Community Name | Waterfront Communities C1 |
| Community Features | Pets Allowed With Restrictions |
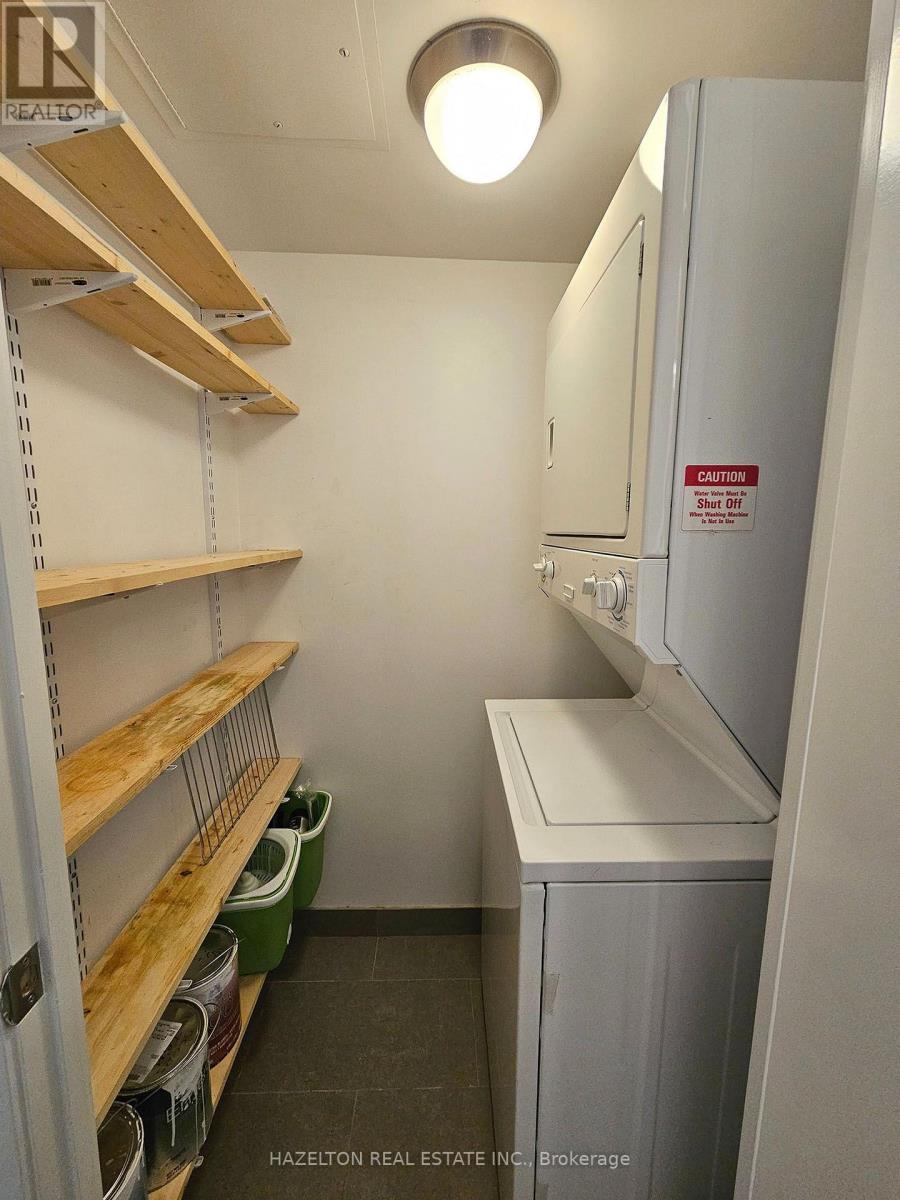
| Features | Balcony, In Suite Laundry |
| Parking Space Total | 1 |
| Pool Type | Indoor Pool |
| View Type | City View, View Of Water |
Building
| Bathroom Total | 2 |
| Bedrooms Above Ground | 2 |
| Bedrooms Total | 2 |
| Age | 16 To 30 Years |
| Amenities | Exercise Centre, Party Room, Security/concierge, Visitor Parking, Separate Electricity Meters, Storage - Locker |
| Appliances | Window Coverings |
| Basement Type | None |
| Cooling Type | Central Air Conditioning |
| Exterior Finish | Concrete |
| Fire Protection | Smoke Detectors |
| Heating Fuel | Natural Gas |
| Heating Type | Forced Air |
| Size Interior | 800 - 899 Sqft |
| Type | Apartment |
Parking
| Underground | |
| Garage |
Land
| Acreage | No |
Rooms
| Level | Type | Length | Width | Dimensions |
|---|---|---|---|---|
| Flat | Living Room | 6 m | 1.57 m | 6 m x 1.57 m |
| Flat | Dining Room | 6 m | 5.04 m | 6 m x 5.04 m |
| Flat | Kitchen | 3 m | 1.57 m | 3 m x 1.57 m |
| Flat | Primary Bedroom | 3.9 m | 2.9 m | 3.9 m x 2.9 m |
| Flat | Bedroom 2 | 3.8 m | 3.3 m | 3.8 m x 3.3 m |
Interested?
Contact us for more information

The trademarks REALTOR®, REALTORS®, and the REALTOR® logo are controlled by The Canadian Real Estate Association (CREA) and identify real estate professionals who are members of CREA. The trademarks MLS®, Multiple Listing Service® and the associated logos are owned by The Canadian Real Estate Association (CREA) and identify the quality of services provided by real estate professionals who are members of CREA. The trademark DDF® is owned by The Canadian Real Estate Association (CREA) and identifies CREA's Data Distribution Facility (DDF®)
Toronto Real Estate Board
The Condo Store Realty Inc.
October 14 2026 12:25:24
