18 Robertsfield Crescent Toronto (Wexford-Maryvale), Ontario M1R 2X2

$899,999
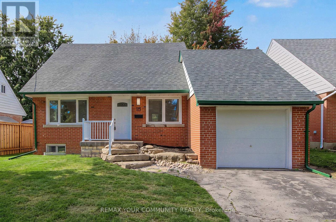
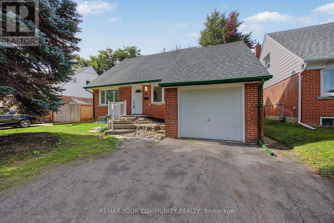
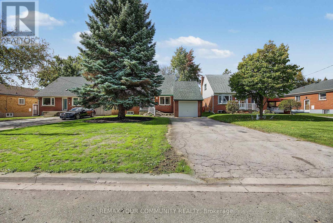
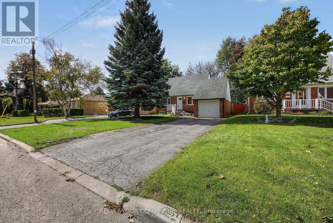
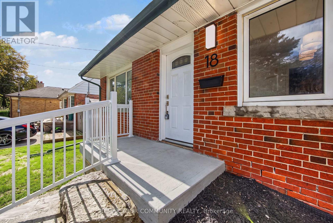
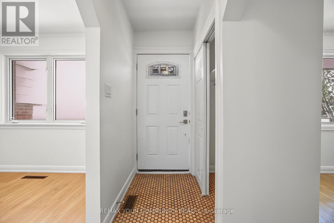
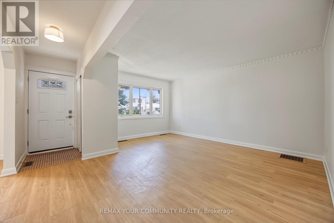
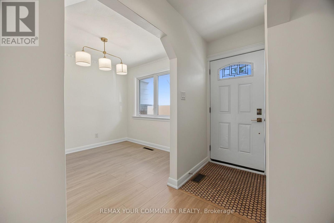
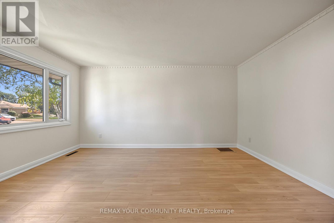
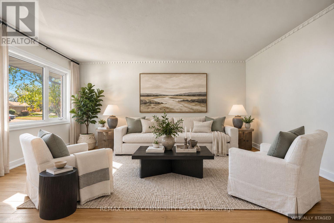
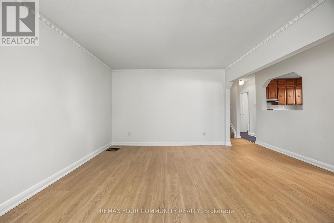
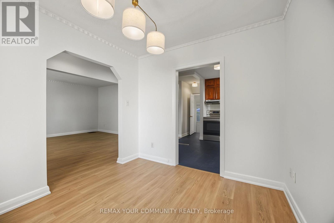
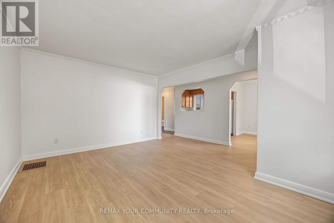
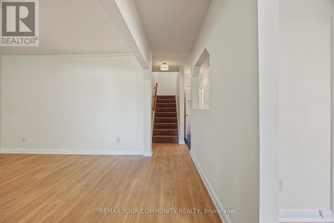
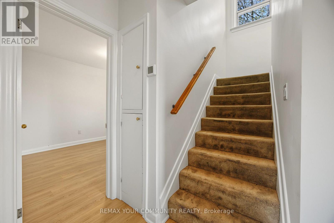
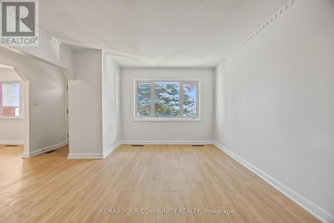
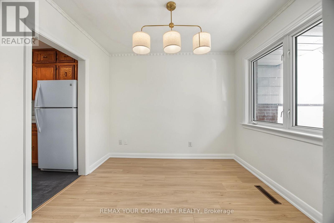
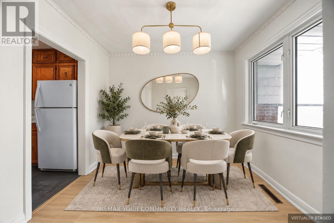
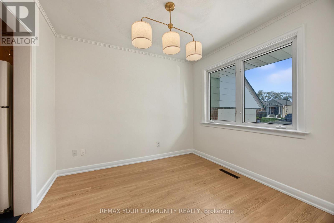
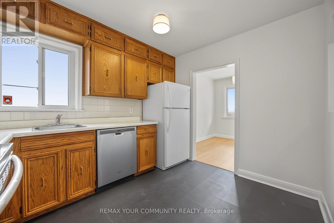
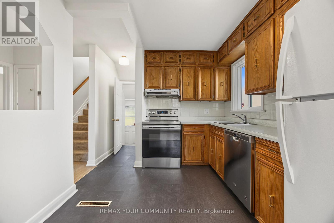
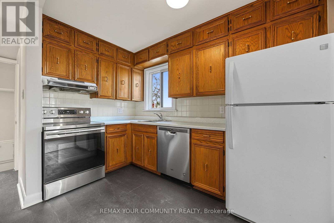
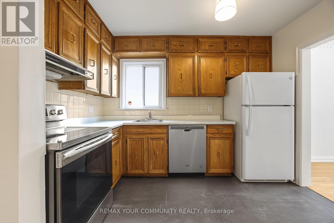
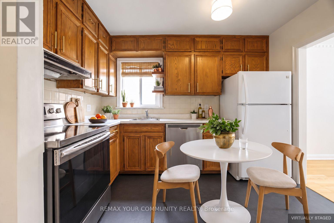
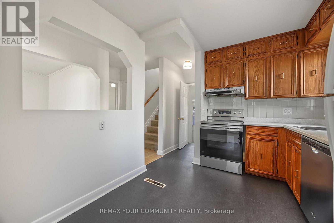
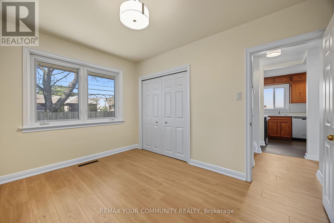
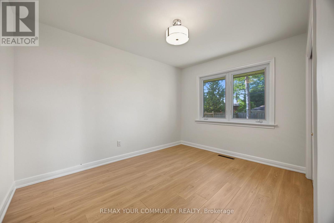
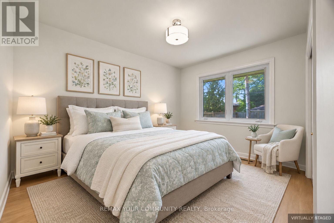
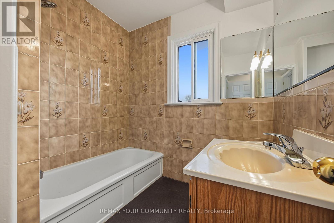
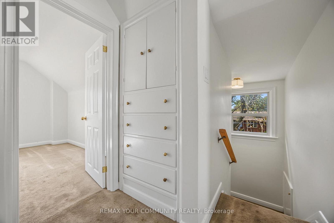
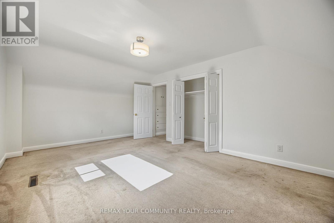
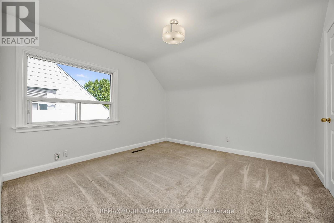
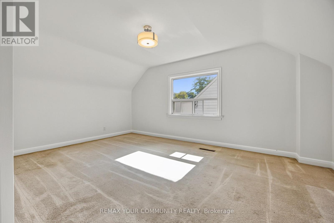
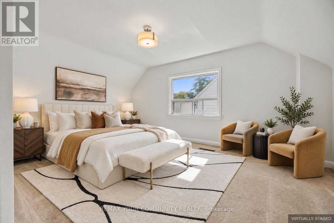
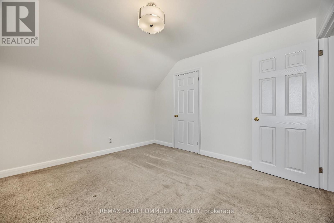
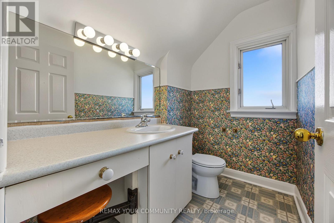
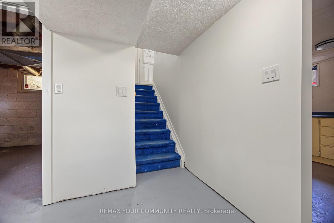
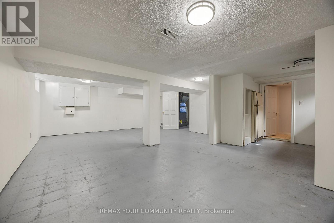
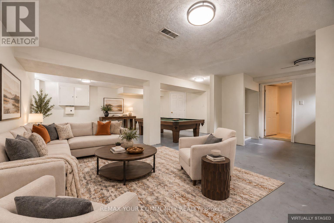
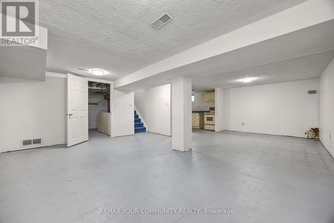
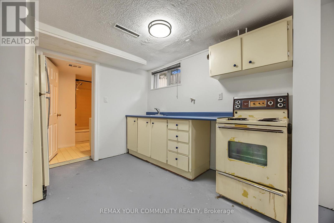
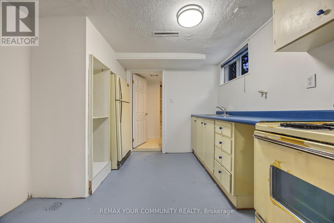
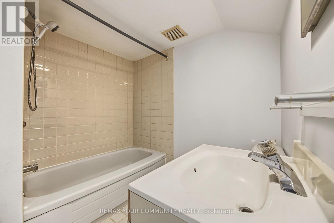
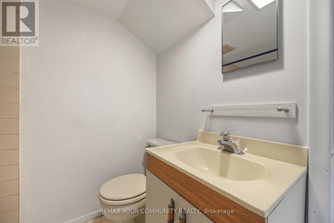
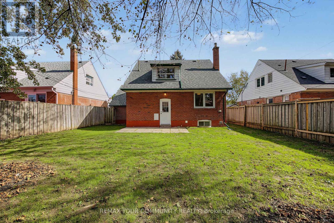
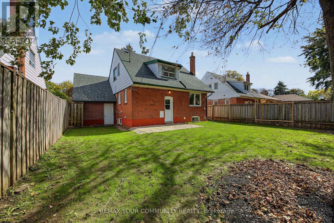
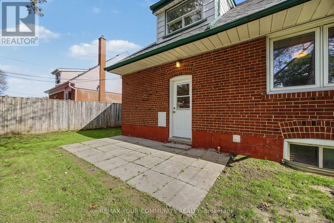
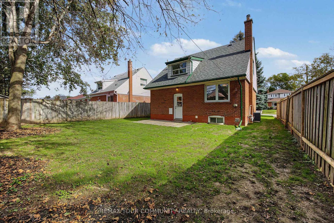
Owned By The Same Family For Nearly 30 Years, This Solid Brick Detached 1.5 Storey Home Sits On A Large 47 X 108 Ft Lot In The Highly Sought-After Wexford-Maryvale Community. The Bright Main Floor Has Been Freshly Painted And Features Brand New Flooring, A Sun-Filled Living Room With Oversized Windows , And A Separate Dining Room. The Eat-In Kitchen Offers Plenty Of Cabinet And Counter Space, Plus A Stainless Steel Stove And Dishwasher. A Main Floor Bedroom With A Double Closet And A 3-Pc Bath. While Upstairs You'll Find Two More Well-Sized Bedrooms, Built-In Storage And A 2-Pc Powder Room. The Lower Level Has Its Own Separate Entrance, A Full Second Kitchen, A 3-Pc Bath, A Large Rec Room. AC/Furnace (2022). Roof (2020). With The Key Pieces Already In Place, It's A Great Head Start On An In-Law Or Income Suite. Parking Is A Standout: An Attached Single-Car Garage Plus A Long Private Driveway Gives You Room For 3 Vehicles Comfortably, Plenty Of Space For A Growing Family, Or Visiting Guests. A Great Lot And A Fantastic Location Make This An Ideal Opportunity For First-Time Buyers, Families And Investors To Move In And Add Value Over Time. Steps To Maryvale Park, Schools, TTC And Parkway Mall, With Quick Access To Hwy 401, The DVP/404 And Downtown. A True Gem In The Neighbourhood! (id:45725)
Open House
This property has open houses!
2:00 pm
Ends at:4:00 pm
2:00 pm
Ends at:4:00 pm
2:00 pm
Ends at:4:00 pm
2:00 pm
Ends at:4:00 pm
Property Details
| MLS® Number | E14029418 |
| Property Type | Single Family |
| Community Name | Wexford-Maryvale |
| Amenities Near By | Park, Place Of Worship, Public Transit, Schools |
| Community Features | Community Centre |
| Features | Lighting |
| Parking Space Total | 4 |
| Structure | Patio(s), Porch |
Building
| Bathroom Total | 3 |
| Bedrooms Above Ground | 3 |
| Bedrooms Total | 3 |
| Appliances | Water Heater, Dishwasher, Dryer, Stove, Washer, Refrigerator |
| Basement Development | Finished |
| Basement Features | Walk Out, Separate Entrance |
| Basement Type | N/a (finished), N/a |
| Construction Style Attachment | Detached |
| Cooling Type | Central Air Conditioning |
| Exterior Finish | Aluminum Siding, Brick |
| Flooring Type | Laminate |
| Foundation Type | Concrete |
| Half Bath Total | 1 |
| Heating Fuel | Natural Gas |
| Heating Type | Forced Air |
| Stories Total | 2 |
| Size Interior | 1100 - 1500 Sqft |
| Type | House |
| Utility Water | Municipal Water |
Parking
| Attached Garage | |
| Garage |
Land
| Acreage | No |
| Land Amenities | Park, Place Of Worship, Public Transit, Schools |
| Landscape Features | Landscaped |
| Sewer | Sanitary Sewer |
| Size Depth | 108 Ft |
| Size Frontage | 47 Ft |
| Size Irregular | 47 X 108 Ft |
| Size Total Text | 47 X 108 Ft |
Rooms
| Level | Type | Length | Width | Dimensions |
|---|---|---|---|---|
| Lower Level | Recreational, Games Room | 7.56 m | 3.25 m | 7.56 m x 3.25 m |
| Lower Level | Den | 3.5 m | 2.67 m | 3.5 m x 2.67 m |
| Lower Level | Laundry Room | 2.9 m | 2 m | 2.9 m x 2 m |
| Upper Level | Bedroom | 3.7 m | 2.9 m | 3.7 m x 2.9 m |
| Upper Level | Bedroom | 3.55 m | 3.43 m | 3.55 m x 3.43 m |
| Ground Level | Living Room | 4.84 m | 3.71 m | 4.84 m x 3.71 m |
| Ground Level | Dining Room | 3 m | 2.77 m | 3 m x 2.77 m |
| Ground Level | Kitchen | 3.4 m | 2.8 m | 3.4 m x 2.8 m |
| Ground Level | Bedroom | 5.17 m | 3.8 m | 5.17 m x 3.8 m |
Interested?
Contact us for more information

The trademarks REALTOR®, REALTORS®, and the REALTOR® logo are controlled by The Canadian Real Estate Association (CREA) and identify real estate professionals who are members of CREA. The trademarks MLS®, Multiple Listing Service® and the associated logos are owned by The Canadian Real Estate Association (CREA) and identify the quality of services provided by real estate professionals who are members of CREA. The trademark DDF® is owned by The Canadian Real Estate Association (CREA) and identifies CREA's Data Distribution Facility (DDF®)
Toronto Real Estate Board
RE/MAX Your Community Realty
October 13 2026 11:28:25
