96 Seabrook Drive Kitchener, Ontario N2R 0R7

$2,099 Monthly
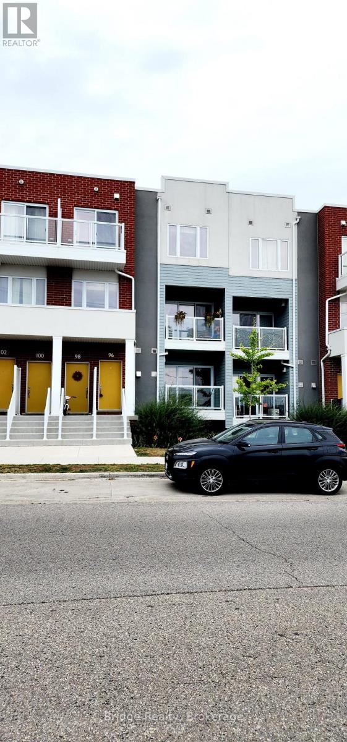
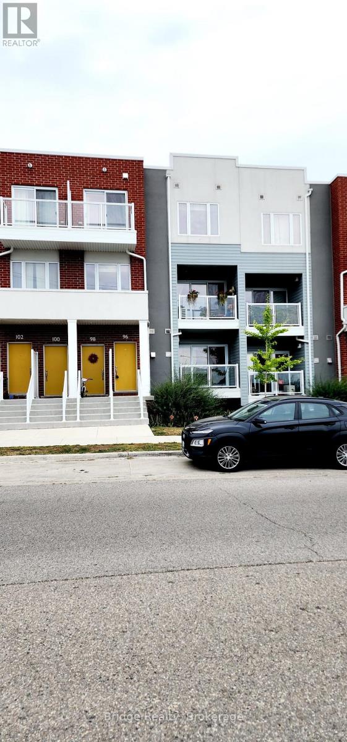
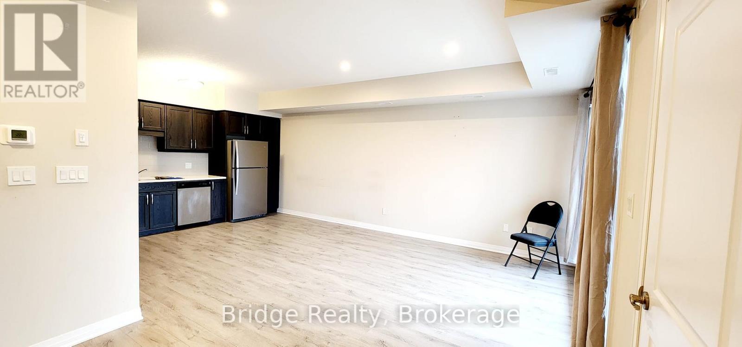
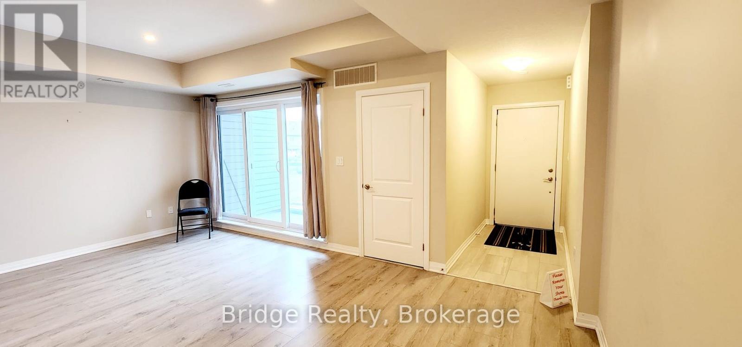
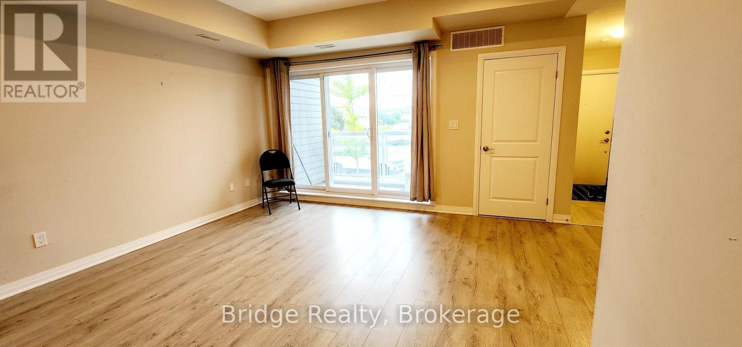
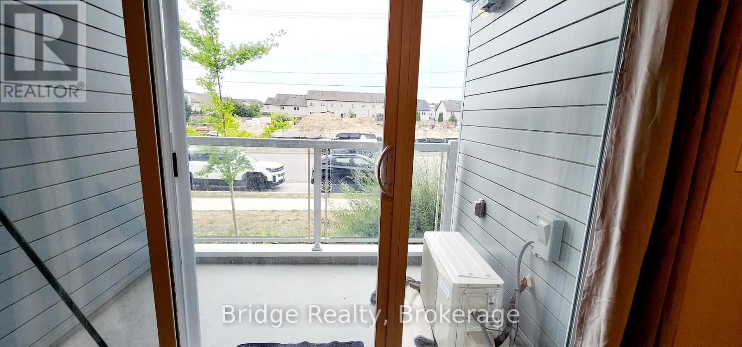
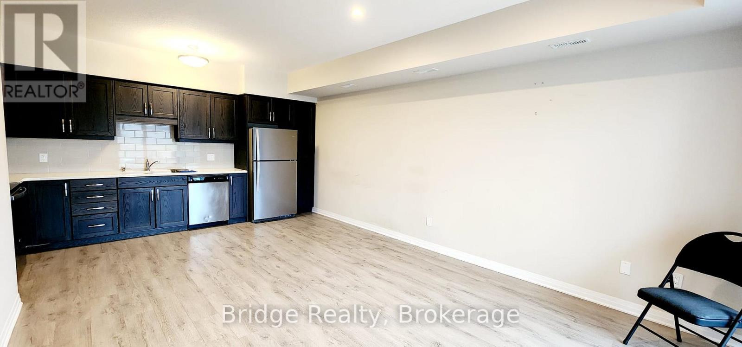
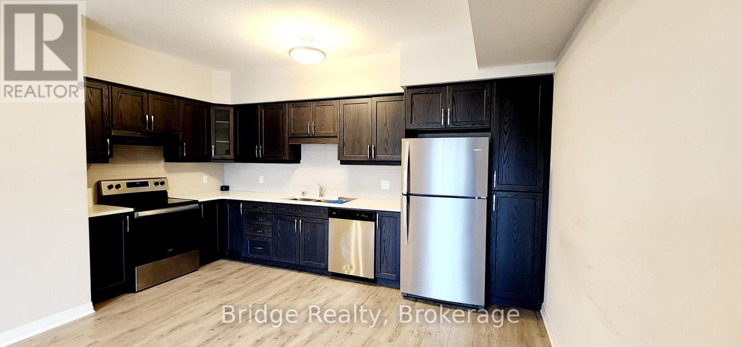
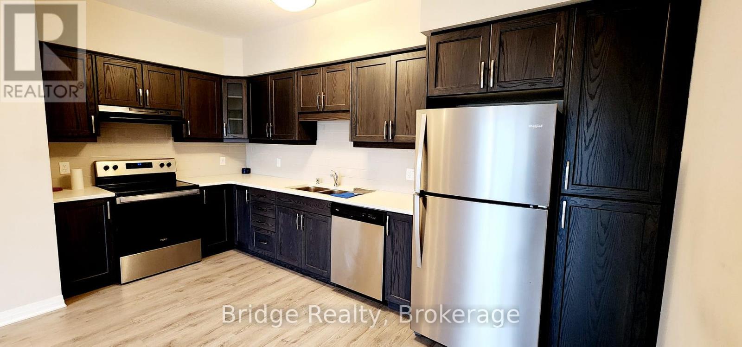
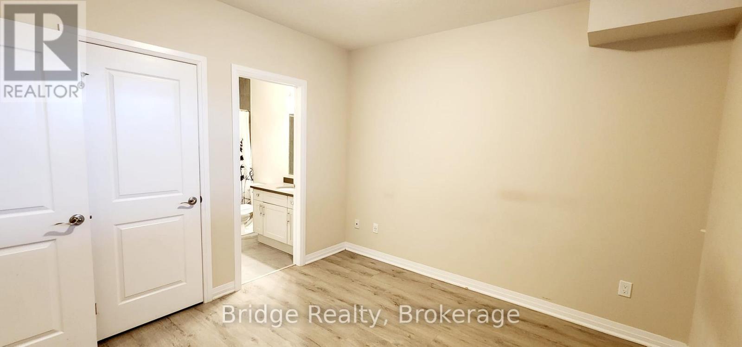
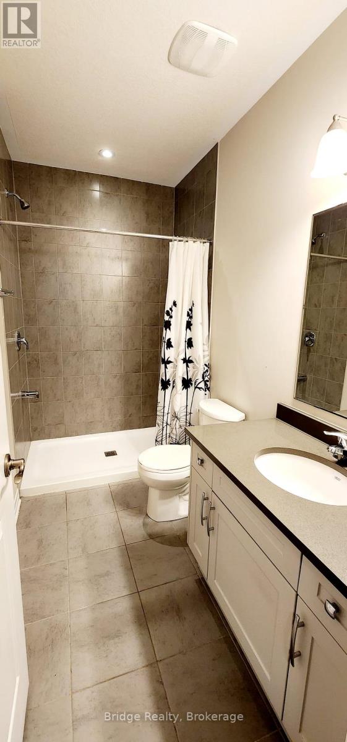
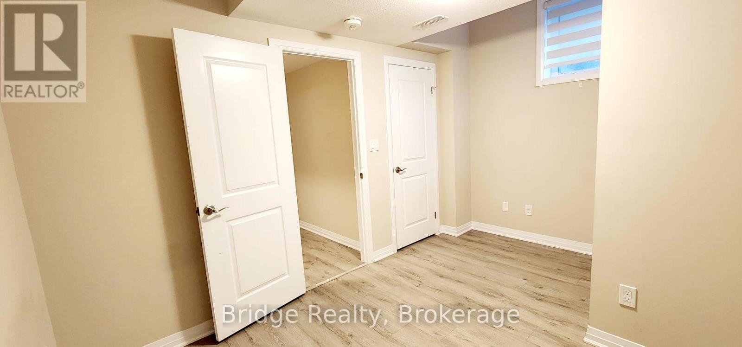
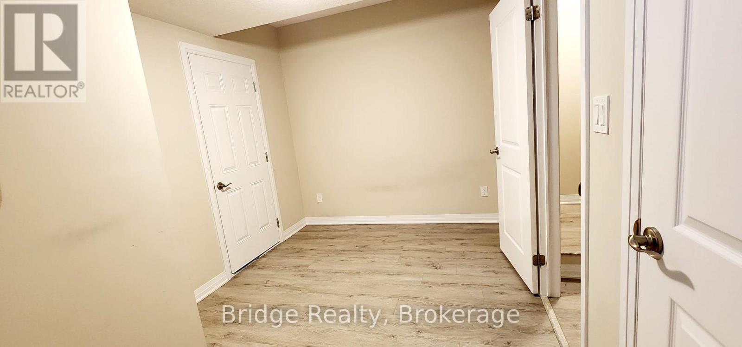
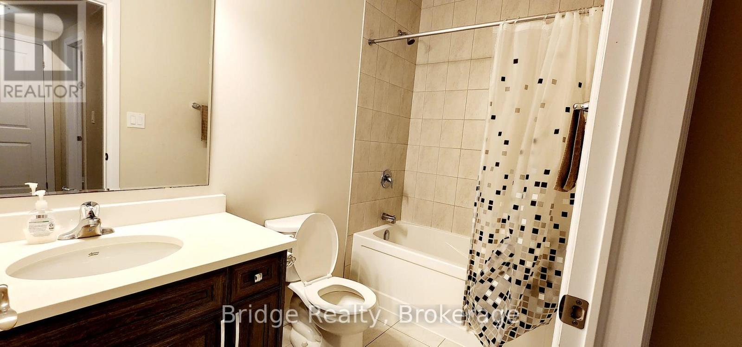
Modern and spacious stacked townhome in Kitchener, approximately 2 years old, available for lease starting December 1, 2026. This beautifully designed unit features 2 generously sized bedrooms, 2.5 bathrooms, and a bright open-concept kitchen and dining area, perfect for comfortable modern living. Enjoy the front-facing balcony, ideal for relaxing outdoors. The unit includes stainless steel appliances, including fridge, stove and built-in dishwasher, as well as an ensuite washer and dryer. One parking space and free internet are included. Conveniently located close to shopping, restaurants, schools, transit and other amenities. A great opportunity to enjoy modern living in a desirable Kitchener location. (id:45725)
Property Details
| MLS® Number | X13935752 |
| Property Type | Single Family |
| Communication Type | High Speed Internet |
| Community Features | Pets Not Allowed |
| Equipment Type | Water Heater, Water Softener |
| Features | Balcony |
| Parking Space Total | 1 |
| Rental Equipment Type | Water Heater, Water Softener |
| Structure | Porch |
Building
| Bathroom Total | 3 |
| Bedrooms Above Ground | 2 |
| Bedrooms Total | 2 |
| Age | New Building |
| Appliances | Water Heater, Water Softener, Dishwasher, Dryer, Stove, Washer, Refrigerator |
| Basement Development | Finished |
| Basement Type | N/a (finished) |
| Cooling Type | Central Air Conditioning |
| Exterior Finish | Brick |
| Flooring Type | Laminate |
| Foundation Type | Poured Concrete |
| Half Bath Total | 1 |
| Heating Fuel | Natural Gas |
| Heating Type | Forced Air |
| Size Interior | 1200 - 1399 Sqft |
| Type | Row / Townhouse |
Parking
| No Garage |
Land
| Acreage | No |
Rooms
| Level | Type | Length | Width | Dimensions |
|---|---|---|---|---|
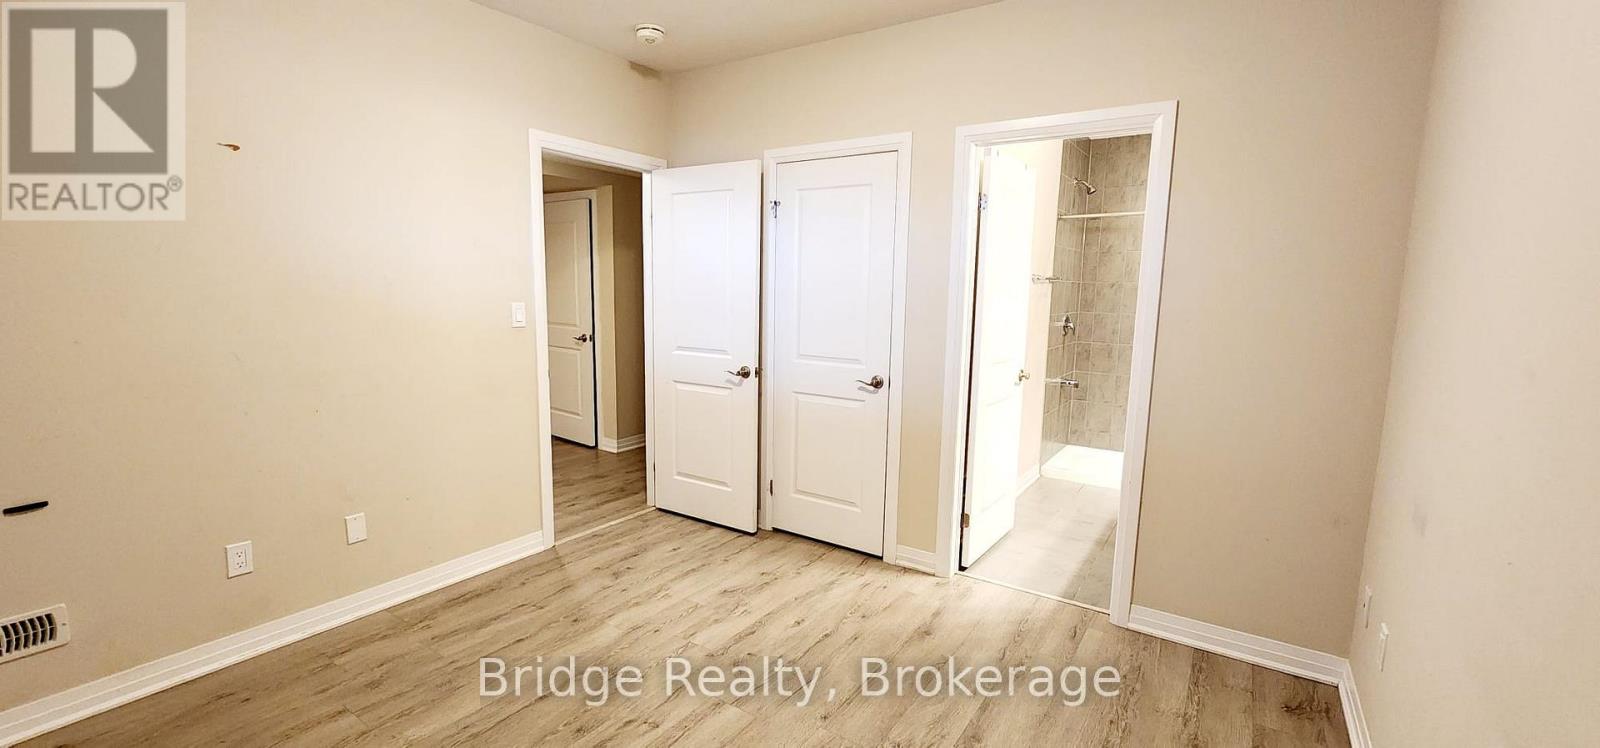
| Lower Level | Primary Bedroom | 3.37 m | 3.38 m | 3.37 m x 3.38 m |
| Lower Level | Bathroom | Measurements not available | ||
| Lower Level | Bedroom 2 | 2.46 m | 3.66 m | 2.46 m x 3.66 m |
| Lower Level | Bathroom | Measurements not available | ||
| Main Level | Kitchen | 3.38 m | 4.66 m | 3.38 m x 4.66 m |
| Main Level | Great Room | 3.2 m | 5.8 m | 3.2 m x 5.8 m |
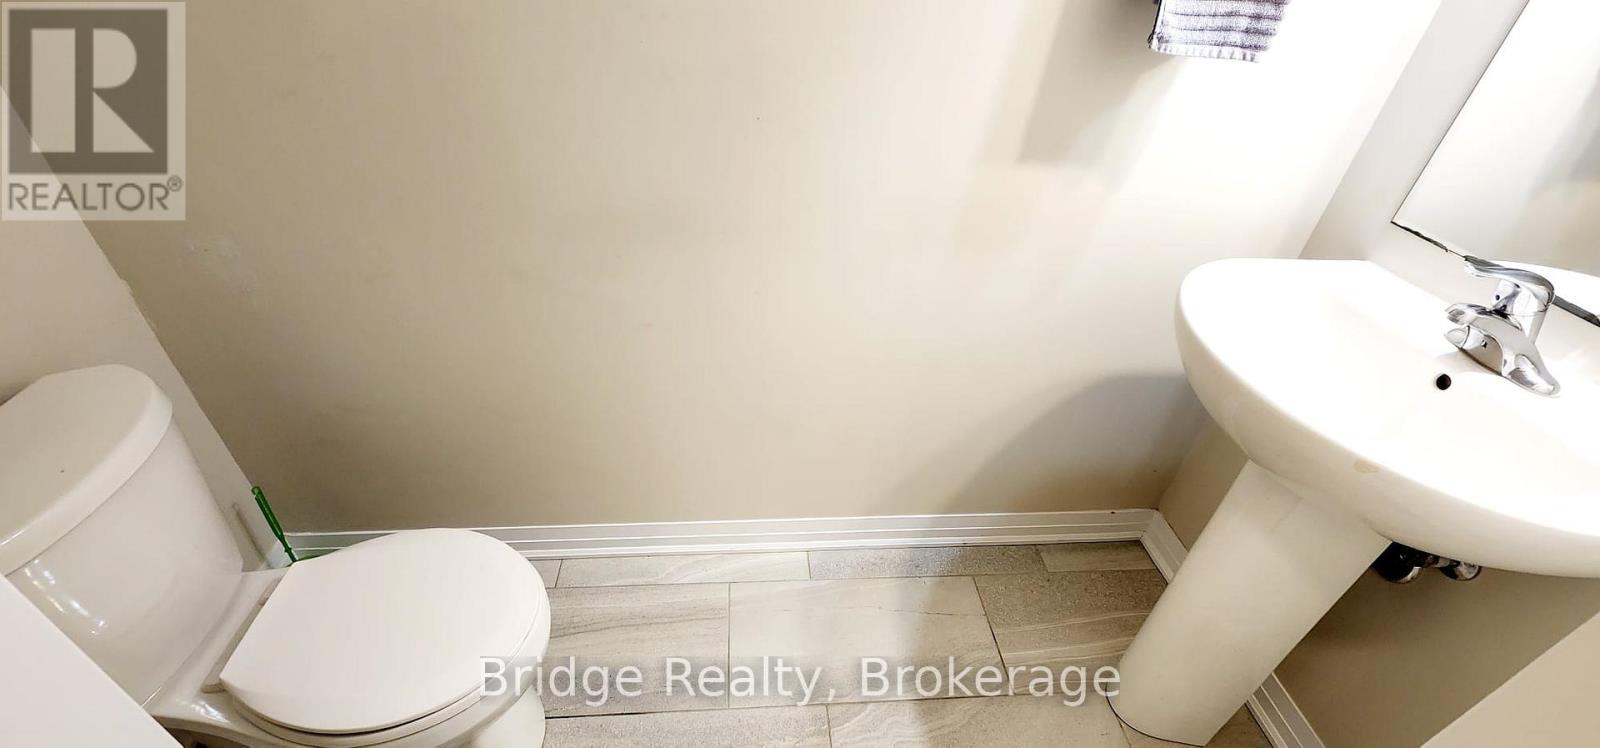
| Main Level | Partial Bathroom | Measurements not available |
https://www.realtor.ca/real-estate/30392920/96-seabrook-drive-kitchener
Interested?
Contact us for more information

The trademarks REALTOR®, REALTORS®, and the REALTOR® logo are controlled by The Canadian Real Estate Association (CREA) and identify real estate professionals who are members of CREA. The trademarks MLS®, Multiple Listing Service® and the associated logos are owned by The Canadian Real Estate Association (CREA) and identify the quality of services provided by real estate professionals who are members of CREA. The trademark DDF® is owned by The Canadian Real Estate Association (CREA) and identifies CREA's Data Distribution Facility (DDF®)
Woodstock-Ingersoll Real Estate Board
Bridge Realty
October 13 2026 04:54:36
