79 Haverhill Crescent Whitby (Taunton North), Ontario L1R 3E8

$888,000
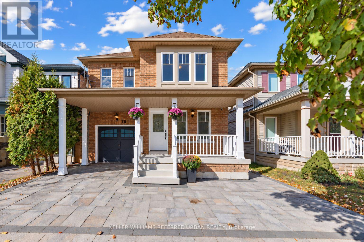
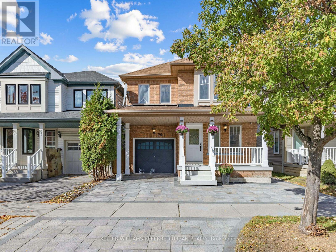
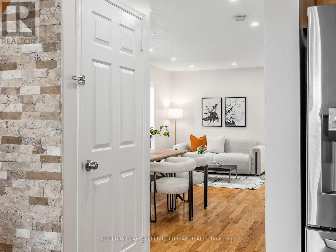
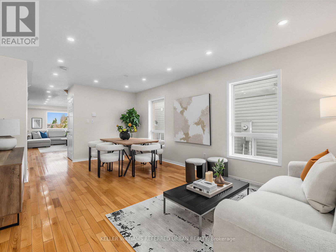
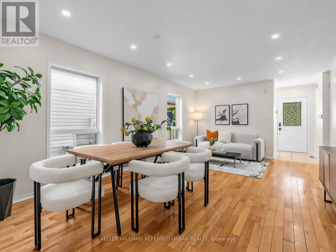
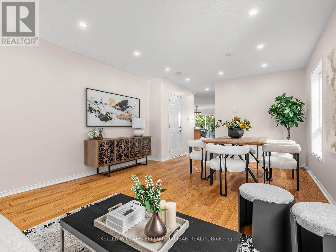
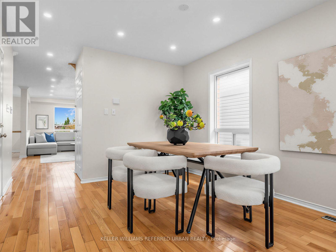
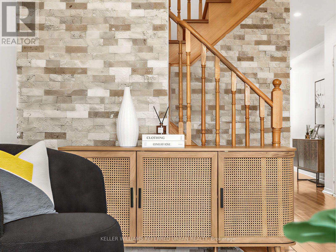
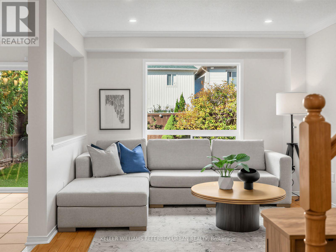
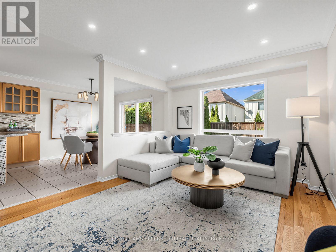
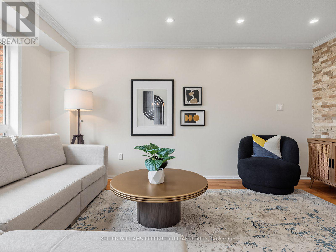
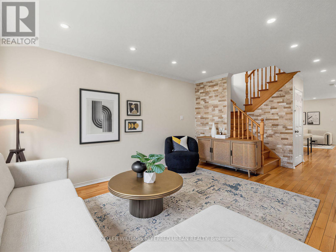
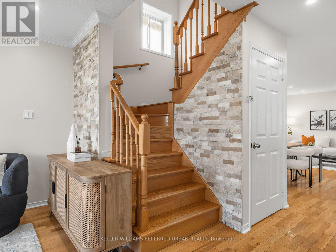
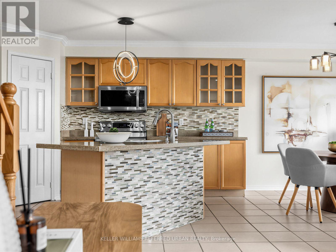
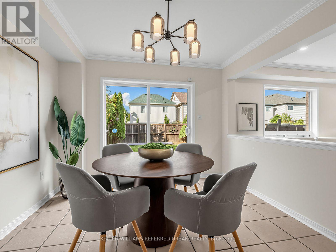
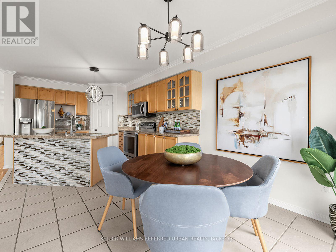
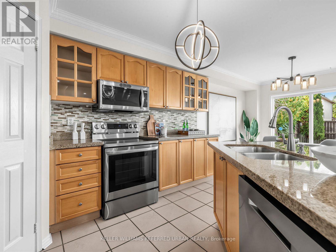
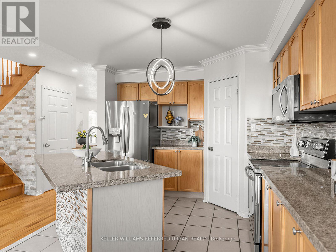
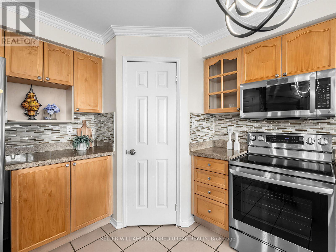
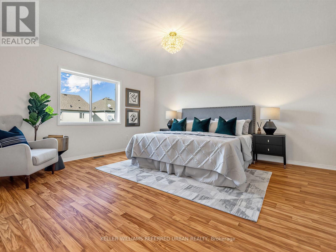
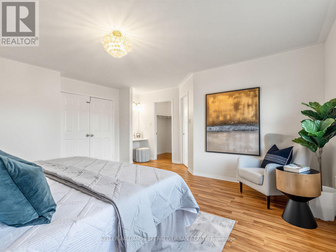
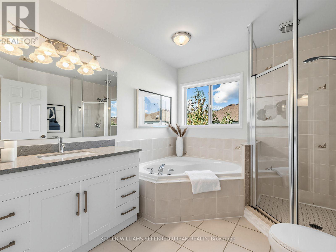
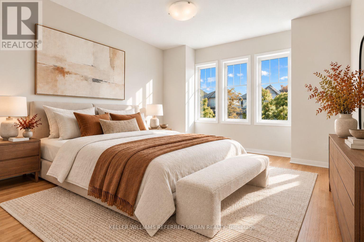
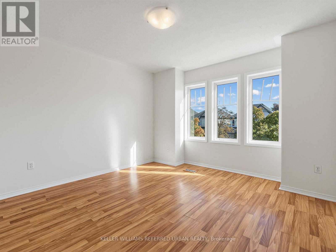
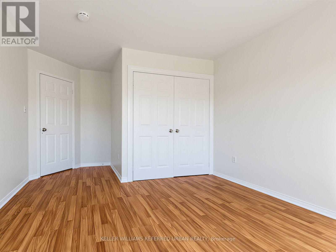
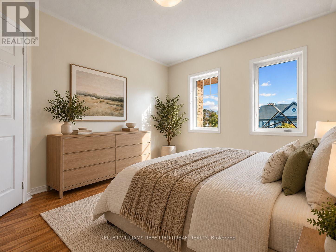
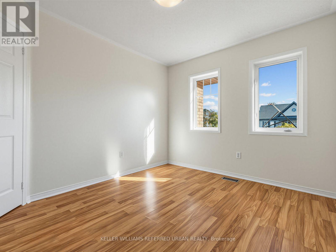
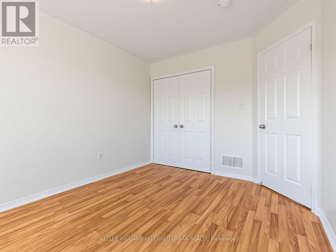
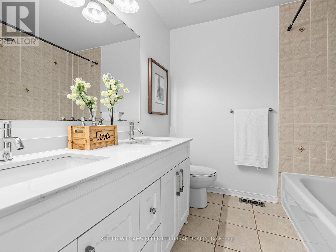
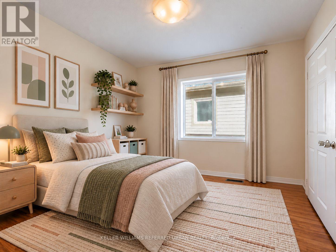
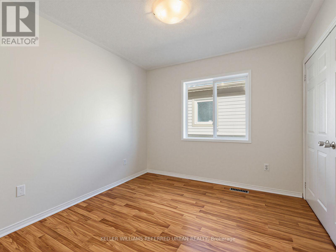
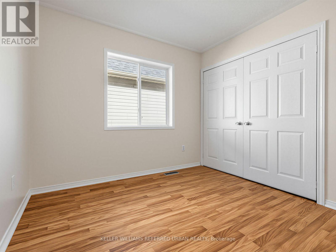
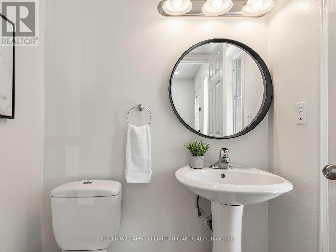
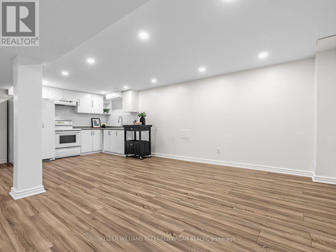
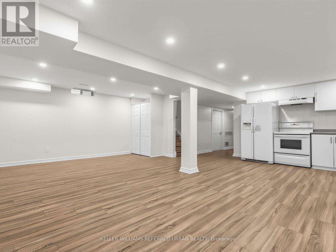
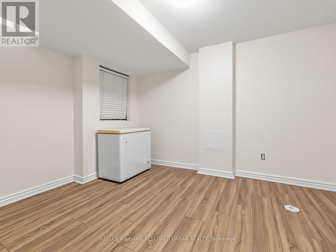
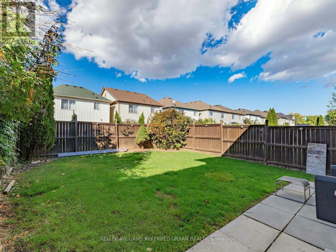
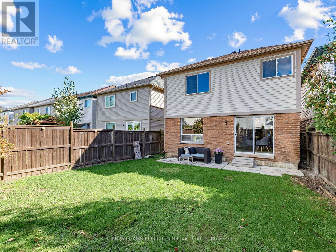
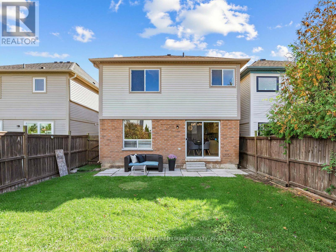
The BEST DEAL EVER***A Home To Grow Into, Not Out Of.**With Over 2,200 Sq. Ft. Above Grade, Four Bedrooms and a Finished Basement, 79 Haverhill Cres Stands Out As One of the Larger Floor Plans In This Neighbourhood.** What Makes It Becoming Harder To Find:The Generous Layout Means You Don't Have to Choose Between Entertaining Space, A Home Office, Or A Place For The Kids To Call Their Own. **The Four Well-proportioned Bedrooms, And A Finished Basement That Gives The Family Even More Room To Spread Out, For Their Big Family Gatherings, The Everyday Routines, and Everything in Between. **recent Upgrades Bring a Fresh Feel Throughout (Whole House & Doors Painting, Potlights, Kitchen & Basement Smooth Ceiling). Tucked Into Whitby's Well-Established Taunton North Community, Close to Parks, Schools, Shopping and Recreation, With Easy Access to Highway 407. Plenty of Room for Today, and Whatever Comes Next. **Separate Entrance + Bonus Incomes** ** This is a linked property.** (id:45725)
Property Details
| MLS® Number | E13936132 |
| Property Type | Single Family |
| Community Name | Taunton North |
| Amenities Near By | Golf Nearby, Public Transit, Park |
| Equipment Type | Water Heater |
| Features | Carpet Free |
| Parking Space Total | 3 |
| Rental Equipment Type | Water Heater |
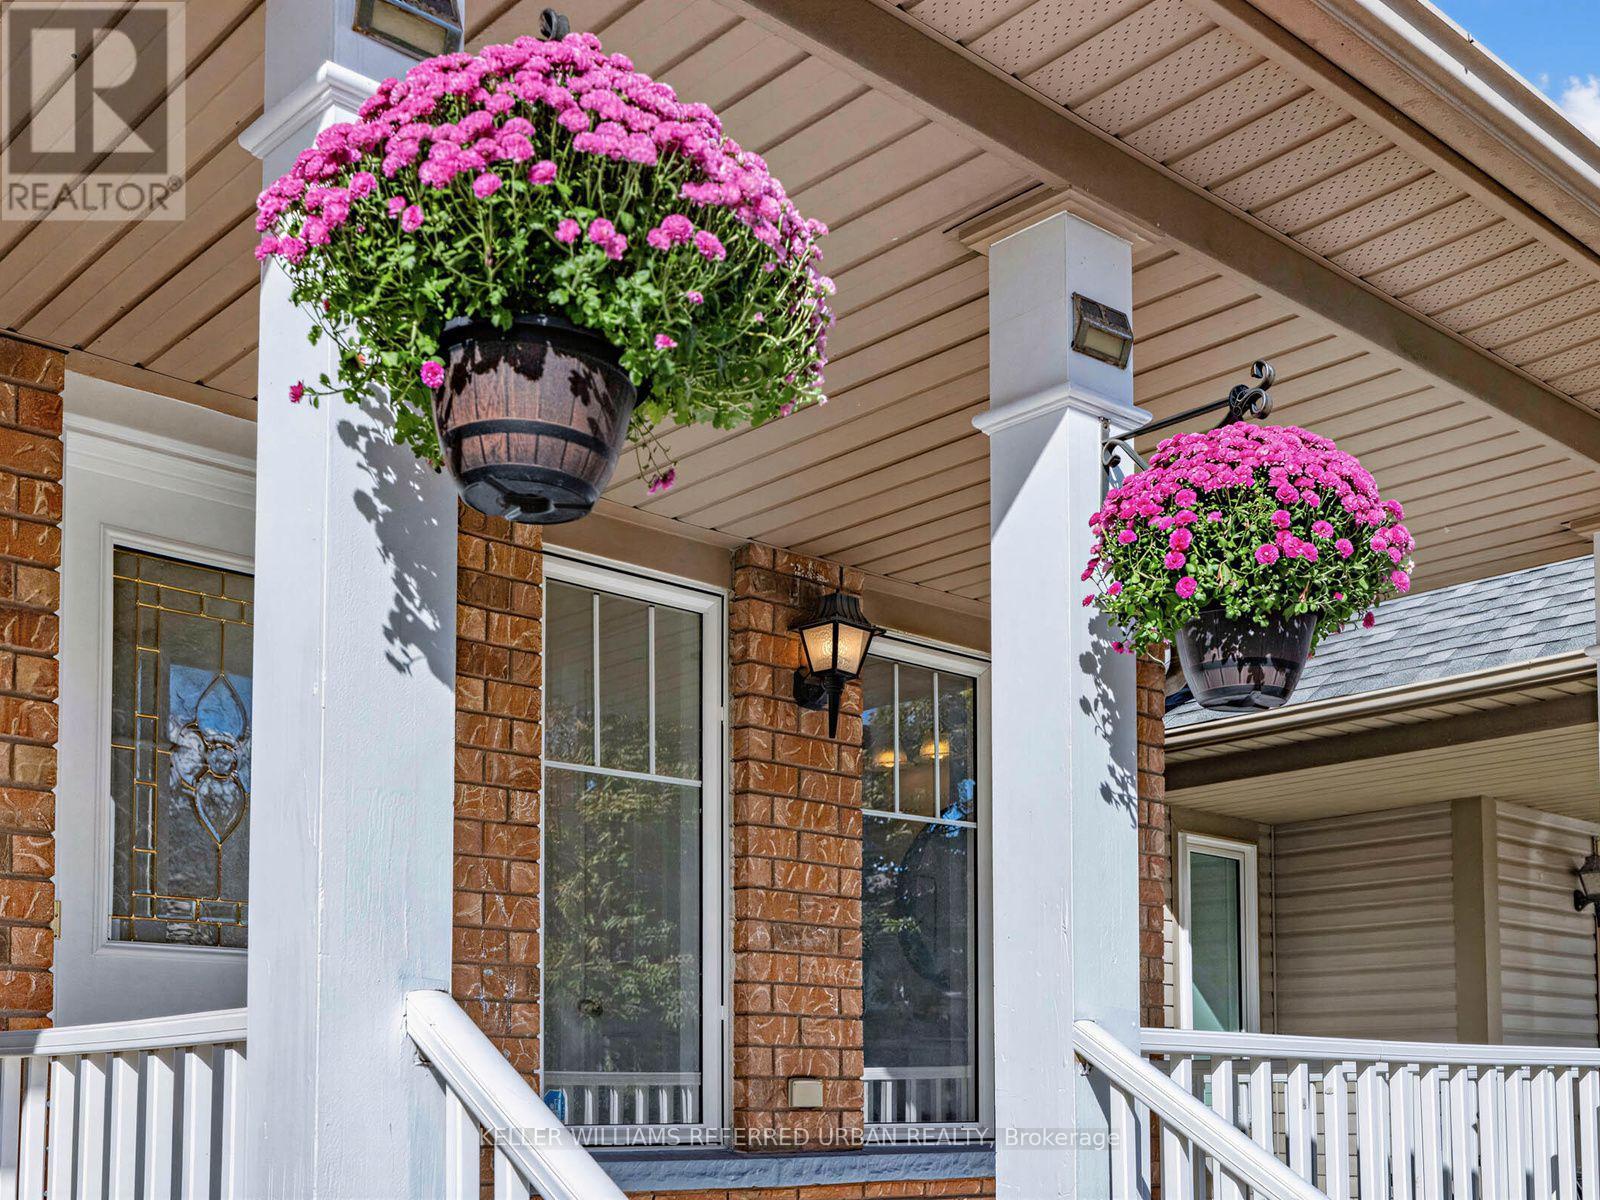
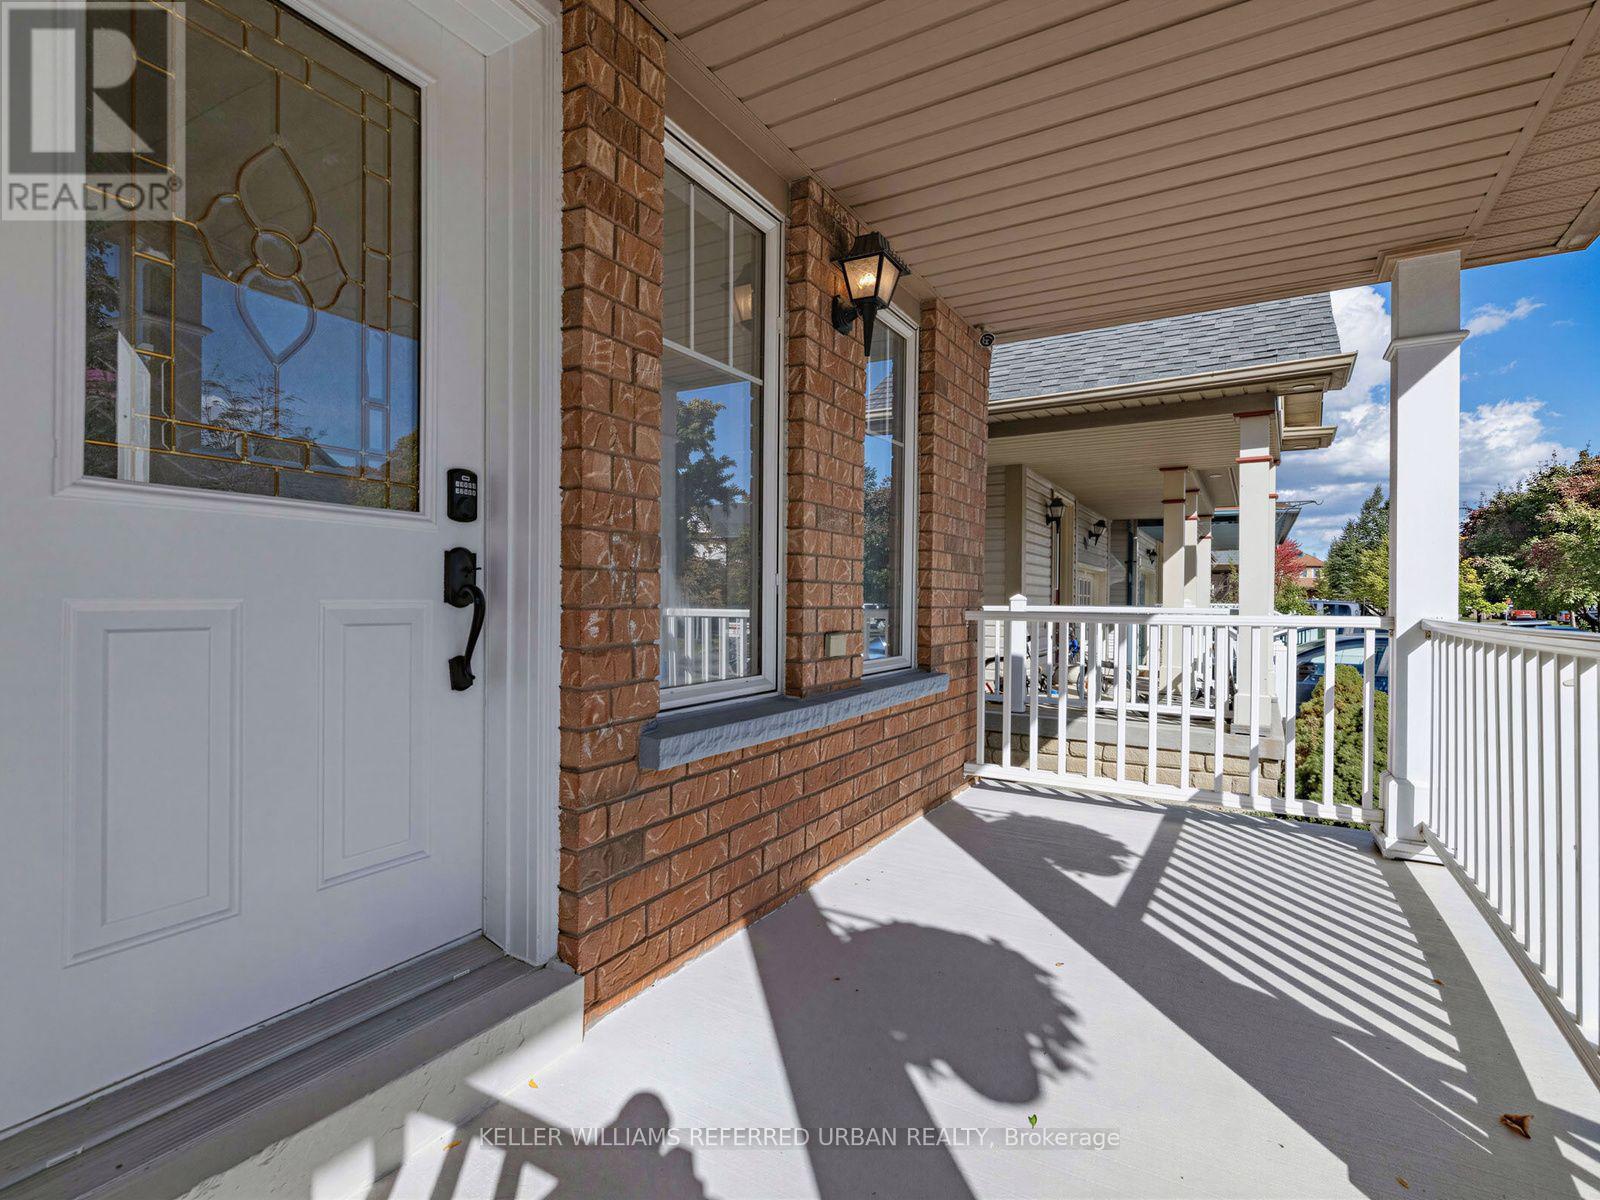
| Structure | Porch |
Building
| Bathroom Total | 4 |
| Bedrooms Above Ground | 4 |
| Bedrooms Below Ground | 1 |
| Bedrooms Total | 5 |
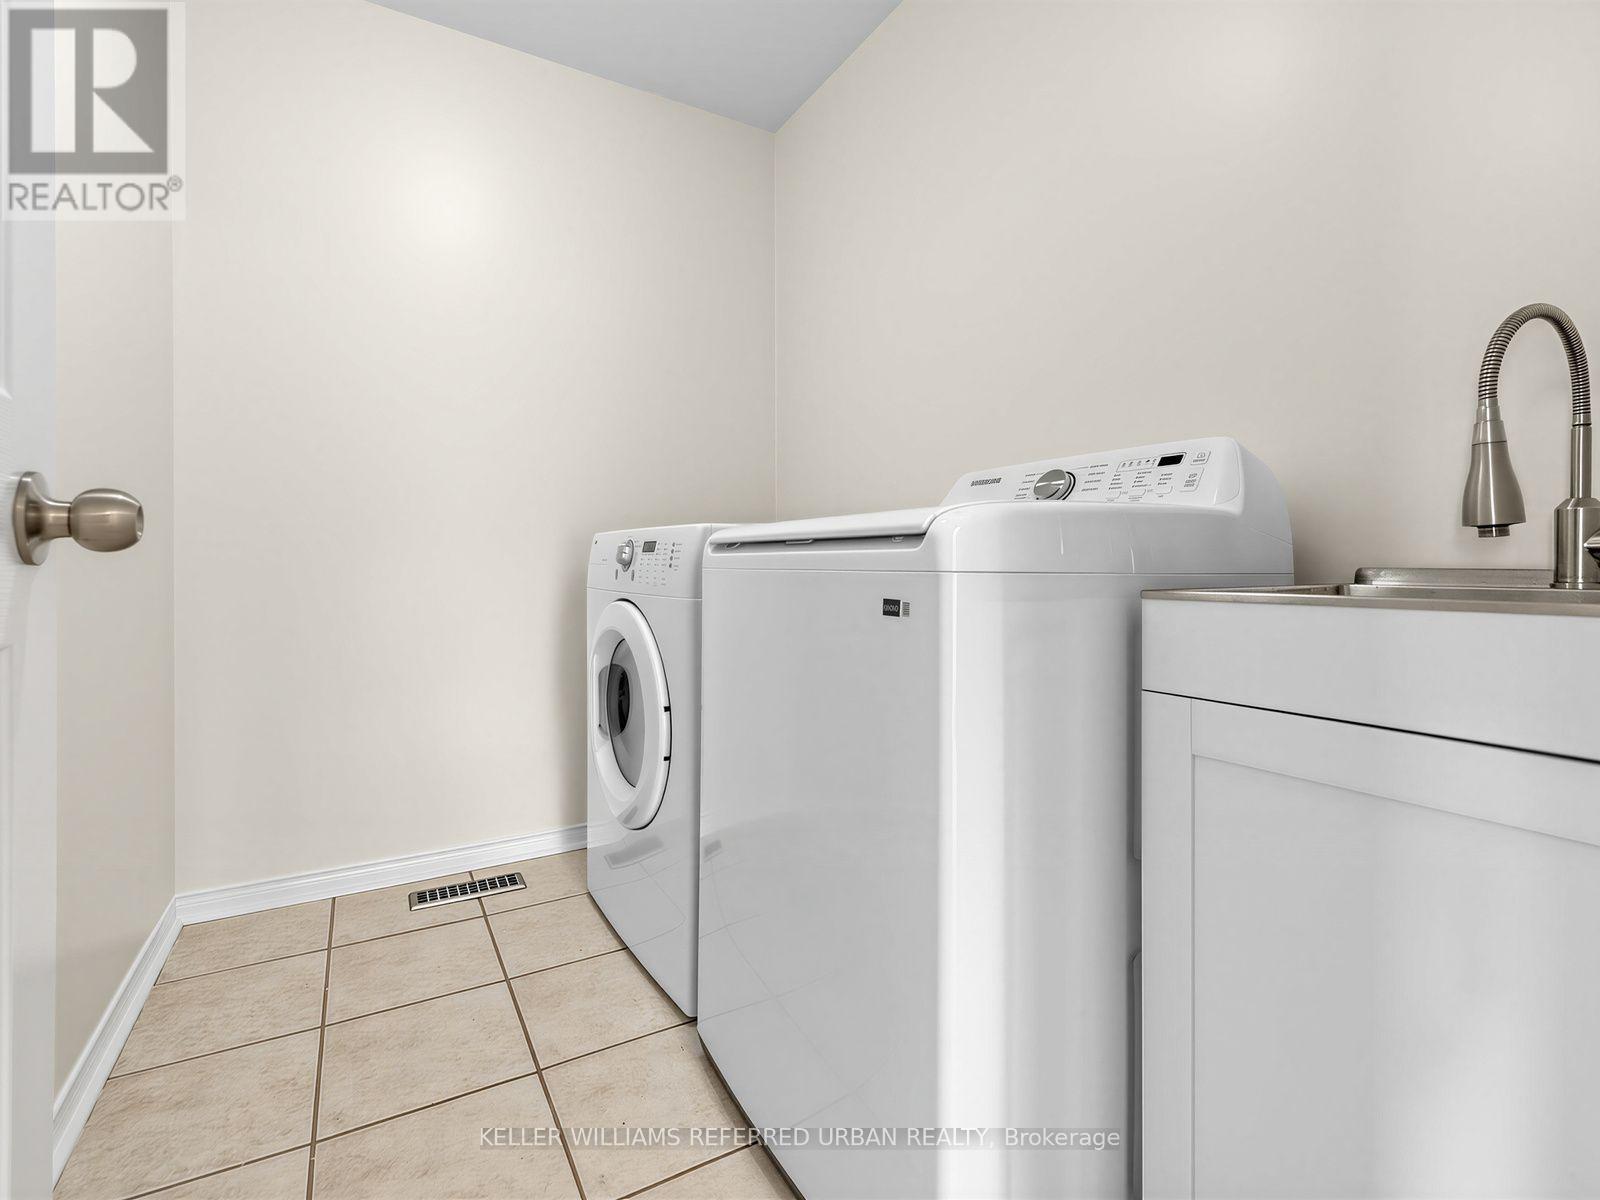
| Appliances | Dishwasher, Hood Fan, Two Stoves, Two Refrigerators |
| Basement Development | Finished |
| Basement Features | Separate Entrance |
| Basement Type | N/a (finished), N/a |
| Construction Style Attachment | Detached |
| Cooling Type | Central Air Conditioning |
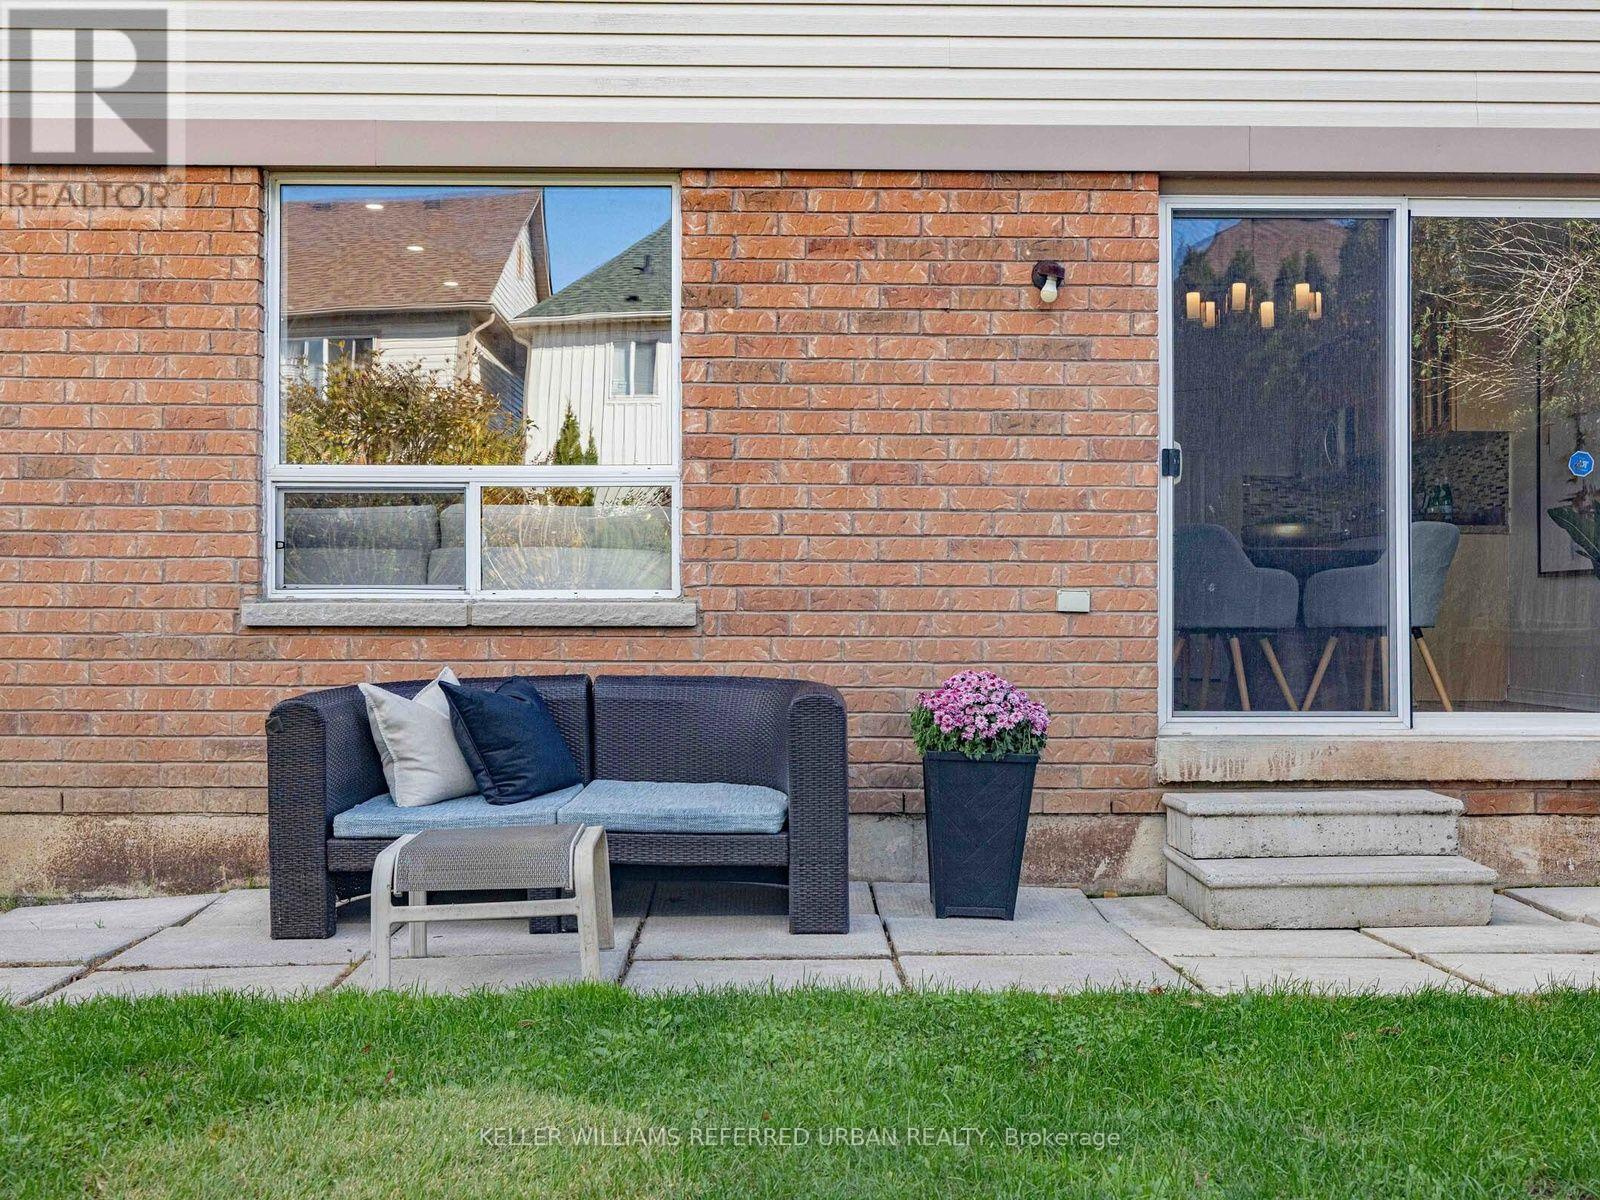
| Exterior Finish | Brick |
| Flooring Type | Hardwood, Laminate, Ceramic |
| Foundation Type | Unknown |
| Half Bath Total | 1 |
| Heating Fuel | Natural Gas |
| Heating Type | Forced Air |
| Stories Total | 2 |
| Size Interior | 2000 - 2500 Sqft |
| Type | House |
| Utility Water | Municipal Water |
Parking
| Attached Garage | |
| Garage |
Land
| Acreage | No |
| Fence Type | Fenced Yard |
| Land Amenities | Golf Nearby, Public Transit, Park |
| Landscape Features | Landscaped |
| Sewer | Sanitary Sewer |
| Size Depth | 98 Ft ,4 In |
| Size Frontage | 29 Ft ,6 In |
| Size Irregular | 29.5 X 98.4 Ft |
| Size Total Text | 29.5 X 98.4 Ft |
| Zoning Description | Single Family Residential |
Rooms
| Level | Type | Length | Width | Dimensions |
|---|---|---|---|---|
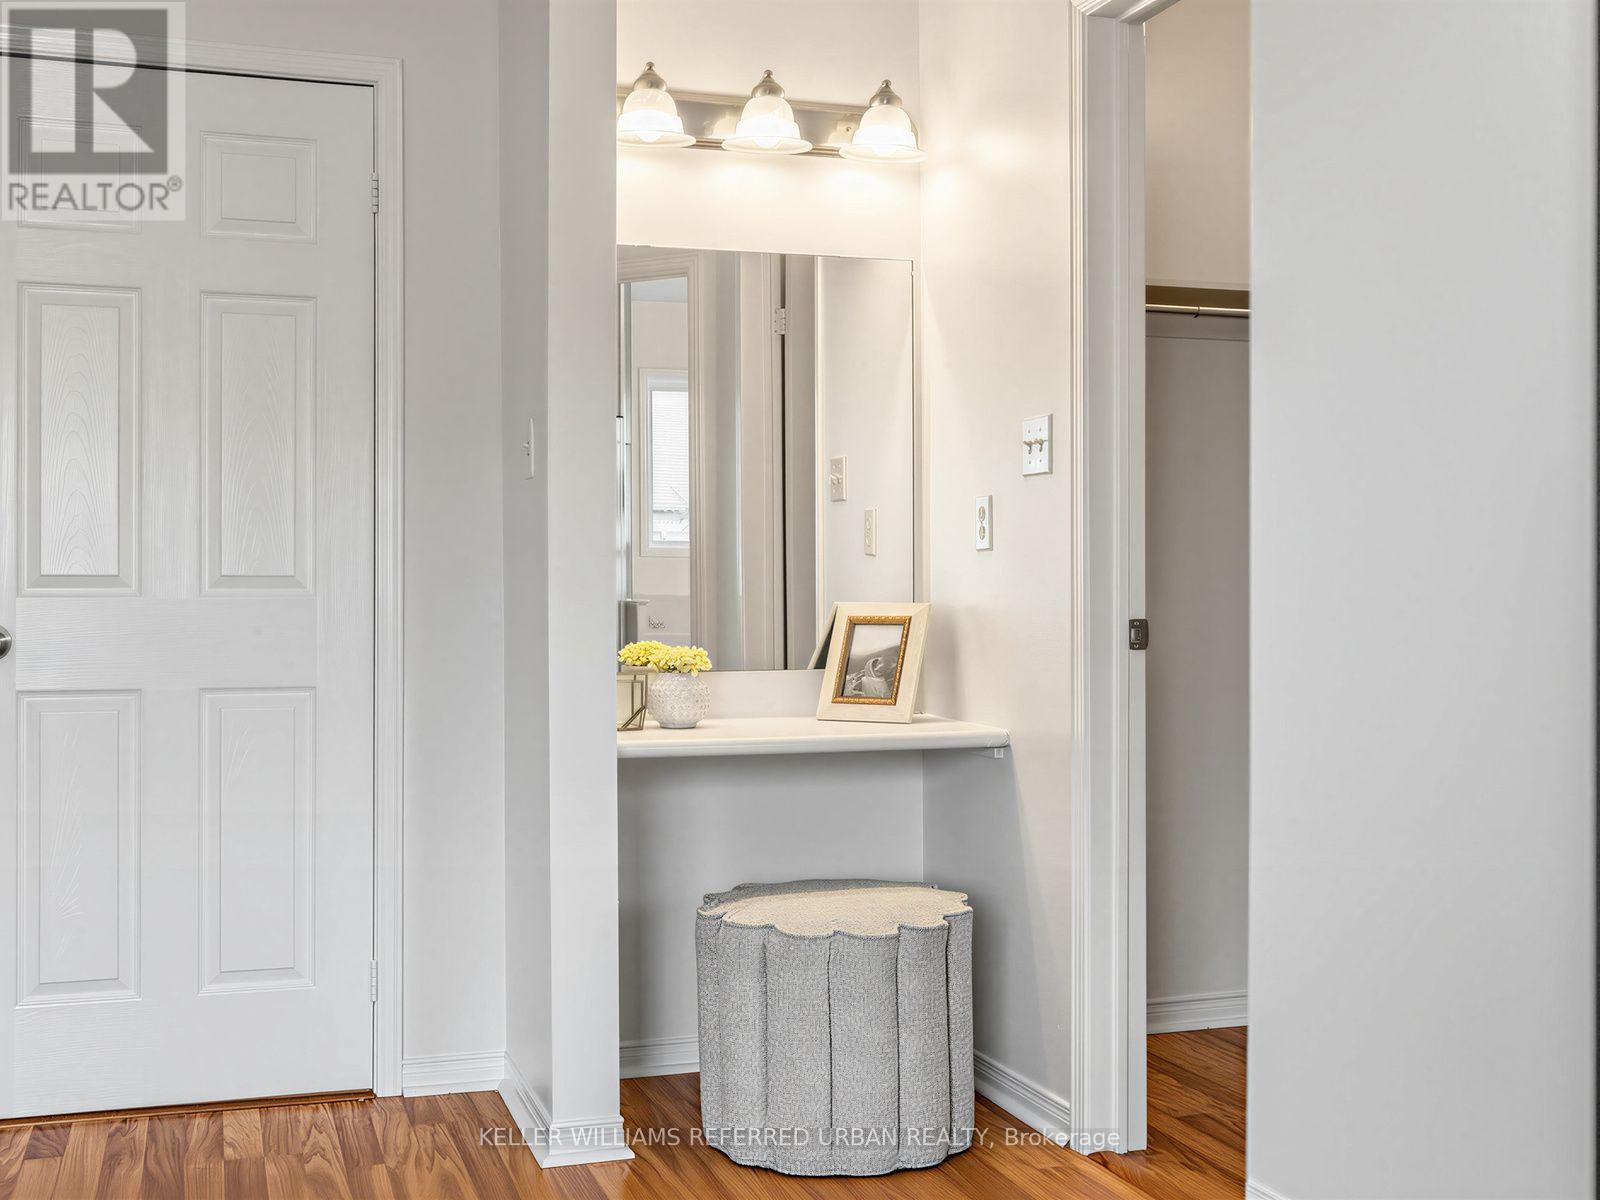
| Second Level | Primary Bedroom | 4.72 m | 4.23 m | 4.72 m x 4.23 m |
| Second Level | Bedroom 2 | 3.46 m | 2.97 m | 3.46 m x 2.97 m |
| Second Level | Bedroom 3 | 3.89 m | 3.56 m | 3.89 m x 3.56 m |
| Second Level | Bedroom 4 | 3.08 m | 2.84 m | 3.08 m x 2.84 m |
| Basement | Recreational, Games Room | 6.5 m | 3.42 m | 6.5 m x 3.42 m |
| Basement | Kitchen | 3.2 m | 2.72 m | 3.2 m x 2.72 m |
| Basement | Bedroom | 3.54 m | 2.85 m | 3.54 m x 2.85 m |
| Main Level | Living Room | 5.88 m | 3.77 m | 5.88 m x 3.77 m |
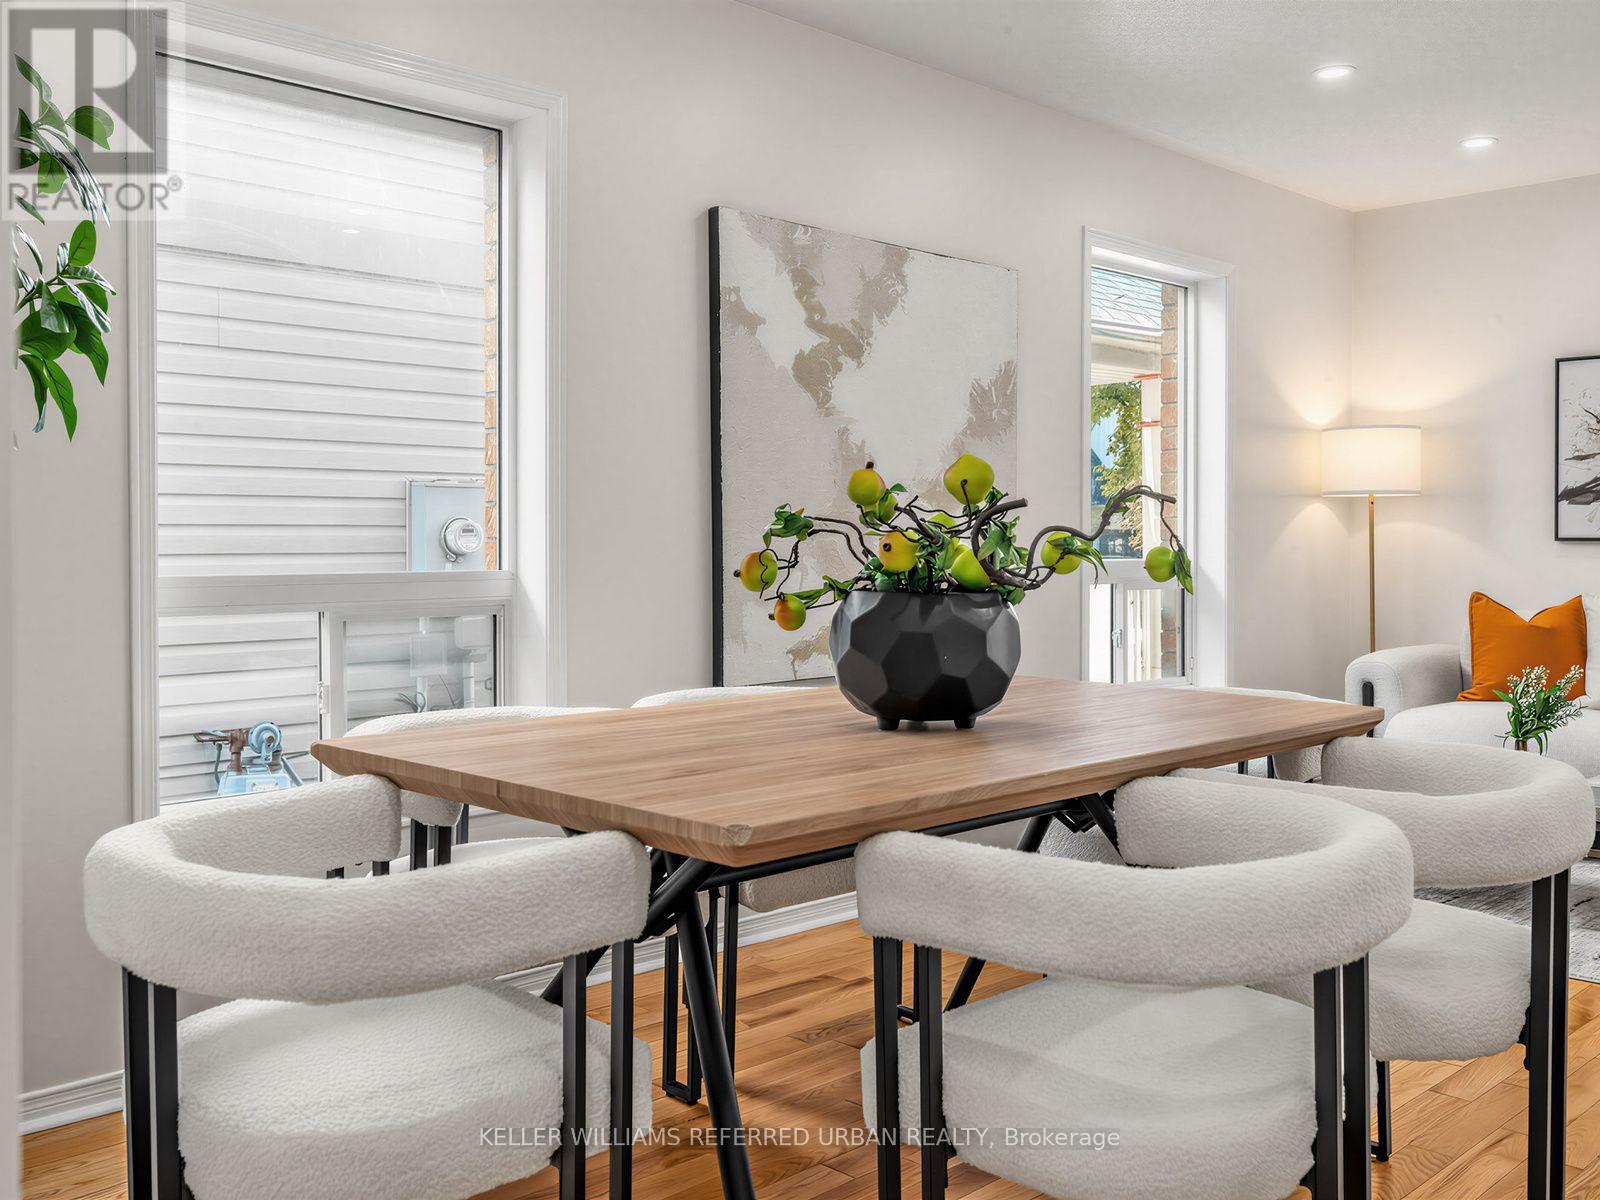
| Main Level | Dining Room | 5.88 m | 3.77 m | 5.88 m x 3.77 m |
| Main Level | Family Room | 4.55 m | 3.33 m | 4.55 m x 3.33 m |
| Main Level | Kitchen | 4.1 m | 3.32 m | 4.1 m x 3.32 m |
| Main Level | Eating Area | 3.13 m | 2.58 m | 3.13 m x 2.58 m |
https://www.realtor.ca/real-estate/30392948/79-haverhill-crescent-whitby-taunton-north-taunton-north
Interested?
Contact us for more information

The trademarks REALTOR®, REALTORS®, and the REALTOR® logo are controlled by The Canadian Real Estate Association (CREA) and identify real estate professionals who are members of CREA. The trademarks MLS®, Multiple Listing Service® and the associated logos are owned by The Canadian Real Estate Association (CREA) and identify the quality of services provided by real estate professionals who are members of CREA. The trademark DDF® is owned by The Canadian Real Estate Association (CREA) and identifies CREA's Data Distribution Facility (DDF®)
Toronto Real Estate Board
Forest Hill Real Estate Inc., Keller Williams Referred Urban Realty
October 13 2026 05:24:36
