2537 (Upper) Meadowgate Boulevard London South (South U), Ontario N6M 1L8

$2,750 Monthly
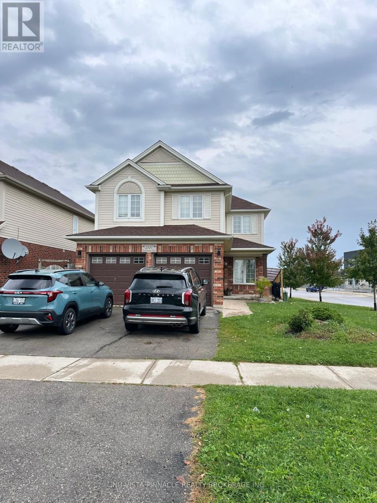
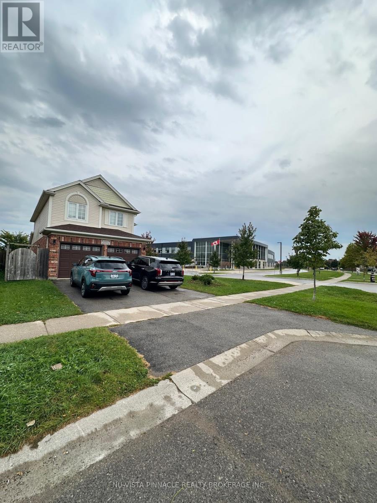
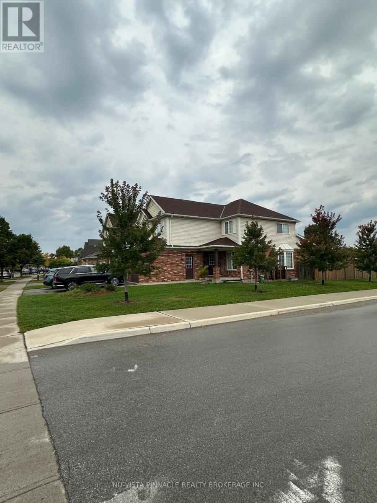
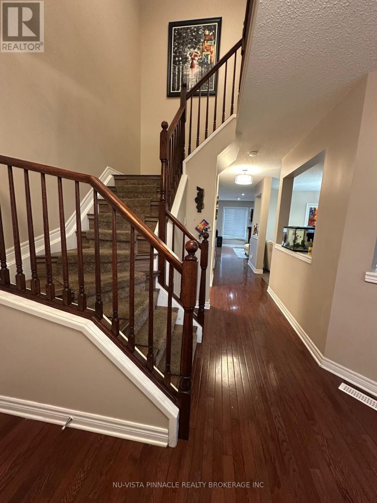
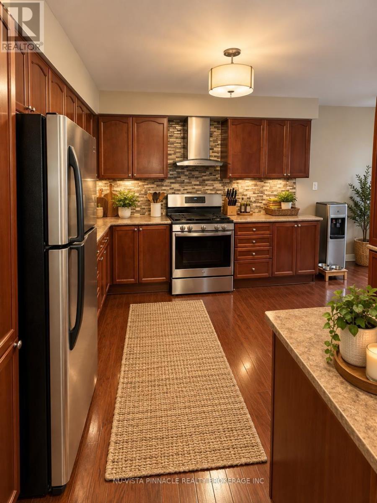
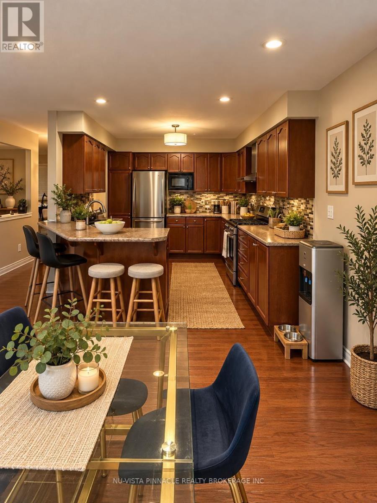
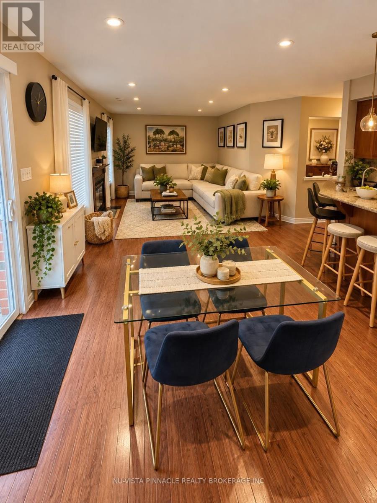
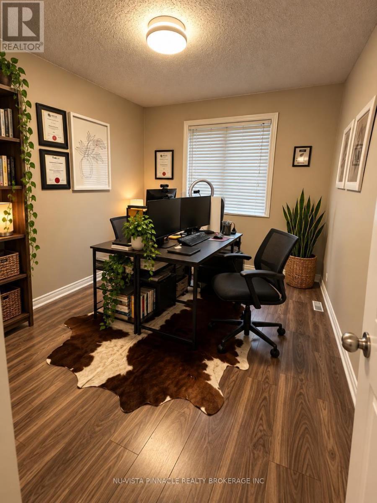
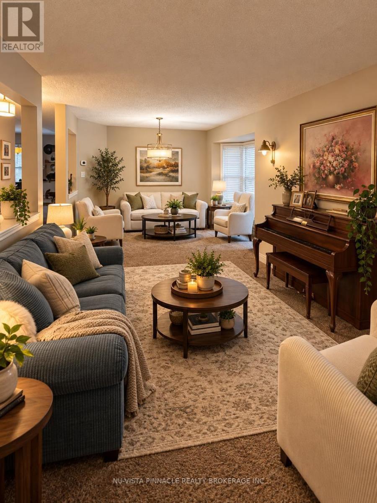
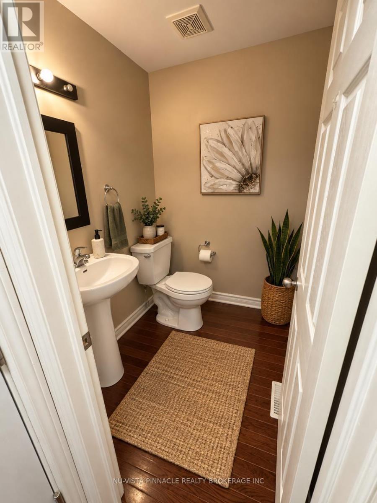
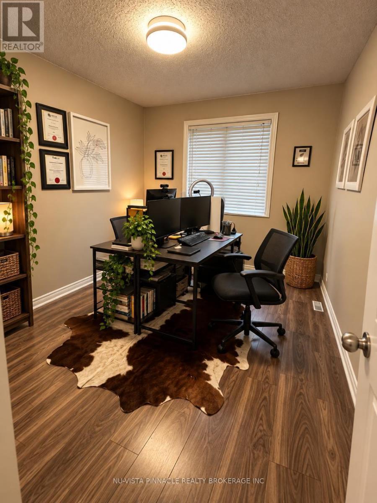
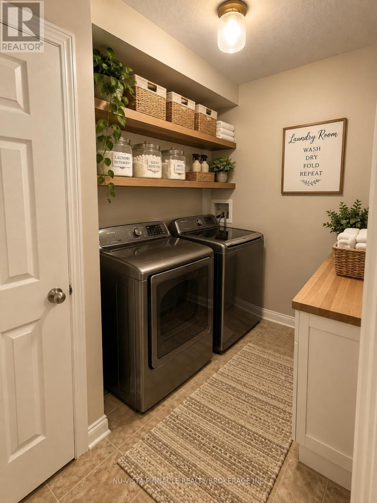
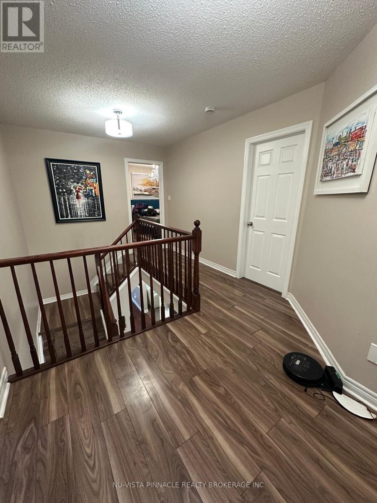
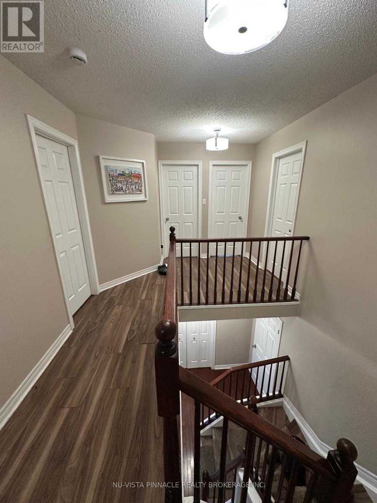
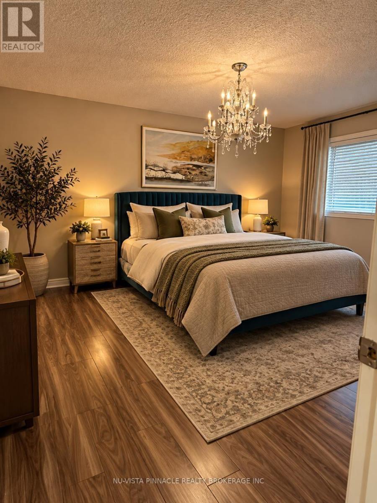
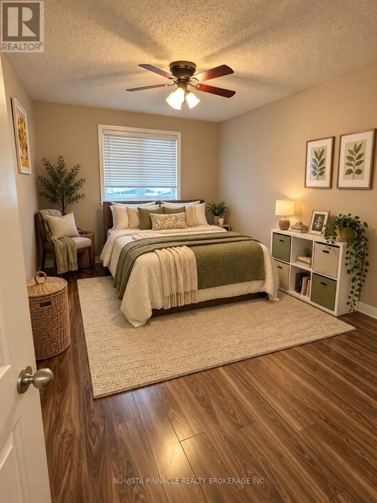
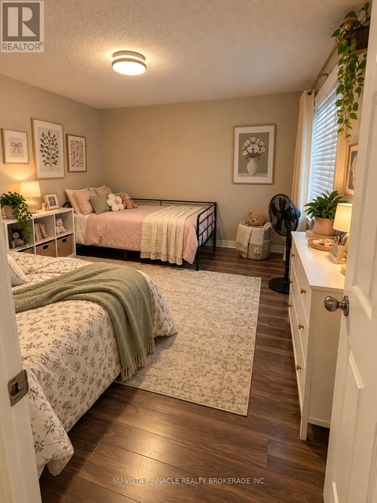
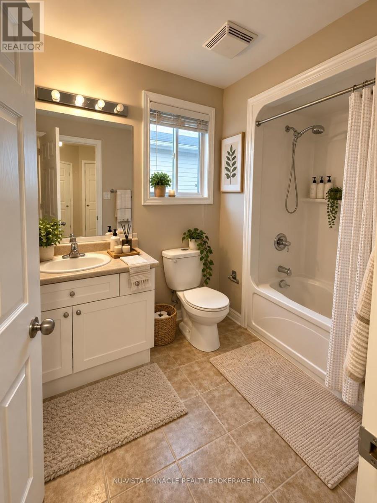
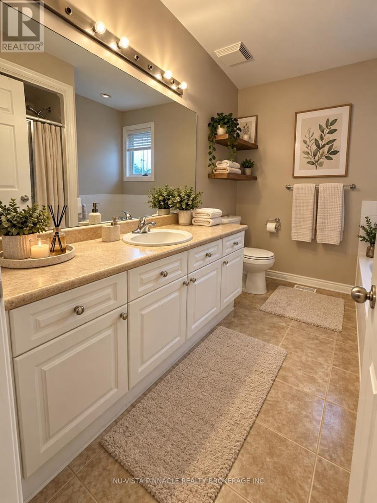
Welcome to 2537 Meadowgate Blvd, nestled in the heart of the highly desirable Summerside Neighbourhood. This spacious family home features 4 beds & 2.5 baths, situated on a Premium Corner Lot with breathtaking sunrise views. This home offers two living spaces to easily accommodate family gatherings and holidays. Upper floors available for rent. Conveniently located next to the newly built Summerside PS, close to parks and Local Shopping Centers, with quick access to Highway 401 via Highbury Ave. Please book your showing today. This lovely residence is sought after and must be seen to be appreciated. $2750/month+70% of utilities. Looking for A++tenants. Tenants will pay 70% of utilities. 24-hour notice required for showings. Please note the property is virtually staged, and you might find tenants' belongings while viewing. (id:45725)
Property Details
| MLS® Number | X13924012 |
| Property Type | Single Family |
| Community Name | South U |
| Parking Space Total | 2 |
Building
| Bathroom Total | 3 |
| Bedrooms Above Ground | 4 |
| Bedrooms Total | 4 |
| Appliances | Dishwasher, Dryer, Hood Fan, Stove, Washer, Refrigerator |
| Basement Development | Finished |
| Basement Features | Separate Entrance |
| Basement Type | N/a (finished), N/a |
| Construction Style Attachment | Detached |
| Cooling Type | Central Air Conditioning |
| Exterior Finish | Aluminum Siding, Brick |
| Foundation Type | Poured Concrete |
| Half Bath Total | 1 |
| Heating Fuel | Natural Gas |
| Heating Type | Forced Air |
| Stories Total | 2 |
| Size Interior | 2000 - 2500 Sqft |
| Type | House |
| Utility Water | Municipal Water |
Parking
| Attached Garage | |
| Garage |
Land
| Acreage | No |
| Sewer | Sanitary Sewer |
| Size Depth | 113 Ft ,10 In |
| Size Frontage | 43 Ft ,9 In |
| Size Irregular | 43.8 X 113.9 Ft |
| Size Total Text | 43.8 X 113.9 Ft |
Rooms
| Level | Type | Length | Width | Dimensions |
|---|---|---|---|---|
| Second Level | Bathroom | 1.7 m | 2.31 m | 1.7 m x 2.31 m |
| Second Level | Primary Bedroom | 2.76 m | 2.31 m | 2.76 m x 2.31 m |
| Second Level | Bedroom 2 | 2.48 m | 2.04 m | 2.48 m x 2.04 m |
| Second Level | Bedroom 3 | 2.31 m | 2.04 m | 2.31 m x 2.04 m |
| Second Level | Bedroom 4 | 2.48 m | 3.35 m | 2.48 m x 3.35 m |
| Second Level | Bathroom | 1.78 m | 2.31 m | 1.78 m x 2.31 m |
| Ground Level | Living Room | 1.34 m | 2.31 m | 1.34 m x 2.31 m |
| Ground Level | Bathroom | 1.5 m | 2 m | 1.5 m x 2 m |
| Ground Level | Family Room | 2.66 m | 2.31 m | 2.66 m x 2.31 m |
| Ground Level | Kitchen | 1.04 m | 2.31 m | 1.04 m x 2.31 m |
| Ground Level | Dining Room | 2.51 m | 2.31 m | 2.51 m x 2.31 m |
| Ground Level | Laundry Room | 1.72 m | 2.41 m | 1.72 m x 2.41 m |
Utilities
| Cable | Available |
| Electricity | Installed |
| Sewer | Installed |
Interested?
Contact us for more information

The trademarks REALTOR®, REALTORS®, and the REALTOR® logo are controlled by The Canadian Real Estate Association (CREA) and identify real estate professionals who are members of CREA. The trademarks MLS®, Multiple Listing Service® and the associated logos are owned by The Canadian Real Estate Association (CREA) and identify the quality of services provided by real estate professionals who are members of CREA. The trademark DDF® is owned by The Canadian Real Estate Association (CREA) and identifies CREA's Data Distribution Facility (DDF®)
London and St. Thomas Association of REALTORS®
The Agency Real Estate
October 13 2026 03:21:11
