7831 Odell Crescent Niagara Falls (Brown), Ontario L2H 3R6

$3,000 Monthly
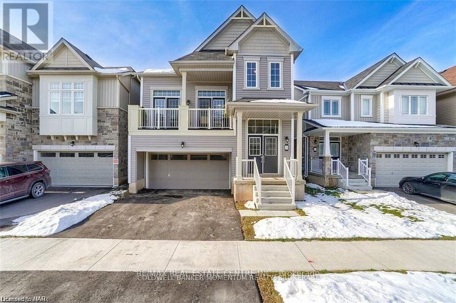
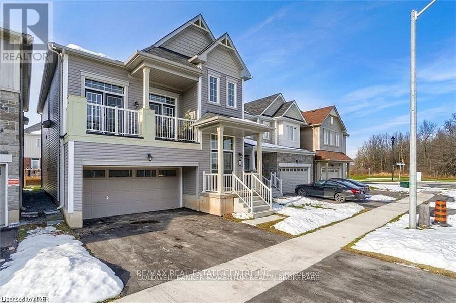
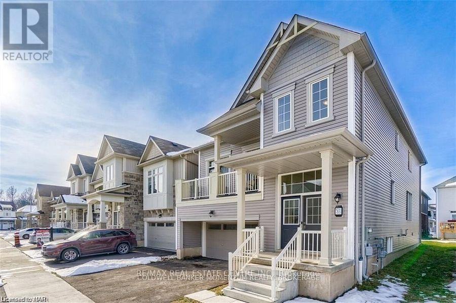
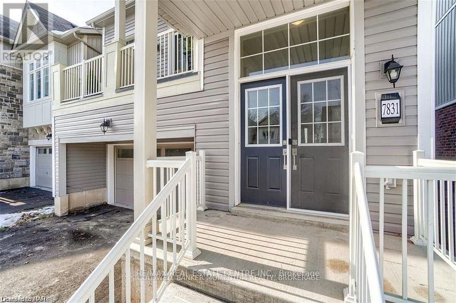
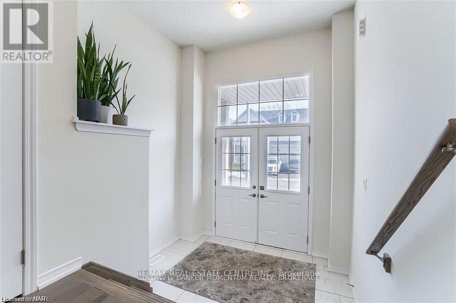
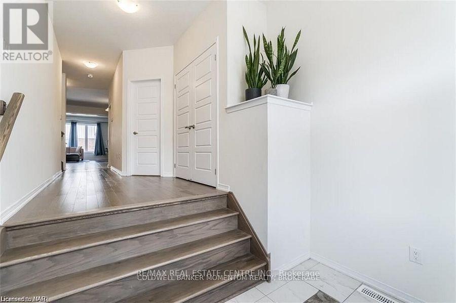
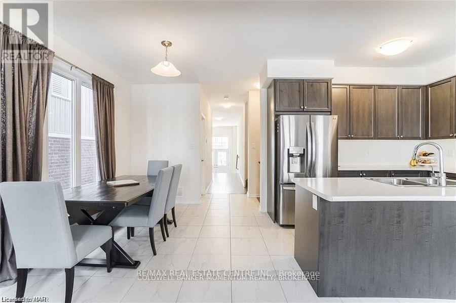
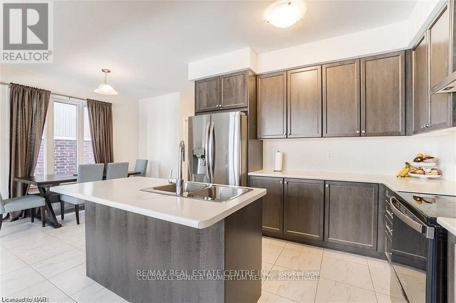
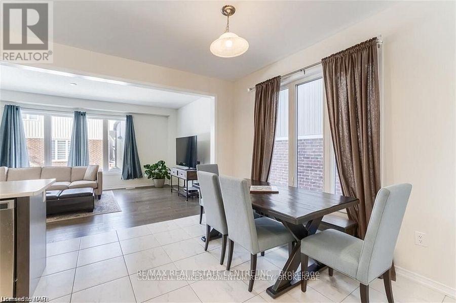
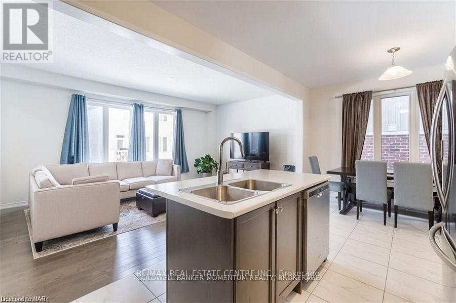
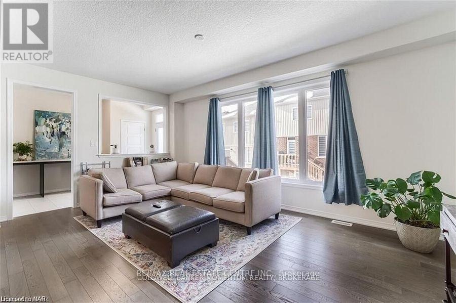
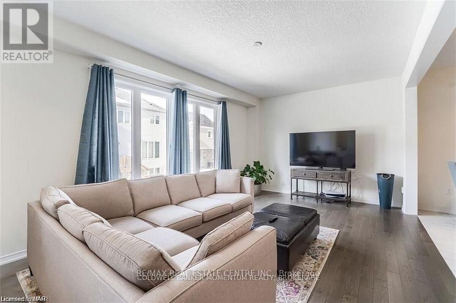
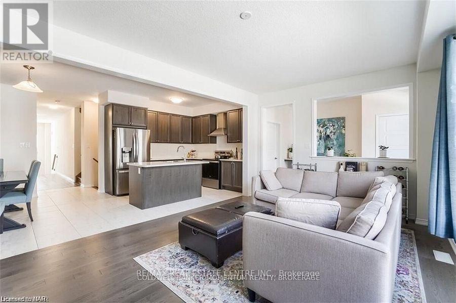
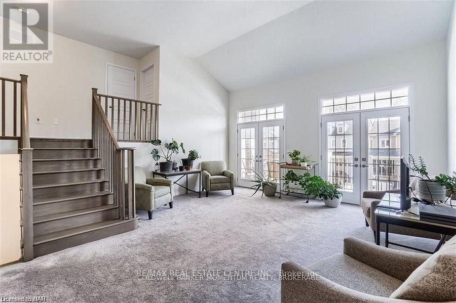
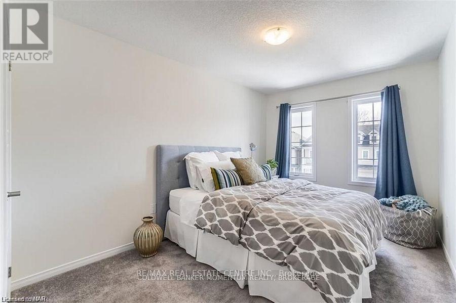
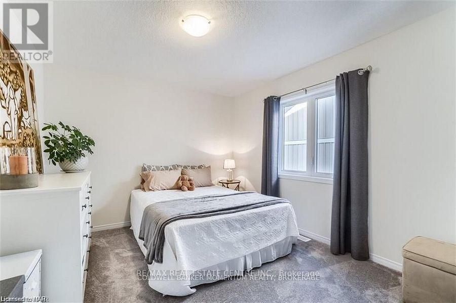
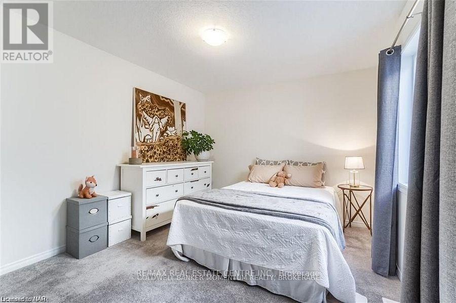
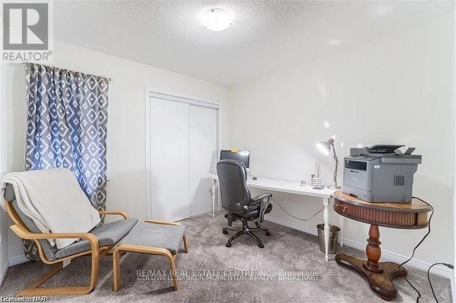
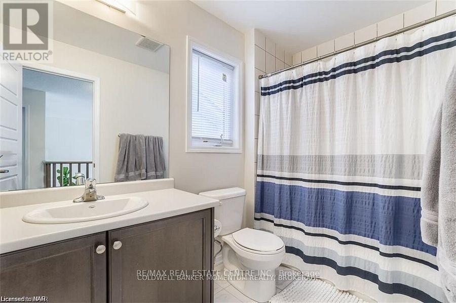
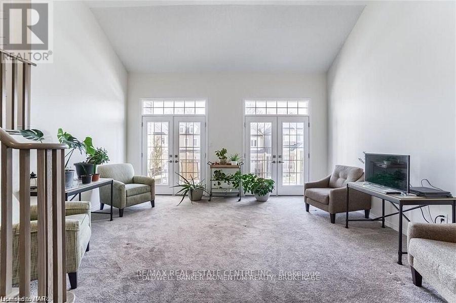
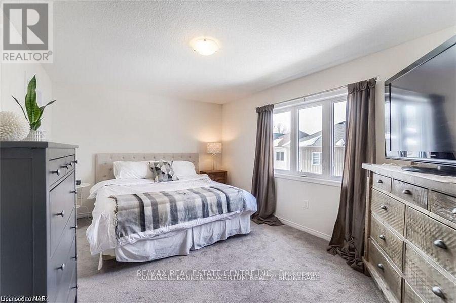
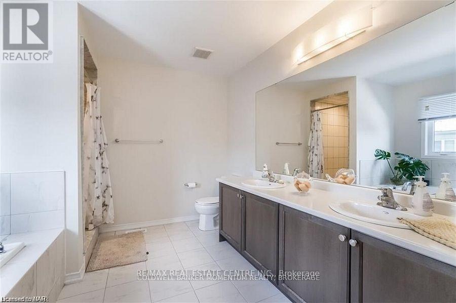
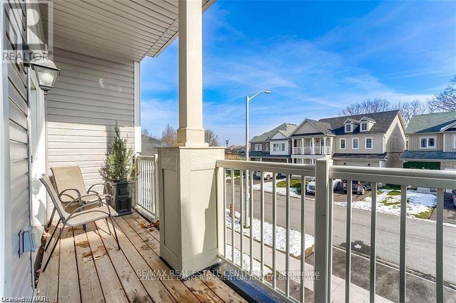
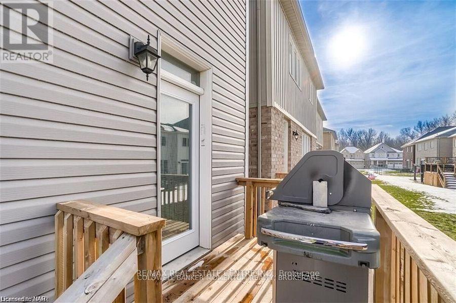
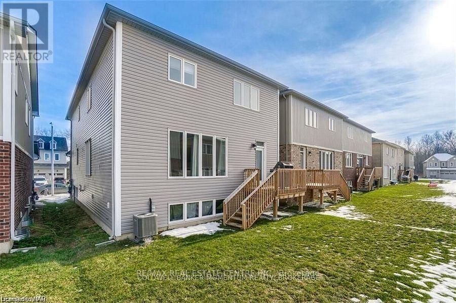
Exquisitely Built With A Taste Of Luxury, This 5 Year Old "Calypso Model" By Empire Includes 4 Spacious Bedrms & 2.5 Washrooms With Double Door Entry. M. Bedroom Has His And Hers Closet With 4 Piece Ensuite. The Kitchen Is Open Concept With Island And Plenty Of Cabinet And Counter Space Overlooking The Spacious Family Room. More Amenities Include Walk-In Pantry Planning Centre Off The Living And Kitchen Area - Perfect For Homework Sessions Or Craftime - With A French Door Onto The Backyard Deck. The Architectural Styles Are Stunning And Evey Design Features Functional And Family Friendly Floorplan. Located Off The Qew Surrounded by Beautiful Trails, Vineyards And Luscious Greenery With All Of The Conveniences Of The City Within Reach. (id:45725)
Property Details
| MLS® Number | X13922274 |
| Property Type | Single Family |
| Community Name | 222 - Brown |
| Parking Space Total | 2 |
Building
| Bathroom Total | 3 |
| Bedrooms Above Ground | 4 |
| Bedrooms Total | 4 |
| Age | New Building |
| Basement Development | Unfinished |
| Basement Type | Full (unfinished) |
| Construction Style Attachment | Detached |
| Cooling Type | Central Air Conditioning |
| Exterior Finish | Vinyl Siding |
| Foundation Type | Concrete |
| Half Bath Total | 1 |
| Heating Fuel | Natural Gas |
| Heating Type | Forced Air |
| Stories Total | 2 |
| Size Interior | 2000 - 2500 Sqft |
| Type | House |
| Utility Water | Municipal Water |
Parking
| Attached Garage | |
| Garage |
Land
| Acreage | No |
Rooms
| Level | Type | Length | Width | Dimensions |
|---|---|---|---|---|
| Second Level | Family Room | 5.18 m | 6.09 m | 5.18 m x 6.09 m |
| Second Level | Bathroom | 1 m | 1 m | 1 m x 1 m |
| Second Level | Primary Bedroom | 4.87 m | 3.35 m | 4.87 m x 3.35 m |
| Second Level | Bathroom | 1 m | 1 m | 1 m x 1 m |
| Second Level | Bedroom | 3.04 m | 3.65 m | 3.04 m x 3.65 m |
| Second Level | Bedroom | 3.04 m | 3.04 m | 3.04 m x 3.04 m |
| Second Level | Bedroom | 2.74 m | 3.96 m | 2.74 m x 3.96 m |
| Main Level | Great Room | 5.91 m | 3.65 m | 5.91 m x 3.65 m |
| Main Level | Kitchen | 3.04 m | 3.04 m | 3.04 m x 3.04 m |
| Main Level | Bathroom | 1 m | 1 m | 1 m x 1 m |
https://www.realtor.ca/real-estate/30392868/7831-odell-crescent-niagara-falls-brown-222-brown
Interested?
Contact us for more information

The trademarks REALTOR®, REALTORS®, and the REALTOR® logo are controlled by The Canadian Real Estate Association (CREA) and identify real estate professionals who are members of CREA. The trademarks MLS®, Multiple Listing Service® and the associated logos are owned by The Canadian Real Estate Association (CREA) and identify the quality of services provided by real estate professionals who are members of CREA. The trademark DDF® is owned by The Canadian Real Estate Association (CREA) and identifies CREA's Data Distribution Facility (DDF®)
Toronto Real Estate Board
RE/MAX Real Estate Centre Inc.
October 13 2026 03:32:15
