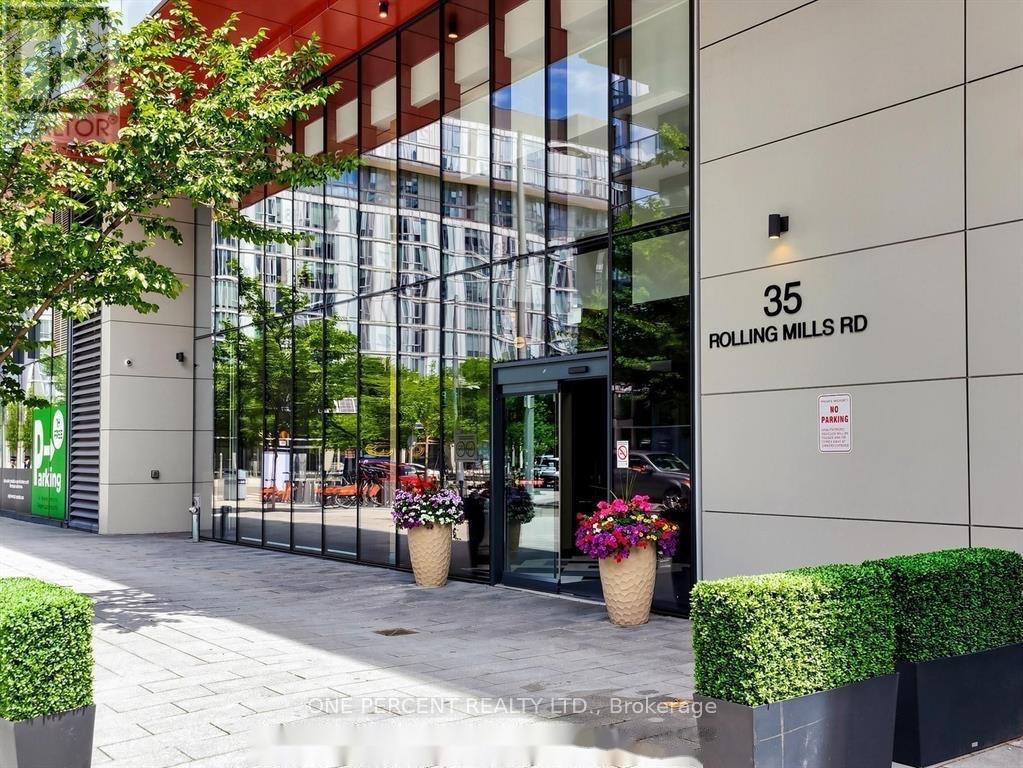
S408 - 35 Rolling Mills Road Toronto (Waterfront Communities), Ontario M5A 0V6

$559,900Maintenance, Heat, Water, Insurance, Parking, Common Area Maintenance
$528.85 Monthly
Maintenance, Heat, Water, Insurance, Parking, Common Area Maintenance
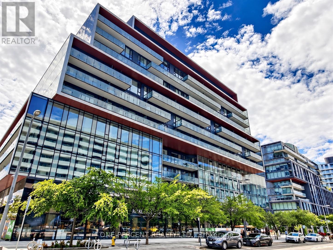
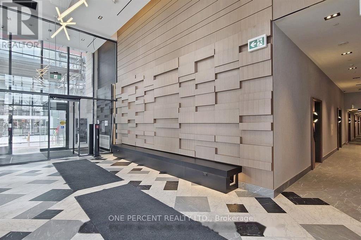
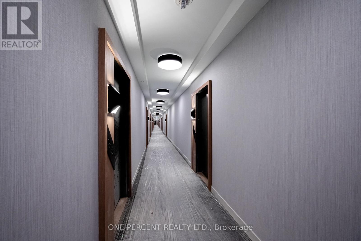
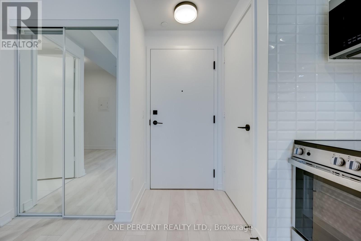
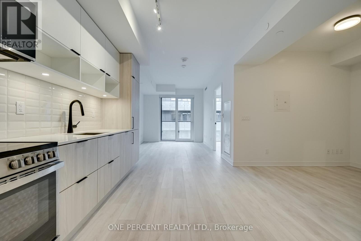
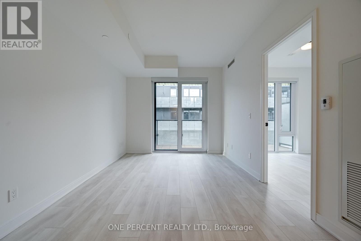
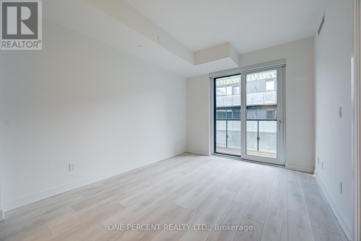
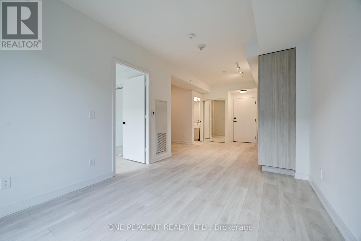
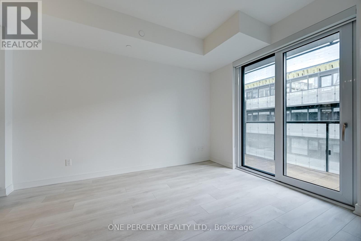
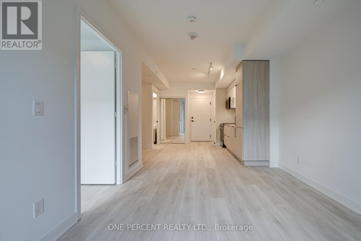
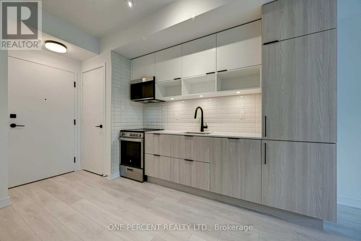
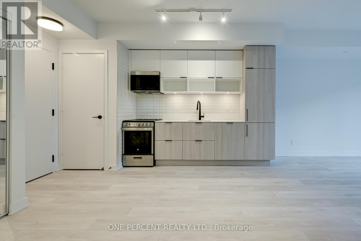
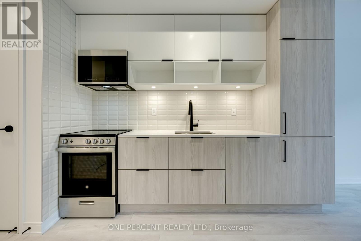
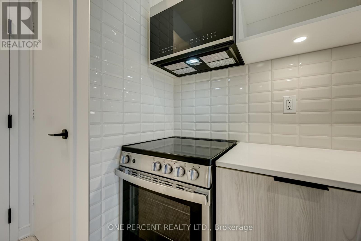
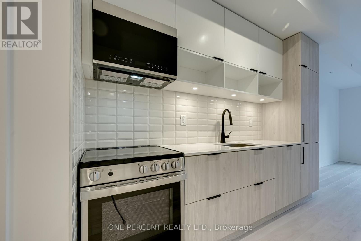
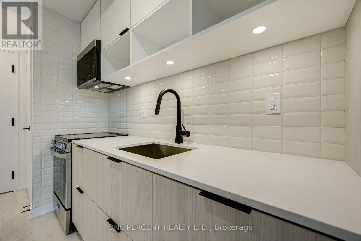
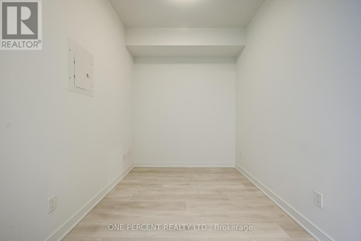
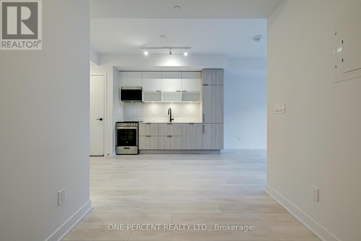
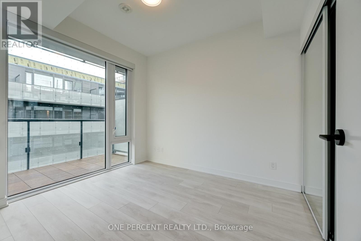
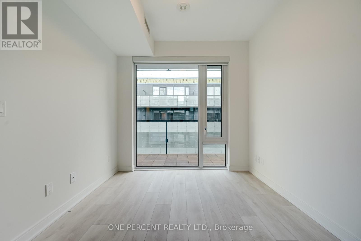
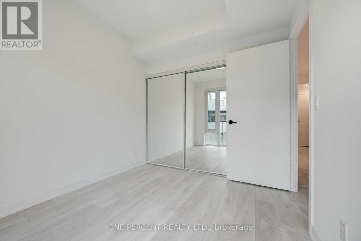
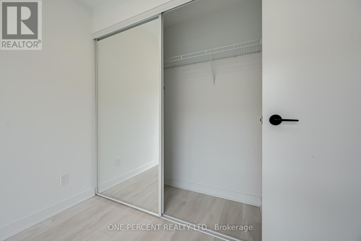
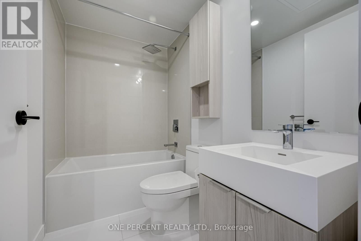
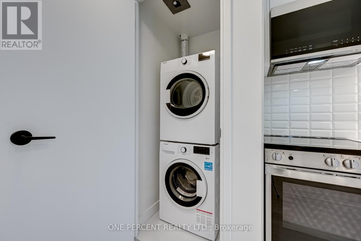
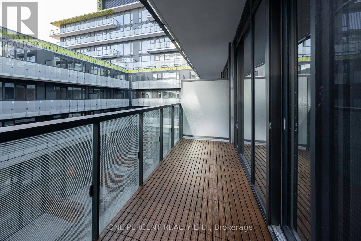
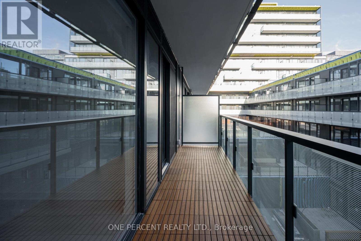
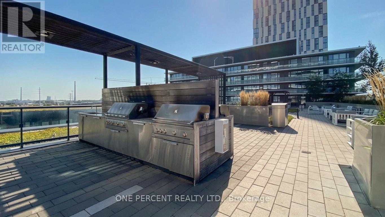
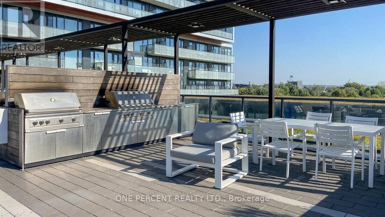
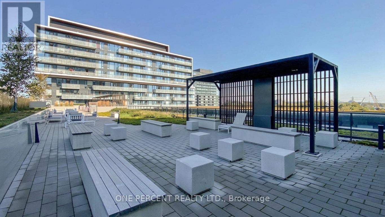
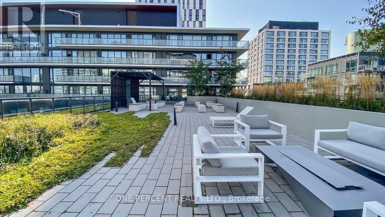
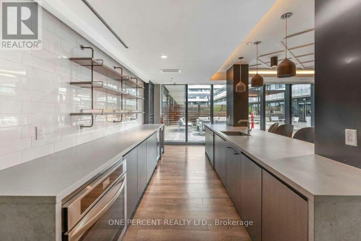
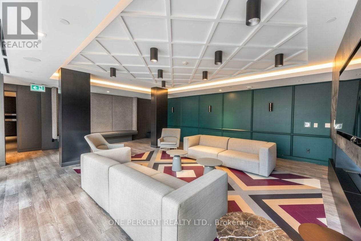
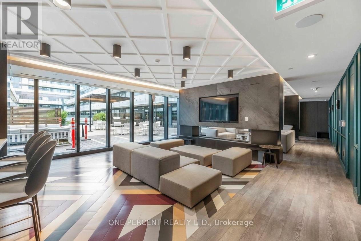
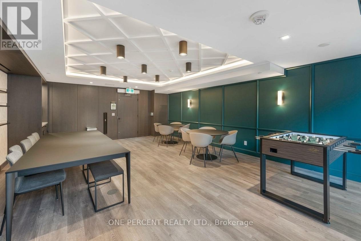
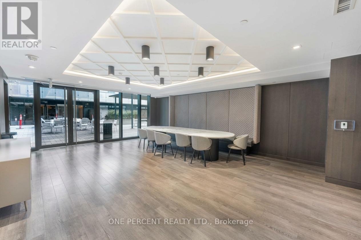
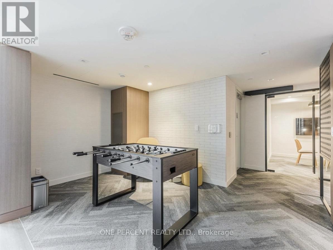
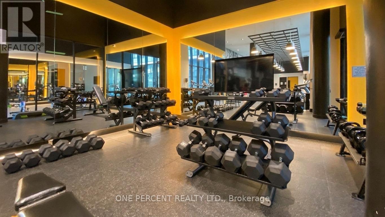
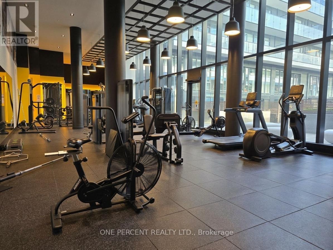
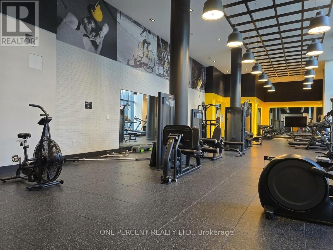
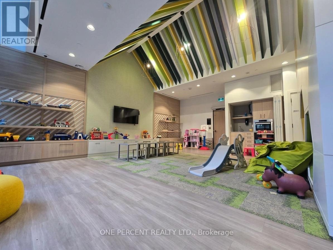
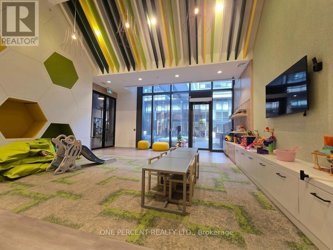
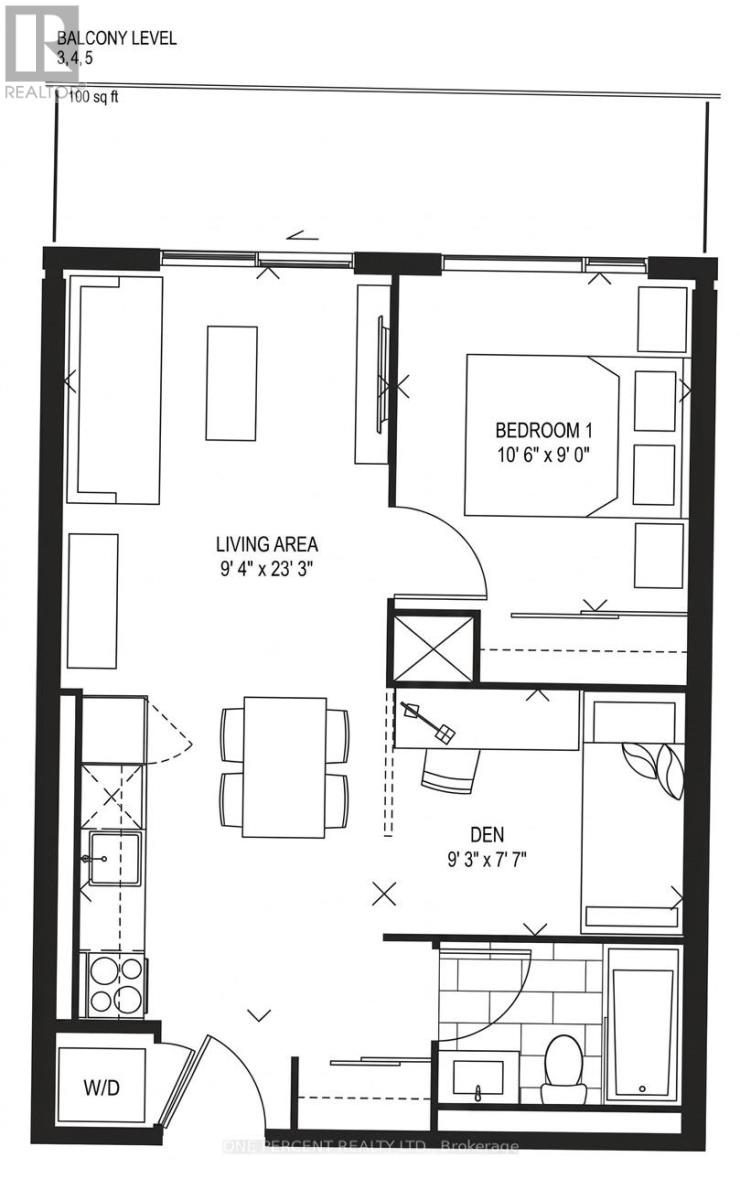
$528.85 MonthlyWelcome to S408 @ 35 Rolling Mills Rd a.k.a. Canary Commons! This 1 Bed + Den & 1 Full Bath Unit Comes With ***1 Parking Spot & 1 Locker**** Features 9 Ft Smooth Ceilings, High Quality Laminate Flooring, Modern Upgraded Kitchen With Stone Counter Top & Top Of The Line B/I Appliances, Perfectly Laid Out On 553 Sf Of Chic, Bright & Airy Living Space + W/O To 100 Sf Balcony! An Absolute Gem! Maintenance fees include Beanfield high-speed internet. Fantastic Downtown-East location close to shops, eateries, Distillery District, Cooper Koo Family YMCA, Queen & King Streets, Public Transit, Corktown Commons, Lake Ontario and Cherry Beach! Convenient access to the Don Valley Parkway and Gardiner Expressway. Surround yourself with the best of urban living! Fantastic building w/excellent amenities: Rooftop terrace w/BBQ & fire-pits, fitness space, lounge, co-work space, yoga studio, hobby room, child play room & more! Low maintenance fees! (id:45725)
Property Details
| MLS® Number | C13895432 |
| Property Type | Single Family |
| Community Name | Waterfront Communities C8 |
| Amenities Near By | Public Transit |
| Community Features | Pets Allowed With Restrictions, Community Centre |
| Features | Balcony |
| Parking Space Total | 1 |
Building
| Bathroom Total | 1 |
| Bedrooms Above Ground | 1 |
| Bedrooms Below Ground | 1 |
| Bedrooms Total | 2 |
| Age | 0 To 5 Years |
| Amenities | Security/concierge, Exercise Centre, Party Room |
| Appliances | Dishwasher, Dryer, Microwave, Stove, Washer, Refrigerator |
| Basement Type | None |
| Cooling Type | Central Air Conditioning |
| Exterior Finish | Concrete |
| Flooring Type | Hardwood, Tile |
| Heating Fuel | Natural Gas |
| Heating Type | Forced Air |
| Size Interior | 500 - 599 Sqft |
| Type | Apartment |
Parking
| Underground | |
| Garage |
Land
| Acreage | No |
| Land Amenities | Public Transit |
Rooms
| Level | Type | Length | Width | Dimensions |
|---|---|---|---|---|
| Main Level | Living Room | 3.89 m | 3.06 m | 3.89 m x 3.06 m |
| Main Level | Dining Room | 3.89 m | 3.06 m | 3.89 m x 3.06 m |
| Main Level | Kitchen | 3.45 m | 3.32 m | 3.45 m x 3.32 m |
| Main Level | Bedroom | 3.15 m | 2.79 m | 3.15 m x 2.79 m |
| Main Level | Bathroom | 1.5 m | 2.31 m | 1.5 m x 2.31 m |
Interested?
Contact us for more information

The trademarks REALTOR®, REALTORS®, and the REALTOR® logo are controlled by The Canadian Real Estate Association (CREA) and identify real estate professionals who are members of CREA. The trademarks MLS®, Multiple Listing Service® and the associated logos are owned by The Canadian Real Estate Association (CREA) and identify the quality of services provided by real estate professionals who are members of CREA. The trademark DDF® is owned by The Canadian Real Estate Association (CREA) and identifies CREA's Data Distribution Facility (DDF®)
Toronto Real Estate Board
One Percent Realty Ltd.
October 12 2026 11:24:49
