26 Moss Boulevard Unit# 15 Dundas, Ontario L9H 6W7

$3,000 Monthly
Insurance
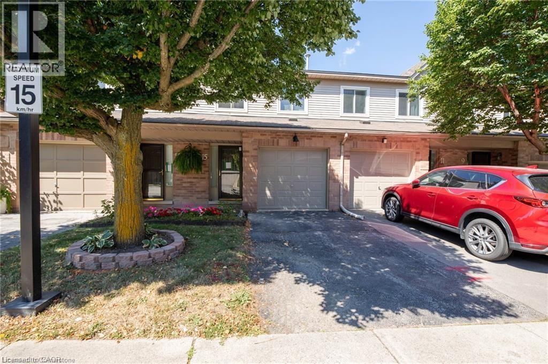
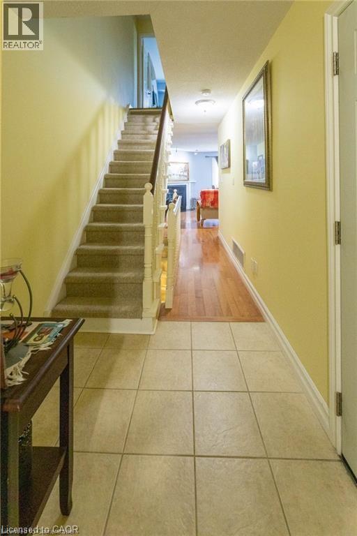
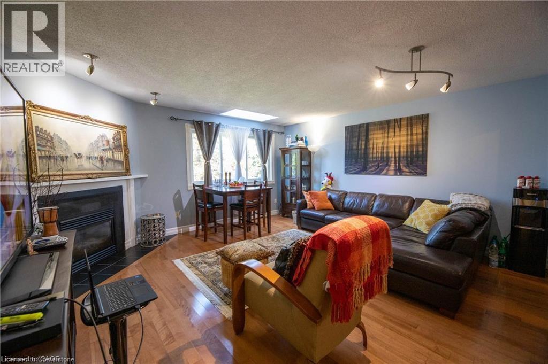
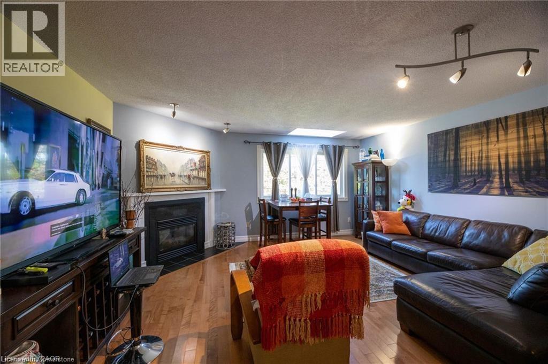
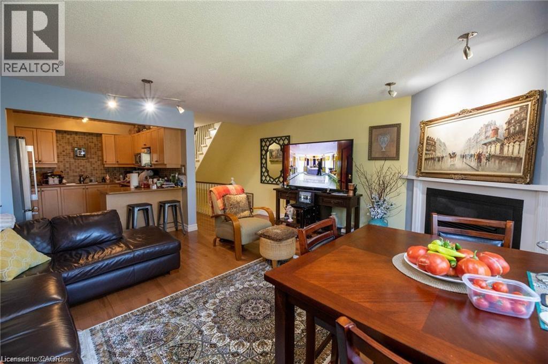
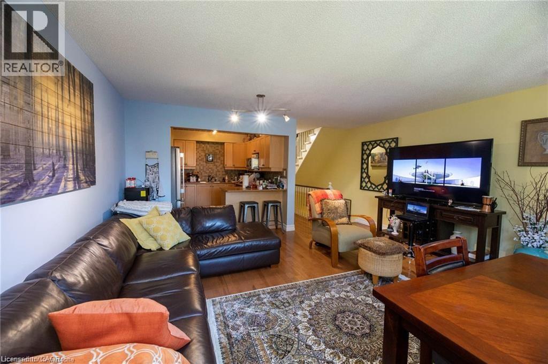
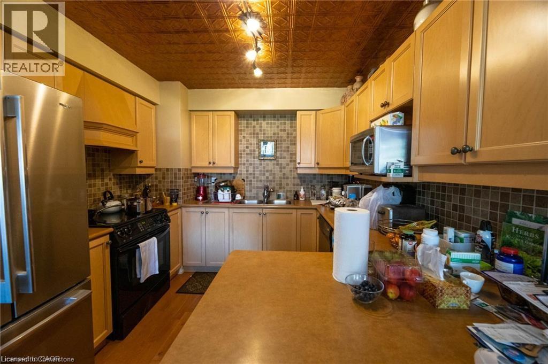
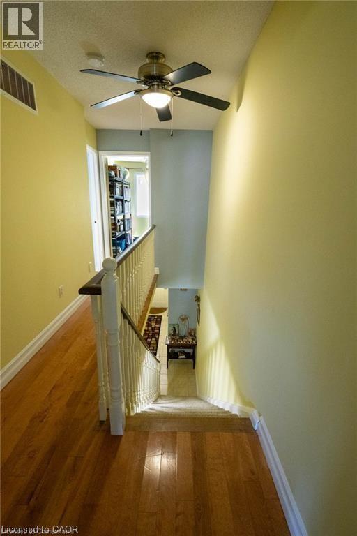
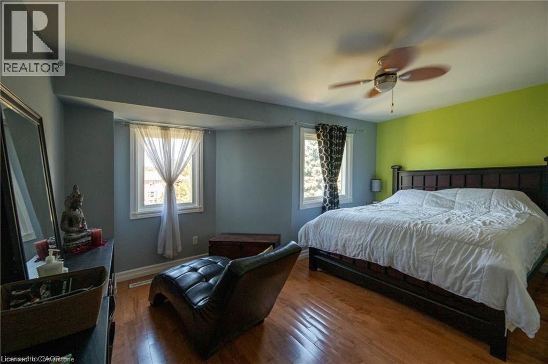
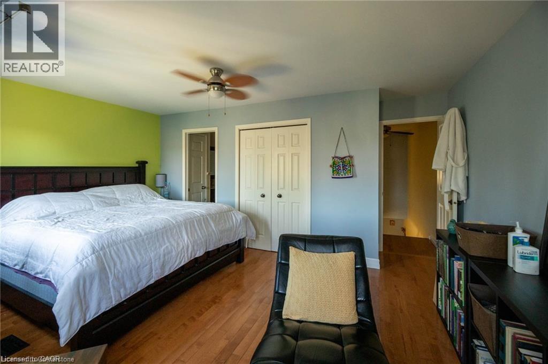
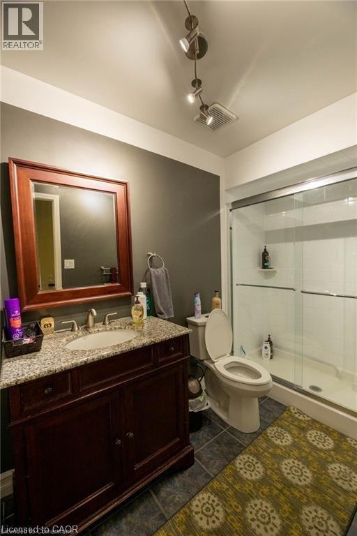
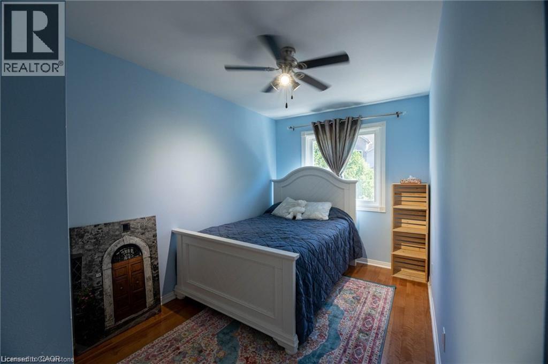
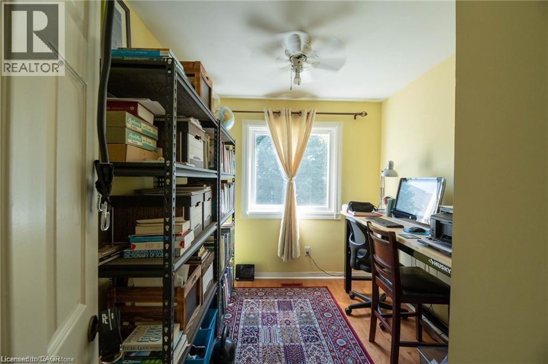
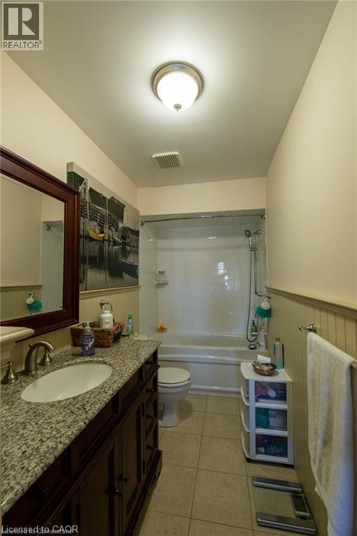
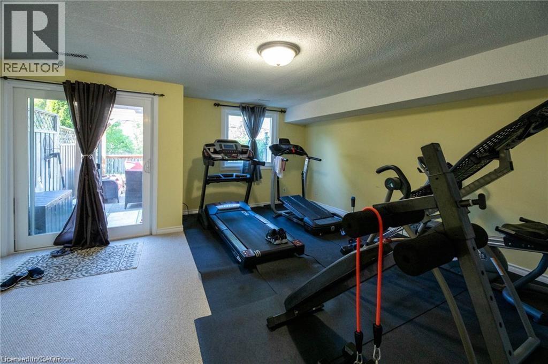
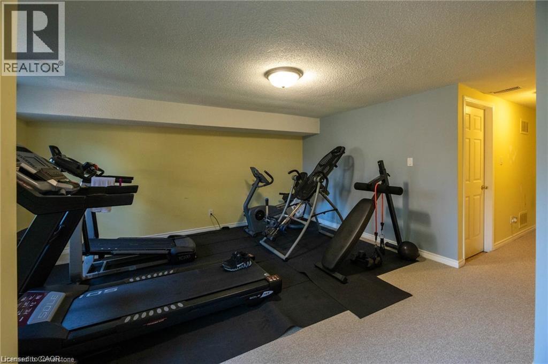
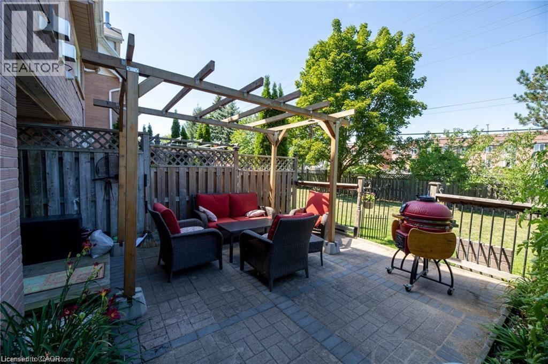
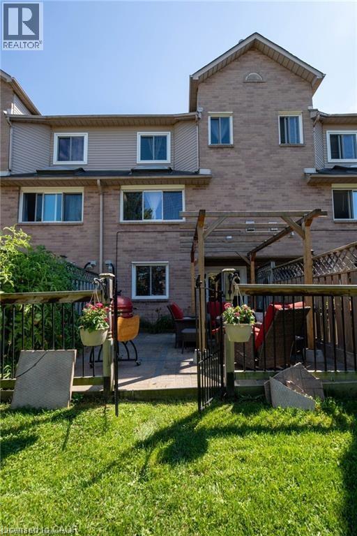
FURNISHED RENTAL. WELCOME TO YOUR NEXT HOME IN DESIRABLE DUNDAS! This beautifully maintained, fully furnished 3-bedroom, 3-bathroom townhome offers the perfect combination of comfort, convenience, and low-maintenance living. Featuring approximately 1,420 sq. ft. above grade, this inviting home boasts hardwood and ceramic flooring throughout the main and upper levels, a spacious living room with a cozy gas fireplace, and a functional layout ideal for everyday living. Upstairs, the generous primary bedroom features a private 4-piece ensuite, while two additional bedrooms provide plenty of space for family, guests, or a home office. The fully finished walkout basement offers a full gym, convenient in-suite laundry and walkout to your private patio backing onto greenspace, creating a peaceful setting to relax or entertain. Enjoy the convenience of driveway parking, with the garage reserved for the landlord’s personal storage. Ideally situated close to McMaster, schools, parks, public transit, charming downtown Dundas, and the beautiful trails of Dundas Conservation Area. Available for a 1-year lease, fully furnished and move-in ready! Tenant responsible for all utilities. No smoking or pets due to allergies. Rental application, credit check, employment verification, references, and first and last month’s rent required. (id:45725)
Property Details
| MLS® Number | 40870087 |
| Property Type | Single Family |
| Amenities Near By | Public Transit, Schools |
| Equipment Type | None, Water Heater |
| Features | Balcony, Paved Driveway, Shared Driveway, No Pet Home |
| Parking Space Total | 1 |
| Rental Equipment Type | None, Water Heater |
Building
| Bathroom Total | 3 |
| Bedrooms Above Ground | 3 |
| Bedrooms Total | 3 |
| Appliances | Dishwasher, Dryer, Microwave, Refrigerator, Stove, Water Meter, Washer, Window Coverings |
| Basement Development | Finished |
| Basement Type | Full (finished) |
| Constructed Date | 1991 |
| Construction Style Attachment | Attached |
| Cooling Type | Central Air Conditioning |
| Exterior Finish | Brick |
| Fireplace Present | Yes |
| Fireplace Total | 1 |
| Half Bath Total | 1 |
| Heating Fuel | Natural Gas |
| Heating Type | Forced Air |
| Stories Total | 2 |
| Size Interior | 1420 Sqft |
| Type | Row / Townhouse |
| Utility Water | Municipal Water |
Parking
| Attached Garage |
Land
| Acreage | No |
| Land Amenities | Public Transit, Schools |
| Sewer | Municipal Sewage System |
| Size Total Text | Unknown |
| Zoning Description | Rm1 |
Rooms
| Level | Type | Length | Width | Dimensions |
|---|---|---|---|---|
| Second Level | 4pc Bathroom | Measurements not available | ||
| Second Level | 4pc Bathroom | Measurements not available | ||
| Second Level | Bedroom | 13'6'' x 10'0'' | ||
| Second Level | Bedroom | 8'0'' x 10'0'' | ||
| Second Level | Primary Bedroom | 14'6'' x 16'0'' | ||
| Basement | Laundry Room | Measurements not available | ||
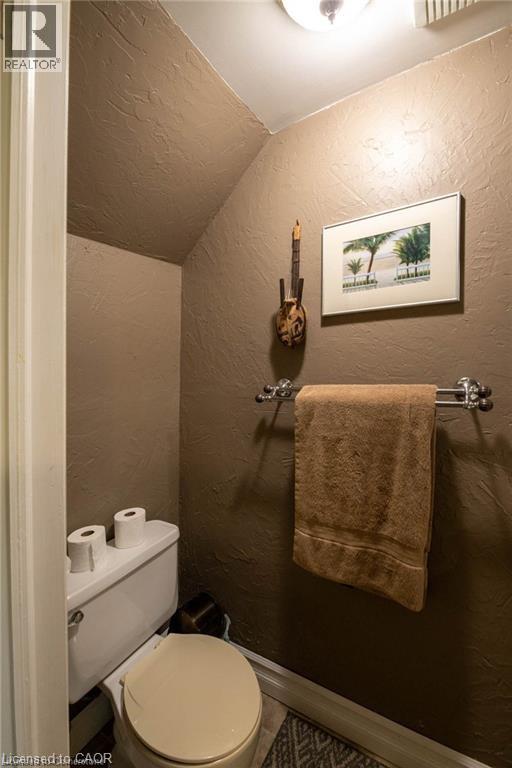
| Basement | 2pc Bathroom | Measurements not available | ||
| Basement | Gym | 15'0'' x 16'0'' | ||
| Main Level | Living Room/dining Room | 16'3'' x 16'0'' | ||
| Main Level | Kitchen | 10'0'' x 9'8'' |
https://www.realtor.ca/real-estate/30392773/26-moss-boulevard-unit-15-dundas
Interested?
Contact us for more information

The trademarks REALTOR®, REALTORS®, and the REALTOR® logo are controlled by The Canadian Real Estate Association (CREA) and identify real estate professionals who are members of CREA. The trademarks MLS®, Multiple Listing Service® and the associated logos are owned by The Canadian Real Estate Association (CREA) and identify the quality of services provided by real estate professionals who are members of CREA. The trademark DDF® is owned by The Canadian Real Estate Association (CREA) and identifies CREA's Data Distribution Facility (DDF®)
REALTORS® Association of Hamilton-Burlington
RE/MAX Escarpment Realty Inc.
October 13 2026 01:29:44
