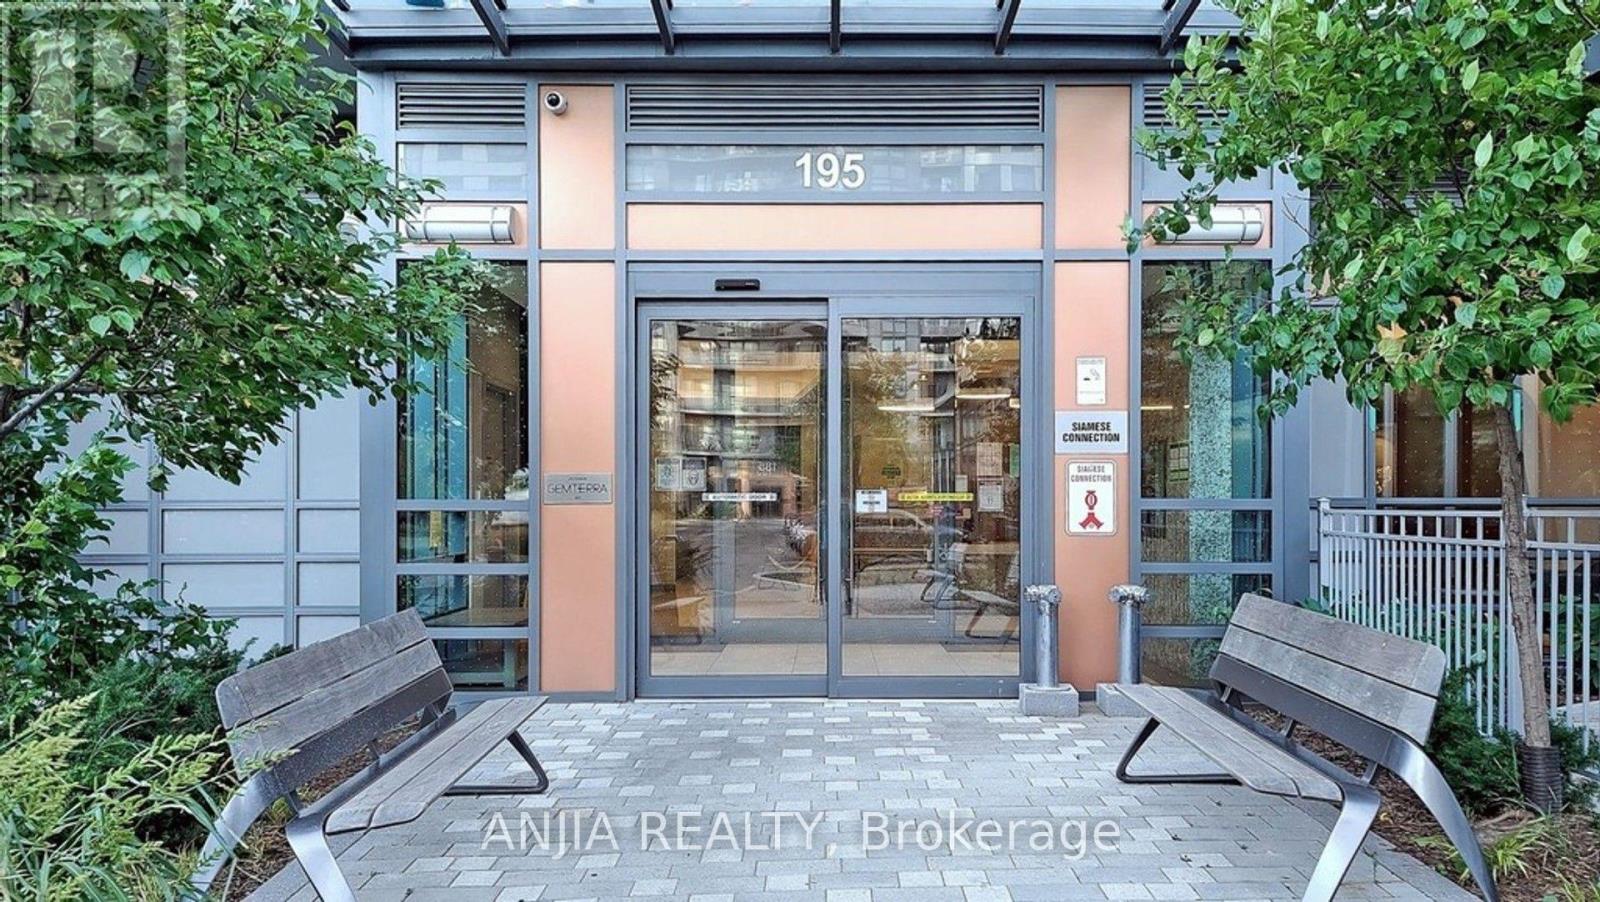
912 - 195 Bonis Avenue Toronto (Tam O'shanter-Sullivan), Ontario M1T 0A5

$2,700 Monthly
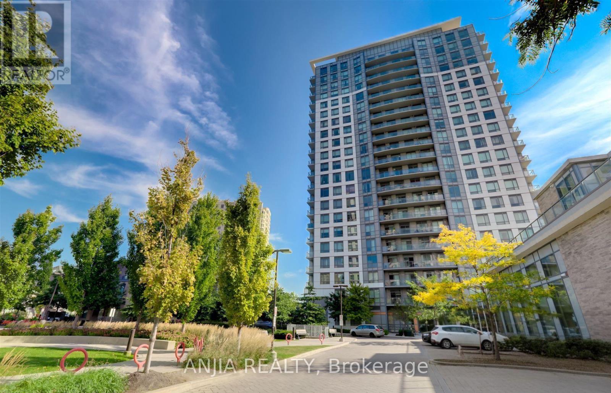
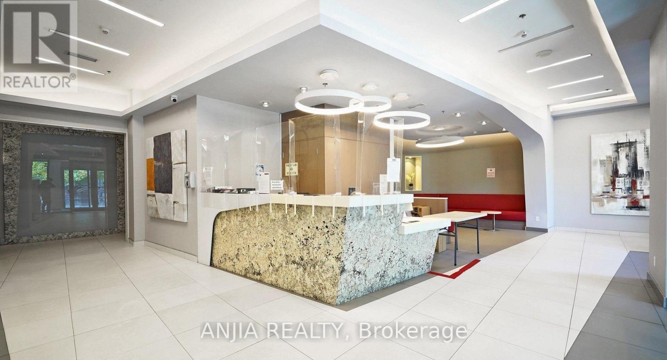
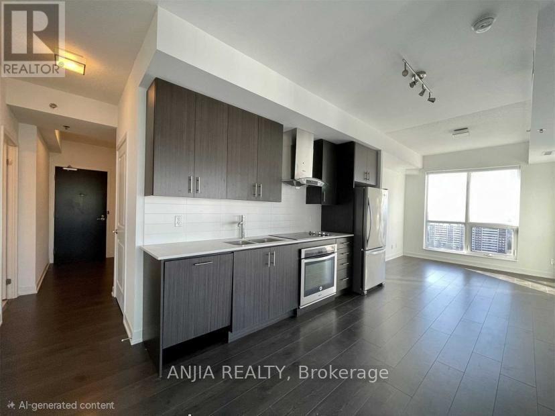
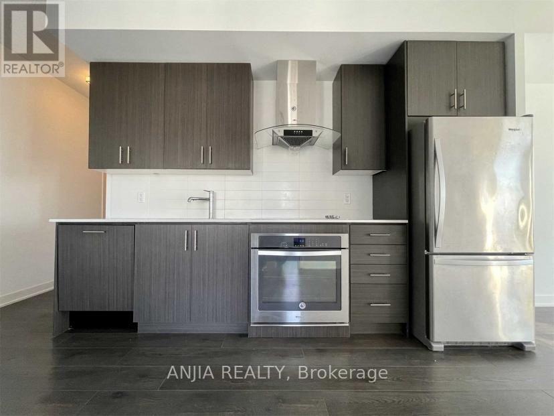
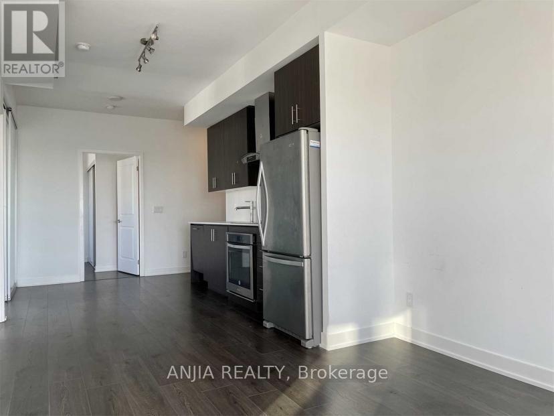
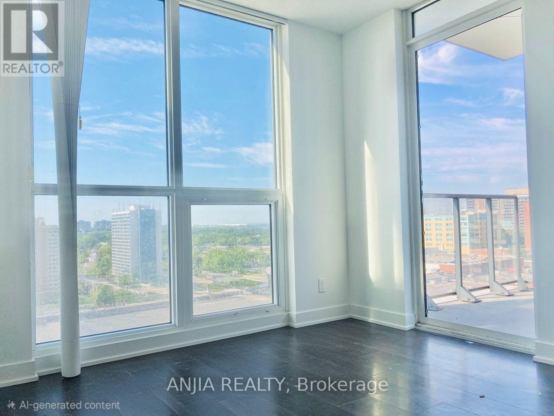
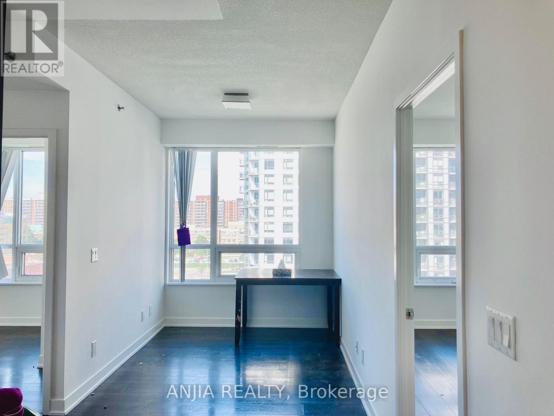
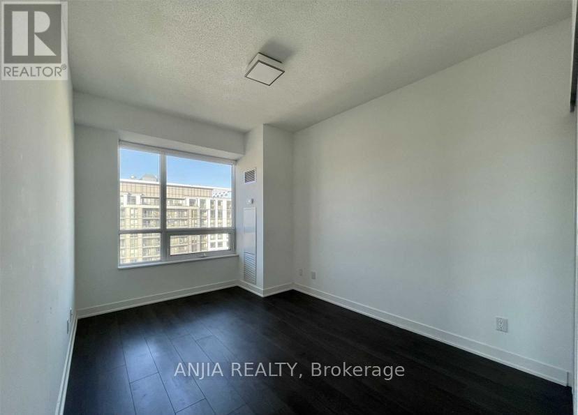
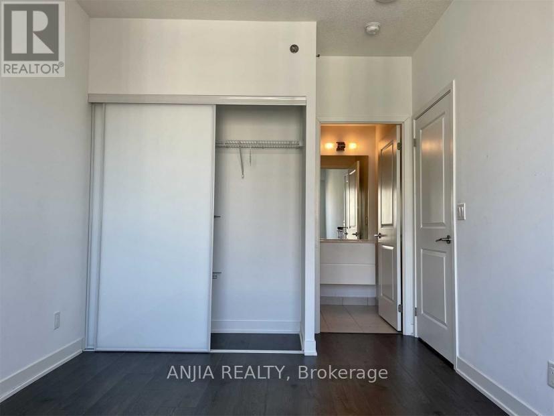
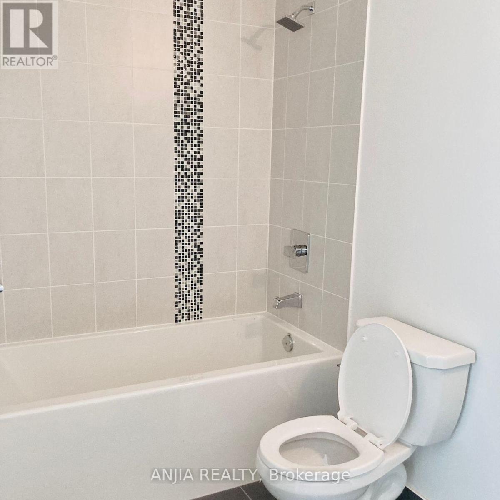
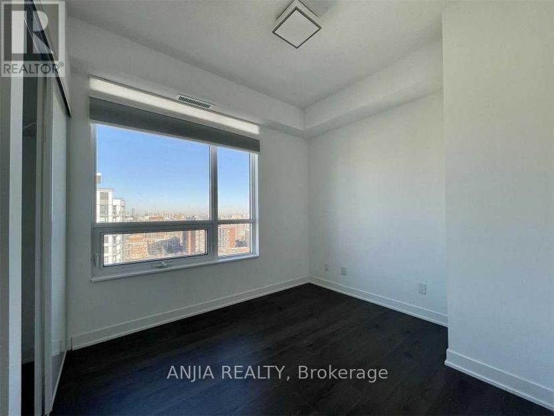
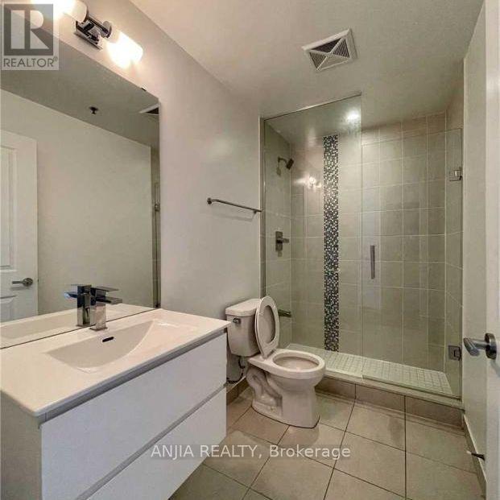
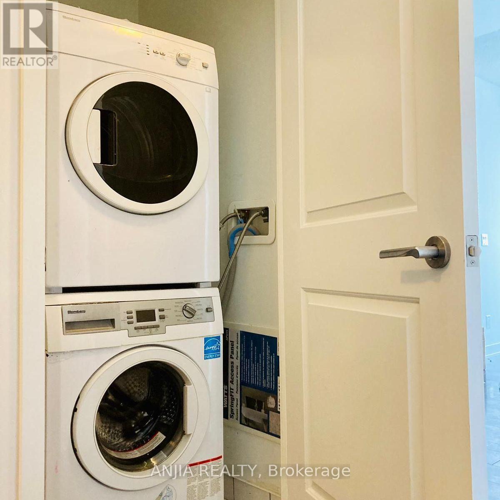
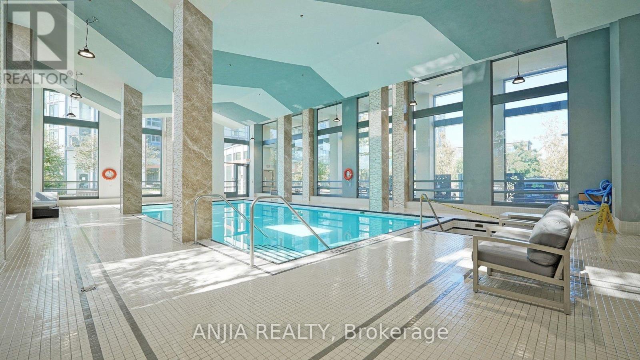
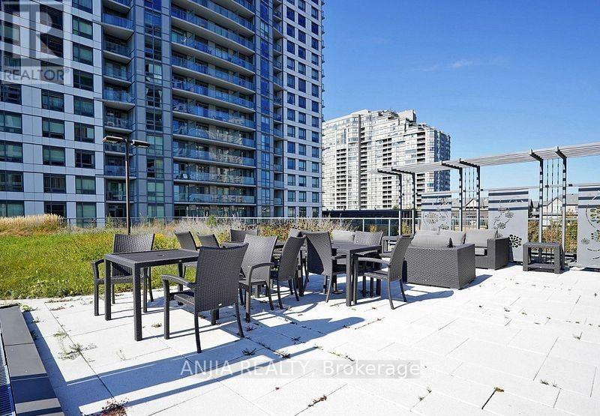
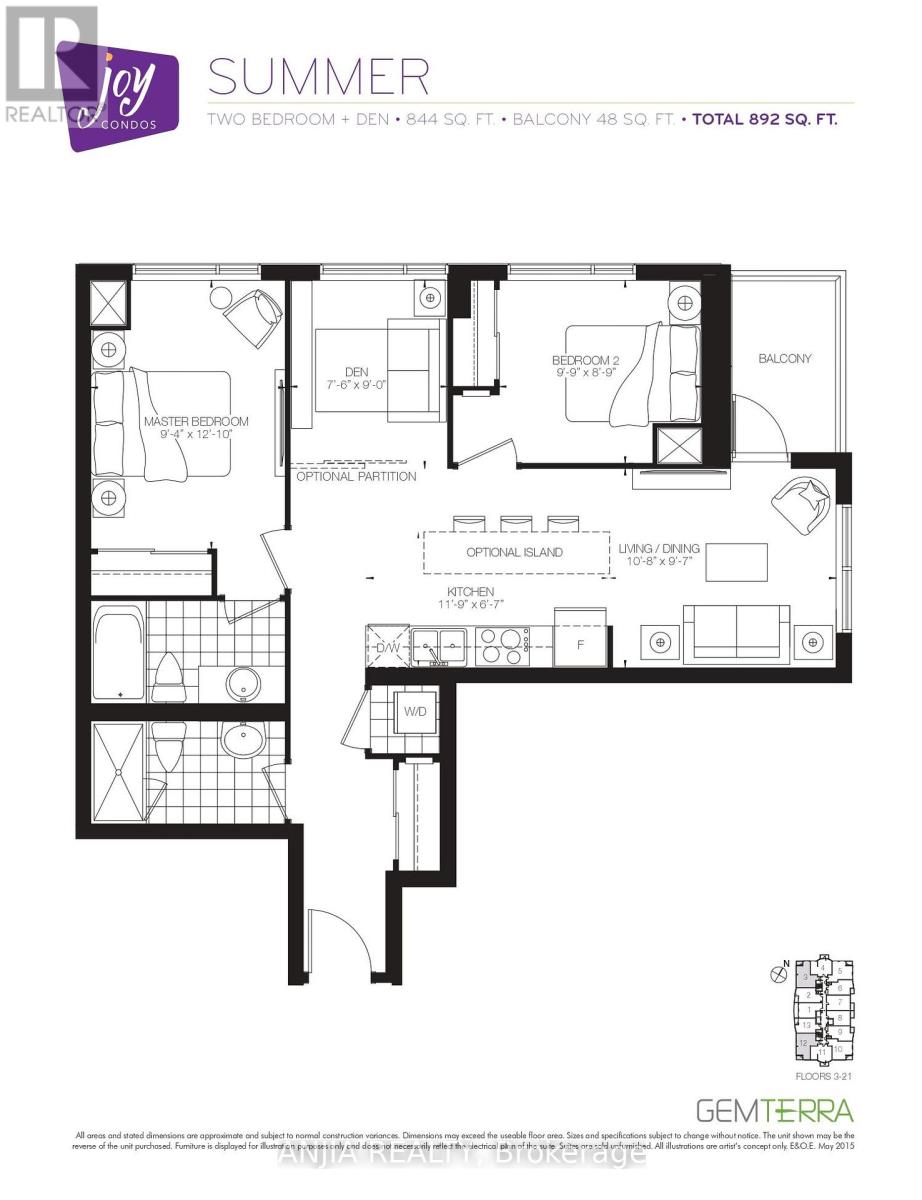
Welcome to The Joy Condo! This stunning 844 sq. ft. corner suite features floor-to-ceiling windows flooding the space with natural light, 2 bedrooms plus a spacious den-perfect as a home office, study, or extra guest space-and 2 full bathrooms, including a private 4-piece ensuite with a bathtub in the primary bedroom and a second bathroom featuring a glass walk-in shower. Enjoy an open-concept layout, a modern kitchen equipped with stainless steel appliances, and a generous living area ideal for relaxing or entertaining. Additional highlights include in-suite laundry, a private balcony with picturesque views, one underground parking space, and one storage locker. Situated in the heart of Scarborough, this building offers fantastic amenities including a fitness center, indoor pool, and party room. Unbeatable convenience just steps to local shopping centres, the library, TTC transit, Walmart, No Frills, local restaurants, parks, and the Agincourt GO Station, with quick access to Highway 401 via Kennedy Road. Don't miss this opportunity to lease a gorgeous home in a vibrant community! (id:45725)
Property Details
| MLS® Number | E13885352 |
| Property Type | Single Family |
| Community Name | Tam O'Shanter-Sullivan |
| Amenities Near By | Schools, Public Transit, Park, Golf Nearby |
| Community Features | Pets Allowed With Restrictions |
| Features | Balcony, Carpet Free, In Suite Laundry |
| Parking Space Total | 1 |
| Pool Type | Indoor Pool |
| View Type | View, City View |
Building
| Bathroom Total | 2 |
| Bedrooms Above Ground | 2 |
| Bedrooms Below Ground | 1 |
| Bedrooms Total | 3 |
| Amenities | Security/concierge, Exercise Centre, Party Room, Visitor Parking, Storage - Locker |
| Appliances | Cooktop, Dishwasher, Dryer, Oven, Hood Fan, Washer, Refrigerator |
| Basement Development | Other, See Remarks |
| Basement Type | N/a (other, See Remarks) |
| Cooling Type | Central Air Conditioning |
| Exterior Finish | Concrete, Steel |
| Flooring Type | Laminate |
| Heating Fuel | Natural Gas |
| Heating Type | Forced Air |
| Size Interior | 800 - 899 Sqft |
| Type | Apartment |
Parking
| Underground | |
| Garage |
Land
| Acreage | No |
| Land Amenities | Schools, Public Transit, Park, Golf Nearby |
Rooms
| Level | Type | Length | Width | Dimensions |
|---|---|---|---|---|
| Main Level | Living Room | 3.26 m | 2.93 m | 3.26 m x 2.93 m |
| Main Level | Kitchen | 3.63 m | 2.04 m | 3.63 m x 2.04 m |
| Main Level | Dining Room | 3.26 m | 2.93 m | 3.26 m x 2.93 m |
| Main Level | Primary Bedroom | 3.93 m | 2.84 m | 3.93 m x 2.84 m |
| Main Level | Bedroom 2 | 2.99 m | 2.68 m | 2.99 m x 2.68 m |
| Main Level | Den | 2.74 m | 2.26 m | 2.74 m x 2.26 m |
Interested?
Contact us for more information

The trademarks REALTOR®, REALTORS®, and the REALTOR® logo are controlled by The Canadian Real Estate Association (CREA) and identify real estate professionals who are members of CREA. The trademarks MLS®, Multiple Listing Service® and the associated logos are owned by The Canadian Real Estate Association (CREA) and identify the quality of services provided by real estate professionals who are members of CREA. The trademark DDF® is owned by The Canadian Real Estate Association (CREA) and identifies CREA's Data Distribution Facility (DDF®)
Toronto Real Estate Board
RE/MAX Excel Realty Ltd., Bay Street Anjia Realty
October 10 2026 10:55:08
