229 Park Street Kingston (Central City East), Ontario K7L 1K4

$569,900
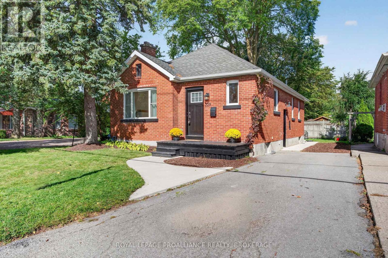
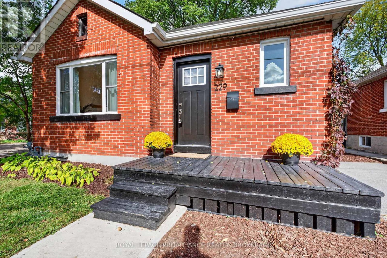
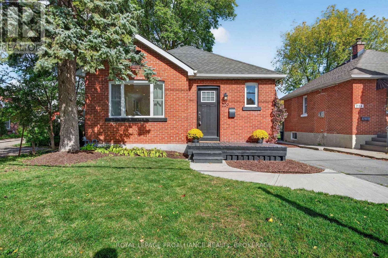
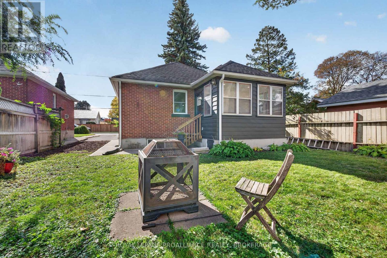
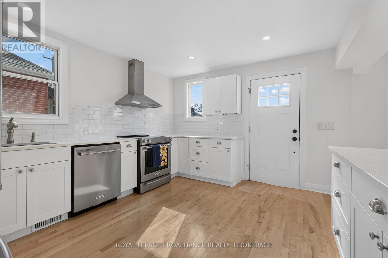
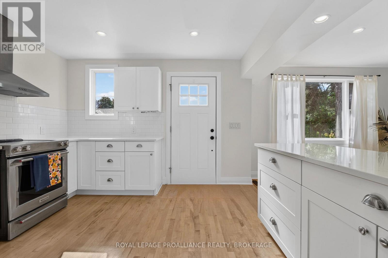
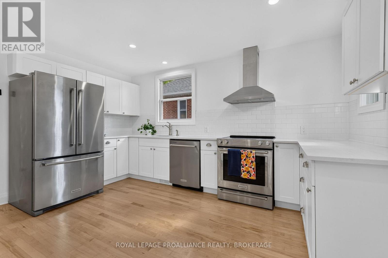
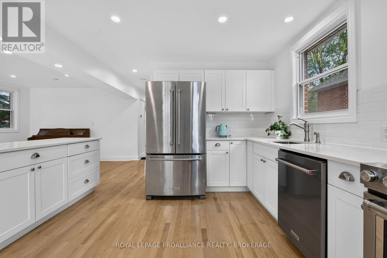
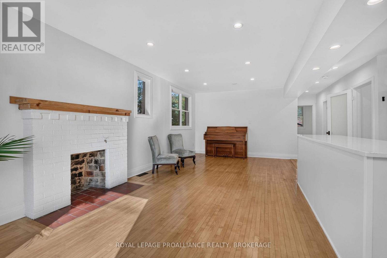
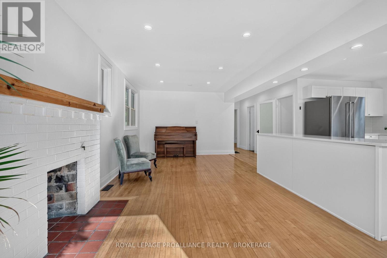
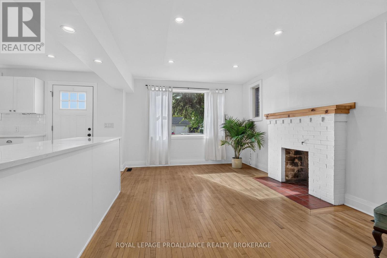
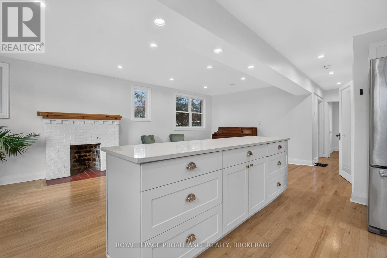
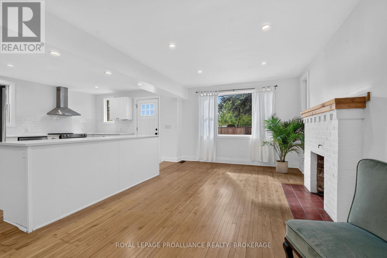
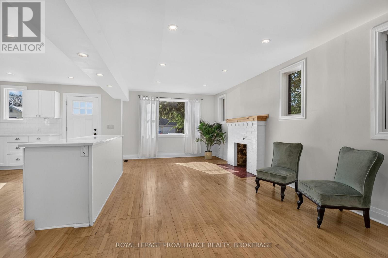
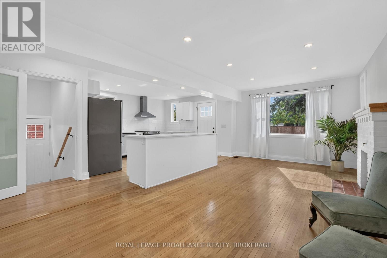
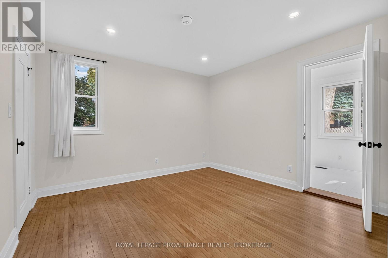
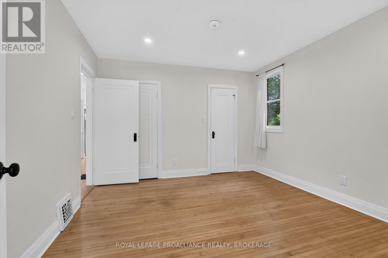
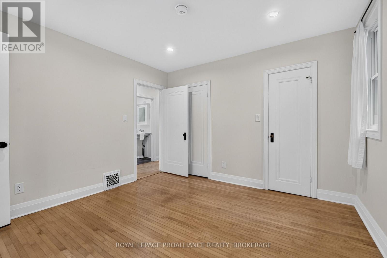
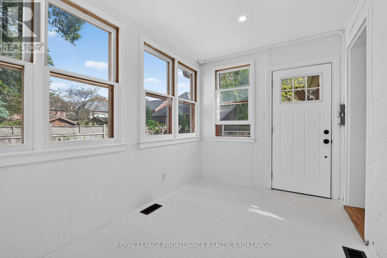
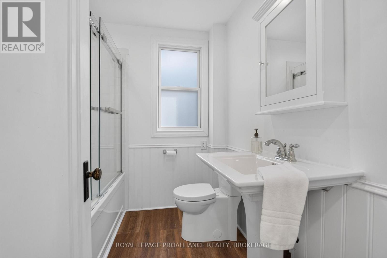
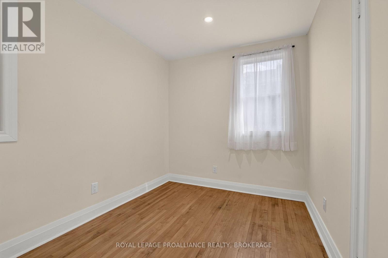
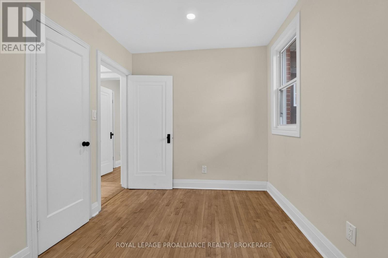
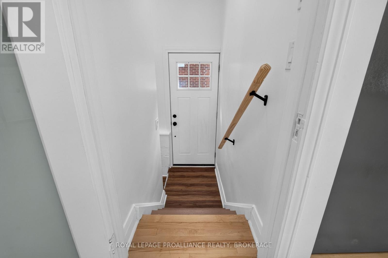
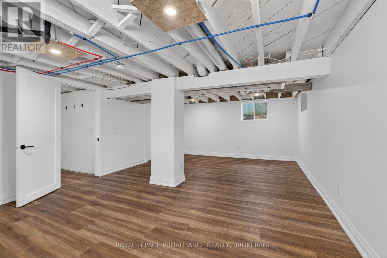
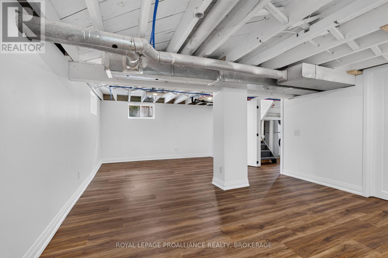
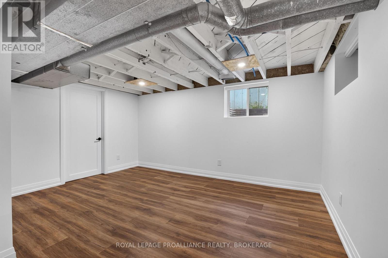
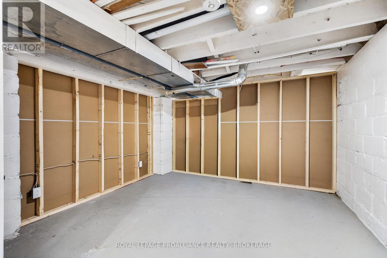
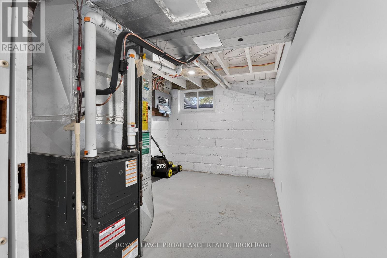
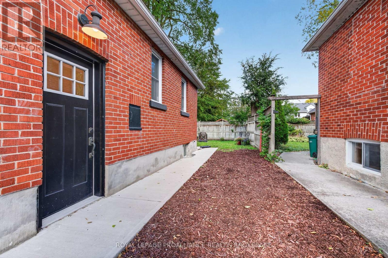
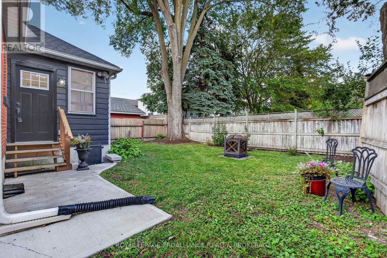
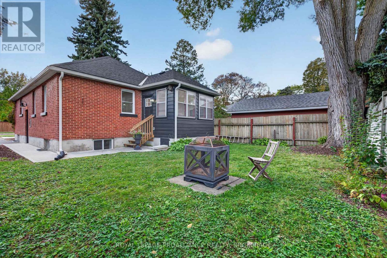
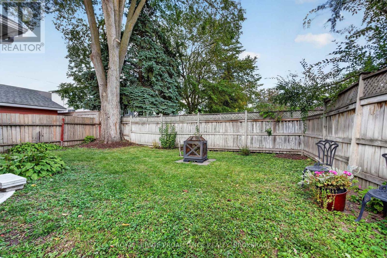
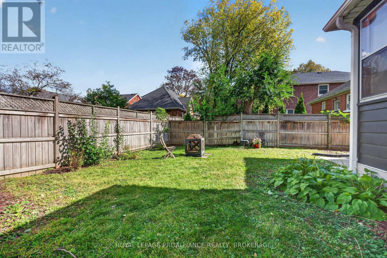
So lovely! 229 Park Street is tucked along a quiet stretch between Helen and College streets, close to parks, everyday amenities, Queen's University and downtown. This completely renovated mid-century brick bungalow blends timeless character with bright, modern design. Impeccably updated and carpet-free, it's ready to move in and enjoy! Hardwood flooring runs throughout the main, where large windows flood the open-concept living space. The gorgeous kitchen, centred around an oversized island, is the heart of the home, and 2-bedrooms, a beautifully finished bath and a charming sunroom overlooking the rear yard complete the main level. Downstairs, a finished flex space could serve as a rec room, home office or additional sleeping area. With ample storage and room to consider adding a second full bathroom, this lower level offers plenty of possibilities, including potential for an in-law setup. With its sweet curb appeal, lovely yard and extensive updates, this home is an excellent fit for first-time buyers, professionals or those looking to downsize. It may also appeal to investors seeking a turnkey rental near Queen's University! The improvements include updated electrical and plumbing, windows, insulation, doors, exterior grading, walkways, plus so much more- Come and see this charmer for yourself. (id:45725)
Property Details
| MLS® Number | X13884094 |
| Property Type | Single Family |
| Community Name | 14 - Central City East |
| Amenities Near By | Park, Public Transit |
| Features | Level Lot, Carpet Free |
| Parking Space Total | 2 |
| Structure | Porch |
Building
| Bathroom Total | 1 |
| Bedrooms Above Ground | 2 |
| Bedrooms Total | 2 |
| Age | 51 To 99 Years |
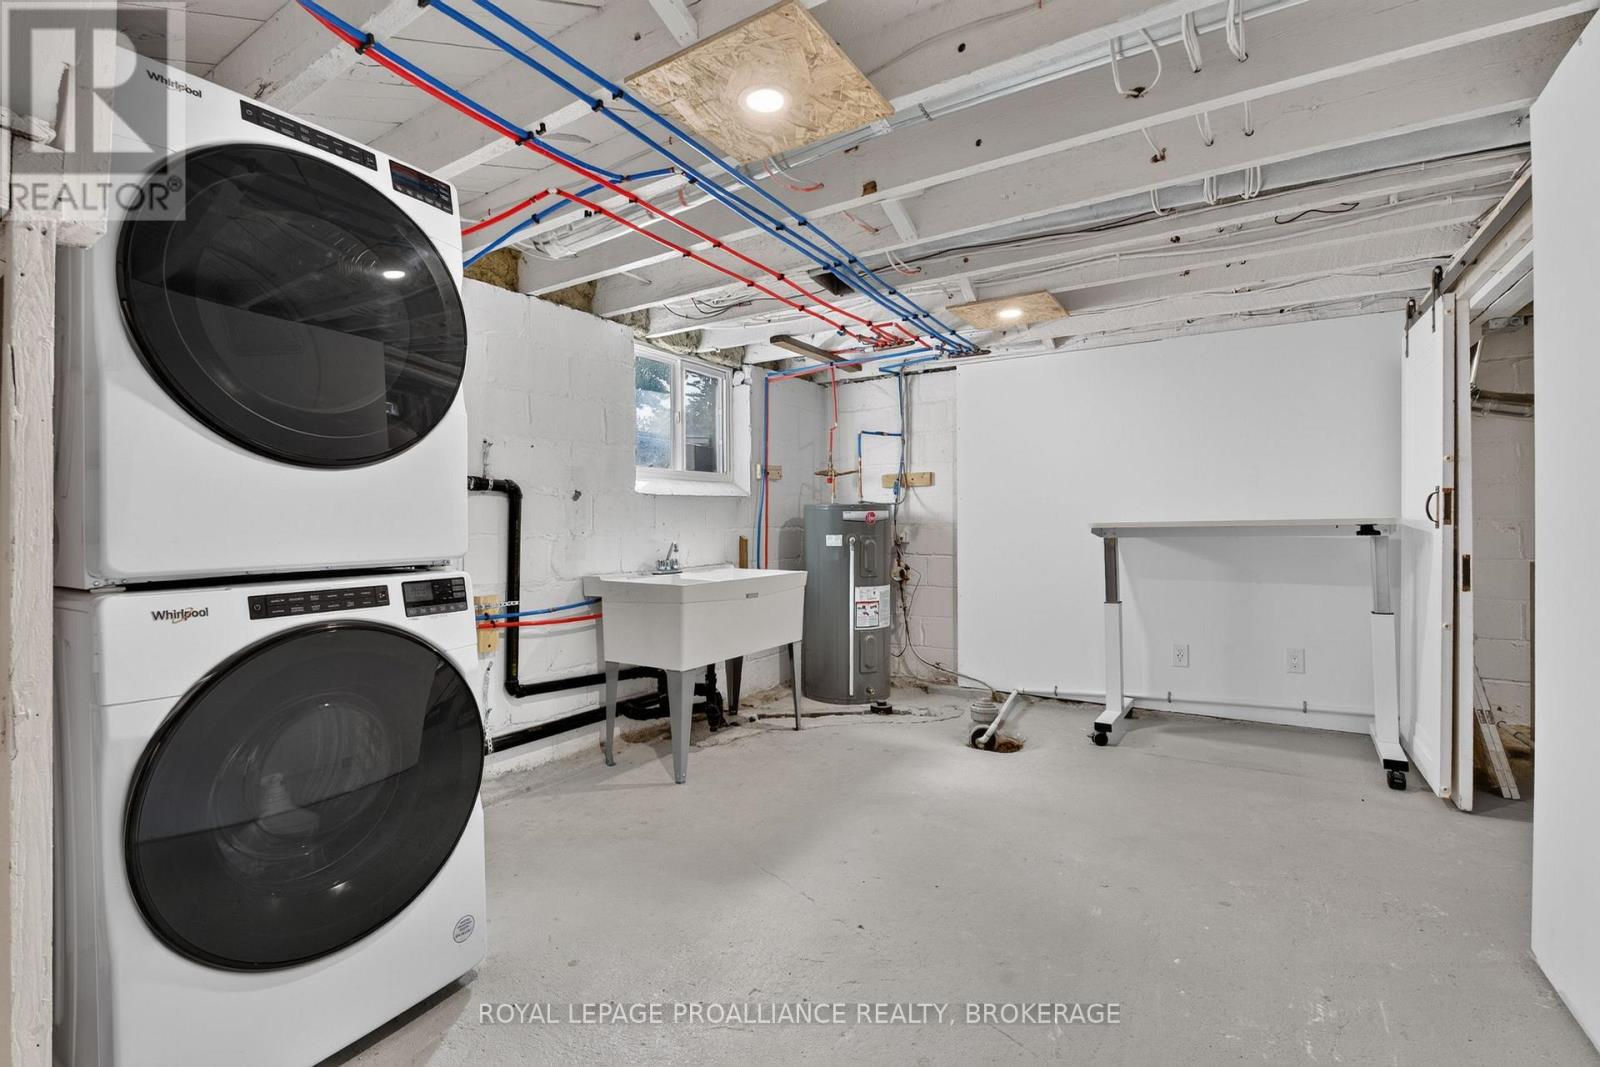
| Appliances | Water Heater, Dishwasher, Dryer, Stove, Washer, Refrigerator |
| Architectural Style | Bungalow |
| Basement Development | Partially Finished |
| Basement Type | N/a (partially Finished) |
| Construction Status | Insulation Upgraded |
| Construction Style Attachment | Detached |
| Cooling Type | Central Air Conditioning |
| Exterior Finish | Brick |
| Foundation Type | Block |
| Heating Fuel | Natural Gas |
| Heating Type | Forced Air |
| Stories Total | 1 |
| Size Interior | 700 - 1100 Sqft |
| Type | House |
| Utility Water | Municipal Water |
Parking
| No Garage |
Land
| Acreage | No |
| Land Amenities | Park, Public Transit |
| Landscape Features | Landscaped |
| Sewer | Sanitary Sewer |
| Size Depth | 82 Ft |
| Size Frontage | 40 Ft |
| Size Irregular | 40 X 82 Ft |
| Size Total Text | 40 X 82 Ft |
Rooms
| Level | Type | Length | Width | Dimensions |
|---|---|---|---|---|
| Lower Level | Other | 3.5 m | 4.03 m | 3.5 m x 4.03 m |
| Lower Level | Recreational, Games Room | 6.6 m | 4.36 m | 6.6 m x 4.36 m |
| Lower Level | Utility Room | 3.5 m | 2.53 m | 3.5 m x 2.53 m |
| Lower Level | Laundry Room | 3.26 m | 4.07 m | 3.26 m x 4.07 m |
| Main Level | Bathroom | 2.25 m | 2.05 m | 2.25 m x 2.05 m |
| Main Level | Primary Bedroom | 3.51 m | 3.56 m | 3.51 m x 3.56 m |
| Main Level | Bedroom 2 | 3.38 m | 2.39 m | 3.38 m x 2.39 m |
| Main Level | Kitchen | 3.52 m | 4.36 m | 3.52 m x 4.36 m |
| Main Level | Living Room | 3.5 m | 4.72 m | 3.5 m x 4.72 m |
| Main Level | Dining Room | 3.5 m | 2.29 m | 3.5 m x 2.29 m |
| Main Level | Sunroom | 3.51 m | 2.35 m | 3.51 m x 2.35 m |
Interested?
Contact us for more information

The trademarks REALTOR®, REALTORS®, and the REALTOR® logo are controlled by The Canadian Real Estate Association (CREA) and identify real estate professionals who are members of CREA. The trademarks MLS®, Multiple Listing Service® and the associated logos are owned by The Canadian Real Estate Association (CREA) and identify the quality of services provided by real estate professionals who are members of CREA. The trademark DDF® is owned by The Canadian Real Estate Association (CREA) and identifies CREA's Data Distribution Facility (DDF®)
Kingston & Area Real Estate Association
Royal LePage Proalliance Realty, Brokerage
October 10 2026 04:49:49
