Main - 30 Vaudeville Drive Toronto (Alderwood), Ontario M8W 0B4

$5,500 Monthly
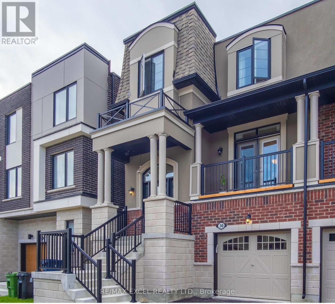
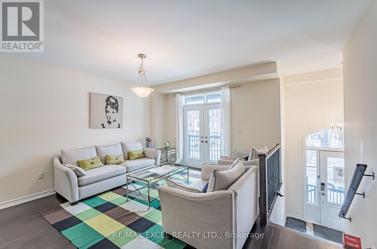
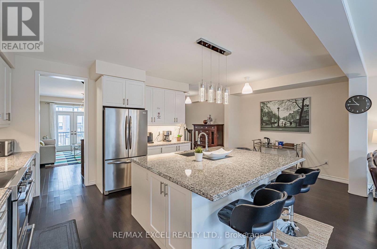
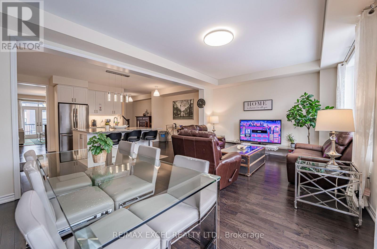
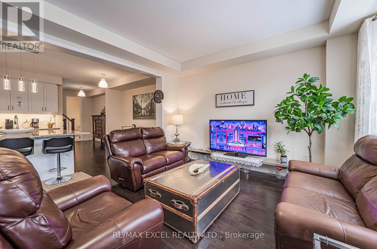
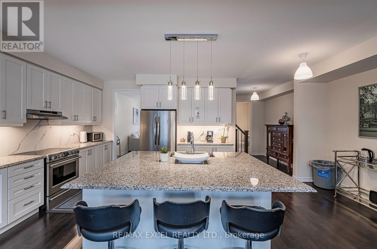
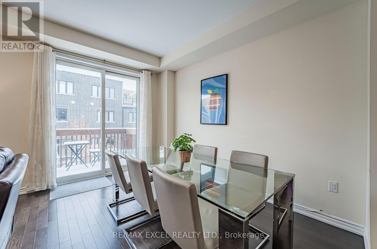
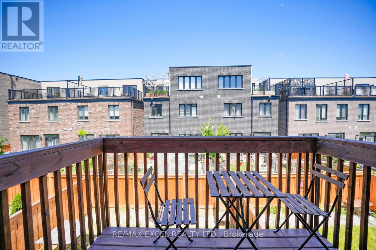
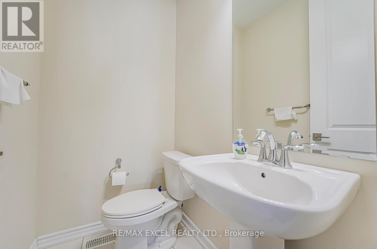
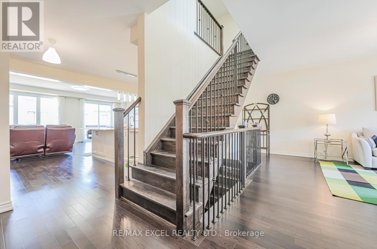
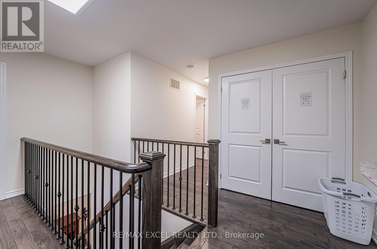
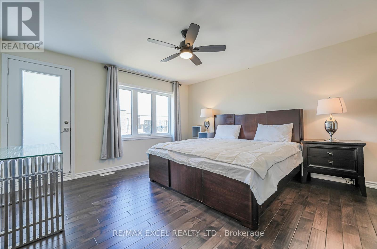
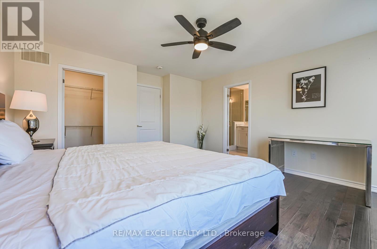
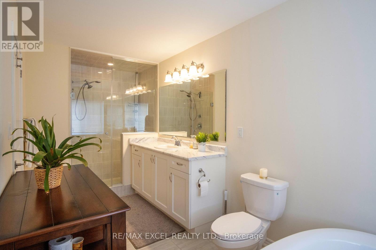
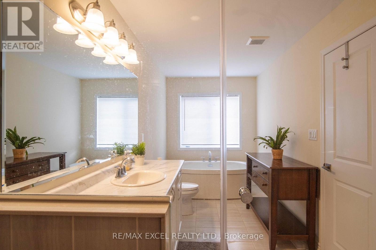
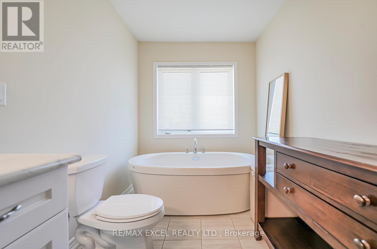
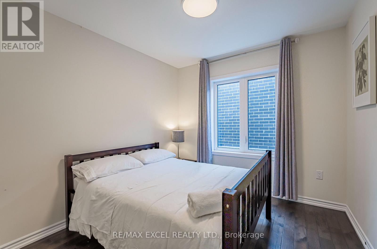
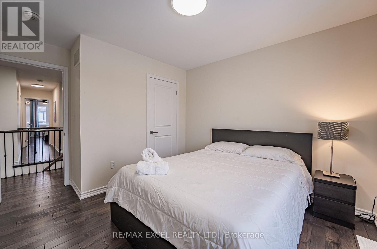
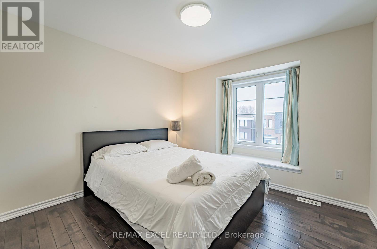
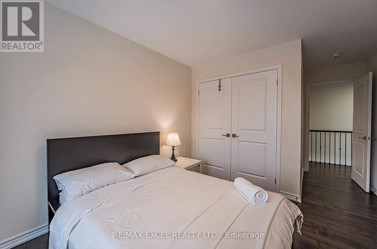
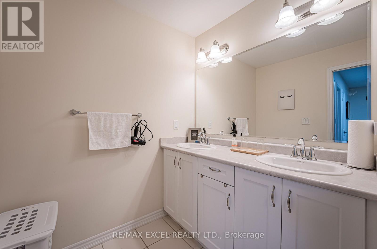
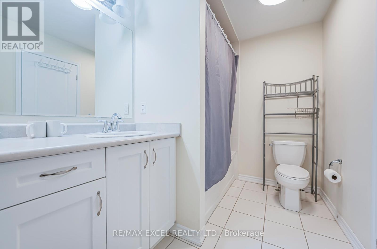
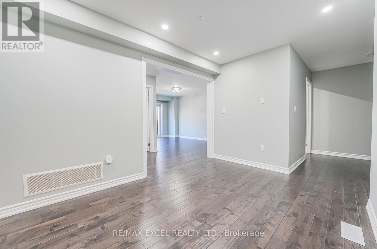
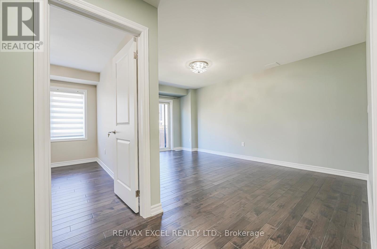
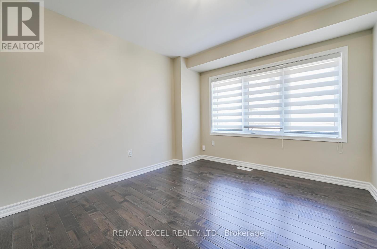
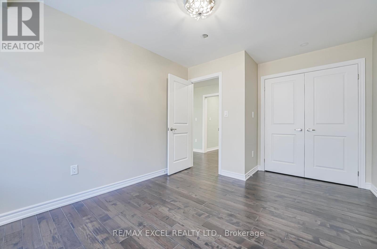
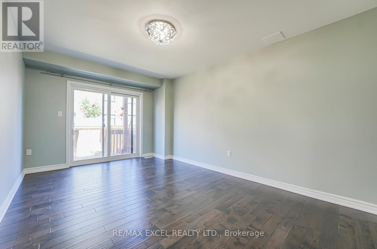
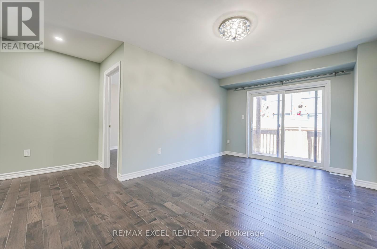
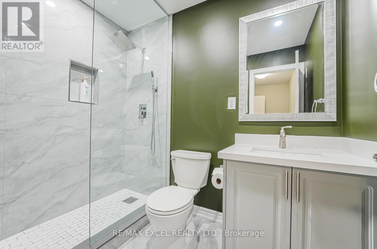
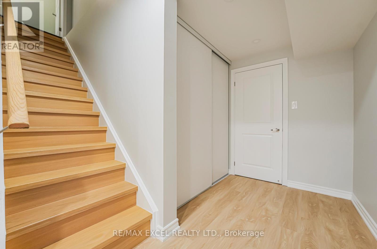
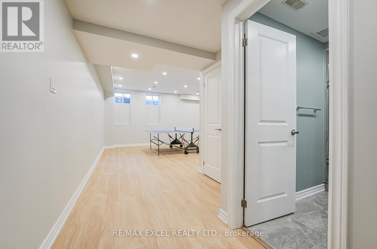
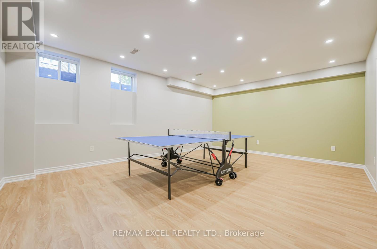
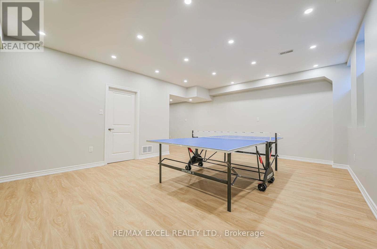
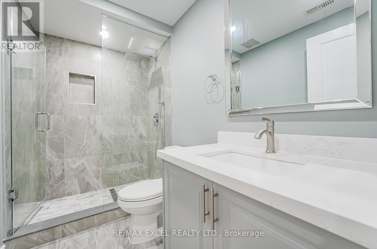
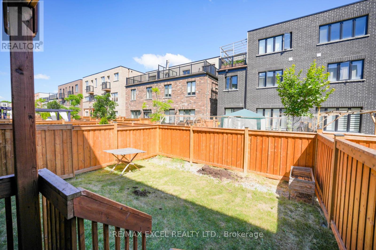
Welcome to this stunning semi-detached home with 3800 square feet. (3050 above ground) of living space in a new vibrate Mattamy Neighborhood in south Etobicoke. This residence offers an impressive layout with 5 bedrooms, 5 baths, and a recently renovated basement featuring an entertainment room. First floor and basement can be converted to a second unit with separate entrance. Convenience is key, with proximity to elementary, secondary, and high schools, as well as popular shopping destinations such as Costco, Ikea, and Home Depot. 5 Mins to highway, and 15 mins to downtown. Furnished Available Inquire For Details!!! (id:45725)
Property Details
| MLS® Number | W13884054 |
| Property Type | Single Family |
| Community Name | Alderwood |
| Equipment Type | Water Heater |
| Features | Carpet Free |
| Parking Space Total | 2 |
| Rental Equipment Type | Water Heater |
Building
| Bathroom Total | 3 |
| Bedrooms Above Ground | 4 |
| Bedrooms Total | 4 |
| Age | 6 To 15 Years |
| Appliances | Dryer, Washer |
| Basement Development | Finished |
| Basement Features | Separate Entrance |
| Basement Type | N/a (finished), N/a |
| Construction Style Attachment | Semi-detached |
| Cooling Type | None |
| Exterior Finish | Brick |
| Flooring Type | Hardwood |
| Foundation Type | Concrete |
| Half Bath Total | 1 |
| Heating Fuel | Natural Gas |
| Heating Type | Forced Air |
| Stories Total | 3 |
| Size Interior | 3000 - 3500 Sqft |
| Type | House |
| Utility Water | Municipal Water |
Parking
| Garage |
Land
| Acreage | No |
| Sewer | Sanitary Sewer |
| Size Depth | 90 Ft |
| Size Frontage | 25 Ft |
| Size Irregular | 25 X 90 Ft |
| Size Total Text | 25 X 90 Ft |
Rooms
| Level | Type | Length | Width | Dimensions |
|---|---|---|---|---|
| Third Level | Primary Bedroom | 4.26 m | 4.26 m | 4.26 m x 4.26 m |
| Third Level | Bedroom 2 | 3.32 m | 3.01 m | 3.32 m x 3.01 m |
| Third Level | Bedroom 3 | 3.04 m | 3.35 m | 3.04 m x 3.35 m |
| Third Level | Bedroom 4 | 2.74 m | 2.86 m | 2.74 m x 2.86 m |
| Upper Level | Kitchen | 6.43 m | 4.2 m | 6.43 m x 4.2 m |
| Upper Level | Great Room | 6.43 m | 3.96 m | 6.43 m x 3.96 m |
| Upper Level | Living Room | 3.84 m | 4.87 m | 3.84 m x 4.87 m |
| Ground Level | Bedroom 5 | 4.26 m | 3.35 m | 4.26 m x 3.35 m |
https://www.realtor.ca/real-estate/30389528/main-30-vaudeville-drive-toronto-alderwood-alderwood
Interested?
Contact us for more information

The trademarks REALTOR®, REALTORS®, and the REALTOR® logo are controlled by The Canadian Real Estate Association (CREA) and identify real estate professionals who are members of CREA. The trademarks MLS®, Multiple Listing Service® and the associated logos are owned by The Canadian Real Estate Association (CREA) and identify the quality of services provided by real estate professionals who are members of CREA. The trademark DDF® is owned by The Canadian Real Estate Association (CREA) and identifies CREA's Data Distribution Facility (DDF®)
Toronto Real Estate Board
RE/MAX Excel Realty Ltd.
October 10 2026 04:00:39
