128 Macassa Circle Ottawa, Ontario K2T 1J9

$768,900
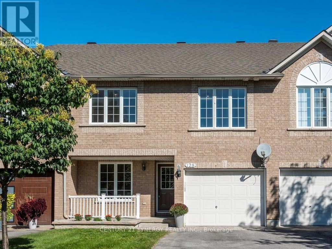
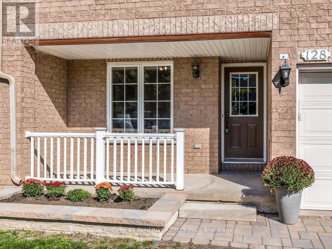
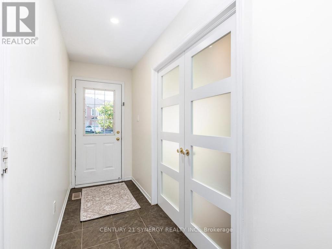
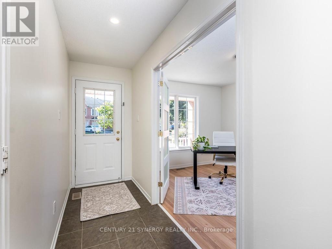
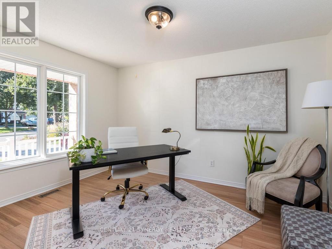
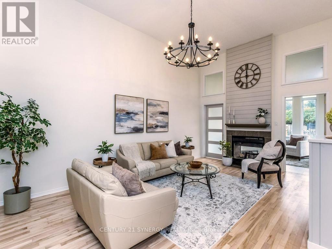
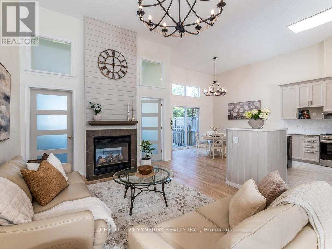
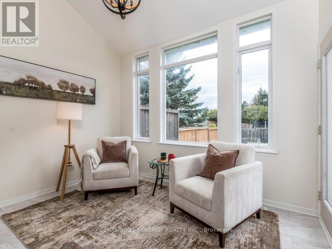
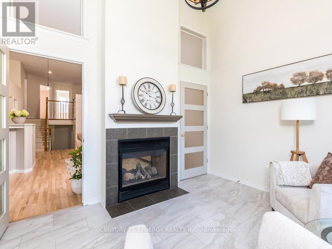
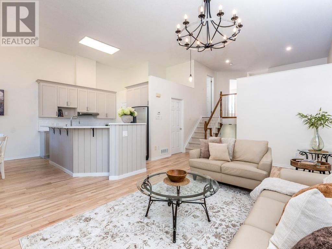
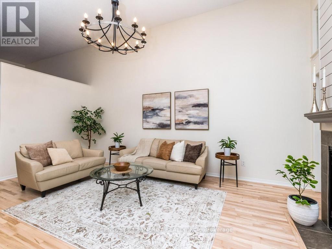
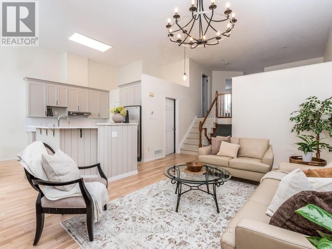
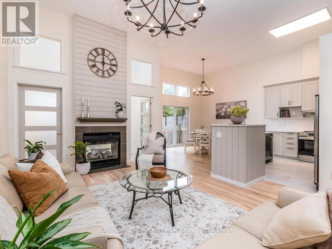
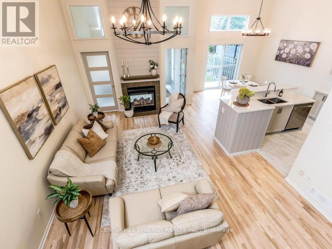
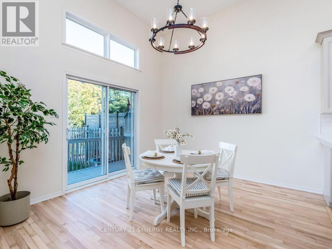
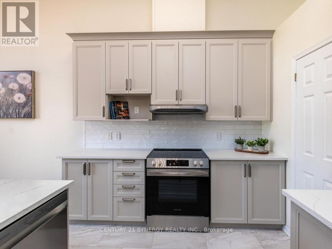
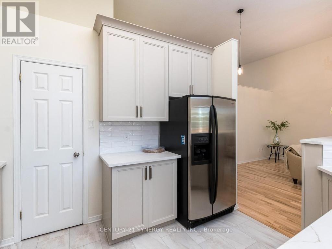
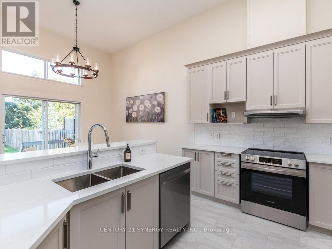
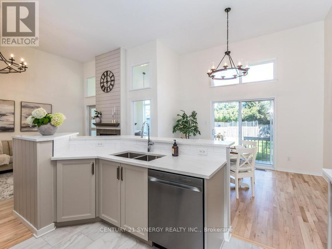
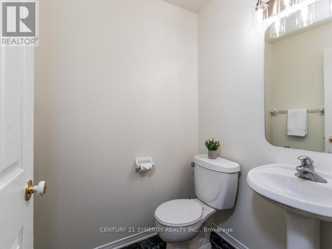
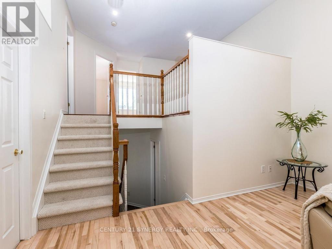
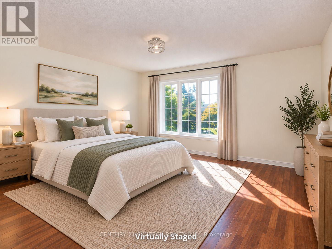
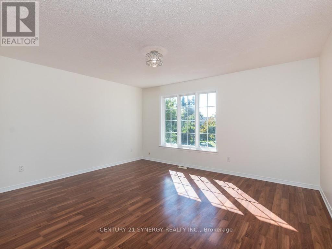
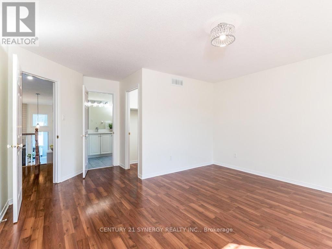
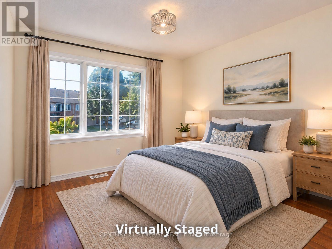
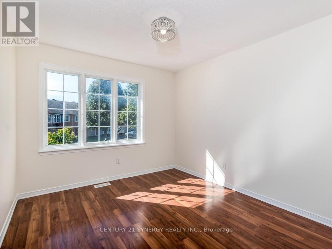
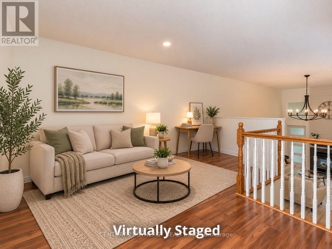
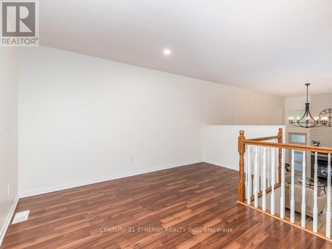
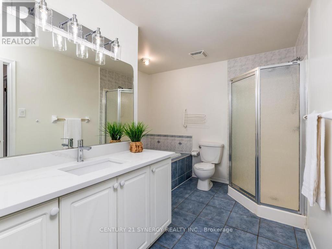
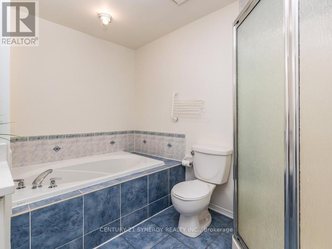
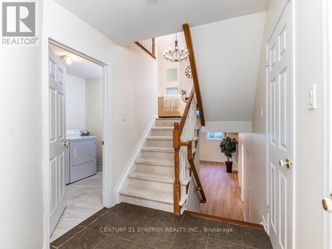
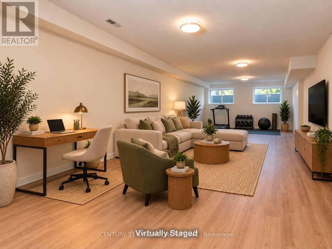
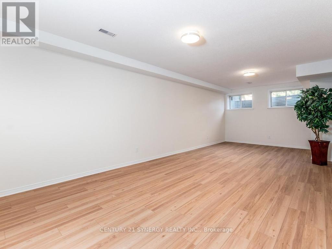
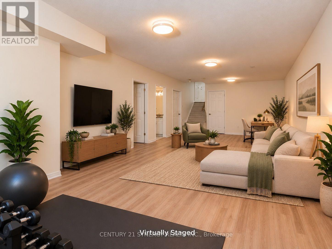
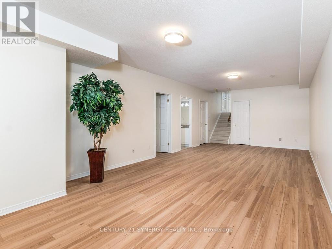
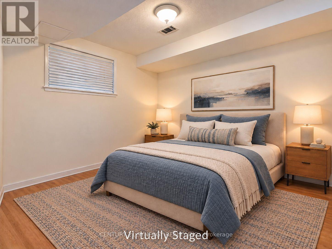
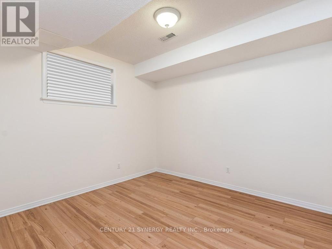
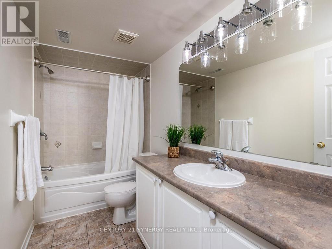
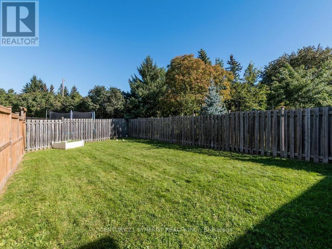
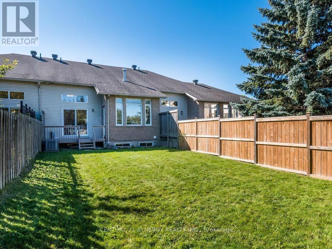
Amazing executive townhome on a generous size fully fenced lot tucked away in a quiet enclave in Kanata Lakes, within walking distance of fantastic shopping, restaurants and everyday amenities. With its versatile floor plan, generous room sizes and beautifully updated interior, this home offers plenty of options for today's lifestyle.The entry level welcomes you with a spacious den - an ideal home office or flexible living space. Upstairs, the bright and airy main level features vaulted ceilings, beautifully refinished maple hardwood floors and an abundance of natural light. The spacious living room is anchored by a cozy double-sided gas fireplace shared with the bonus sunroom/den, creating two inviting spaces to relax and enjoy. The beautifully refreshed kitchen with new cabinets doors, extended cupboards, quartz countertops, breakfast bar, stainless steel appliances, a pantry and plenty of workspace, while the dining room provides ample space for family dinners & entertaining. Upstairs, the generous primary bedroom offers a walk-in closet and cheater-ensuite access to the main bath updated with new quartz countertop. A spacious second bedroom and versatile loft complete the upper level. The fully finished lower level adds an impressive amount of additional living space with an extra-large recreation room, generous bedroom and full 4-piece bathroom-offering wonderful potential to create a separate living area for extended family, guests or teens. Step outside to this huge lot !! Private & fenced with plenty of room for everyone to enjoy! The front of the home has also been enhanced with new interlock and a new garden bed, adding to its curb appeal. Freshly painted throughout along with shiplap accent walls, updates include refinished maple hardwood floors, new french doors, deluxe vinyl flooring, quartz countertops in kitchen and main bath with new sinks & taps, updated doors &extended kitchen cupboards. Furnace 2014, Roof 2016, A/C 2022, West side fence 2022. (id:45725)
Property Details
| MLS® Number | X13884070 |
| Property Type | Single Family |
| Community Name | 9007 - Kanata - Kanata Lakes/Heritage Hills |
| Equipment Type | Water Heater - Gas, Water Heater |
| Parking Space Total | 3 |
| Rental Equipment Type | Water Heater - Gas, Water Heater |
Building
| Bathroom Total | 3 |
| Bedrooms Above Ground | 3 |
| Bedrooms Total | 3 |
| Age | 16 To 30 Years |
| Amenities | Fireplace(s) |
| Appliances | All, Dishwasher, Dryer, Hood Fan, Stove, Washer, Refrigerator |
| Basement Development | Finished |
| Basement Type | N/a (finished) |
| Construction Style Attachment | Attached |
| Cooling Type | Central Air Conditioning |
| Exterior Finish | Brick, Vinyl Siding |
| Fireplace Present | Yes |
| Fireplace Total | 1 |
| Flooring Type | Laminate, Hardwood |
| Foundation Type | Poured Concrete |
| Half Bath Total | 1 |
| Heating Fuel | Natural Gas |
| Heating Type | Forced Air |
| Stories Total | 2 |
| Size Interior | 1500 - 2000 Sqft |
| Type | Row / Townhouse |
| Utility Water | Municipal Water |
Parking
| Attached Garage | |
| Garage |
Land
| Acreage | No |
| Sewer | Sanitary Sewer |
| Size Depth | 140 Ft ,8 In |
| Size Frontage | 26 Ft ,2 In |
| Size Irregular | 26.2 X 140.7 Ft |
| Size Total Text | 26.2 X 140.7 Ft |
| Zoning Description | N3b[1025] |
Rooms
| Level | Type | Length | Width | Dimensions |
|---|---|---|---|---|
| Second Level | Living Room | 5.8 m | 3.48 m | 5.8 m x 3.48 m |
| Second Level | Kitchen | 4.17 m | 3.1 m | 4.17 m x 3.1 m |
| Second Level | Dining Room | 3.87 m | 3.1 m | 3.87 m x 3.1 m |
| Second Level | Sunroom | 3.62 m | 3.03 m | 3.62 m x 3.03 m |
| Second Level | Bathroom | 1.6 m | 1.4 m | 1.6 m x 1.4 m |
| Third Level | Bedroom 2 | 3.3 m | 3 m | 3.3 m x 3 m |
| Third Level | Bathroom | 3.3 m | 3 m | 3.3 m x 3 m |
| Third Level | Loft | 3.97 m | 2.1 m | 3.97 m x 2.1 m |
| Third Level | Primary Bedroom | 4.5 m | 3.93 m | 4.5 m x 3.93 m |
| Basement | Recreational, Games Room | 8.85 m | 4 m | 8.85 m x 4 m |
| Basement | Bedroom 3 | 3.22 m | 3.22 m | 3.22 m x 3.22 m |
| Basement | Bathroom | 3.2 m | 1.51 m | 3.2 m x 1.51 m |
| Basement | Utility Room | Measurements not available | ||
| Basement | Other | Measurements not available | ||
| Main Level | Den | 4.03 m | 2.9 m | 4.03 m x 2.9 m |
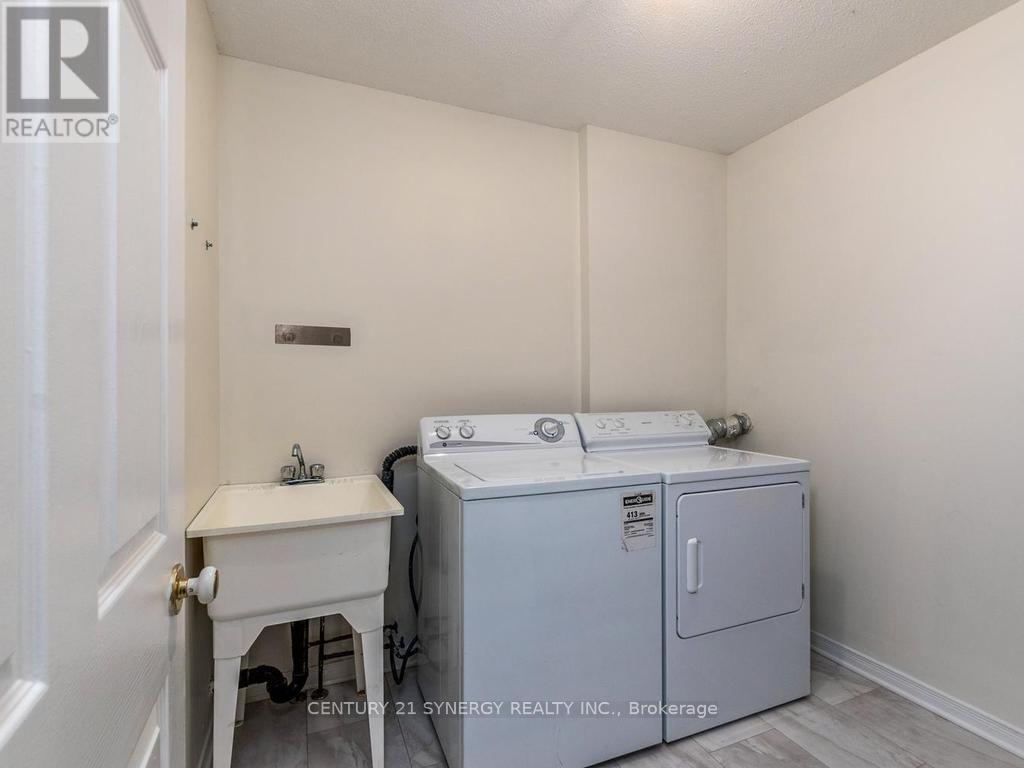
| Main Level | Laundry Room | 2.4 m | 2.1 m | 2.4 m x 2.1 m |
Interested?
Contact us for more information

The trademarks REALTOR®, REALTORS®, and the REALTOR® logo are controlled by The Canadian Real Estate Association (CREA) and identify real estate professionals who are members of CREA. The trademarks MLS®, Multiple Listing Service® and the associated logos are owned by The Canadian Real Estate Association (CREA) and identify the quality of services provided by real estate professionals who are members of CREA. The trademark DDF® is owned by The Canadian Real Estate Association (CREA) and identifies CREA's Data Distribution Facility (DDF®)
Ottawa Real Estate Board
Century 21 Synergy Realty Inc.
October 10 2026 04:22:57
