128 Grenadine Street Ottawa, Ontario K2S 0P1

$2,350 Monthly
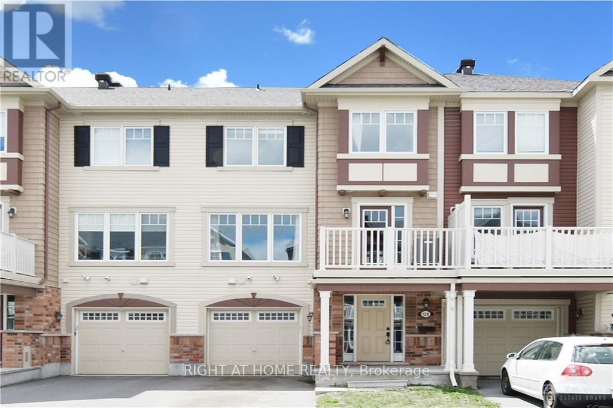
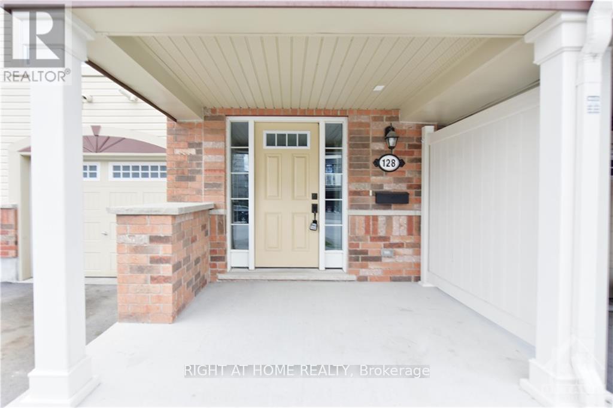
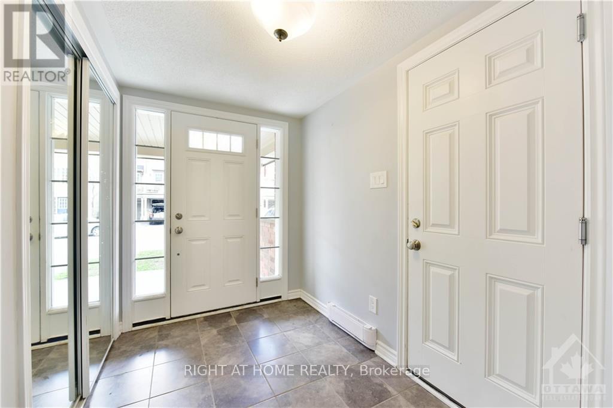
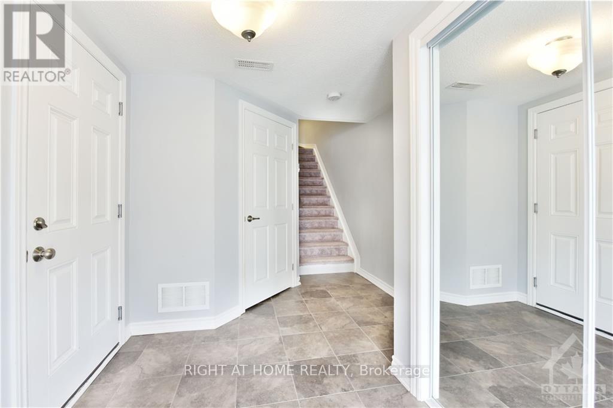
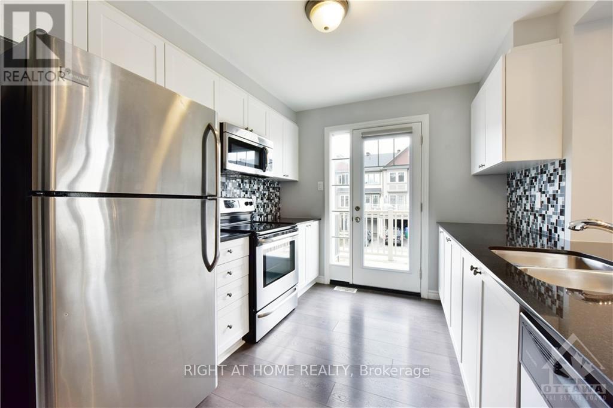
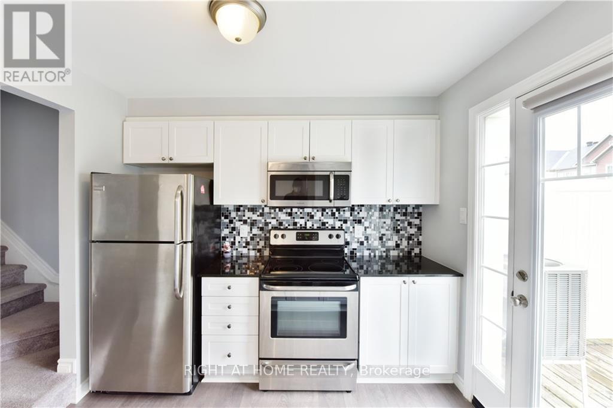
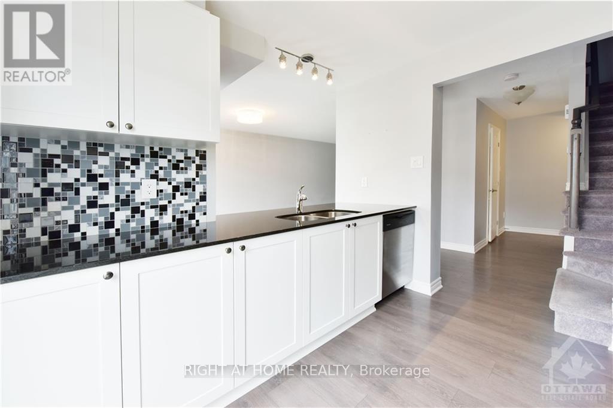
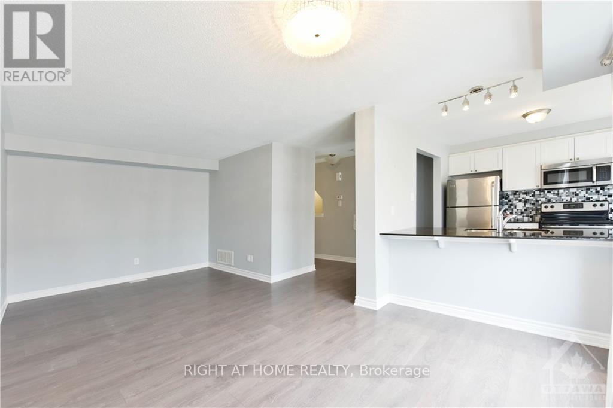
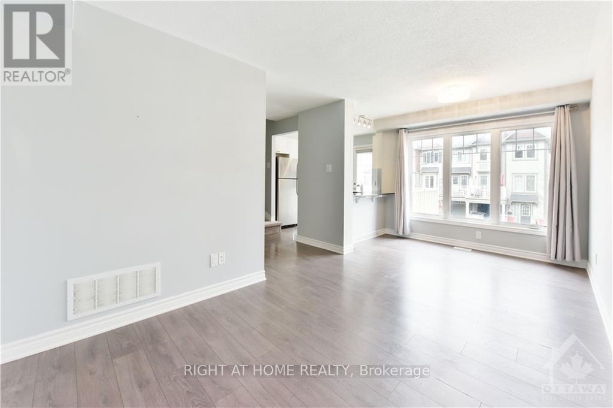
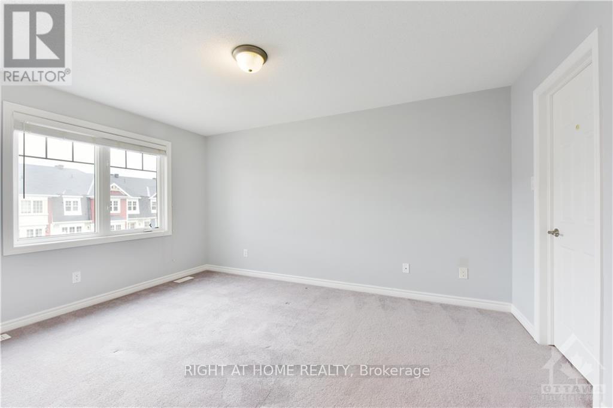
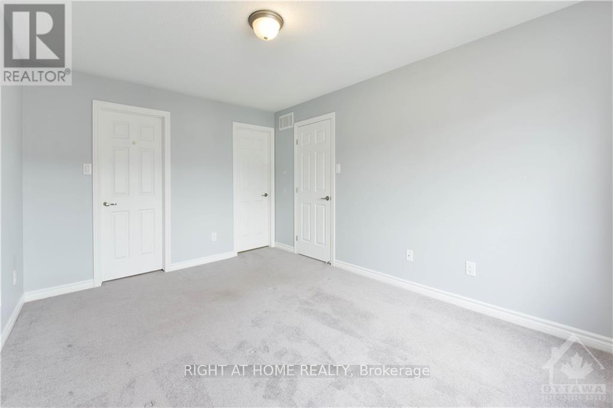
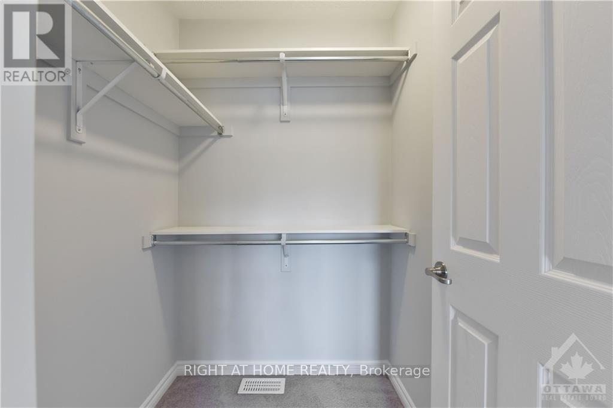
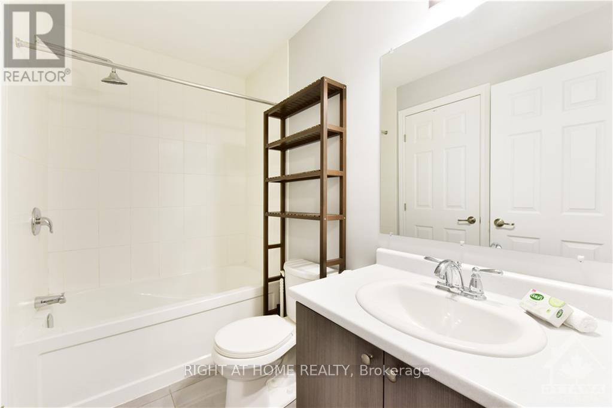
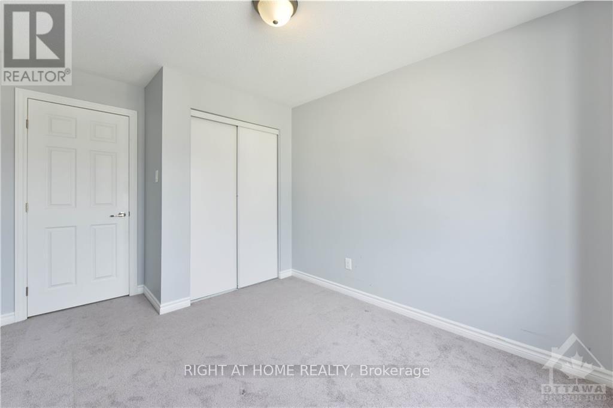
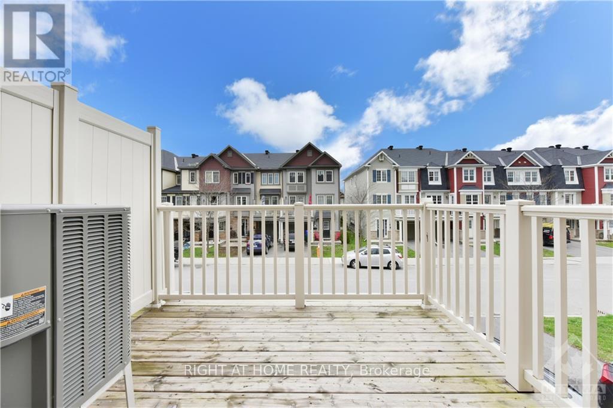
Welcome to this well maintained townhome in the wonderful and family friendly community located in Stittsville North. Upgrades and premium finishes on all three levels and spacious front deck are perfect for daily life and work-from-home. A SMALL FRONT YARD means LESS HEADACHE FOR GRASS CUTTING. You can find the standard wish list elements: upgraded tile, granite countertops, upgraded kitchen cabinetry, stainless steel kitchen appliances, master bedroom with ensuite and walk-in closet. Close to Ottawa Tanger Outlets, Kanata Centrum, Hazeldean shopping area and good schools like Holy Trinity High School. Great location and Great home!!! Tenant pays water & sewer, hydro, gas, HWT rental, telephone, cable/internet, grass cutting, snow removal. For all offers, Pls include: Schedule B&C, income proof, credit report, reference letter, rental application and photo ID. Tenant insurance is mandatory. (id:45725)
Property Details
| MLS® Number | X13883598 |
| Property Type | Single Family |
| Community Name | 8211 - Stittsville (North) |
| Equipment Type | Water Heater |
| Parking Space Total | 2 |
| Rental Equipment Type | Water Heater |
Building
| Bathroom Total | 2 |
| Bedrooms Above Ground | 2 |
| Bedrooms Total | 2 |
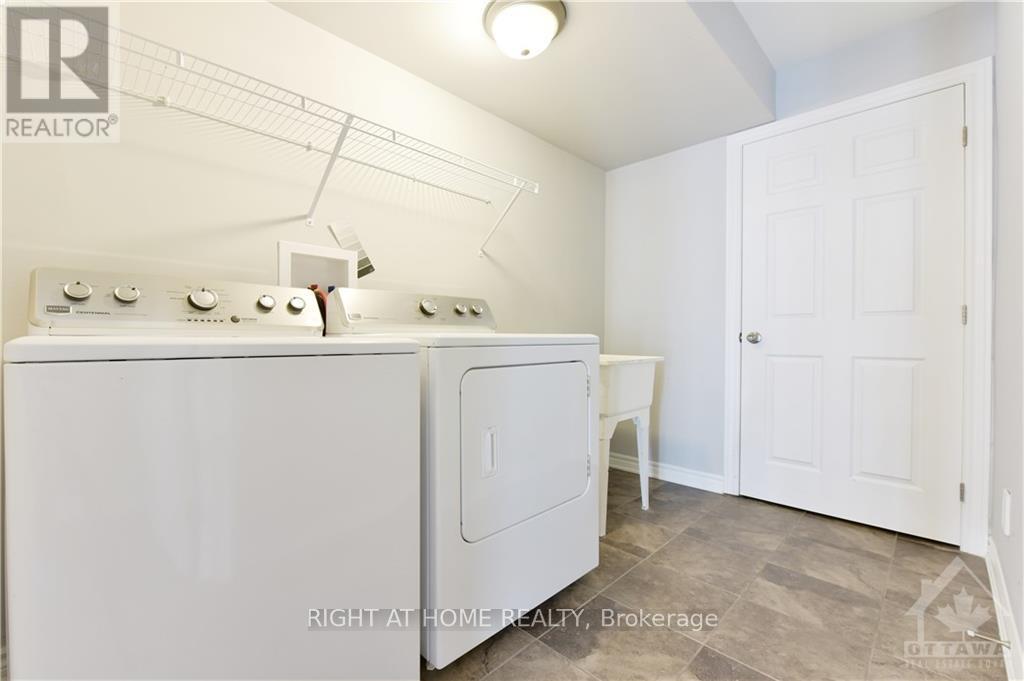
| Appliances | Dishwasher, Dryer, Garage Door Opener, Hood Fan, Microwave, Stove, Washer, Refrigerator |
| Basement Type | None, None |
| Construction Style Attachment | Attached |
| Cooling Type | Central Air Conditioning |
| Exterior Finish | Brick |
| Foundation Type | Concrete |
| Half Bath Total | 1 |
| Heating Fuel | Natural Gas |
| Heating Type | Forced Air |
| Stories Total | 3 |
| Size Interior | 1100 - 1500 Sqft |
| Type | Row / Townhouse |
| Utility Water | Municipal Water |
Parking
| Attached Garage | |
| Garage | |
| Inside Entry |
Land
| Acreage | No |
| Sewer | Sanitary Sewer |
Rooms
| Level | Type | Length | Width | Dimensions |
|---|---|---|---|---|
| Second Level | Kitchen | 2.7 m | 2.94 m | 2.7 m x 2.94 m |
| Second Level | Living Room | 6 m | 2.95 m | 6 m x 2.95 m |
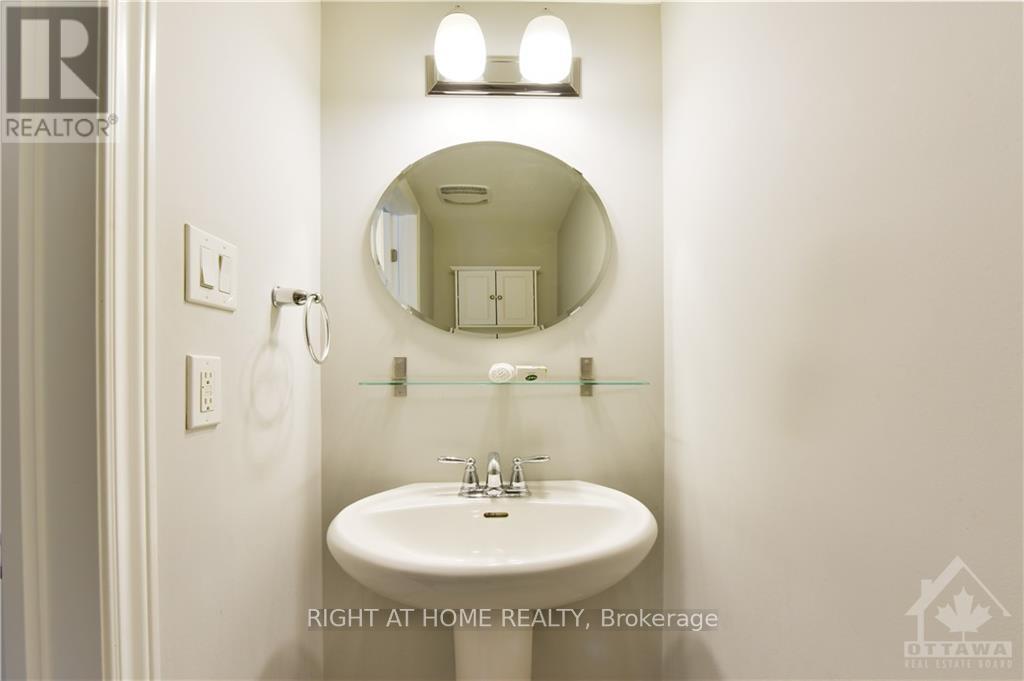
| Second Level | Bathroom | 0.78 m | 2.08 m | 0.78 m x 2.08 m |
| Third Level | Bedroom | 3.28 m | 4.39 m | 3.28 m x 4.39 m |
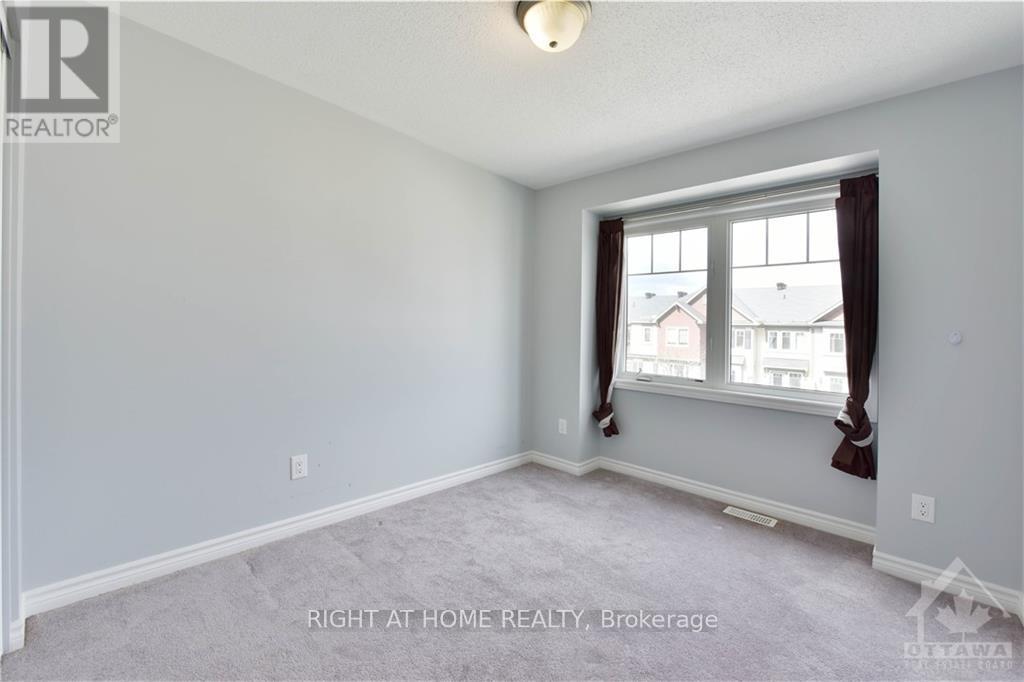
| Third Level | Bedroom | 2.72 m | 3.2 m | 2.72 m x 3.2 m |
| Third Level | Bathroom | 1.46 m | 2.45 m | 1.46 m x 2.45 m |
| Ground Level | Laundry Room | 1.7 m | 2.16 m | 1.7 m x 2.16 m |
https://www.realtor.ca/real-estate/30388961/128-grenadine-street-ottawa-8211-stittsville-north
Interested?
Contact us for more information

The trademarks REALTOR®, REALTORS®, and the REALTOR® logo are controlled by The Canadian Real Estate Association (CREA) and identify real estate professionals who are members of CREA. The trademarks MLS®, Multiple Listing Service® and the associated logos are owned by The Canadian Real Estate Association (CREA) and identify the quality of services provided by real estate professionals who are members of CREA. The trademark DDF® is owned by The Canadian Real Estate Association (CREA) and identifies CREA's Data Distribution Facility (DDF®)
Ottawa Real Estate Board
Right At Home Realty
October 09 2026 11:59:22
