27 Hollywood Street S Hamilton (Ainslie Wood), Ontario L8S 3A9

$895,000
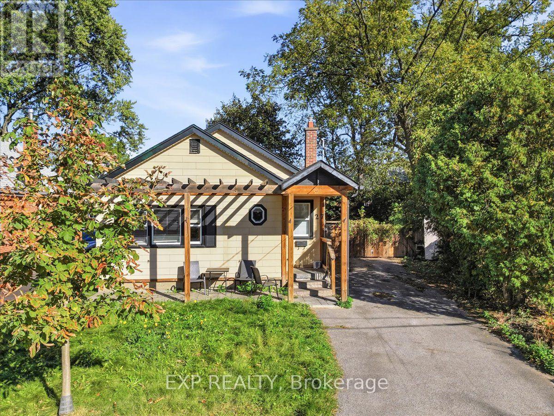
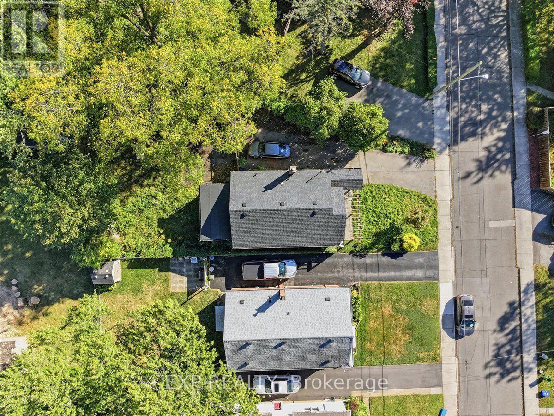
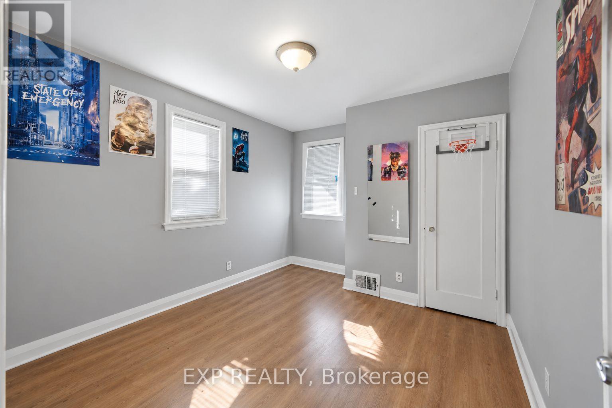
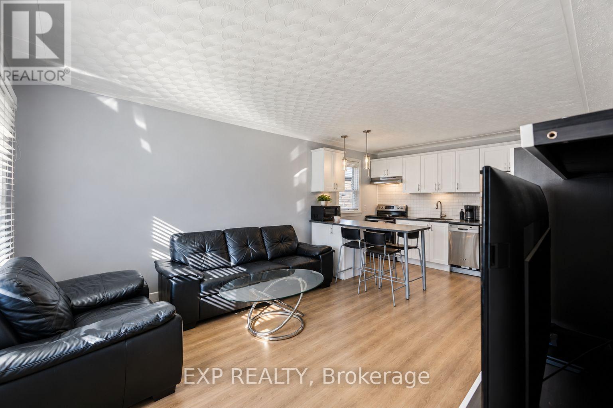
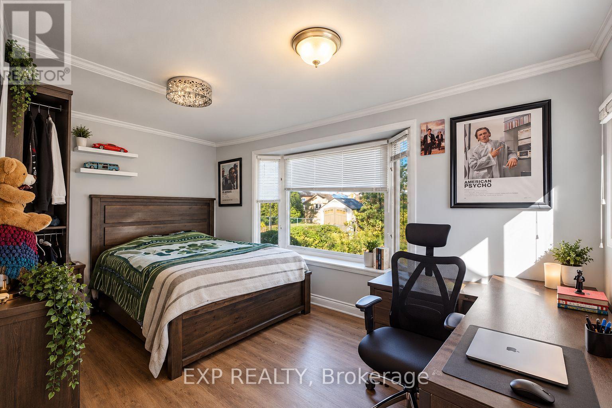
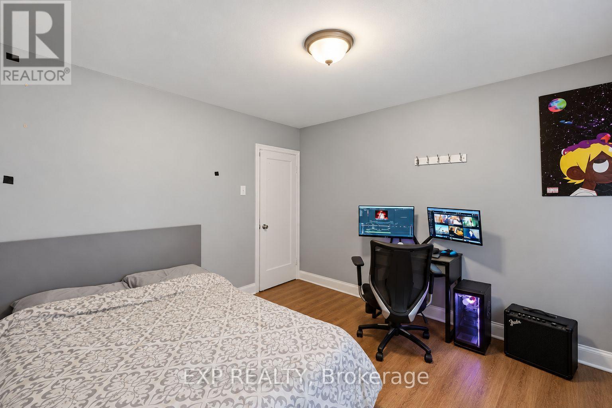
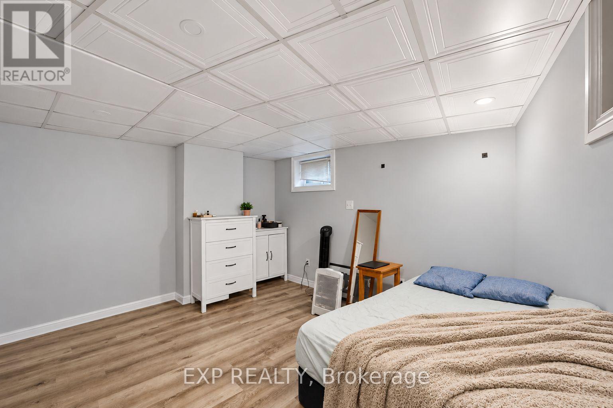
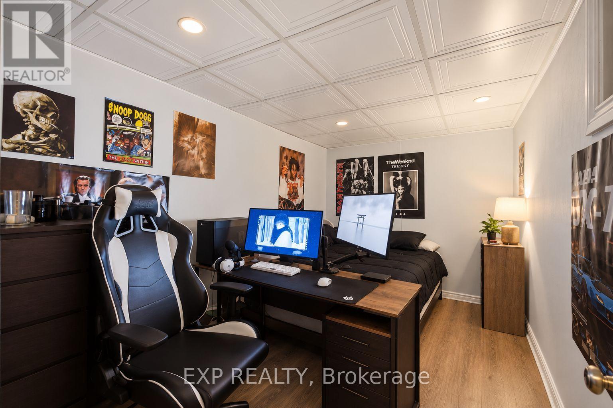
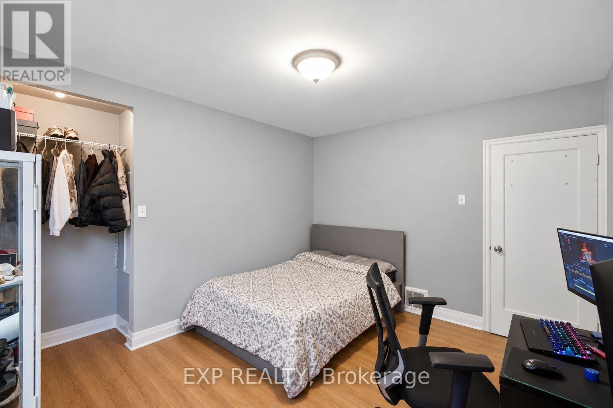
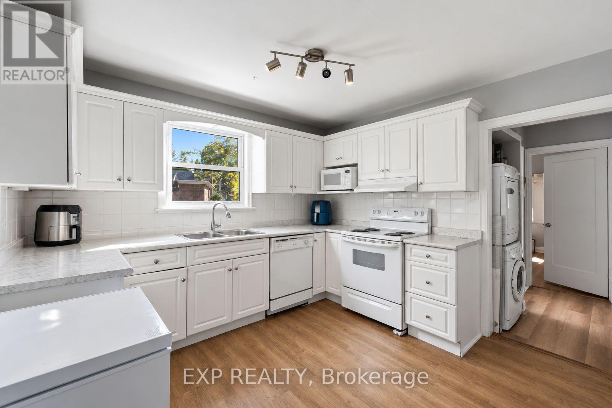
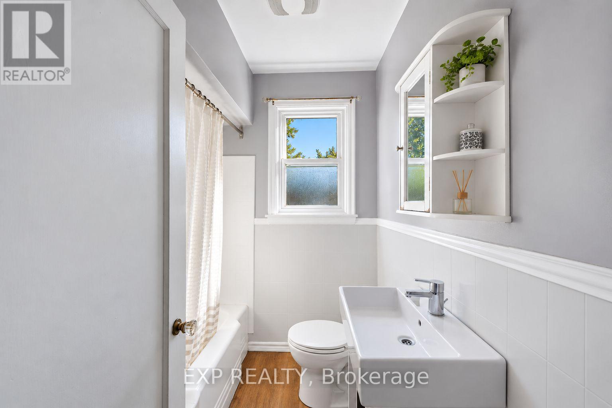
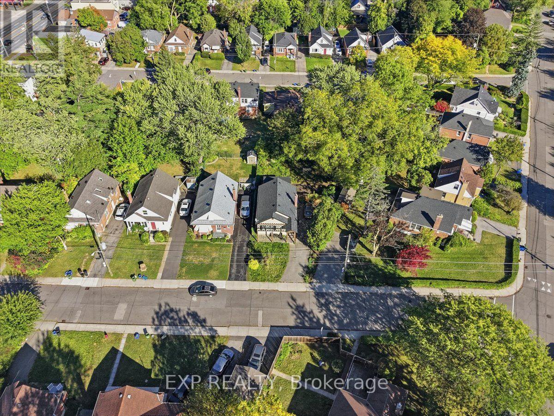
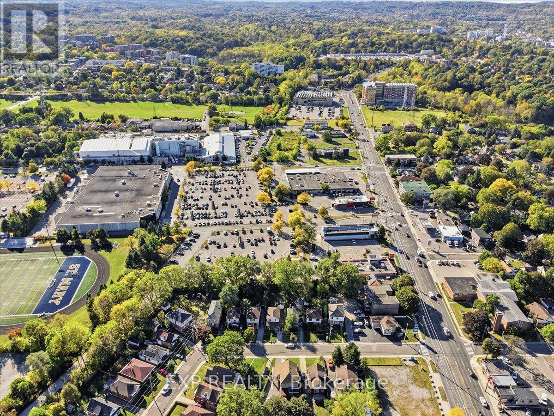
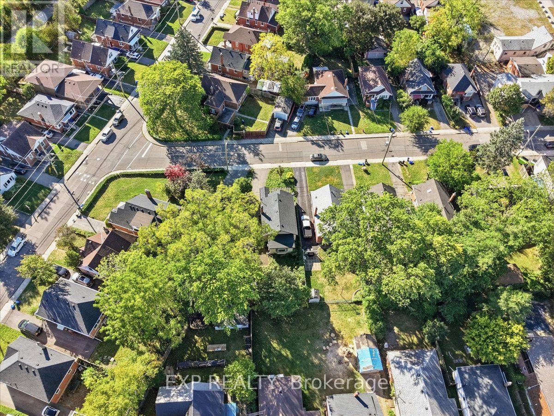
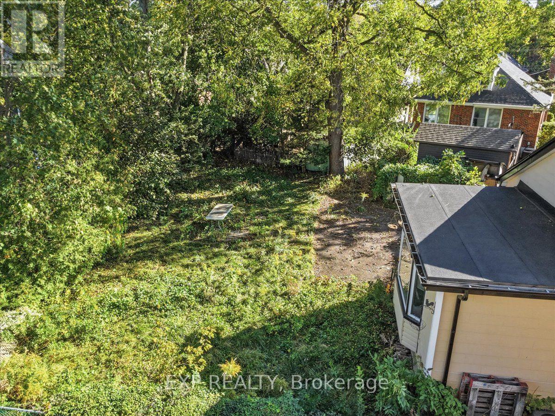
Welcome to 27 Hollywood Street S in Hamilton! 10Min walk to McMaster! This versatile property offers 3+2 bedrooms, 2 full bathrooms, 2 kitchens, and parking for up to 4 vehicles. Previously used as a back-to-back duplex, the home provides a flexible layout with plenty of possibilities for investors or multi-generational living. Four bedrooms are currently rented under separate leases until April 2027, offering an established rental income stream, while one bedroom remains vacant. Enjoy a spacious backyard complete with a storage shed, perfect for outdoor enjoyment and additional storage. Other features include central air conditioning, one utility meter, and no rental equipment or associated monthly rental fees. Whether you're looking to expand your investment portfolio or explore future living arrangements, this property offers versatility and potential in Hamilton. An opportunity worth exploring! (id:45725)
Property Details
| MLS® Number | X13883584 |
| Property Type | Single Family |
| Community Name | Ainslie Wood |
| Amenities Near By | Hospital, Park, Place Of Worship, Public Transit, Schools |
| Features | Carpet Free |
| Parking Space Total | 4 |
Building
| Bathroom Total | 2 |
| Bedrooms Above Ground | 3 |
| Bedrooms Below Ground | 1 |
| Bedrooms Total | 4 |
| Appliances | Dryer, Two Stoves, Two Washers, Two Refrigerators |
| Architectural Style | Bungalow |
| Basement Development | Finished |
| Basement Type | Full (finished) |
| Construction Style Attachment | Detached |
| Cooling Type | Central Air Conditioning |
| Exterior Finish | Aluminum Siding, Vinyl Siding |
| Foundation Type | Block |
| Heating Fuel | Natural Gas |
| Heating Type | Forced Air |
| Stories Total | 1 |
| Size Interior | 700 - 1100 Sqft |
| Type | House |
| Utility Water | Municipal Water |
Parking
| No Garage |
Land
| Acreage | No |
| Land Amenities | Hospital, Park, Place Of Worship, Public Transit, Schools |
| Sewer | Sanitary Sewer |
| Size Depth | 104 Ft ,3 In |
| Size Frontage | 27 Ft ,1 In |
| Size Irregular | 27.1 X 104.3 Ft |
| Size Total Text | 27.1 X 104.3 Ft |
| Zoning Description | C/s-1335 |
Rooms
| Level | Type | Length | Width | Dimensions |
|---|---|---|---|---|
| Basement | Bathroom | 3.23 m | 2.79 m | 3.23 m x 2.79 m |
| Basement | Bedroom | 4.12 m | 3.37 m | 4.12 m x 3.37 m |
| Basement | Bedroom | 3.92 m | 2.08 m | 3.92 m x 2.08 m |
| Basement | Utility Room | 5.84 m | 2.78 m | 5.84 m x 2.78 m |
| Main Level | Living Room | 3.25 m | 3.72 m | 3.25 m x 3.72 m |
| Main Level | Kitchen | 2.7 m | 3.82 m | 2.7 m x 3.82 m |
| Main Level | Bedroom | 3.26 m | 3.73 m | 3.26 m x 3.73 m |
| Main Level | Bedroom | 3.69 m | 3 m | 3.69 m x 3 m |
| Main Level | Bathroom | 2.11 m | 2.04 m | 2.11 m x 2.04 m |
| Main Level | Kitchen | 3.17 m | 3.01 m | 3.17 m x 3.01 m |
| Main Level | Primary Bedroom | 2.36 m | 4.39 m | 2.36 m x 4.39 m |
https://www.realtor.ca/real-estate/30388966/27-hollywood-street-s-hamilton-ainslie-wood-ainslie-wood
Interested?
Contact us for more information

The trademarks REALTOR®, REALTORS®, and the REALTOR® logo are controlled by The Canadian Real Estate Association (CREA) and identify real estate professionals who are members of CREA. The trademarks MLS®, Multiple Listing Service® and the associated logos are owned by The Canadian Real Estate Association (CREA) and identify the quality of services provided by real estate professionals who are members of CREA. The trademark DDF® is owned by The Canadian Real Estate Association (CREA) and identifies CREA's Data Distribution Facility (DDF®)
Niagara Association of REALTORS®
Exp Realty
October 09 2026 11:24:00
