621 Ross Beach Road Lakeshore, Ontario N0R 1A0

$1,199,900
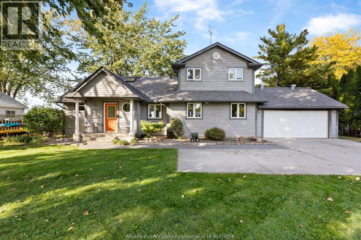
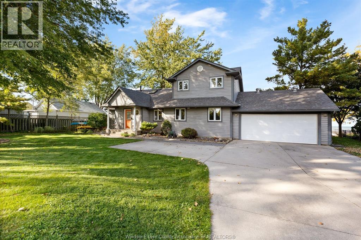
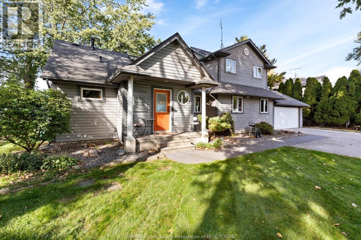
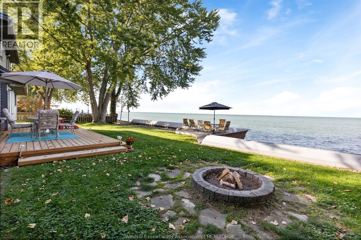
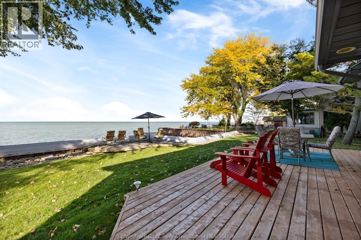
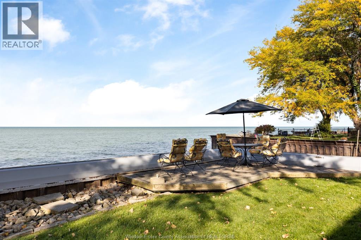
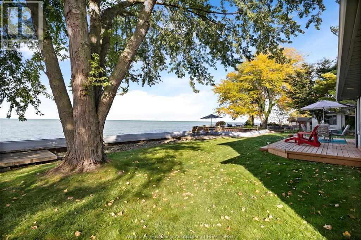
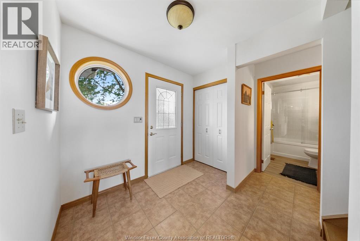
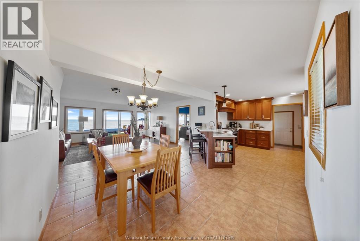
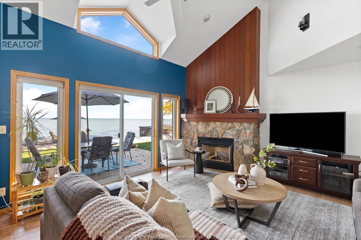
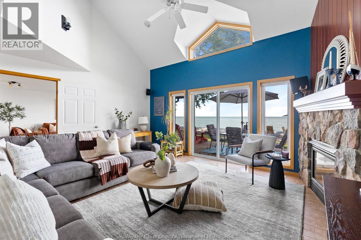
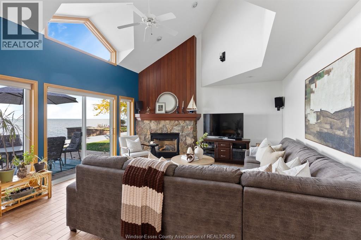
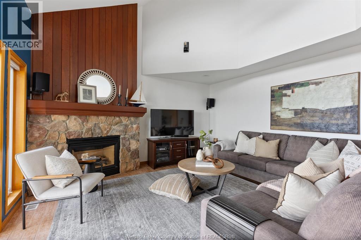
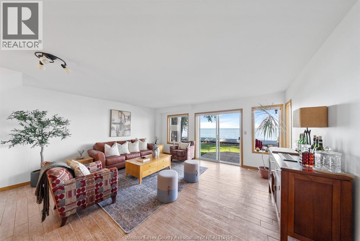
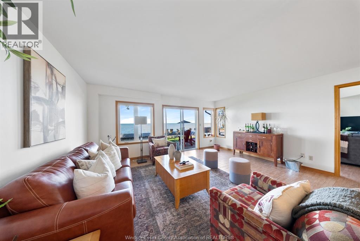
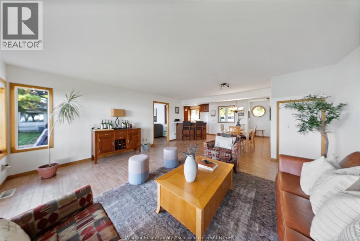
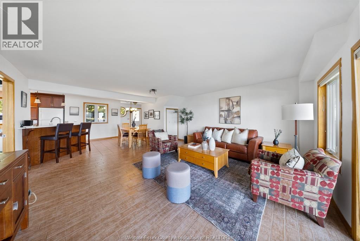
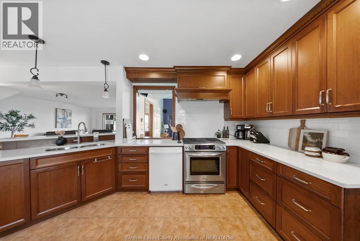
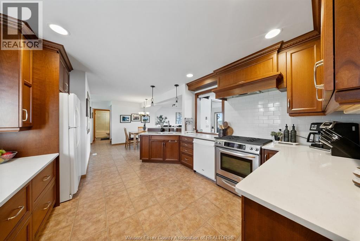
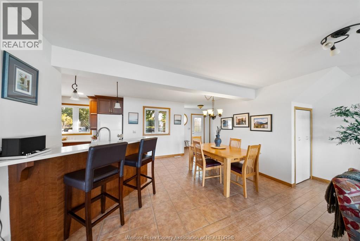
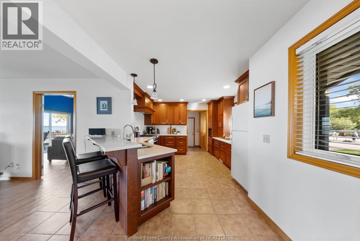
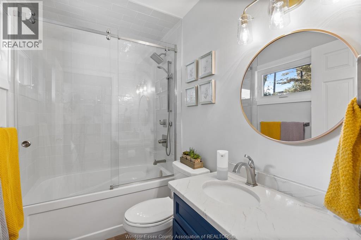
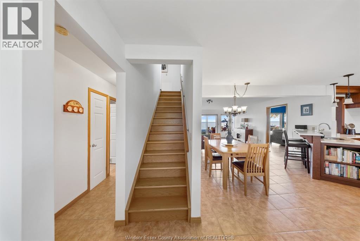
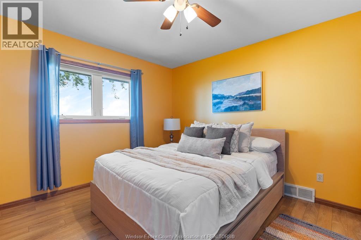
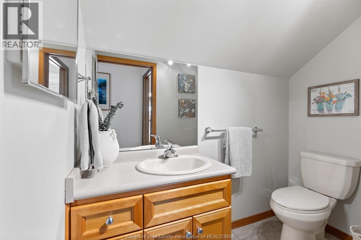
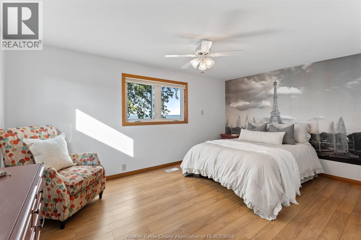
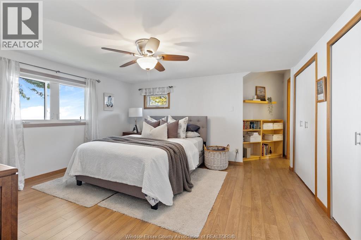
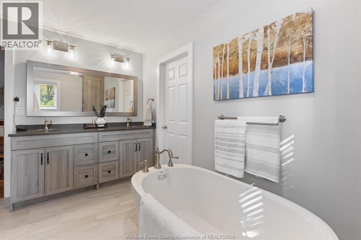
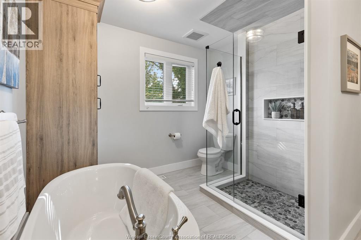
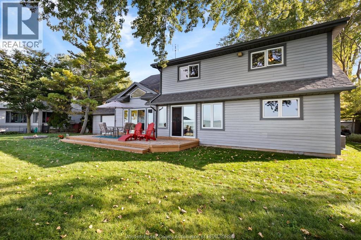
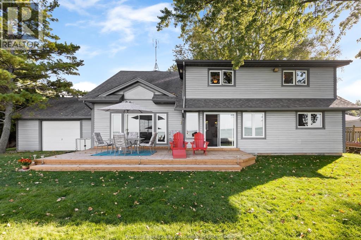
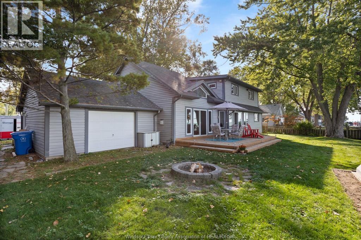
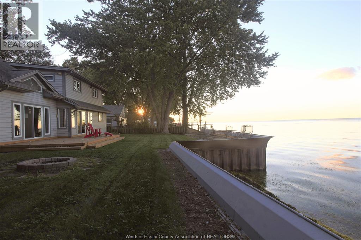
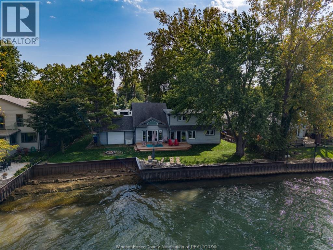
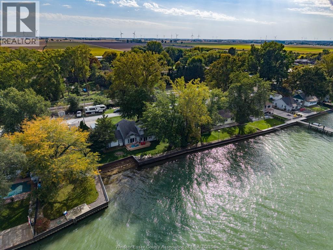
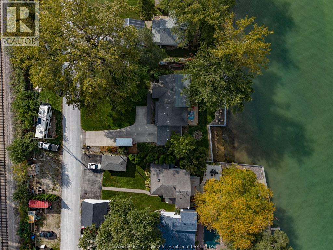
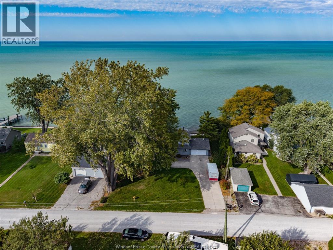
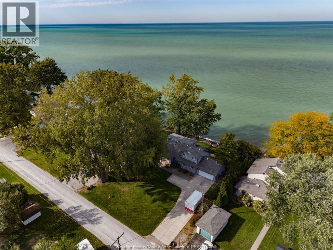
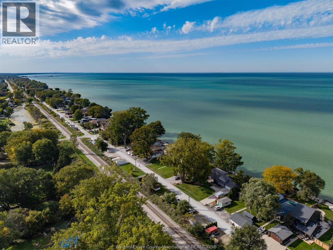
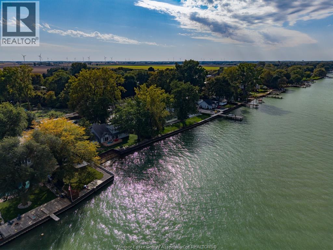
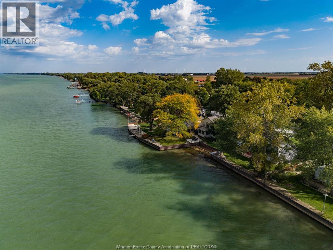
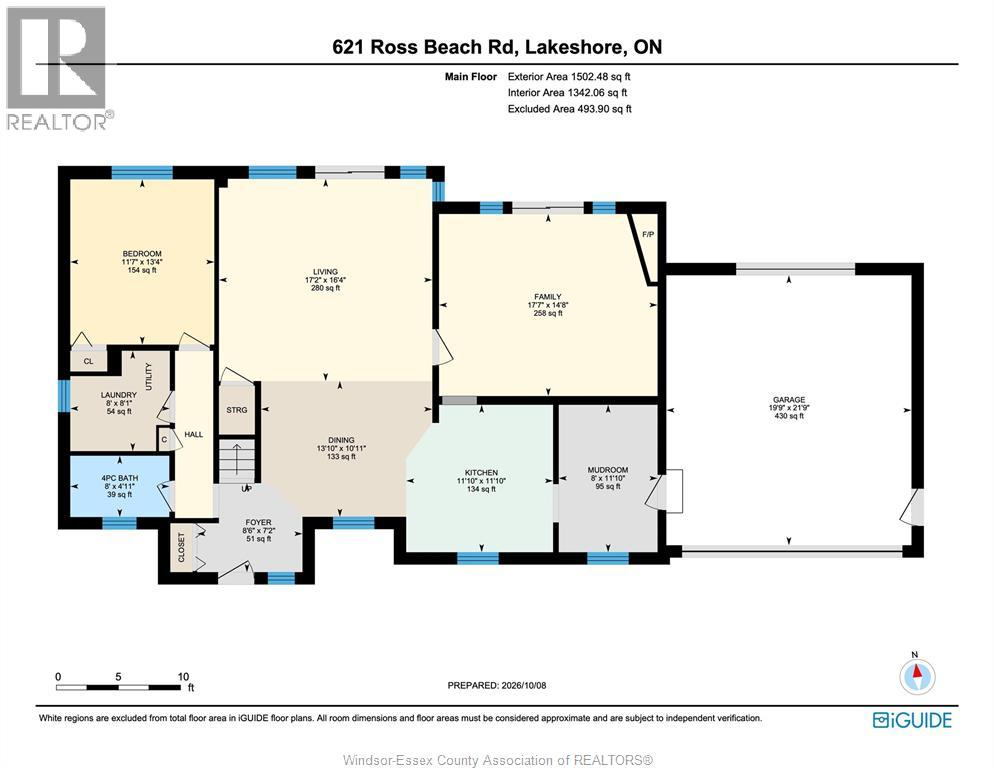
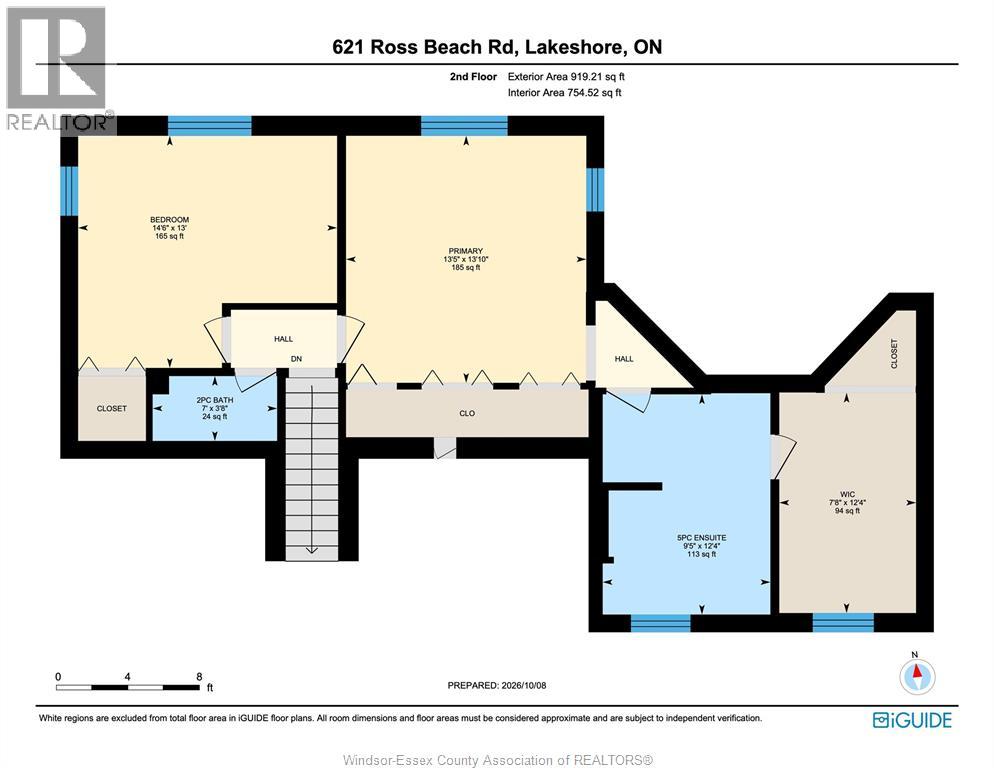
Welcome to life at the lake, where every day can feel like a getaway. Set on a beautiful 100’ waterfront lot on Lake St Clair, this spacious 3-bedroom and 2-1/2 bath home offers approximately 2,421 sq. ft. with room to gather, relax and enjoy everything waterfront living has to offer. Start your morning with coffee overlooking the water as kingfishers, ducks, swans and geese pass by. Spend sunny afternoons on the lake or head to nearby Mitchell’s Bay for a day of fishing. Back home, entertain family and friends on the waterfront deck, unwind beneath the mature trees or gather around the bonfire as the sun goes down. At night, look up and watch the stars twinkle across the expansive sky. Inside, you’ll find generous living spaces, a welcoming family room with gas fireplace, a living room with a spectacular view, kitchen and eating area, main-floor bedroom and laundry, plus a spacious, update primary suite, and updated 4-piece main bathroom. An attached double garage and 100’ x 190’ lot complete the package. This isn’t simply a home by the water—it’s an opportunity to embrace a quieter pace, spectacular views and a lakefront lifestyle you’ll look forward to coming home to. Call today to experience it for yourself! (id:45725)
Property Details
| MLS® Number | 26024693 |
| Property Type | Single Family |
| Features | Double Width Or More Driveway, Concrete Driveway, Front Driveway |
| Water Front Type | Waterfront |
Building
| Bathroom Total | 3 |
| Bedrooms Above Ground | 3 |
| Bedrooms Total | 3 |
| Appliances | Dishwasher, Dryer, Refrigerator, Stove, Washer |
| Construction Style Attachment | Detached |
| Cooling Type | Central Air Conditioning |
| Exterior Finish | Aluminum/vinyl |
| Fireplace Fuel | Gas |
| Fireplace Present | Yes |
| Fireplace Type | Direct Vent |
| Flooring Type | Ceramic/porcelain, Hardwood, Laminate |
| Foundation Type | Block, Concrete |
| Half Bath Total | 1 |
| Heating Fuel | Natural Gas |
| Heating Type | Forced Air, Furnace |
| Stories Total | 2 |
| Size Interior | 2421 Sqft |
| Total Finished Area | 2421 Sqft |
| Type | House |
Parking
| Attached Garage | |
| Garage |
Land
| Acreage | No |
| Sewer | Septic System |
| Size Irregular | 100 X 190 / 0.33 Ac |
| Size Total Text | 100 X 190 / 0.33 Ac|0.25- 0.50 Acre |
| Zoning Description | R1 |
Rooms
| Level | Type | Length | Width | Dimensions |
|---|---|---|---|---|
| Second Level | 2pc Bathroom | Measurements not available | ||
| Second Level | 5pc Ensuite Bath | Measurements not available | ||
| Second Level | Bedroom | Measurements not available | ||
| Second Level | Primary Bedroom | Measurements not available | ||
| Main Level | 4pc Bathroom | Measurements not available | ||
| Main Level | Laundry Room | Measurements not available | ||
| Main Level | Foyer | Measurements not available | ||
| Main Level | Mud Room | Measurements not available | ||
| Main Level | Bedroom | Measurements not available | ||
| Main Level | Eating Area | Measurements not available | ||
| Main Level | Kitchen | Measurements not available | ||
| Main Level | Living Room | Measurements not available | ||
| Main Level | Family Room/fireplace | Measurements not available |
https://www.realtor.ca/real-estate/30384411/621-ross-beach-road-lakeshore
Interested?
Contact us for more information

The trademarks REALTOR®, REALTORS®, and the REALTOR® logo are controlled by The Canadian Real Estate Association (CREA) and identify real estate professionals who are members of CREA. The trademarks MLS®, Multiple Listing Service® and the associated logos are owned by The Canadian Real Estate Association (CREA) and identify the quality of services provided by real estate professionals who are members of CREA. The trademark DDF® is owned by The Canadian Real Estate Association (CREA) and identifies CREA's Data Distribution Facility (DDF®)
Windsor-Essex County Association of REALTORS®
Royal LePage Binder Real Estate - 640
October 09 2026 05:43:47
