234 Shakespeare Drive Waterloo, Ontario N2L 2T6

$3,950 Monthly
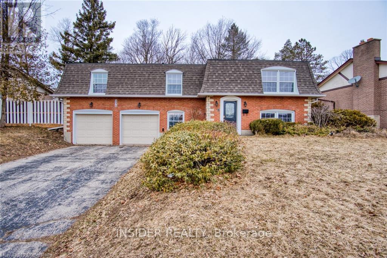
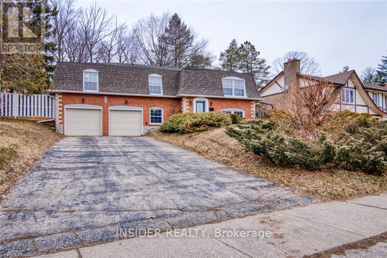
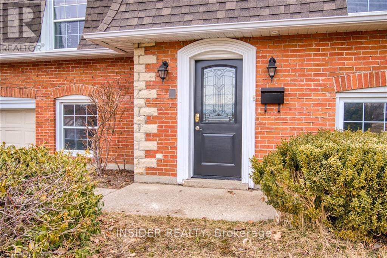
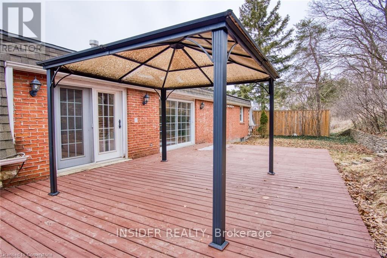
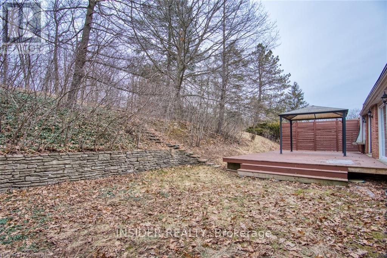
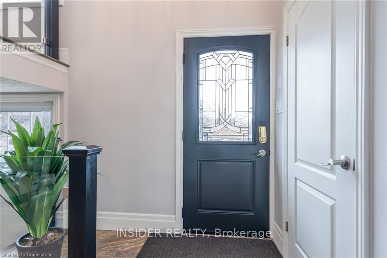
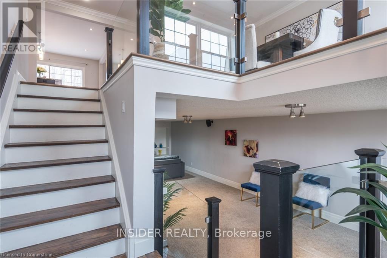
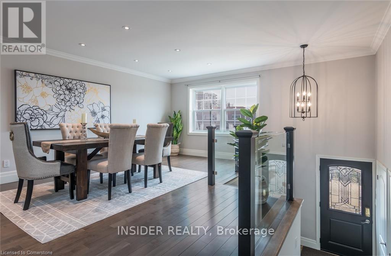
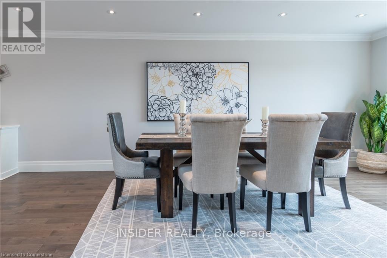
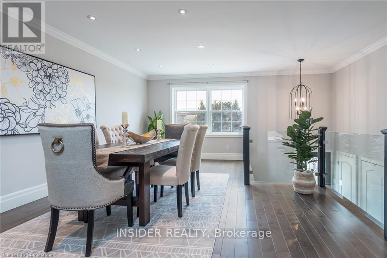
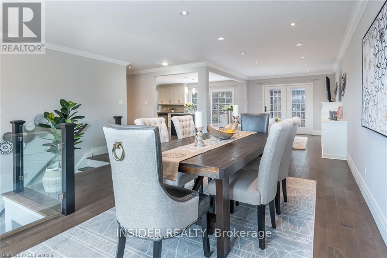
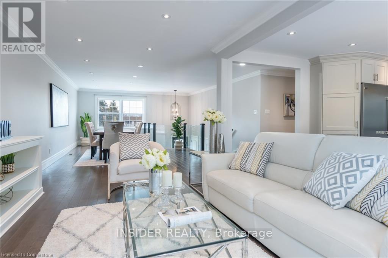
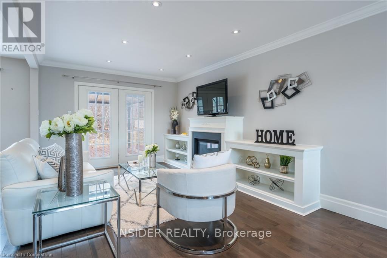
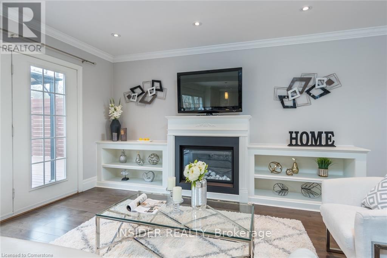
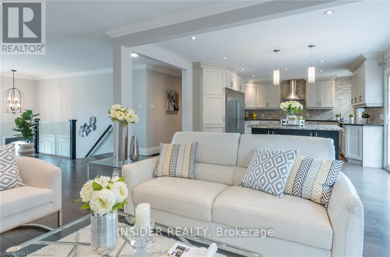
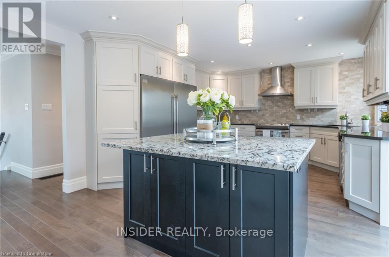
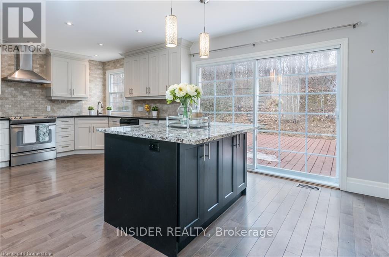
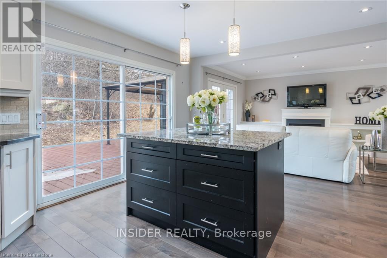
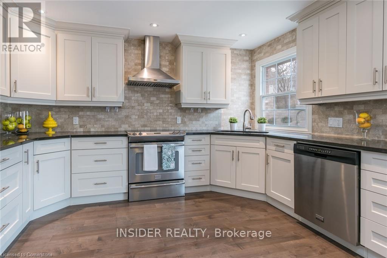
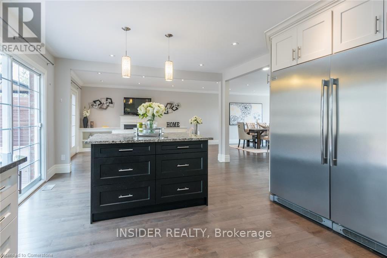
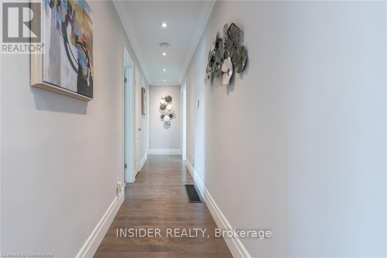
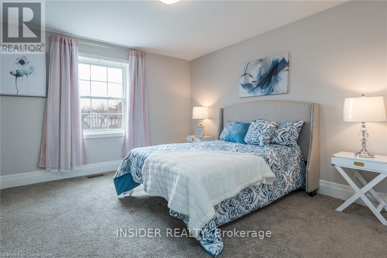
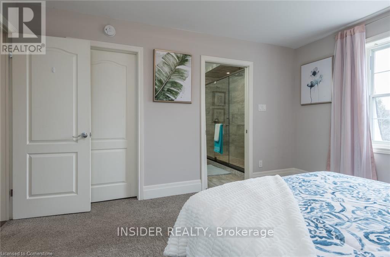
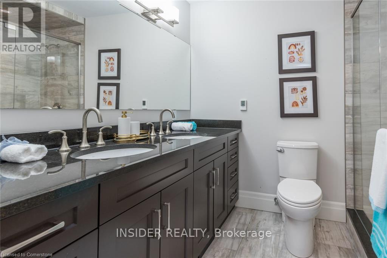
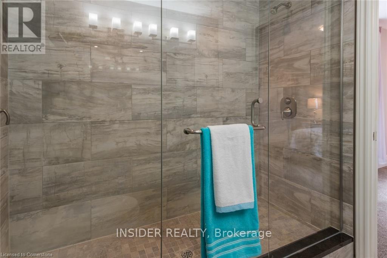
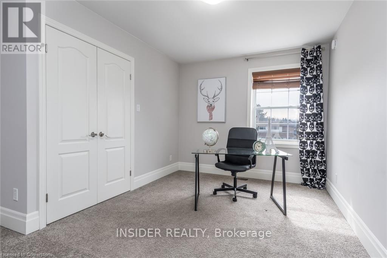
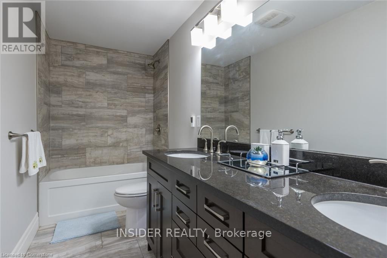
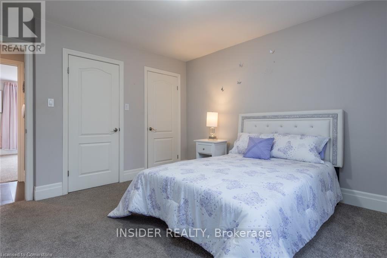
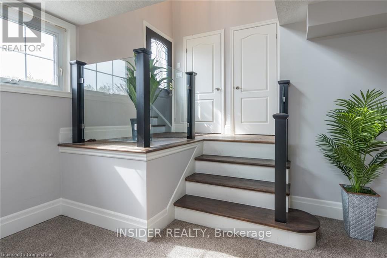
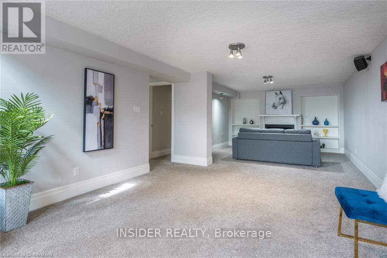
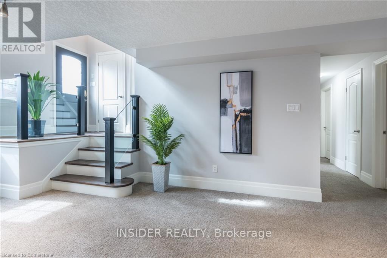
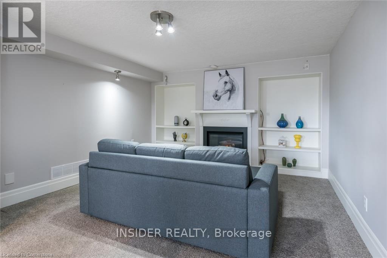
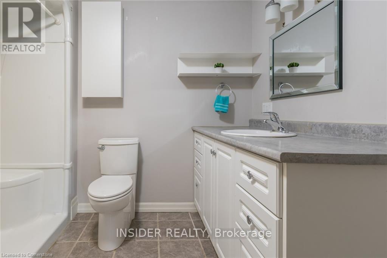
Executive 4BR House with Private Forest Backyard - Beechwood, Waterloo. Available immediately. Welcome to this stunning modern 4-bedroom, 3-bathroom executive raised-bungalow on a quiet street in Waterloo's prestigious Beechwood neighborhood. Perfect for professional families, corporate relocations, or university faculty, this home features an open-concept main floor, high-end finishes, and a chef's kitchen built for entertaining. Enjoy ultimate privacy on a large lot backing directly onto a mature forest with no rear neighbors. The massive elevated deck offers a peaceful retreat overlooking the woods, while location perks put you minutes from UW, tech hubs, top schools, and steps from Beechwood Community Club's pool and tennis courts. Seeking clean, responsible long-term tenants. Requirements: credit report, proof of income, and references. Utilities extra.Contact today to schedule a private viewing. (id:45725)
Property Details
| MLS® Number | X13879200 |
| Property Type | Single Family |
| Amenities Near By | Golf Nearby, Park, Place Of Worship, Public Transit |
| Features | Sloping, Backs On Greenbelt, Conservation/green Belt |
| Parking Space Total | 8 |
| Structure | Deck, Patio(s), Porch |
Building
| Bathroom Total | 3 |
| Bedrooms Above Ground | 3 |
| Bedrooms Below Ground | 1 |
| Bedrooms Total | 4 |
| Age | 31 To 50 Years |
| Appliances | Water Heater |
| Architectural Style | Raised Bungalow |
| Basement Development | Finished |
| Basement Type | Full (finished) |
| Construction Style Attachment | Detached |
| Cooling Type | Central Air Conditioning |
| Exterior Finish | Brick |
| Flooring Type | Hardwood |
| Foundation Type | Block |
| Heating Fuel | Natural Gas |
| Heating Type | Forced Air |
| Stories Total | 1 |
| Size Interior | 1500 - 2000 Sqft |
| Type | House |
| Utility Water | Municipal Water |
Parking
| Garage |
Land
| Acreage | No |
| Land Amenities | Golf Nearby, Park, Place Of Worship, Public Transit |
| Landscape Features | Landscaped |
| Sewer | Sanitary Sewer |
| Size Depth | 179 Ft ,3 In |
| Size Frontage | 70 Ft ,10 In |
| Size Irregular | 70.9 X 179.3 Ft ; Irregular |
| Size Total Text | 70.9 X 179.3 Ft ; Irregular|under 1/2 Acre |
Rooms
| Level | Type | Length | Width | Dimensions |
|---|---|---|---|---|
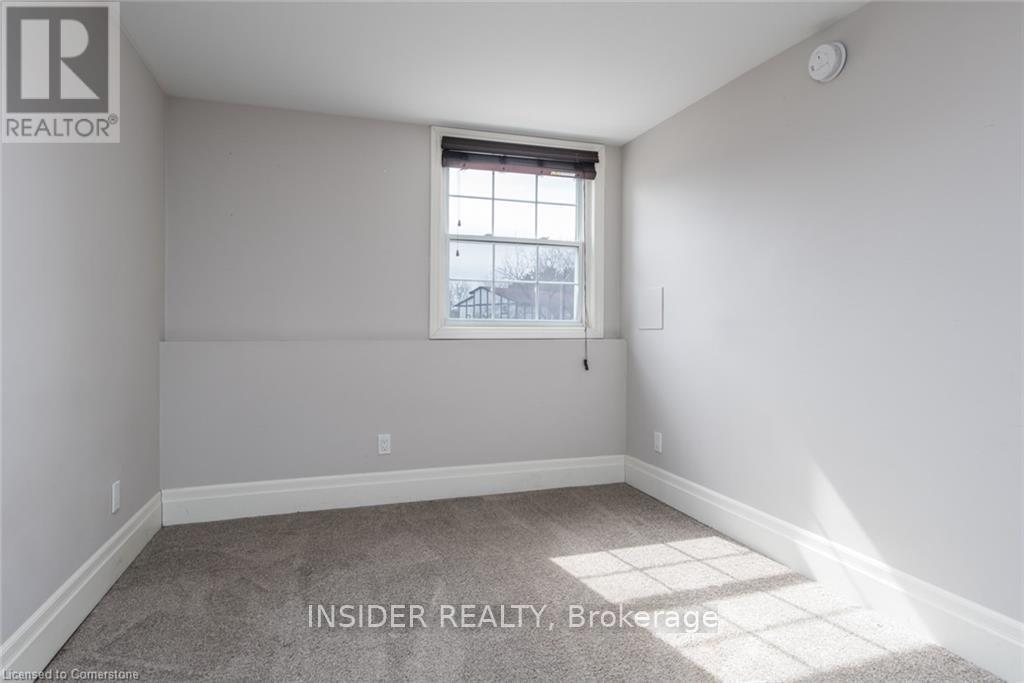
| Basement | Bedroom 4 | 3.84 m | 2.74 m | 3.84 m x 2.74 m |
| Basement | Bedroom | 3.84 m | 2.74 m | 3.84 m x 2.74 m |
| Main Level | Kitchen | 6.07 m | 3.94 m | 6.07 m x 3.94 m |
| Main Level | Primary Bedroom | 4.11 m | 3.66 m | 4.11 m x 3.66 m |
| Main Level | Family Room | 4.04 m | 3.43 m | 4.04 m x 3.43 m |
| Main Level | Bedroom 2 | 3.81 m | 3.56 m | 3.81 m x 3.56 m |
| Main Level | Bedroom 3 | 4.11 m | 2.82 m | 4.11 m x 2.82 m |
Utilities
| Cable | Available |
| Electricity | Available |
| Sewer | Available |
https://www.realtor.ca/real-estate/30384059/234-shakespeare-drive-waterloo
Interested?
Contact us for more information

The trademarks REALTOR®, REALTORS®, and the REALTOR® logo are controlled by The Canadian Real Estate Association (CREA) and identify real estate professionals who are members of CREA. The trademarks MLS®, Multiple Listing Service® and the associated logos are owned by The Canadian Real Estate Association (CREA) and identify the quality of services provided by real estate professionals who are members of CREA. The trademark DDF® is owned by The Canadian Real Estate Association (CREA) and identifies CREA's Data Distribution Facility (DDF®)
Toronto Real Estate Board
Insider Realty
October 09 2026 01:37:20
