35 - 300 Richmond Street Thorold (Confederation Heights), Ontario L2V 0L6

$849,000Maintenance, Water
$240 Monthly
Maintenance, Water
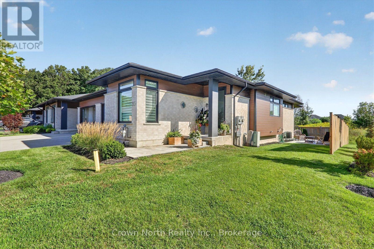
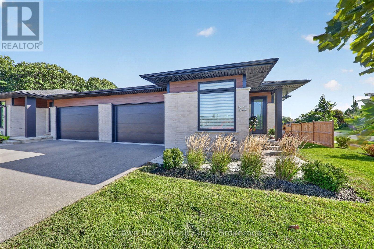
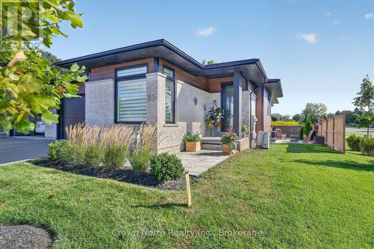
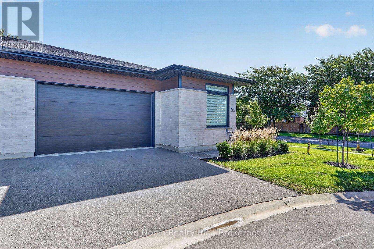
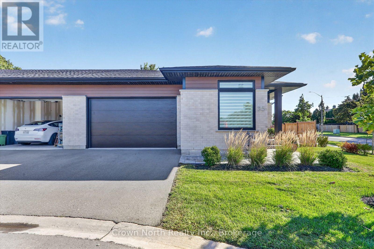
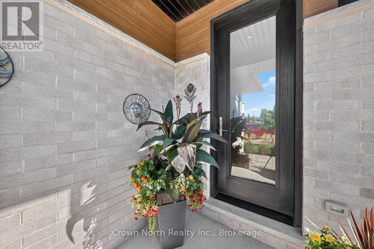
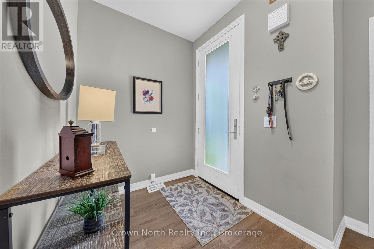
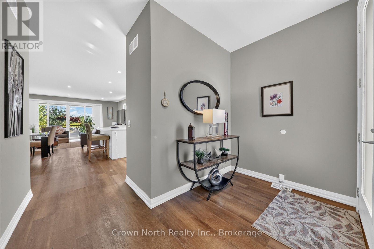
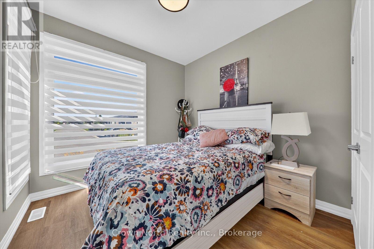
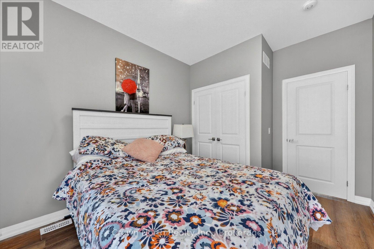
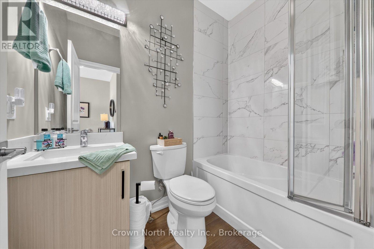
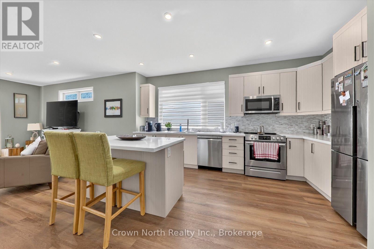
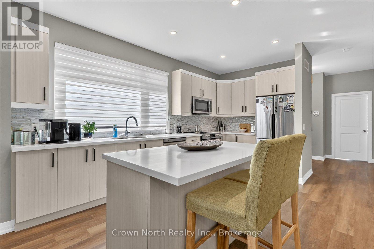
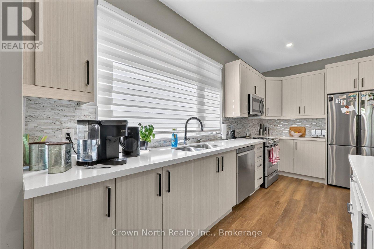
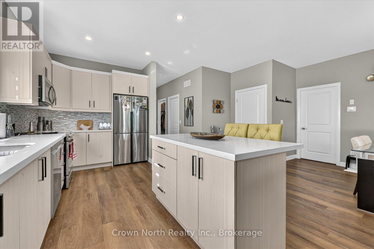
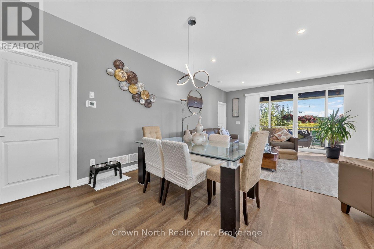
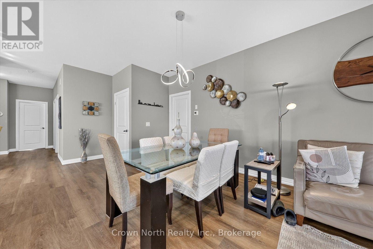
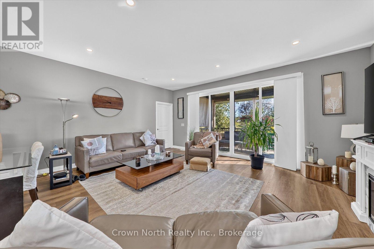
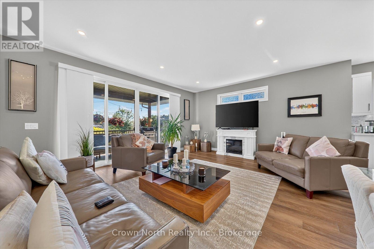
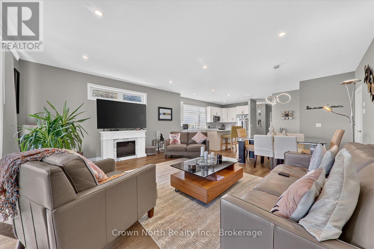
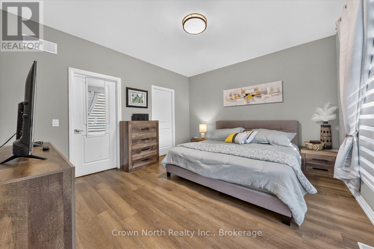
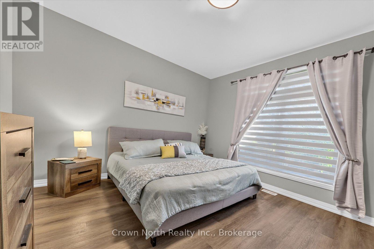
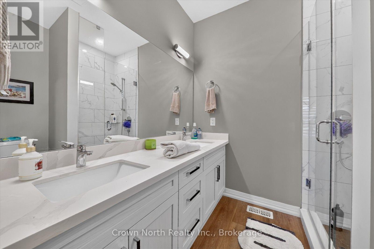
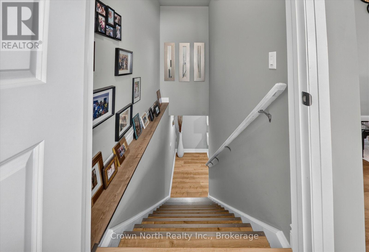
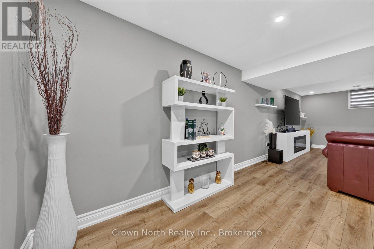
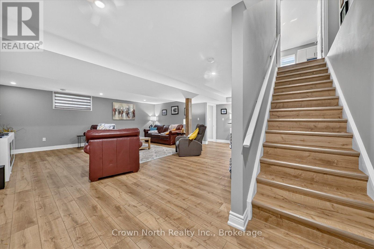
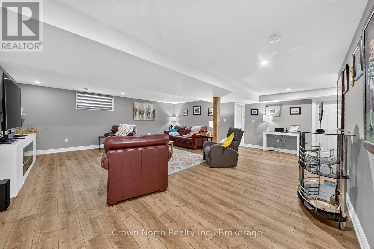
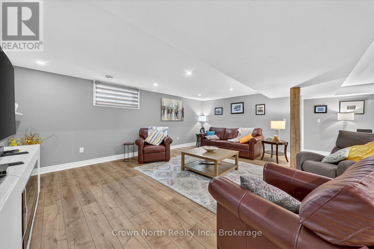
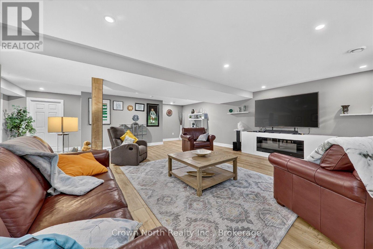
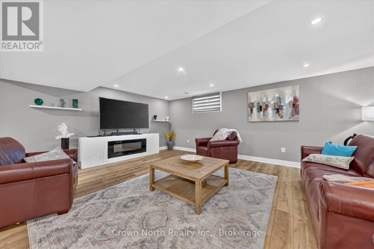
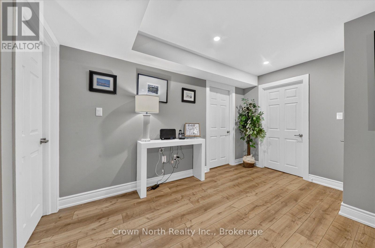
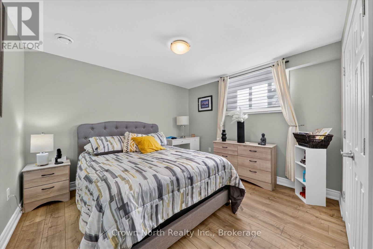
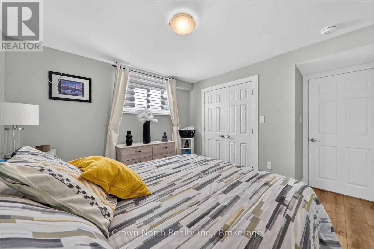
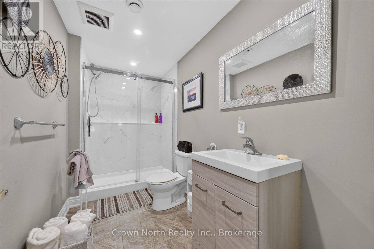
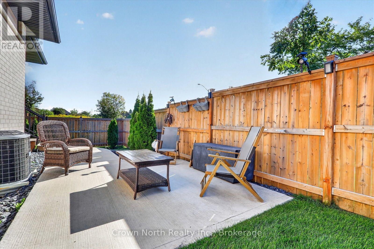
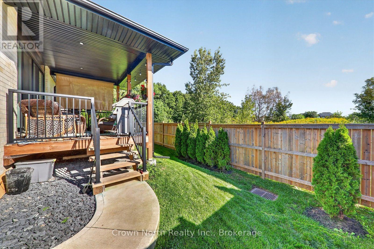
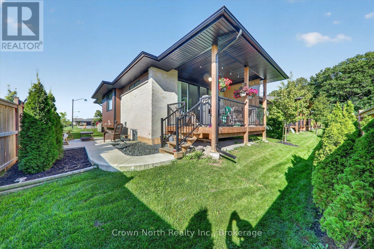
$240 MonthlyWelcome to Richmond Woods, where comfort, style, and tranquility come together! This spacious, open-concept end-unit bungalow offers the feel of a semi. Enjoy the added outdoor space that comes with an end-unit home, featuring a usable side yard and a beautifully landscaped backyard with a deck and patio. With a distinctive contemporary design, this home is nestled in a peaceful, wooded setting on the edge of Thorold, offering a serene retreat from the everyday. Enjoy fresh, bright interiors, laminate flooring throughout, premium finishes, and sleek designer details. The main floor features 2 generous bedrooms, including a luxurious primary suite with a 3-piece ensuite. The kitchen is thoughtfully designed with a counter-height island with seating and stainless steel appliances. The finished basement expands your living space with a large recreation room ideal for entertaining, a third bedroom, and an oversized furnace room that opens into a spacious utility and storage area. Step outside to a beautifully landscaped yard complete with a deck and patio, providing plenty of room to relax, entertain, and enjoy the outdoors. Enjoy worry-free living with lawn maintenance and snow removal taken care of for you! Immaculately maintained home and sure to impress even the most discerning buyer, this property offers the perfect blend of space, style, privacy, and convenience. Close to the shopping mall & minutes away from Hwy #406 & QEW. (id:45725)
Property Details
| MLS® Number | X13879014 |
| Property Type | Single Family |
| Community Name | 558 - Confederation Heights |
| Community Features | Pets Allowed With Restrictions |
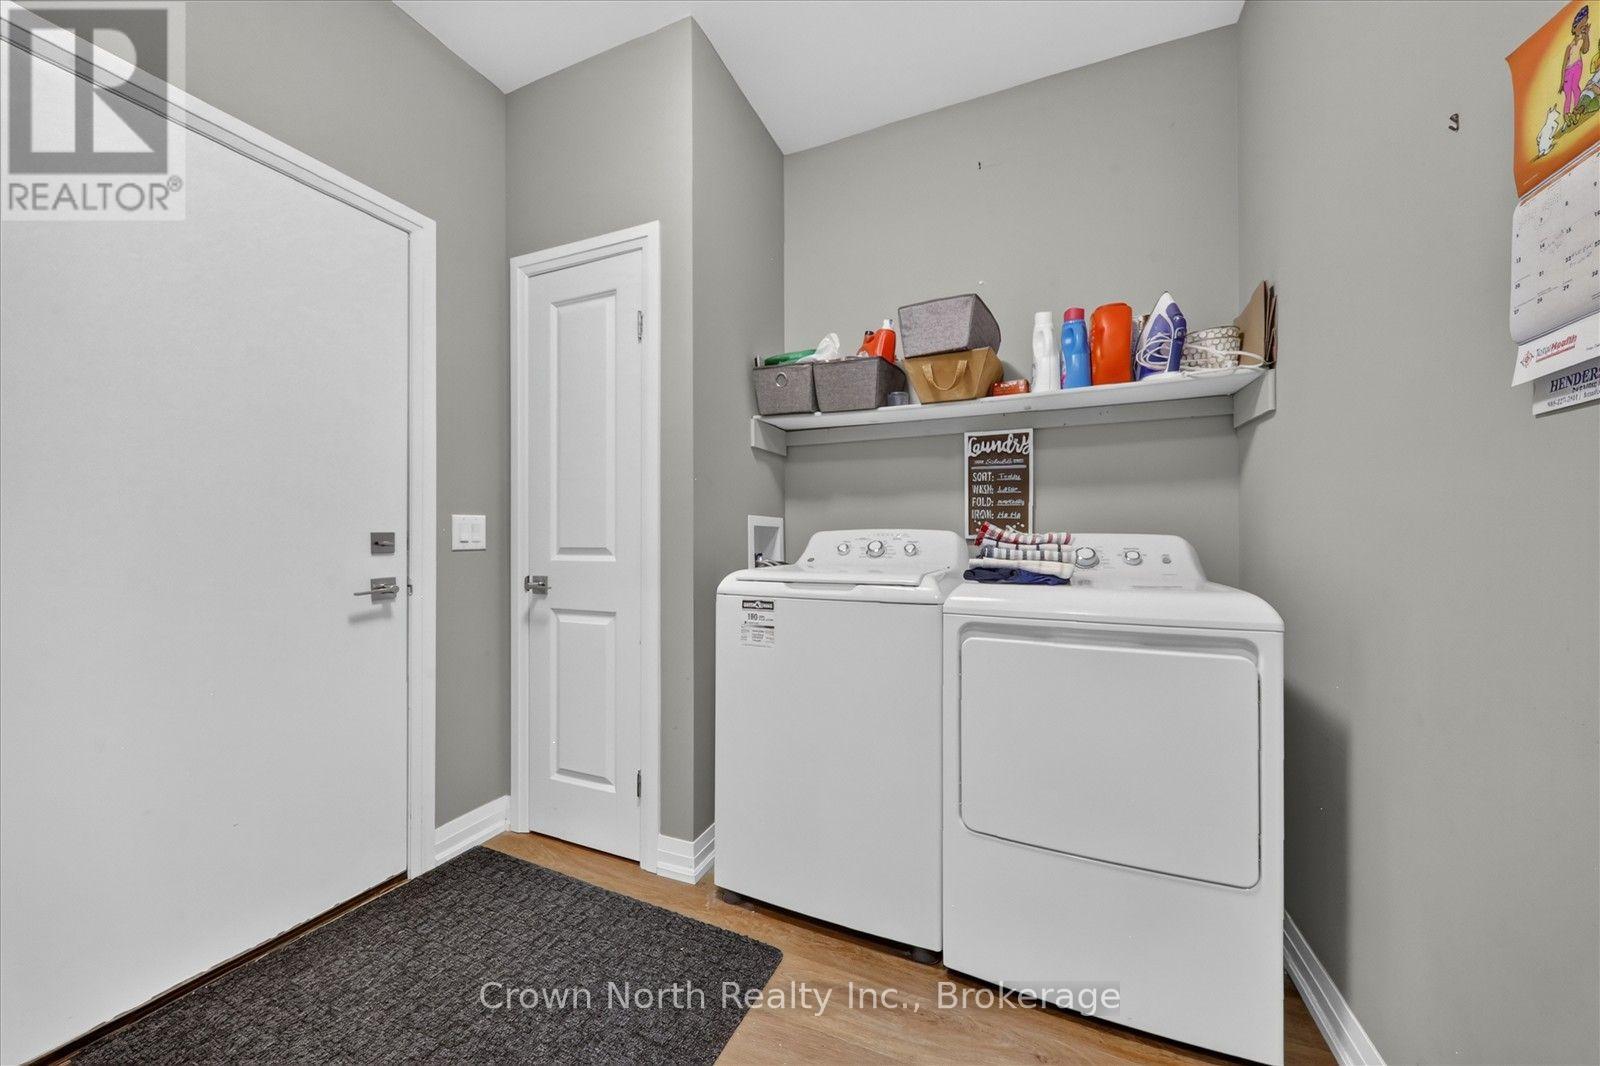
| Features | Carpet Free, In Suite Laundry |
| Parking Space Total | 2 |
| Structure | Deck, Patio(s) |
Building
| Bathroom Total | 3 |
| Bedrooms Above Ground | 2 |
| Bedrooms Below Ground | 1 |
| Bedrooms Total | 3 |
| Appliances | Dishwasher, Dryer, Microwave, Stove, Washer, Window Coverings, Refrigerator |
| Architectural Style | Bungalow |
| Basement Development | Finished |
| Basement Type | N/a (finished) |
| Cooling Type | Central Air Conditioning |
| Exterior Finish | Brick |
| Flooring Type | Laminate, Concrete |
| Foundation Type | Poured Concrete |
| Heating Fuel | Natural Gas |
| Heating Type | Forced Air |
| Stories Total | 1 |
| Size Interior | 1200 - 1399 Sqft |
| Type | Other |
Parking
| Attached Garage | |
| Garage |
Land
| Acreage | No |
| Landscape Features | Landscaped |
Rooms
| Level | Type | Length | Width | Dimensions |
|---|---|---|---|---|
| Lower Level | Bedroom 3 | 3.91 m | 3.35 m | 3.91 m x 3.35 m |
| Lower Level | Recreational, Games Room | 6.99 m | 6.2 m | 6.99 m x 6.2 m |
| Lower Level | Furnace | 7.57 m | 2.72 m | 7.57 m x 2.72 m |
| Lower Level | Utility Room | 4.57 m | 2.67 m | 4.57 m x 2.67 m |
| Main Level | Kitchen | 5.03 m | 4.72 m | 5.03 m x 4.72 m |
| Main Level | Living Room | 5.72 m | 5.03 m | 5.72 m x 5.03 m |
| Main Level | Dining Room | 5.72 m | 5.03 m | 5.72 m x 5.03 m |
| Main Level | Primary Bedroom | 4.09 m | 3.76 m | 4.09 m x 3.76 m |
| Main Level | Bedroom 2 | 3.84 m | 2.77 m | 3.84 m x 2.77 m |
| Main Level | Laundry Room | 2.36 m | 2.11 m | 2.36 m x 2.11 m |
Interested?
Contact us for more information

The trademarks REALTOR®, REALTORS®, and the REALTOR® logo are controlled by The Canadian Real Estate Association (CREA) and identify real estate professionals who are members of CREA. The trademarks MLS®, Multiple Listing Service® and the associated logos are owned by The Canadian Real Estate Association (CREA) and identify the quality of services provided by real estate professionals who are members of CREA. The trademark DDF® is owned by The Canadian Real Estate Association (CREA) and identifies CREA's Data Distribution Facility (DDF®)
Toronto Real Estate Board
RE/MAX Ace Realty Inc.
October 09 2026 01:07:41
