90 - 660 Colborne Street Brant (Brantford Twp), Ontario N3T 0Y7

$2,350 Monthly
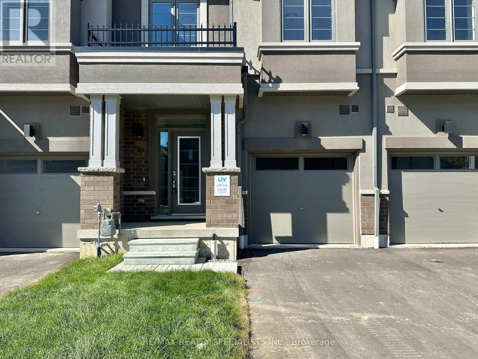
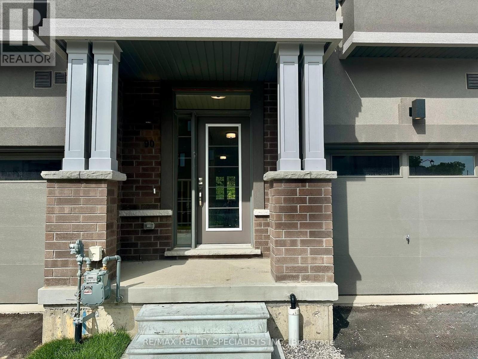
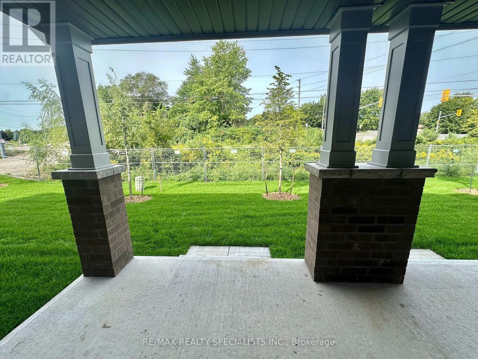
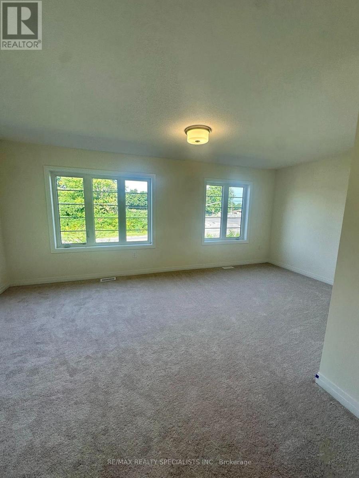
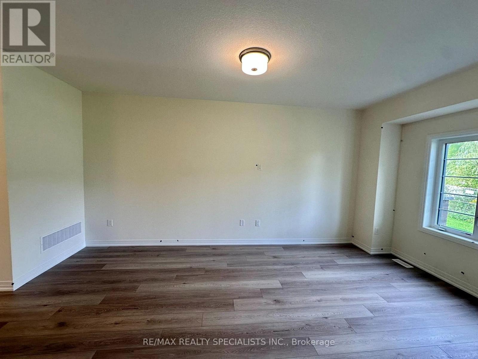
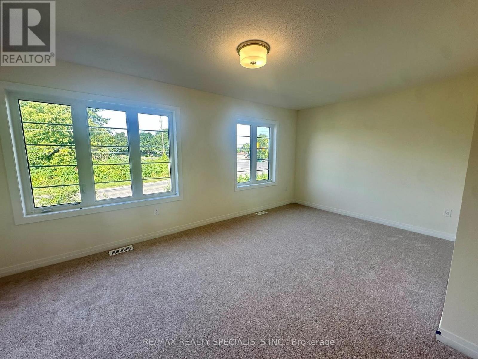
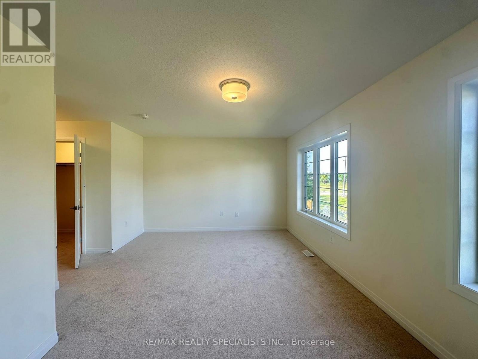
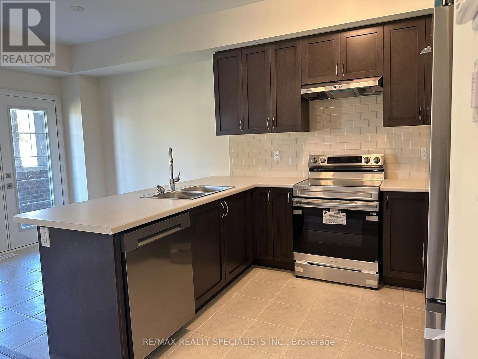
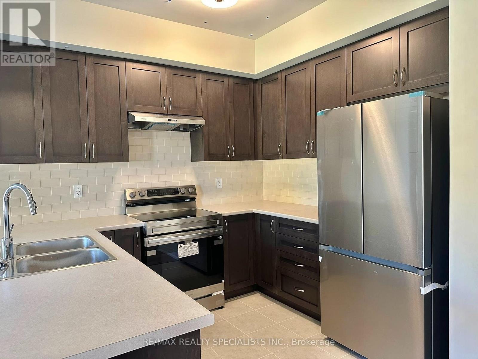
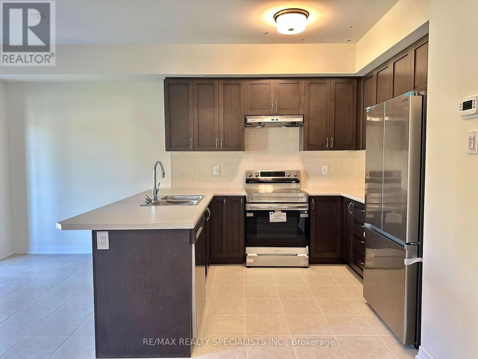
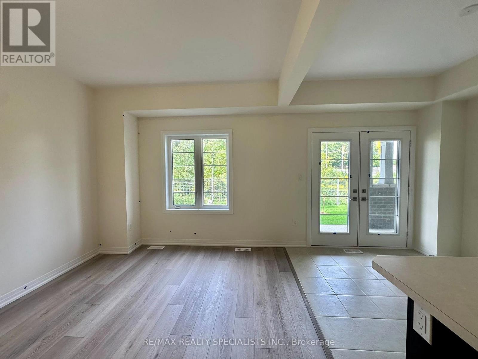
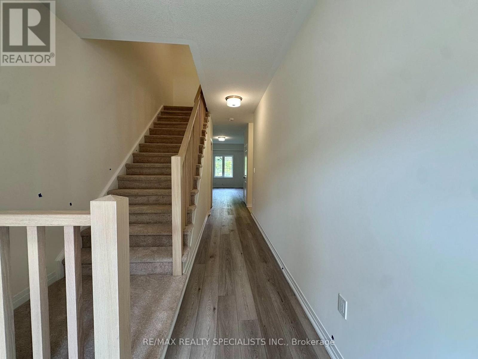
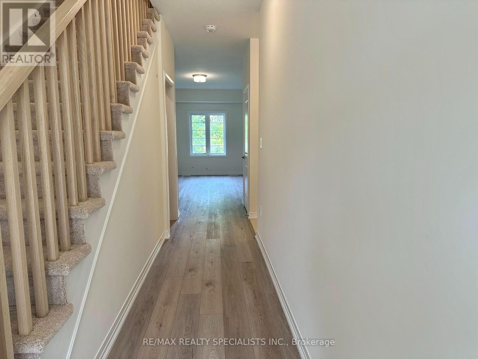
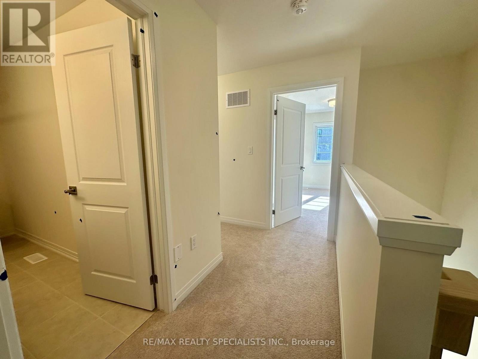
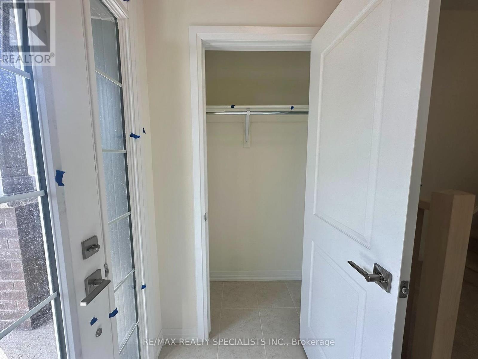
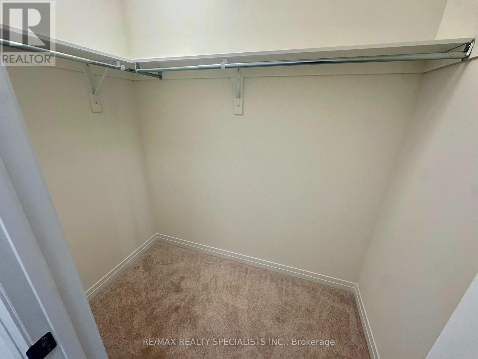
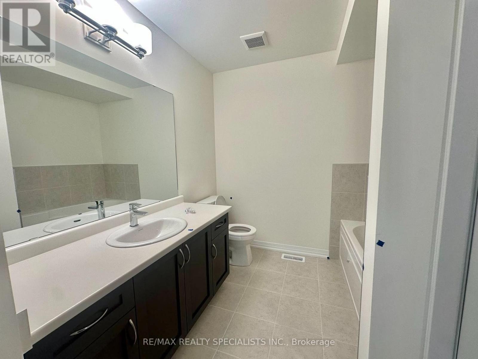
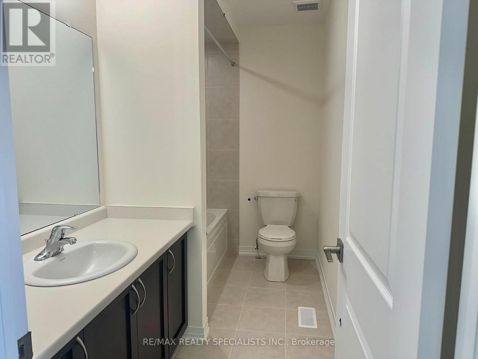
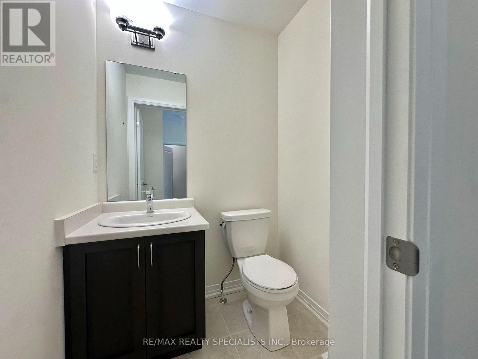
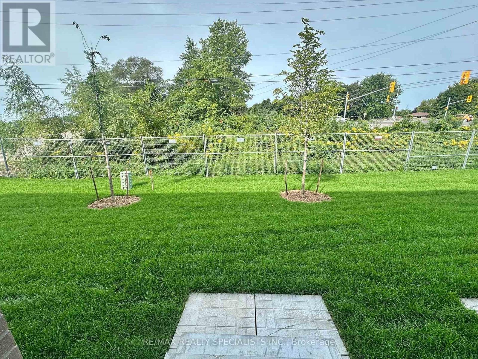
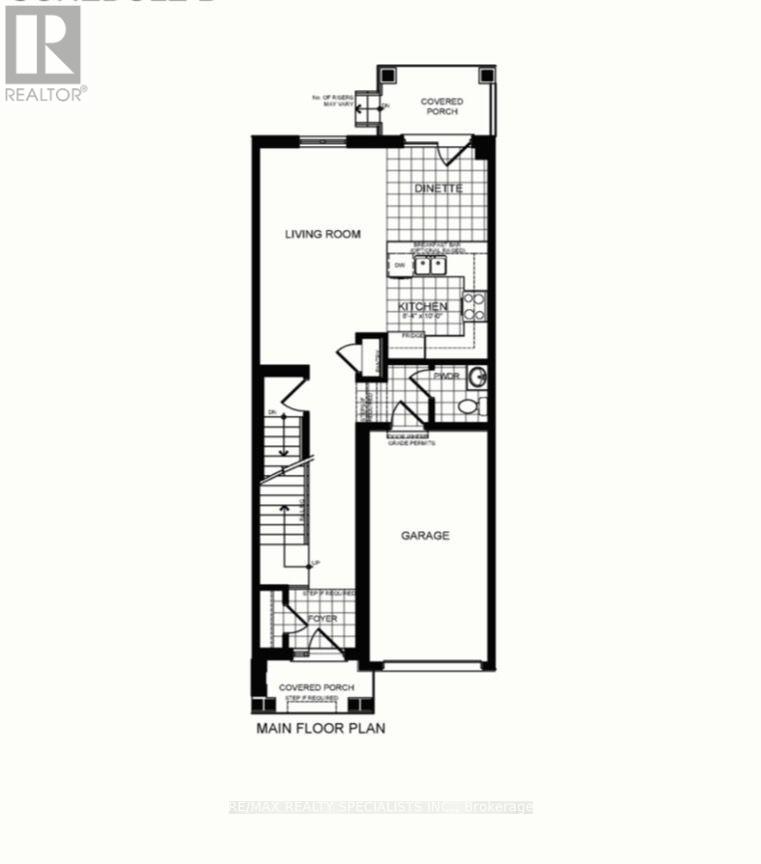
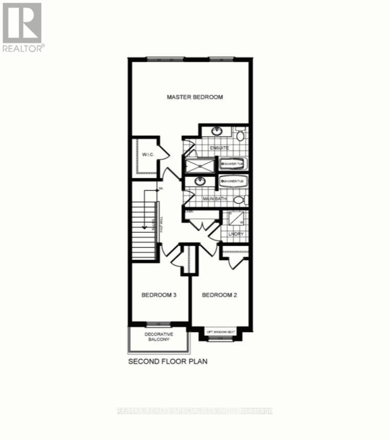
Brand-New & Never-Lived-In Townhome in Brantford's Highly Sought-After Sienna Woods West! This bright and spacious open-concept home offers approximately 1,595 sq. ft. of thoughtfully designed living space, featuring 3 generous bedrooms, 2.5 bathrooms, and oversized windows that fill the home with natural light. The modern kitchen showcases sleek cabinetry, stainless-steel appliances, and a convenient walkout to the backyard, making it ideal for both everyday living and entertaining. The spacious primary suite features a walk-in closet, private ensuite, and additional storage. Enjoy the added convenience of second-floor laundry and a stylish brick-and-stucco exterior. Perfectly situated near the Grand River, parks, walking trails, schools, shopping, and major highways including Hwy 403 & 401, this home offers an excellent combination of modern comfort, convenience, and location. A fantastic opportunity for tenants seeking a brand-new, stylish and low-maintenance home in one of Brantford's desirable communities! (id:45725)
Property Details
| MLS® Number | X13879024 |
| Property Type | Single Family |
| Community Name | Brantford Twp |
| Parking Space Total | 2 |
Building
| Bathroom Total | 3 |
| Bedrooms Above Ground | 3 |
| Bedrooms Total | 3 |
| Age | New Building |
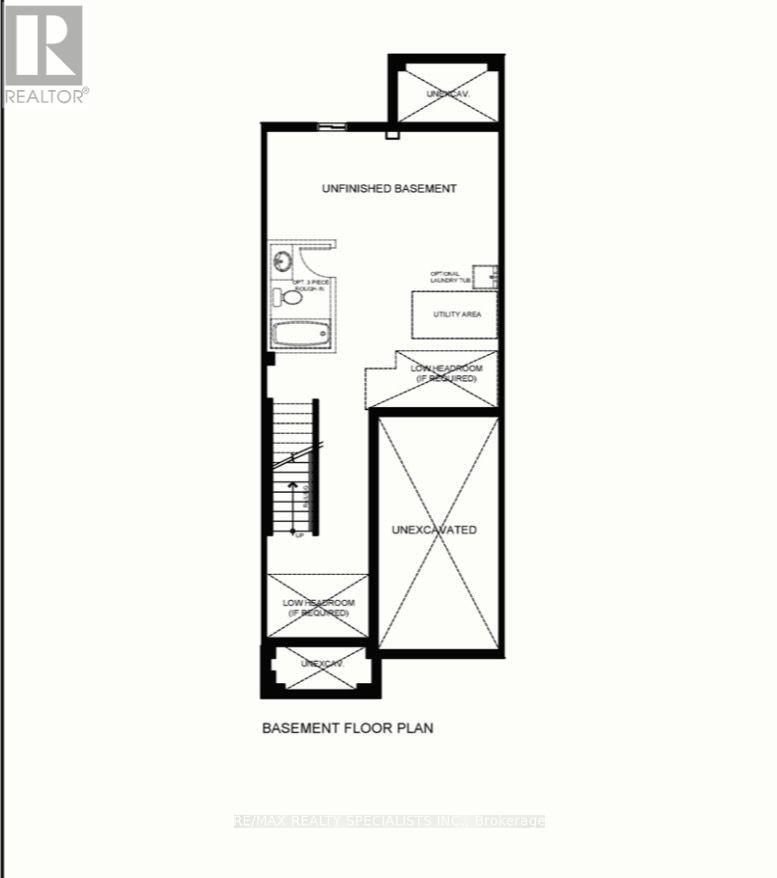
| Basement Development | Unfinished |
| Basement Type | N/a (unfinished) |
| Construction Style Attachment | Attached |
| Cooling Type | Central Air Conditioning |
| Exterior Finish | Brick |
| Foundation Type | Concrete |
| Half Bath Total | 1 |
| Heating Fuel | Natural Gas |
| Heating Type | Forced Air |
| Stories Total | 2 |
| Size Interior | 1500 - 2000 Sqft |
| Type | Row / Townhouse |
| Utility Water | Municipal Water |
Parking
| Garage |
Land
| Acreage | No |
| Sewer | Sanitary Sewer |
Rooms
| Level | Type | Length | Width | Dimensions |
|---|---|---|---|---|
| Second Level | Primary Bedroom | 2.74 m | 3.51 m | 2.74 m x 3.51 m |
| Second Level | Bedroom 2 | 2.64 m | 2.95 m | 2.64 m x 2.95 m |
| Main Level | Dining Room | 2.44 m | 2.62 m | 2.44 m x 2.62 m |
| Main Level | Kitchen | 3.05 m | 3.35 m | 3.05 m x 3.35 m |
https://www.realtor.ca/real-estate/30383841/90-660-colborne-street-brant-brantford-twp-brantford-twp
Interested?
Contact us for more information

The trademarks REALTOR®, REALTORS®, and the REALTOR® logo are controlled by The Canadian Real Estate Association (CREA) and identify real estate professionals who are members of CREA. The trademarks MLS®, Multiple Listing Service® and the associated logos are owned by The Canadian Real Estate Association (CREA) and identify the quality of services provided by real estate professionals who are members of CREA. The trademark DDF® is owned by The Canadian Real Estate Association (CREA) and identifies CREA's Data Distribution Facility (DDF®)
Toronto Real Estate Board
Save Max Real Estate Inc.
October 09 2026 12:07:52
