65 Waterview Lane Grimsby, Ontario L3M 0H2

$799,999
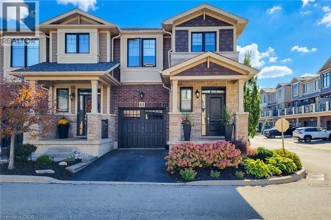
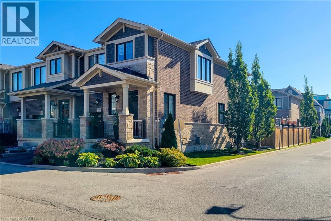
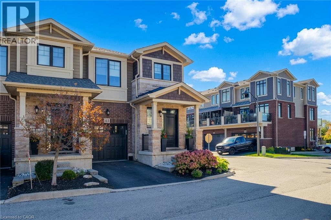
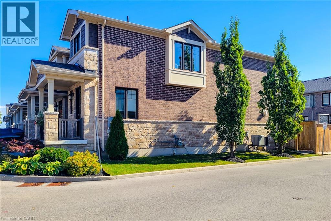
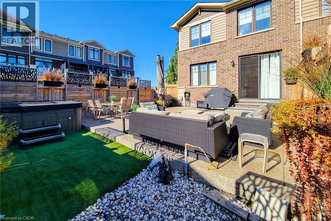
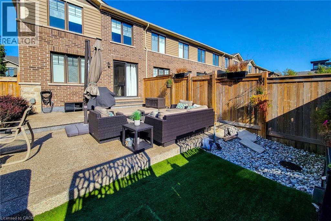
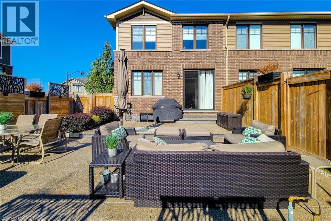
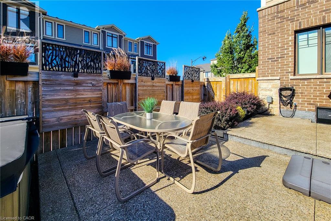
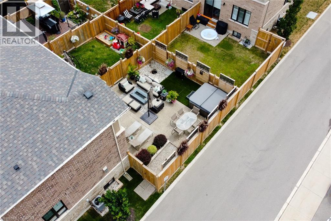
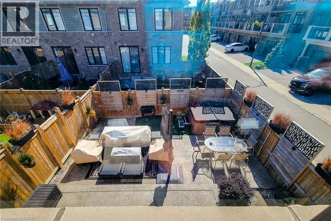
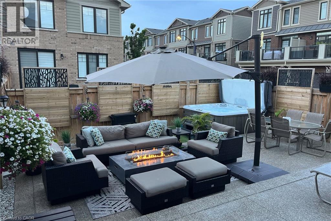
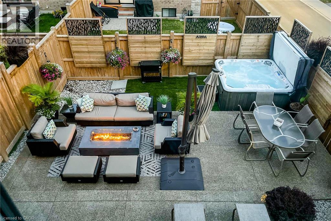
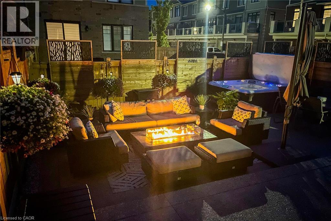
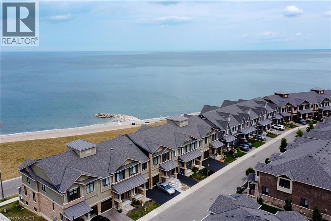
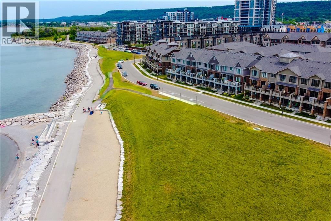
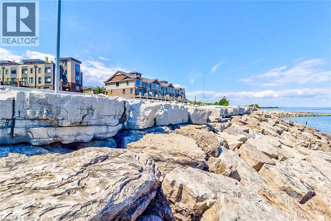
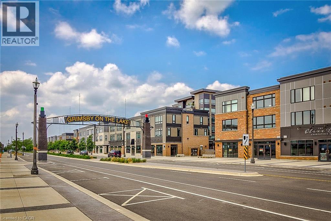
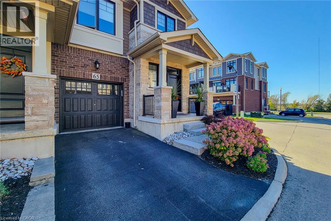
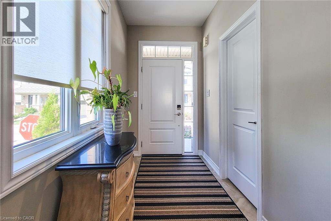
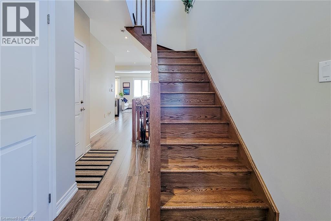
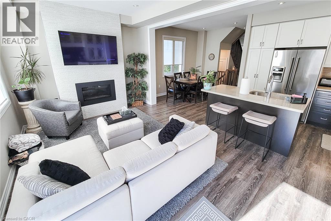
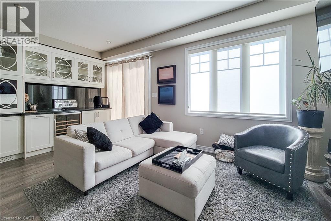
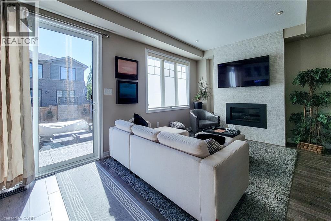
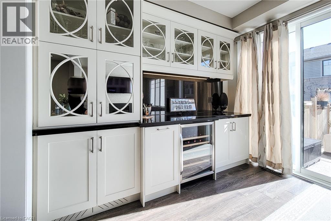
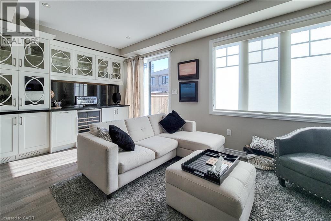
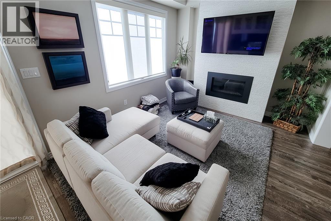
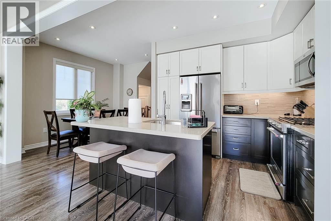
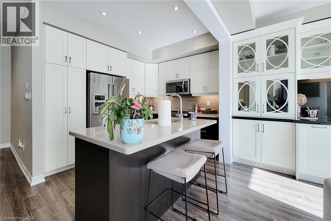
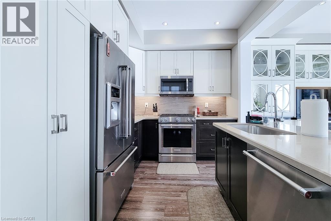
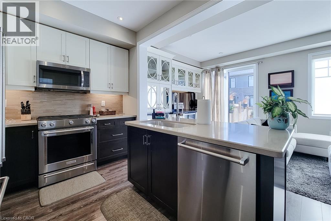
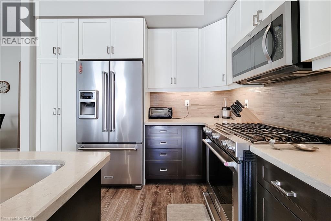
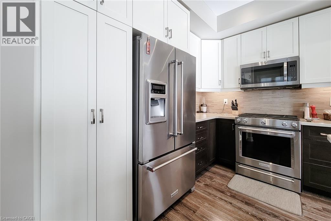
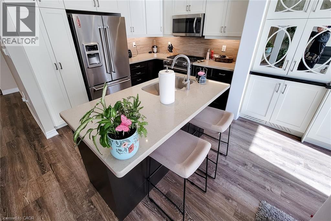
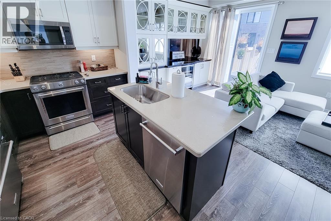
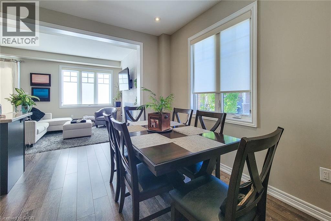
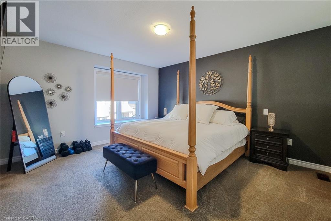
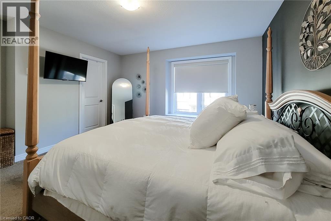
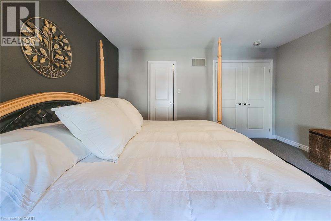
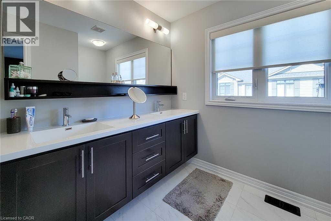
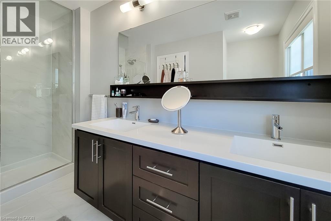
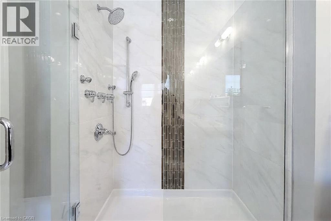
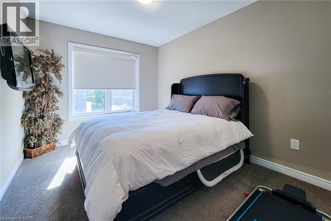
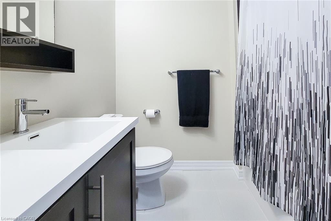
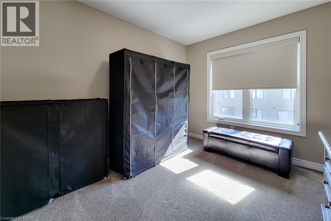
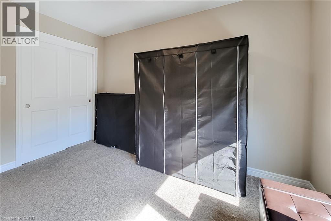
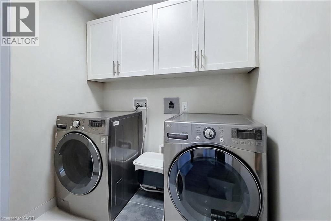
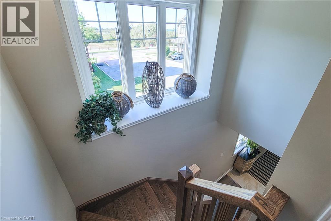
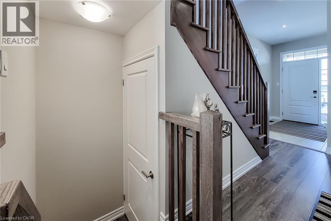
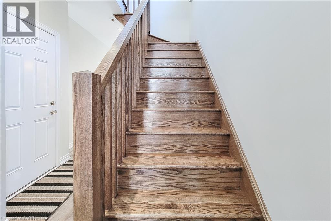
Stunning corner- unit Townhome in Grimsby By The Lake! This bright and beautifully maintained 3 bedroom 2.5 bath home features an open concept main floor with large windows, quartz counter tops, stainless steel appliances, stylish kitchen with coffee/bar area for extra cabinet space and counter top space.The private backyard is an entertainers dream, with two tier aggregate patio, decorative privacy fencing and hot tub- the perfect space to relax and entertain. conveniently located to the QEW, shopping, restaurants, parks and other amenities. Move in Ready with style, space and outdoor living! (id:45725)
Property Details
| MLS® Number | 40870008 |
| Property Type | Single Family |
| Amenities Near By | Beach, Playground, Schools, Shopping |
| Community Features | Quiet Area |
| Equipment Type | Water Heater |
| Parking Space Total | 2 |
| Rental Equipment Type | Water Heater |
Building
| Bathroom Total | 3 |
| Bedrooms Above Ground | 3 |
| Bedrooms Total | 3 |
| Appliances | Central Vacuum, Dishwasher, Dryer, Refrigerator, Range - Gas, Hood Fan, Garage Door Opener, Hot Tub |
| Basement Development | Unfinished |
| Basement Type | Full (unfinished) |
| Construction Style Attachment | Attached |
| Cooling Type | Central Air Conditioning |
| Exterior Finish | Aluminum Siding, Brick, Stone, Stucco |
| Half Bath Total | 1 |
| Heating Fuel | Natural Gas |
| Heating Type | Forced Air |
| Stories Total | 2 |
| Size Interior | 1670 Sqft |
| Type | Row / Townhouse |
| Utility Water | Municipal Water |
Parking
| Attached Garage |
Land
| Access Type | Highway Access |
| Acreage | No |
| Land Amenities | Beach, Playground, Schools, Shopping |
| Sewer | Municipal Sewage System |
| Size Frontage | 25 Ft |
| Size Total Text | Under 1/2 Acre |
| Zoning Description | Rm1 |
Rooms
| Level | Type | Length | Width | Dimensions |
|---|---|---|---|---|
| Second Level | 4pc Ensuite Bath | Measurements not available | ||
| Second Level | 3pc Bathroom | Measurements not available | ||
| Second Level | Bedroom | 11'2'' x 12'0'' | ||
| Second Level | Bedroom | 11'2'' x 12'0'' | ||
| Second Level | Primary Bedroom | 13'11'' x 14'1'' | ||
| Main Level | 2pc Bathroom | Measurements not available | ||
| Main Level | Family Room | 17'5'' x 10'7'' | ||
| Main Level | Eat In Kitchen | 16'9'' x 11'5'' |
https://www.realtor.ca/real-estate/30381690/65-waterview-lane-grimsby
Interested?
Contact us for more information

The trademarks REALTOR®, REALTORS®, and the REALTOR® logo are controlled by The Canadian Real Estate Association (CREA) and identify real estate professionals who are members of CREA. The trademarks MLS®, Multiple Listing Service® and the associated logos are owned by The Canadian Real Estate Association (CREA) and identify the quality of services provided by real estate professionals who are members of CREA. The trademark DDF® is owned by The Canadian Real Estate Association (CREA) and identifies CREA's Data Distribution Facility (DDF®)
REALTORS® Association of Hamilton-Burlington
RE/MAX Escarpment Realty Inc.
October 08 2026 06:08:54
