354 Beechdrops Drive Waterloo, Ontario N2V 0E8

$3,900 Monthly
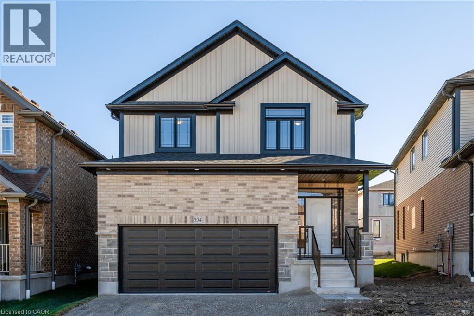
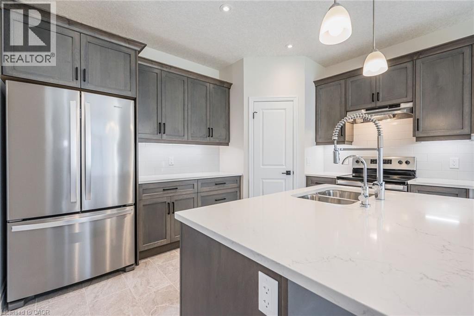
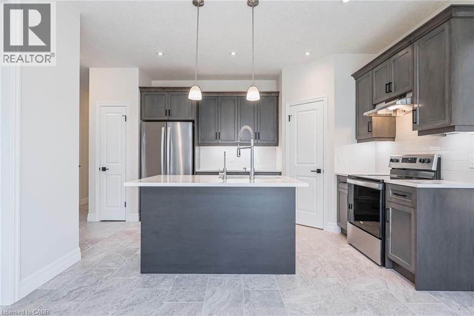
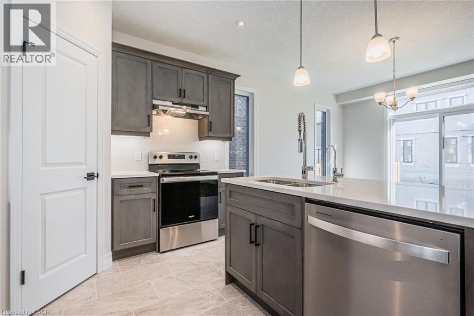
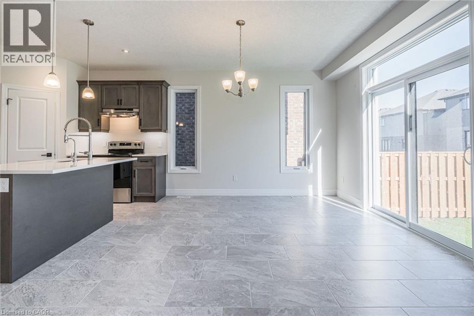
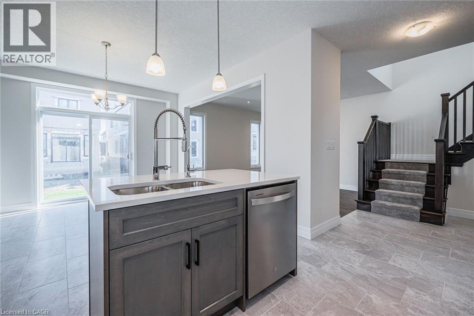
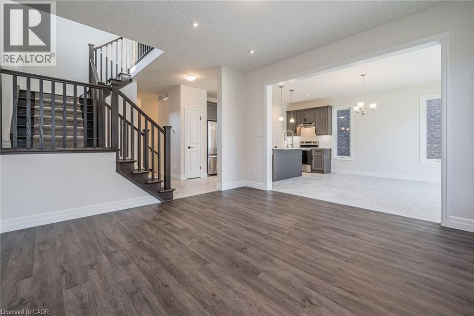
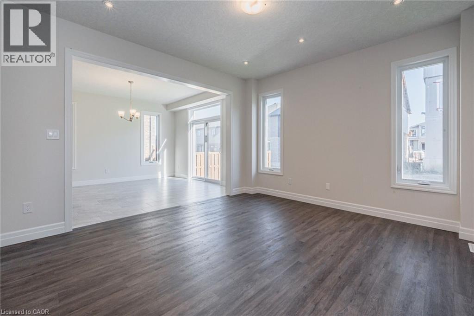
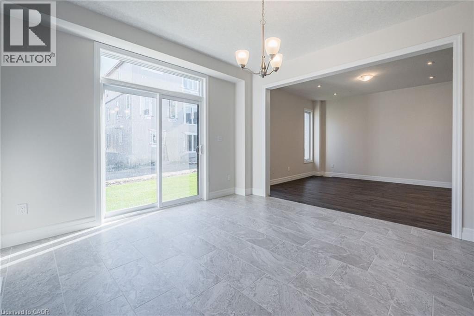
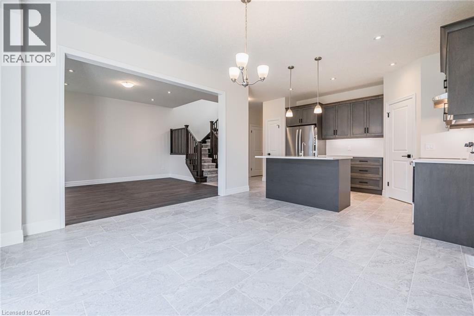
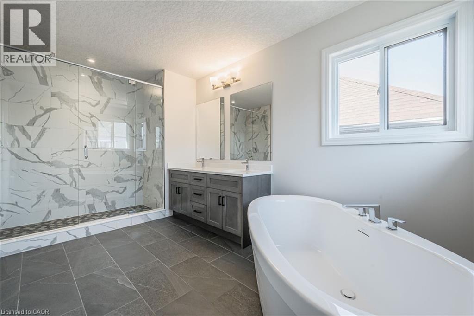
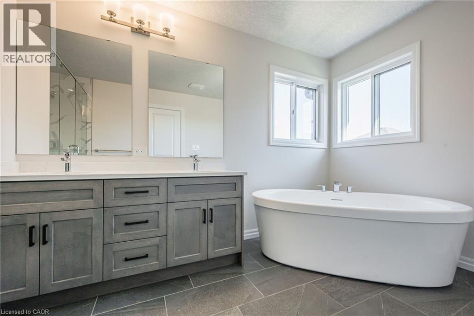
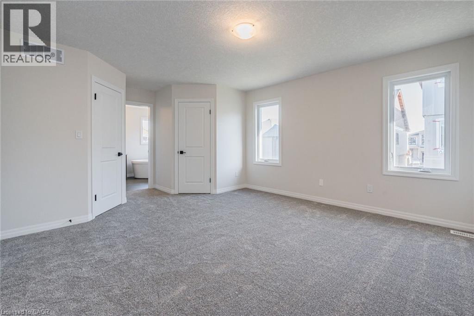
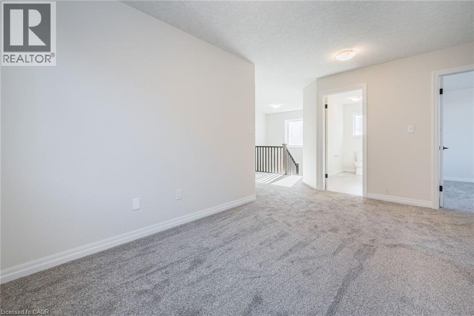
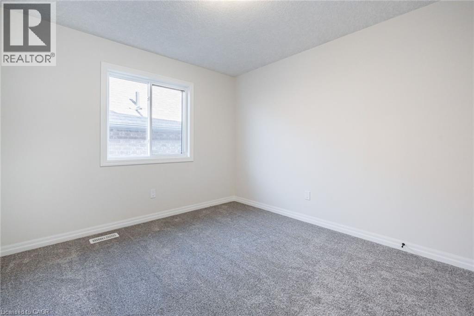
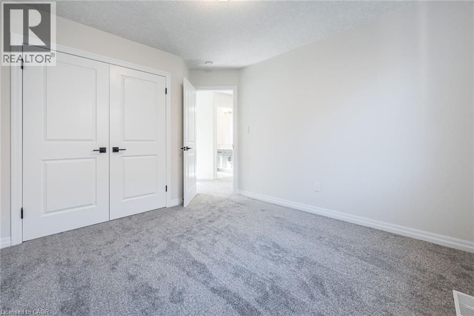
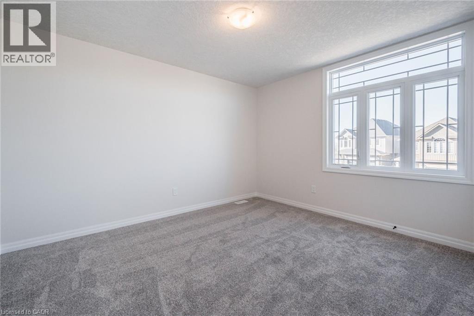
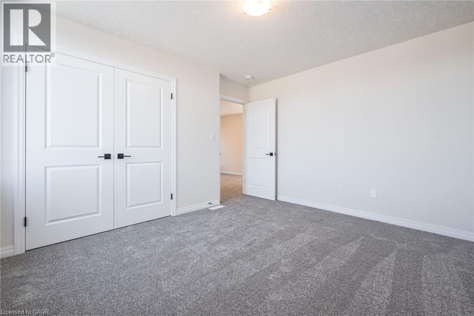
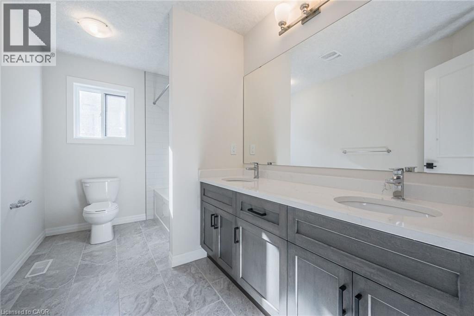
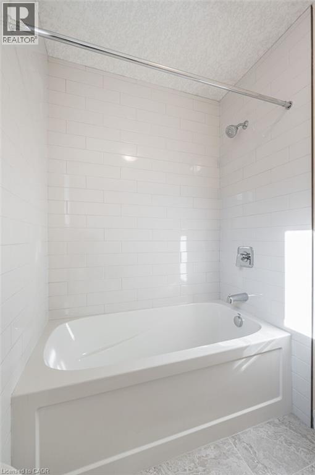
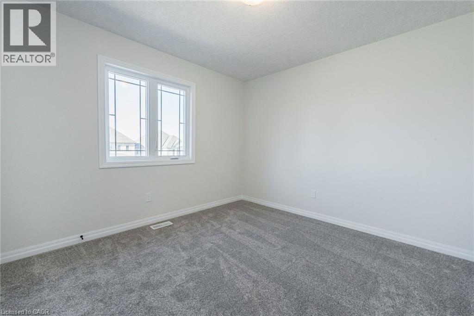
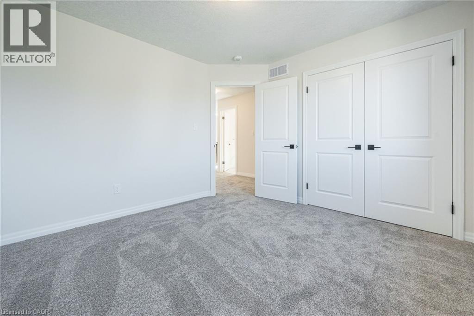
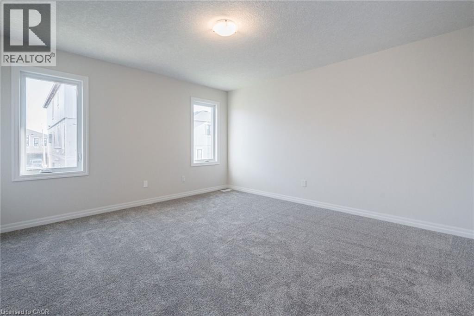
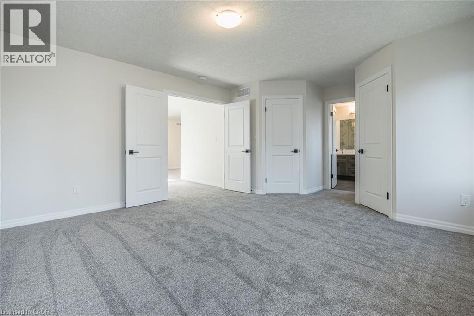
***MOVE IN READY *** AVAILABLE FOR IMMEDIATE OCCUPANCY *** NON SMOKERS, NO PETS *** VISTA HILLS, WATERLOO'S MOST SOUGHT AFTER NEW SUBDIVISION! STEPS TO VISTA HILLS PUBLIC SCHOOL, WITH PARKS AND TRAILS! OVER 2270 SQ.FT. 4 BEDROOM, 3 BATHROOMS PLUS UPPER FLOOR LOFT!! Features include; 9 foot ceilings, luxury vinyl flooring, quartz counter tops in kitchen and baths, custom kitchen with large island, breakfast bar overhang, soft close drawers, under cabinet lighting, crown molding, walk-in pantry full hardwood staircase and pot lights. Second floor features LOFT area perfect for kids separate homework area or work from home space, HUGE MASTER BEDROOM with large en suite, glass shower door, porcelain tile. Main bathroom with porcelain tile tub/shower combo. Fully fenced backyard perfect space for the kids to play! Modern move in ready home! Close to University of Waterloo, WLU, shops, restaurants, Costco and top rated schools! NON SMOKERS AND NO PETS. (id:45725)
Property Details
| MLS® Number | 40870017 |
| Property Type | Single Family |
| Amenities Near By | Park, Playground, Public Transit, Schools, Ski Area |
| Community Features | Community Centre |
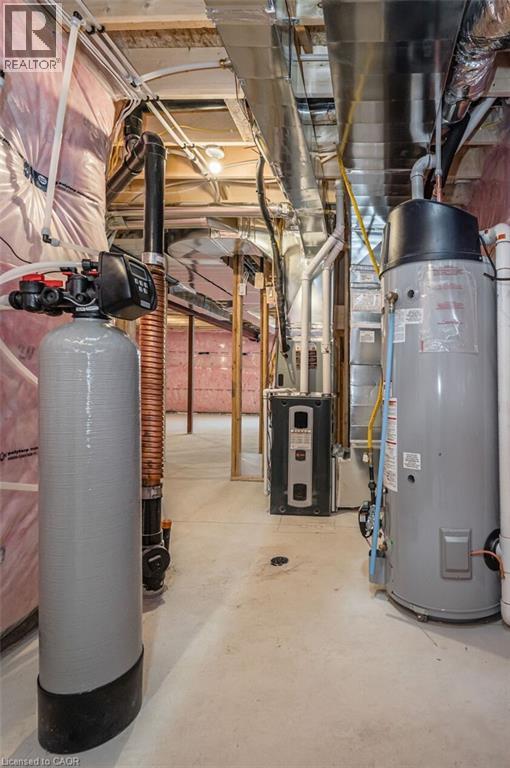
| Equipment Type | Water Heater |
| Features | Crushed Stone Driveway |
| Parking Space Total | 2 |
| Rental Equipment Type | Water Heater |
| Structure | Porch |
Building
| Bathroom Total | 3 |
| Bedrooms Above Ground | 4 |
| Bedrooms Total | 4 |
| Appliances | Dishwasher, Dryer, Refrigerator, Stove, Water Softener, Washer, Window Coverings |
| Architectural Style | Other |
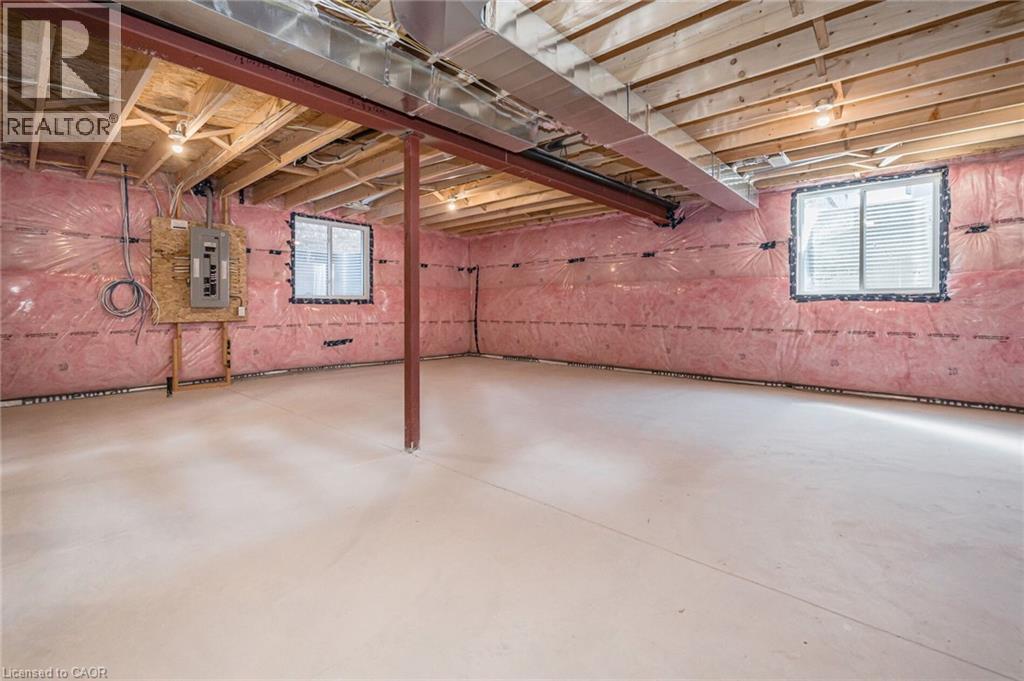
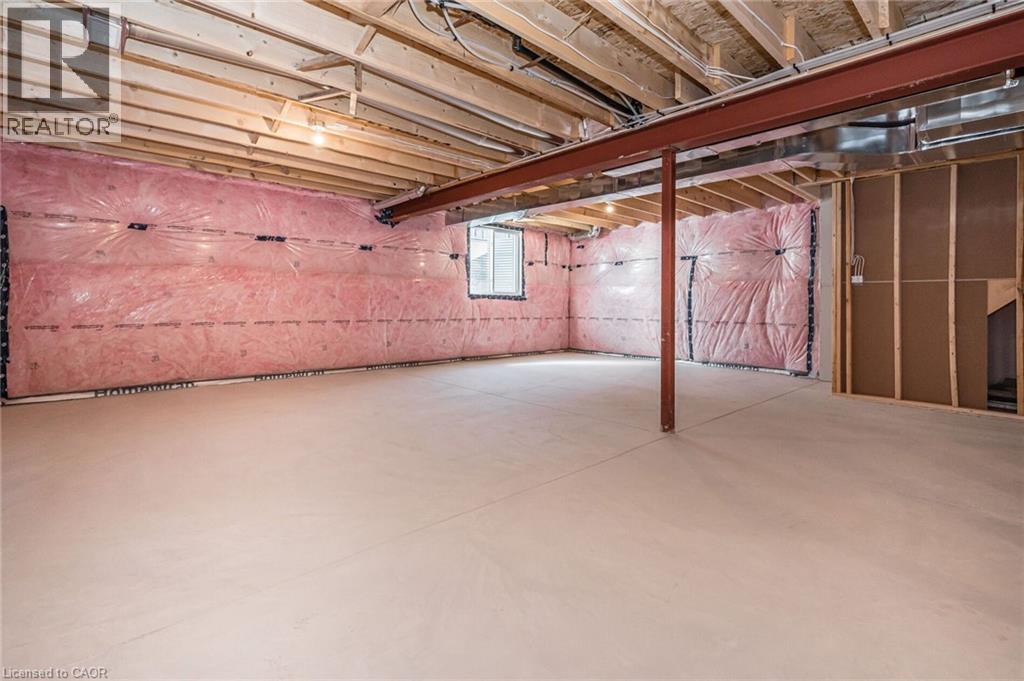
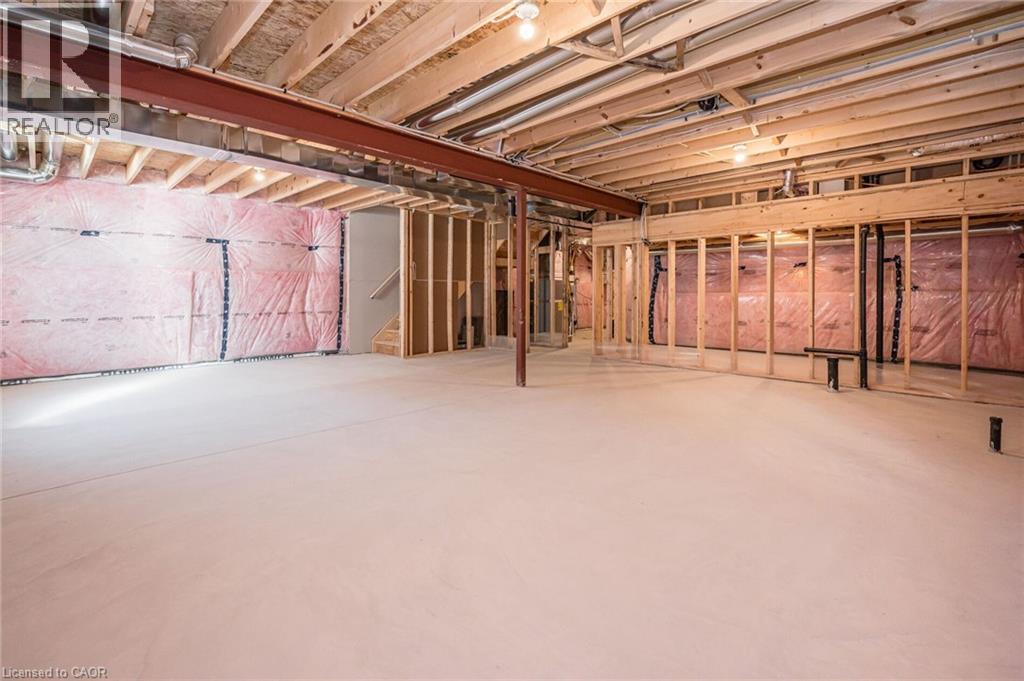
| Basement Development | Unfinished |
| Basement Type | Full (unfinished) |
| Constructed Date | 2022 |
| Construction Style Attachment | Detached |
| Cooling Type | Central Air Conditioning |
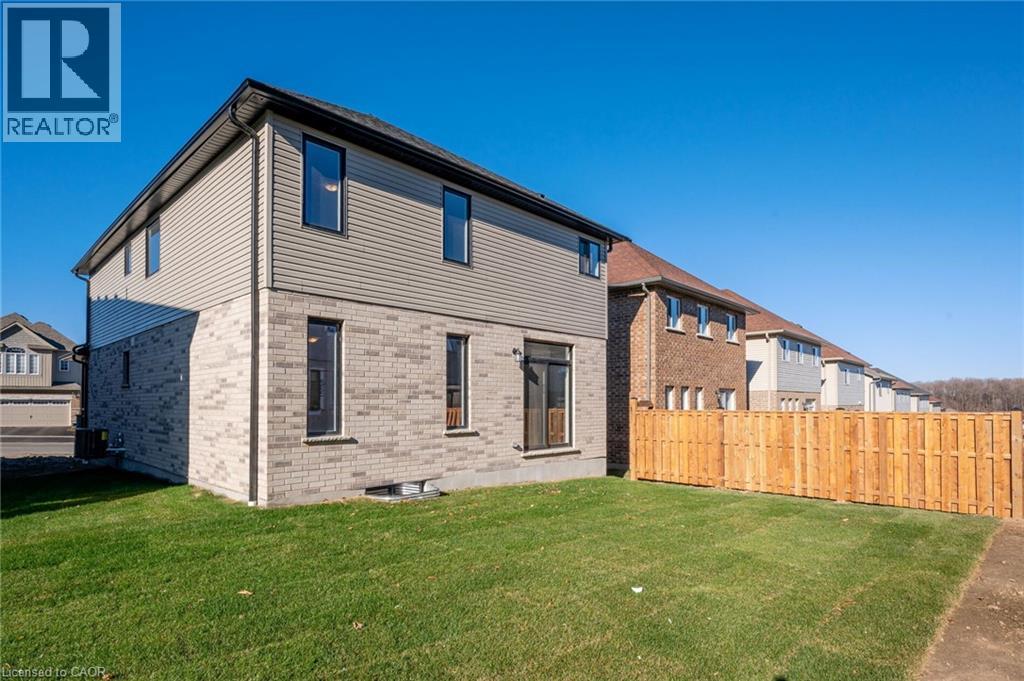
| Exterior Finish | Aluminum Siding, Brick, Stone |
| Foundation Type | Poured Concrete |
| Half Bath Total | 1 |
| Heating Fuel | Natural Gas |
| Heating Type | Forced Air |
| Stories Total | 2 |
| Size Interior | 2274 Sqft |
| Type | House |
| Utility Water | Municipal Water |
Parking
| Attached Garage |
Land
| Access Type | Highway Access |
| Acreage | No |
| Land Amenities | Park, Playground, Public Transit, Schools, Ski Area |
| Sewer | Municipal Sewage System |
| Size Depth | 98 Ft |
| Size Frontage | 37 Ft |
| Size Total Text | Under 1/2 Acre |
| Zoning Description | R6 |
Rooms
| Level | Type | Length | Width | Dimensions |
|---|---|---|---|---|
| Second Level | 5pc Ensuite Bath | Measurements not available | ||
| Second Level | Primary Bedroom | 13'1'' x 14'0'' | ||
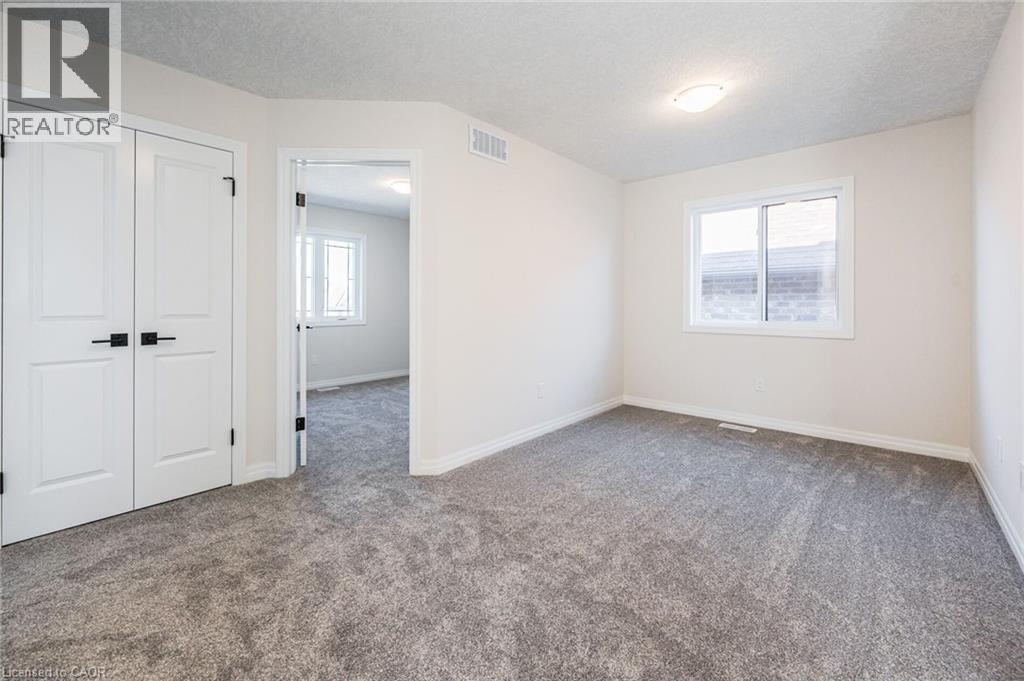
| Second Level | Bedroom | 11'2'' x 10'0'' | ||
| Second Level | 4pc Bathroom | Measurements not available | ||
| Second Level | Loft | 11'2'' x 8'6'' | ||
| Second Level | Bedroom | 11'2'' x 10'7'' | ||
| Second Level | Bedroom | 10'6'' x 12'7'' | ||
| Main Level | Living Room | 12'9'' x 13'8'' | ||
| Main Level | Dining Room | 12'9'' x 12'1'' | ||
| Main Level | Kitchen | 12'9'' x 9'10'' | ||
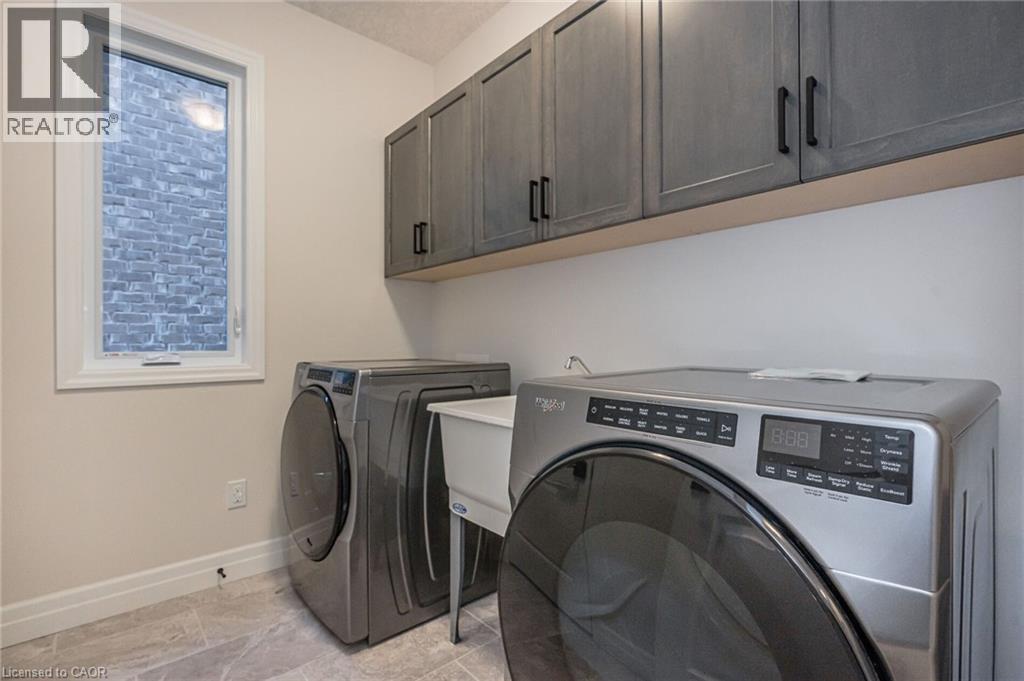
| Main Level | Laundry Room | Measurements not available | ||
| Main Level | 2pc Bathroom | Measurements not available |
https://www.realtor.ca/real-estate/30383433/354-beechdrops-drive-waterloo
Interested?
Contact us for more information

The trademarks REALTOR®, REALTORS®, and the REALTOR® logo are controlled by The Canadian Real Estate Association (CREA) and identify real estate professionals who are members of CREA. The trademarks MLS®, Multiple Listing Service® and the associated logos are owned by The Canadian Real Estate Association (CREA) and identify the quality of services provided by real estate professionals who are members of CREA. The trademark DDF® is owned by The Canadian Real Estate Association (CREA) and identifies CREA's Data Distribution Facility (DDF®)
REALTORS® Association of Hamilton-Burlington
RE/MAX Twin City Realty Inc.
October 08 2026 10:29:20
