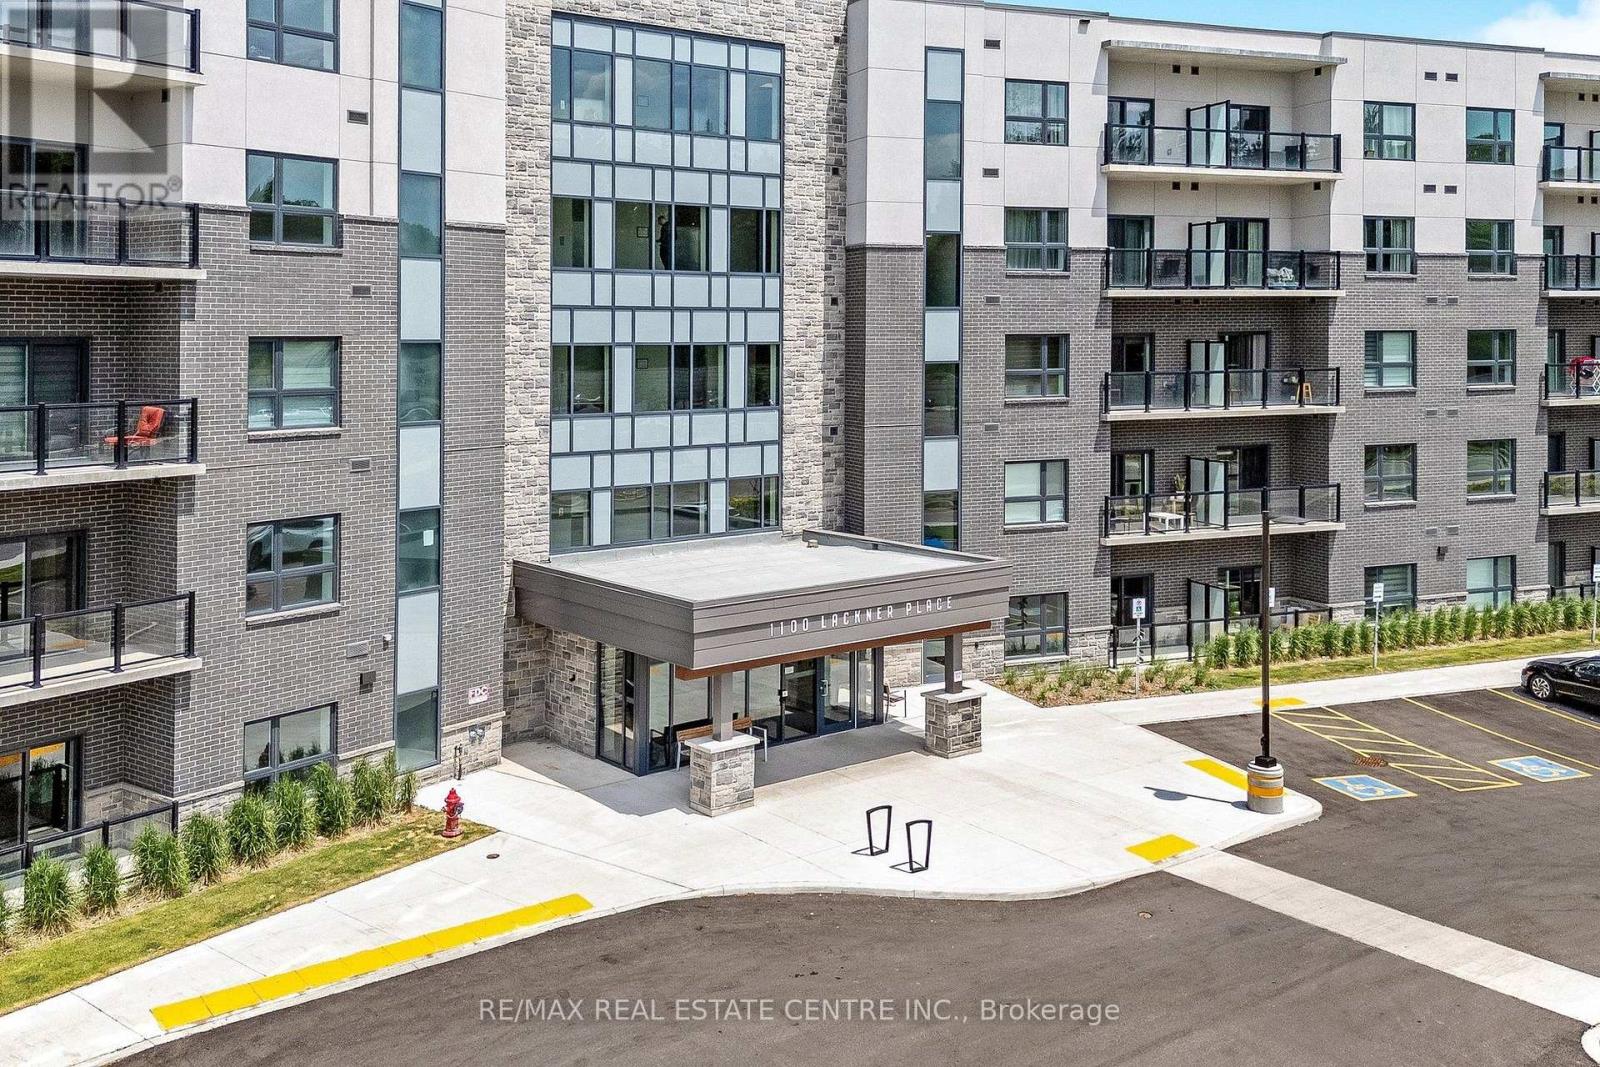
517 - 1100 Lackner Place Kitchener, Ontario N2A 0L3

$405,071Maintenance, Heat, Insurance, Parking, Common Area Maintenance
$462.57 Monthly
Maintenance, Heat, Insurance, Parking, Common Area Maintenance
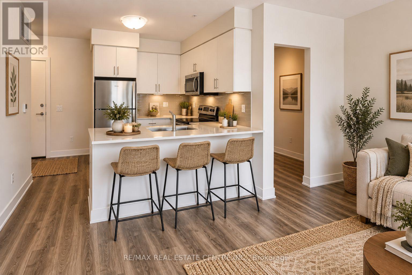
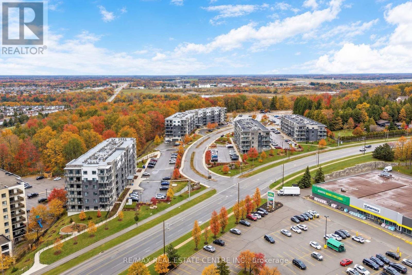
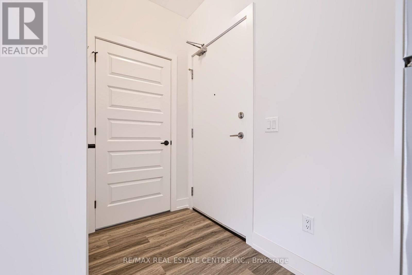
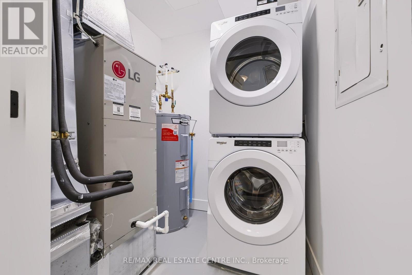
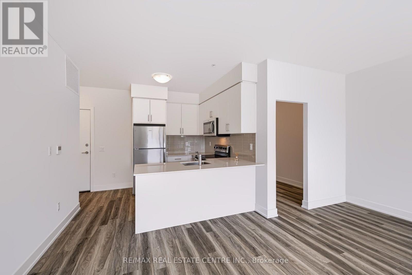
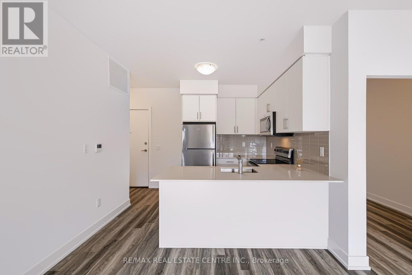
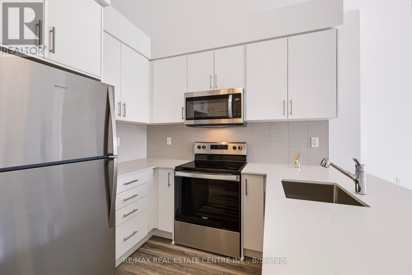
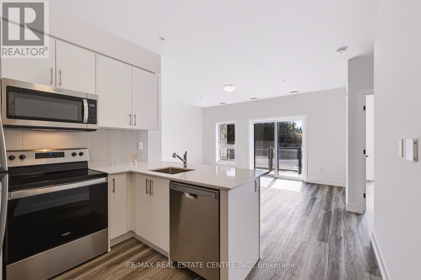
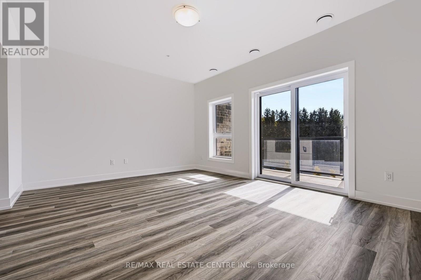
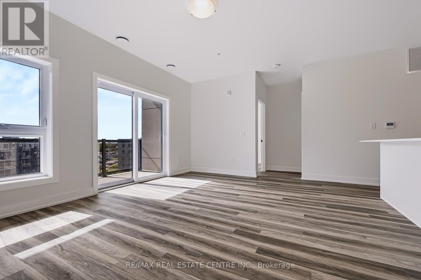
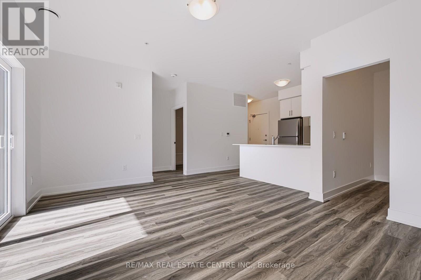
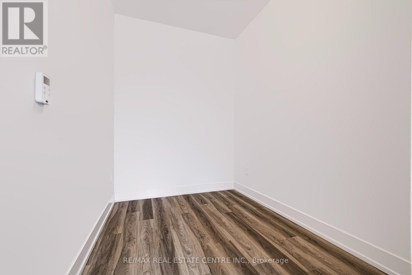
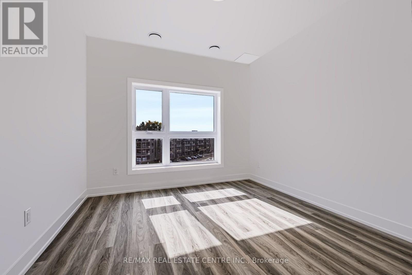
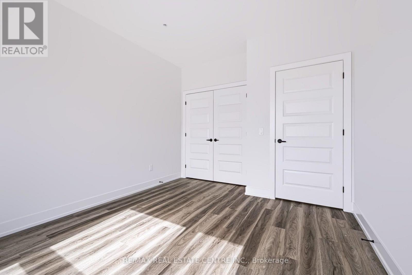
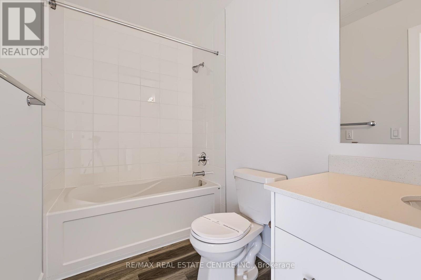
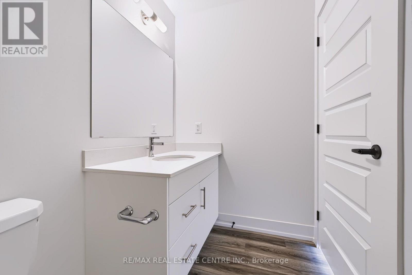
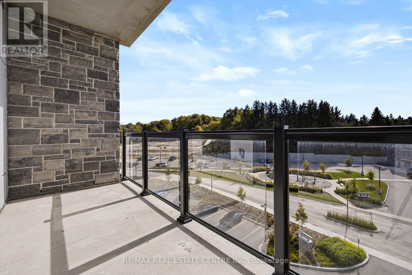
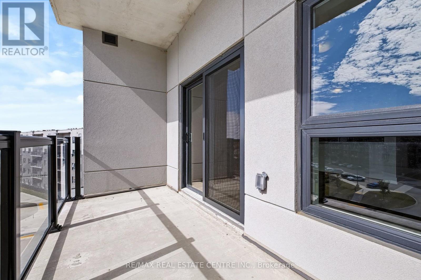
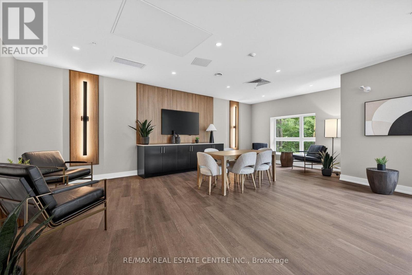
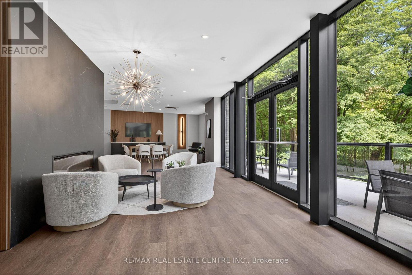
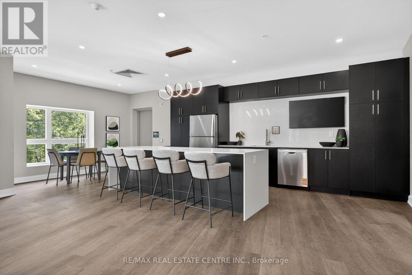
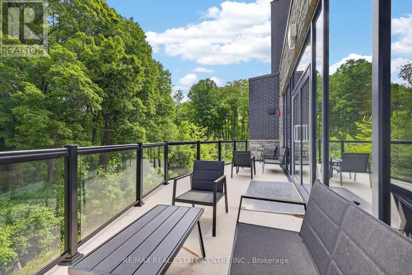
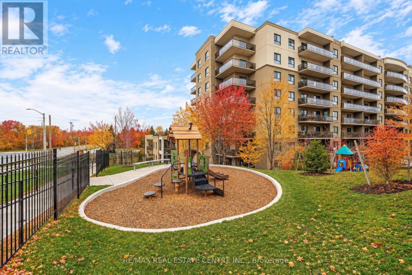
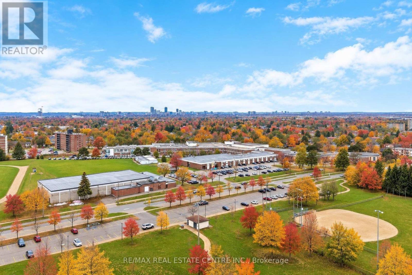
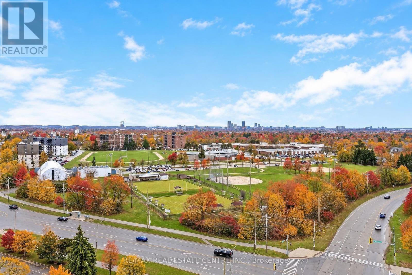
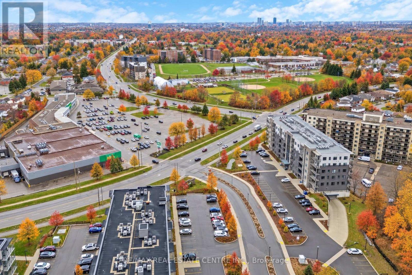
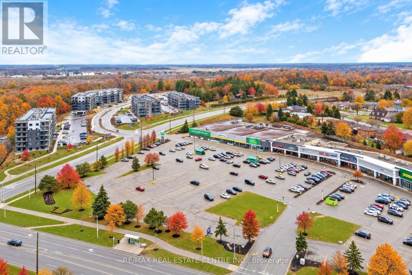
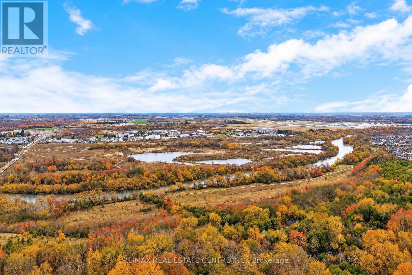
$462.57 Monthly*** Brand-new condo by Reid's Heritage Homes, qualifies for the HST Rebate which could save you thousands *** This bright and stylish "Watson" model is a 751 sq. ft suite offering southern exposure and a private balcony to enjoy beautiful sunrise views. Featuring one bedroom plus den, one bathroom, a spacious balcony and many features including; quartz countertops, stainless steel appliances, and durable luxury vinyl plank flooring. Enjoy the added benefits of one underground parking space, a storage locker, secure building entry, elevator access, bicycle storage, a party room with kitchenette, and a playground. Located steps from trails, transit, shopping, and everyday amenities, with quick highway access and a short drive to universities and colleges. A fantastic opportunity for first-time buyers, downsizers, professionals, or investors seeking modern, low-maintenance living in a convenient location. The purchase price set out above is net of HST. How HST will be addressed will be determined at the time the Purchaser enters the agreement of purchase and sale, based on the status of the existing and proposed HST Rebates announced by the provincial and federal governments. ARN# is TBD (id:45725)
Open House
This property has open houses!
2:00 pm
Ends at:4:00 pm
Property Details
| MLS® Number | X13874910 |
| Property Type | Single Family |
| Amenities Near By | Public Transit, Schools, Ski Area, Hospital |
| Community Features | Pets Allowed With Restrictions, Community Centre |
| Equipment Type | Water Heater |
| Features | Conservation/green Belt, Elevator, Balcony, Carpet Free |
| Parking Space Total | 1 |
| Rental Equipment Type | Water Heater |
| Structure | Playground |
Building
| Bathroom Total | 1 |
| Bedrooms Above Ground | 1 |
| Bedrooms Below Ground | 1 |
| Bedrooms Total | 2 |
| Age | 0 To 5 Years |
| Amenities | Party Room, Visitor Parking, Storage - Locker |
| Appliances | Water Heater, Dishwasher, Dryer, Microwave, Stove, Washer, Refrigerator |
| Basement Type | None |
| Cooling Type | Central Air Conditioning |
| Exterior Finish | Brick, Stucco |
| Fire Protection | Smoke Detectors |
| Heating Fuel | Natural Gas |
| Heating Type | Coil Fan, Forced Air |
| Size Interior | 700 - 799 Sqft |
| Type | Apartment |
Parking
| Underground | |
| Garage |
Land
| Acreage | No |
| Land Amenities | Public Transit, Schools, Ski Area, Hospital |
| Zoning Description | R7 |
Rooms
| Level | Type | Length | Width | Dimensions |
|---|---|---|---|---|
| Main Level | Kitchen | 3.1 m | 2.87 m | 3.1 m x 2.87 m |
| Main Level | Living Room | 5 m | 3.84 m | 5 m x 3.84 m |
| Main Level | Den | 2.46 m | 1.93 m | 2.46 m x 1.93 m |
| Main Level | Bedroom | 3.86 m | 3.25 m | 3.86 m x 3.25 m |
| Main Level | Bathroom | 3.02 m | 1.5 m | 3.02 m x 1.5 m |
| Main Level | Laundry Room | 1.83 m | 1.83 m | 1.83 m x 1.83 m |
https://www.realtor.ca/real-estate/30379221/517-1100-lackner-place-kitchener
Interested?
Contact us for more information

The trademarks REALTOR®, REALTORS®, and the REALTOR® logo are controlled by The Canadian Real Estate Association (CREA) and identify real estate professionals who are members of CREA. The trademarks MLS®, Multiple Listing Service® and the associated logos are owned by The Canadian Real Estate Association (CREA) and identify the quality of services provided by real estate professionals who are members of CREA. The trademark DDF® is owned by The Canadian Real Estate Association (CREA) and identifies CREA's Data Distribution Facility (DDF®)
Toronto Real Estate Board
RE/MAX Real Estate Centre Inc.
October 08 2026 12:04:10
