108 - 104 Summit Ridge Drive Guelph (Grange Road), Ontario N1E 0R5

$2,250 Monthly
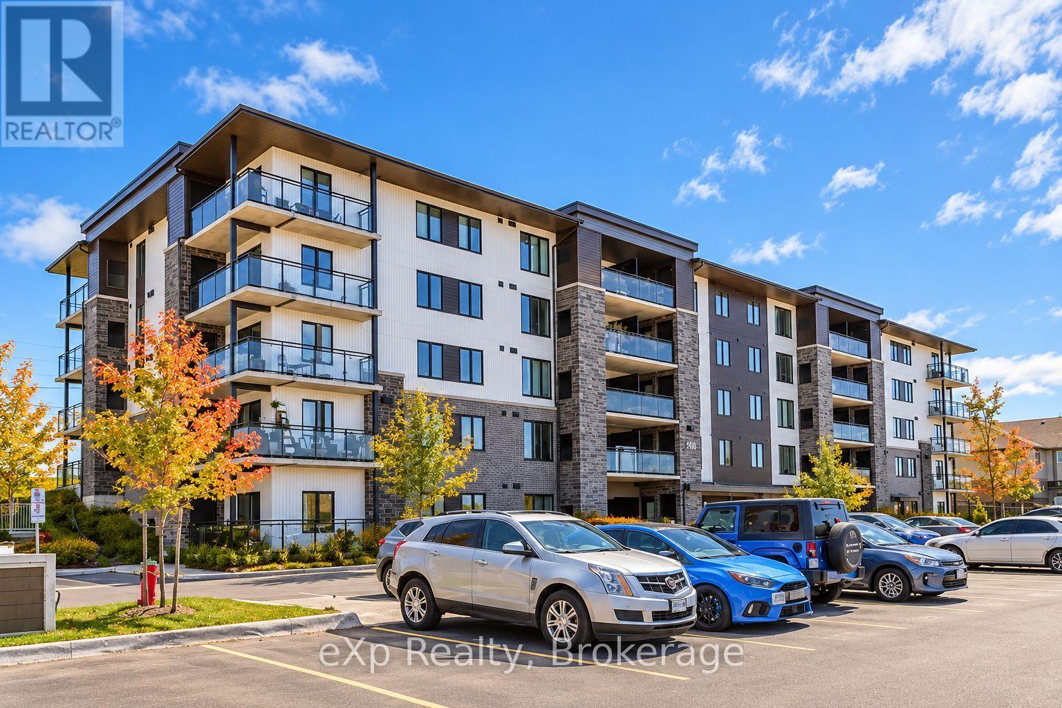
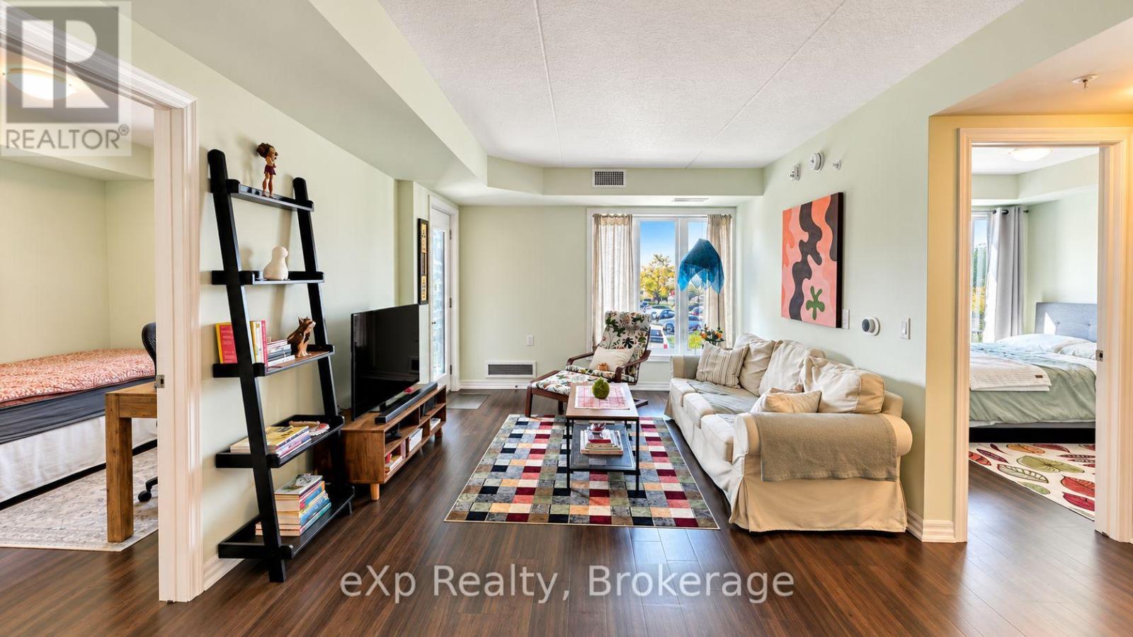
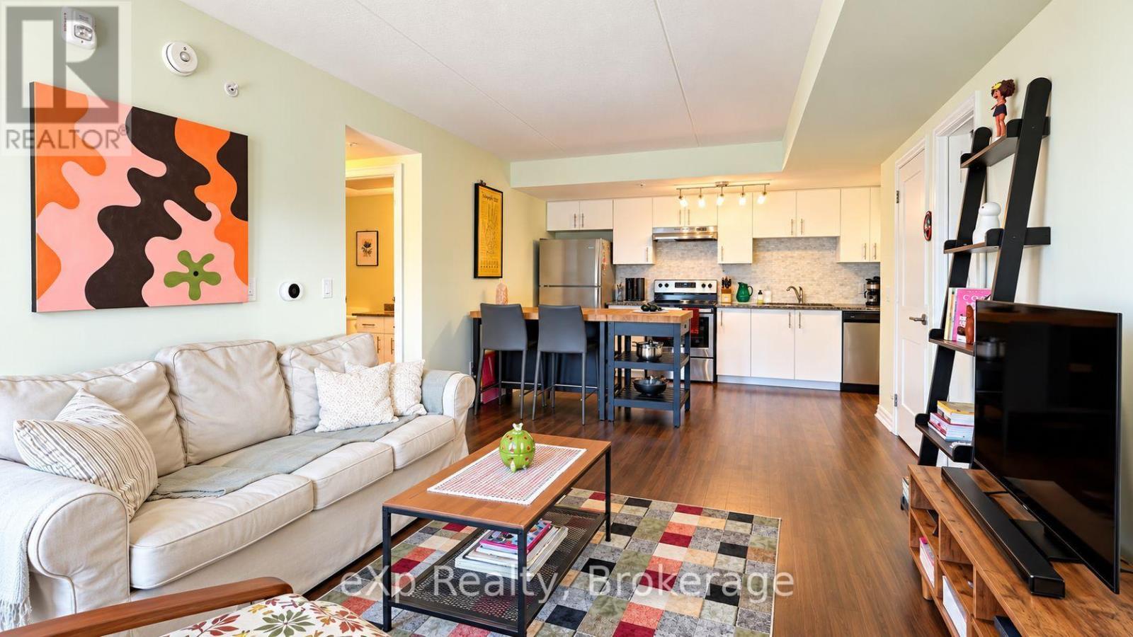
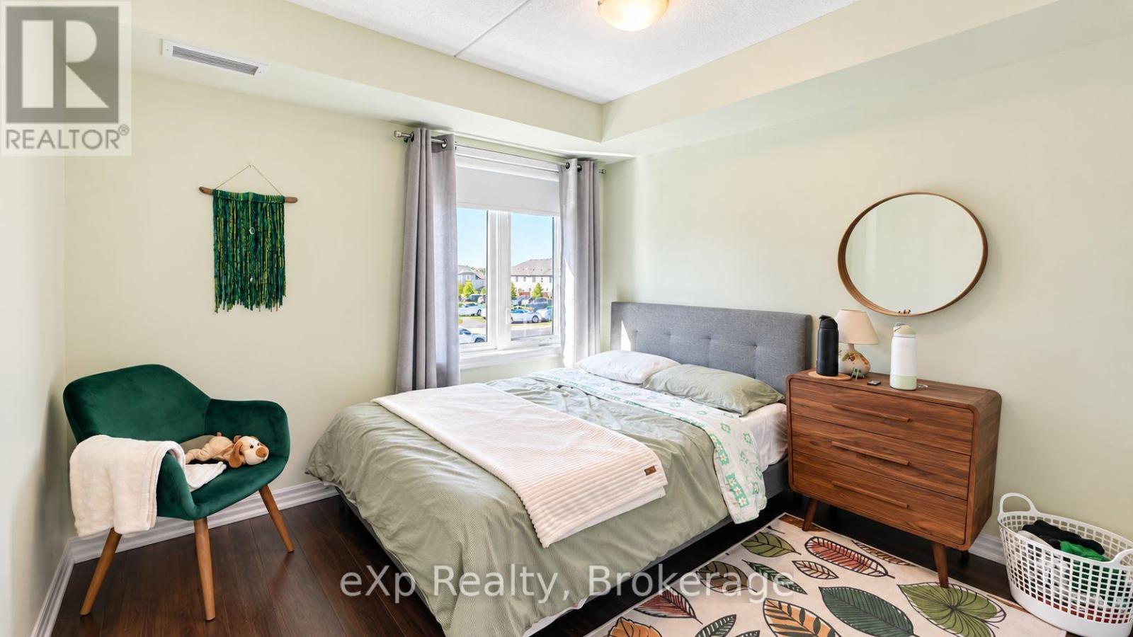
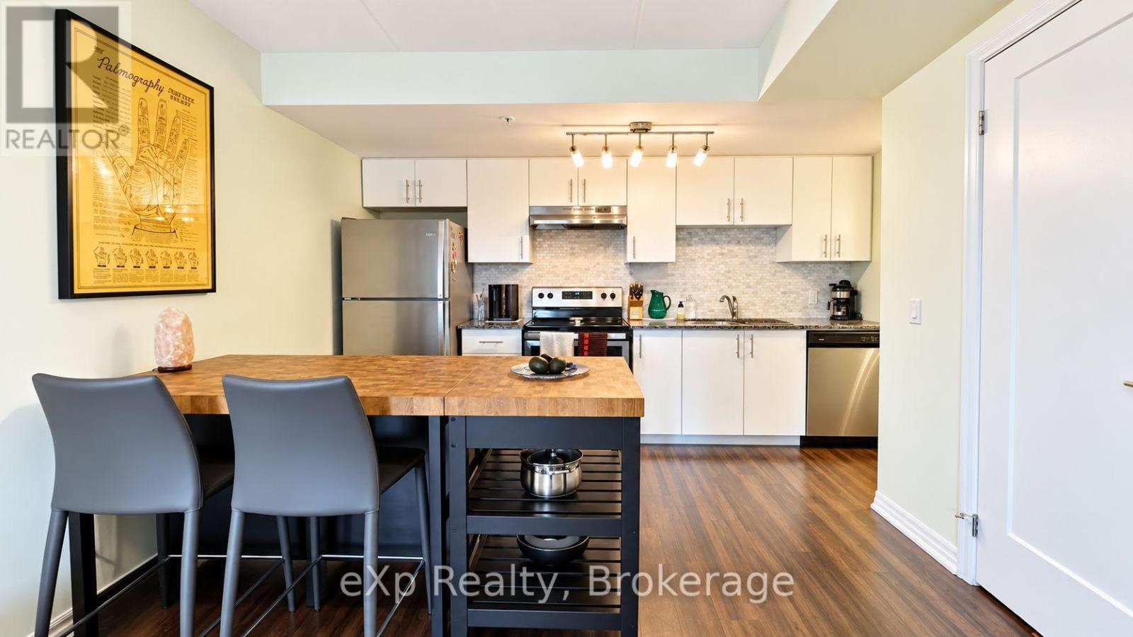
Welcome to Grange Hill Point! Located in a desirable, family-friendly neighbourhood in Guelph's east end, this bright and beautifully maintained two-bedroom condo offers the perfect combination of comfort, style, and convenience. Featuring a spacious open-concept layout, the unit welcomes you with a generous entryway, large closet, and elegant chandelier. The modern kitchen boasts stainless steel appliances, a stylish backsplash, and gleaming countertops, flowing seamlessly into the inviting living area filled with natural light from large windows. Step outside onto your private balcony, the perfect spot to enjoy your morning coffee or unwind after a long day. One of the standout features of this unit is its convenient accessibility, with direct ground-level access from the front of the building. From the rear parking lot, the unit is just one level up, with elevator access for added convenience. Enjoy attractive flooring throughout, along with an included parking space and storage locker. Residents also have access to excellent building amenities, including a fitness centre and party lounge. Situated in a fantastic location within an established, family-friendly community, this condo offers easy, low-maintenance living in a place you'll love to call home! (id:45725)
Property Details
| MLS® Number | X13874672 |
| Property Type | Single Family |
| Community Name | Grange Road |
| Community Features | Pets Allowed With Restrictions |
| Features | Balcony, In Suite Laundry |
| Parking Space Total | 1 |
Building
| Bathroom Total | 1 |
| Bedrooms Above Ground | 2 |
| Bedrooms Total | 2 |
| Amenities | Storage - Locker |
| Basement Type | None |
| Cooling Type | Central Air Conditioning |
| Exterior Finish | Brick Facing |
| Heating Fuel | Natural Gas |
| Heating Type | Other |
| Size Interior | 700 - 799 Sqft |
| Type | Apartment |
Parking
| No Garage |
Land
| Acreage | No |
Rooms
| Level | Type | Length | Width | Dimensions |
|---|---|---|---|---|
| Main Level | Primary Bedroom | 3.17 m | 3.07 m | 3.17 m x 3.07 m |
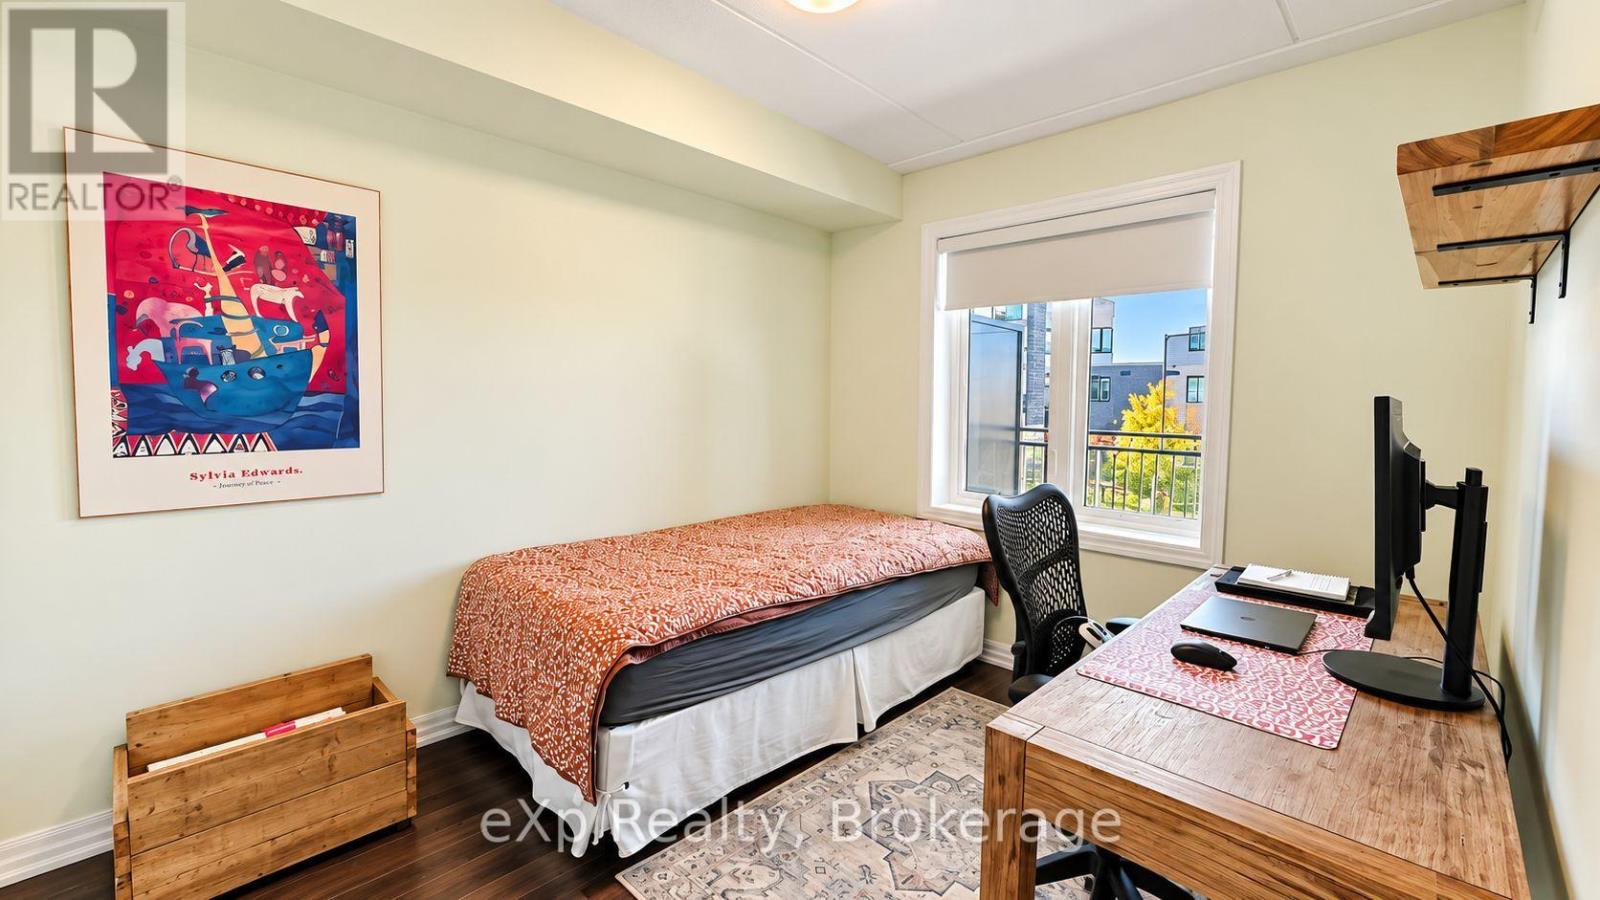
| Main Level | Bedroom | 2.64 m | 3.25 m | 2.64 m x 3.25 m |
| Main Level | Living Room | 4.65 m | 3.4 m | 4.65 m x 3.4 m |
| Main Level | Kitchen | 3.4 m | 3.33 m | 3.4 m x 3.33 m |
| Main Level | Bathroom | 2 m | 2.1 m | 2 m x 2.1 m |
Interested?
Contact us for more information

The trademarks REALTOR®, REALTORS®, and the REALTOR® logo are controlled by The Canadian Real Estate Association (CREA) and identify real estate professionals who are members of CREA. The trademarks MLS®, Multiple Listing Service® and the associated logos are owned by The Canadian Real Estate Association (CREA) and identify the quality of services provided by real estate professionals who are members of CREA. The trademark DDF® is owned by The Canadian Real Estate Association (CREA) and identifies CREA's Data Distribution Facility (DDF®)
Muskoka Haliburton Orillia – The Lakelands Association of REALTORS®
Red Brick Real Estate Brokerage Ltd.
October 08 2026 03:29:22
