520 Elma Street W Listowel, Ontario N4W 1W3

$499,900
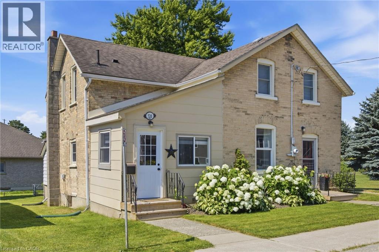
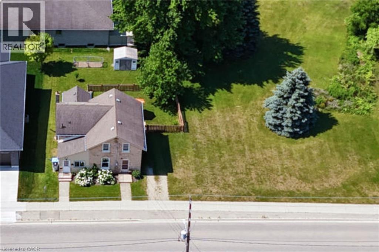
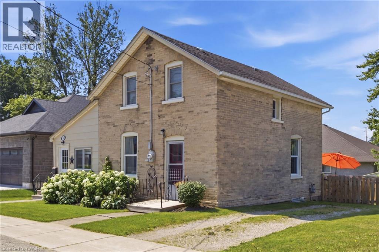
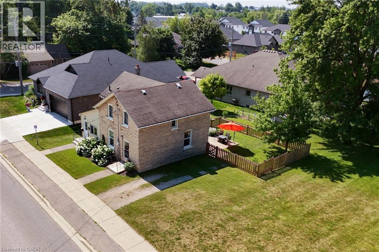
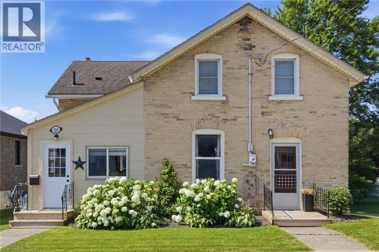
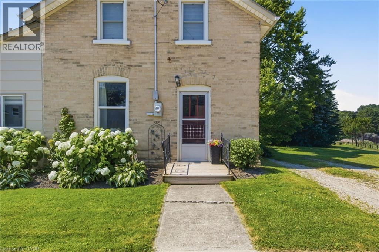
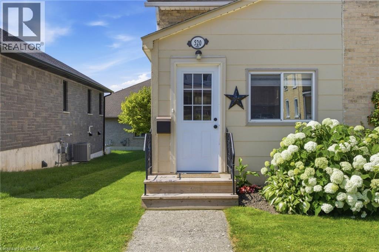
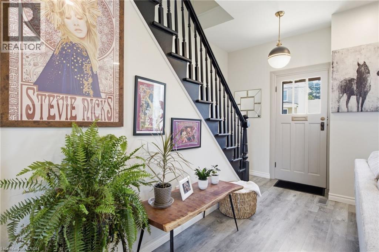
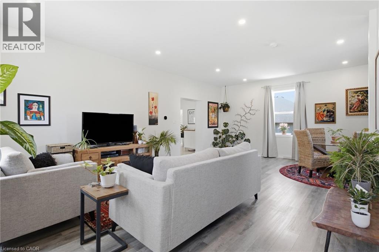
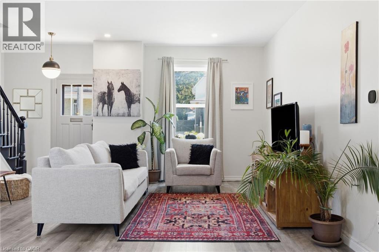
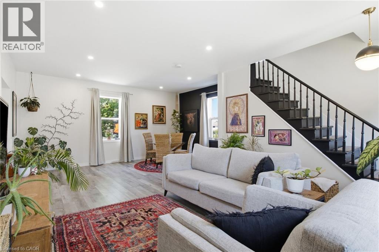
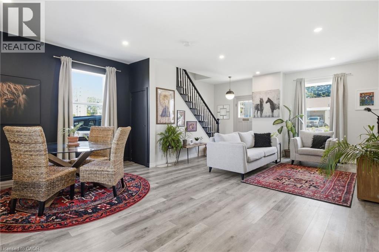
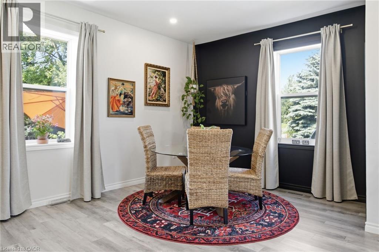
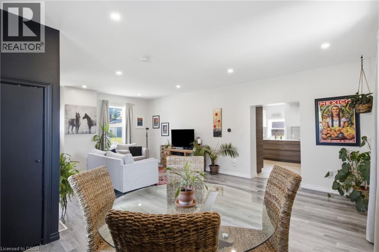
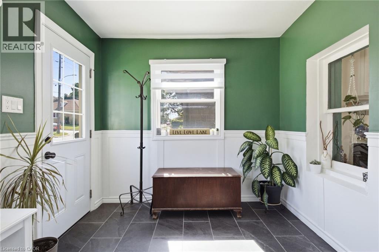
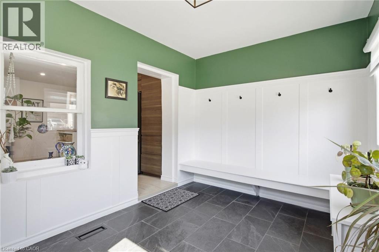
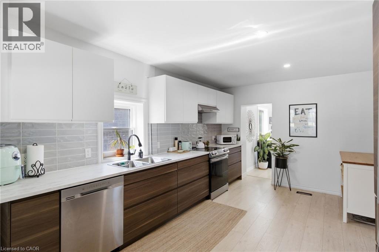
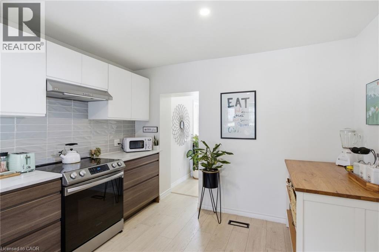
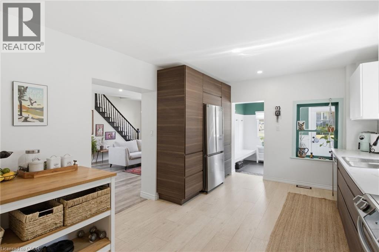
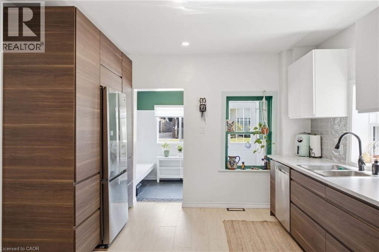
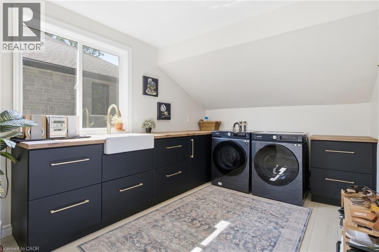
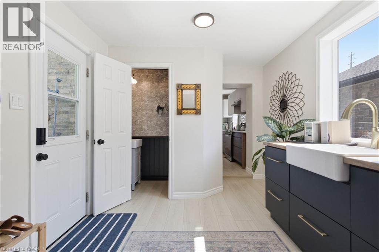
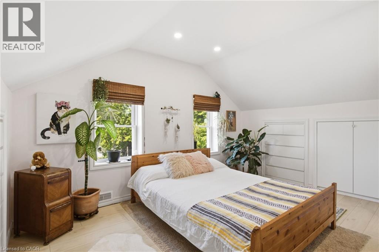
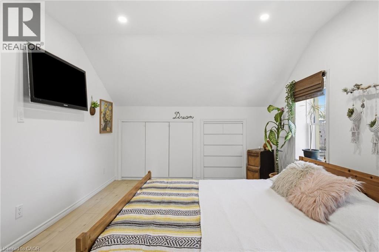
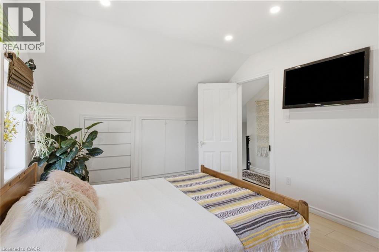
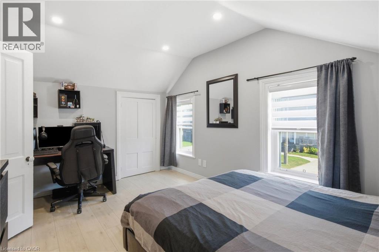
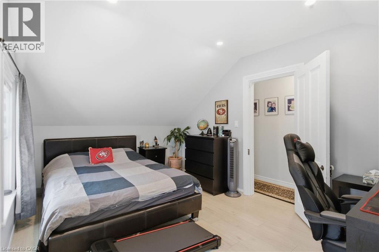
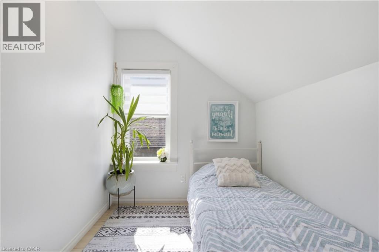
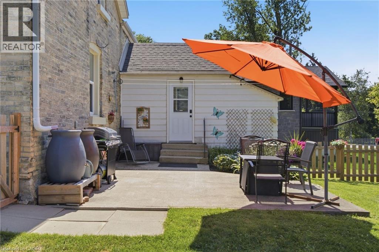
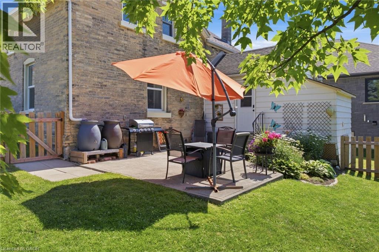
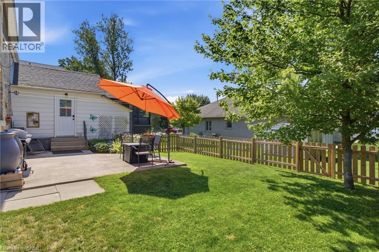
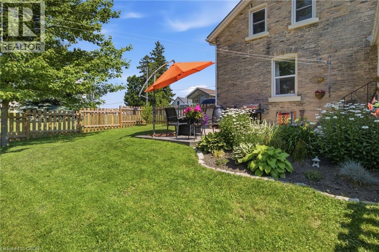
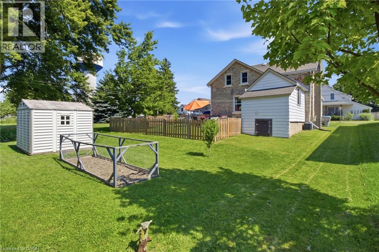
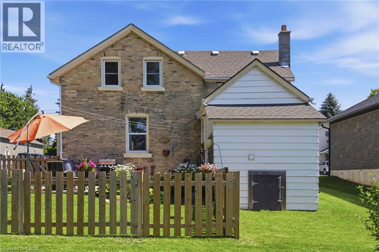
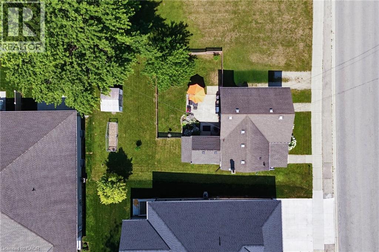
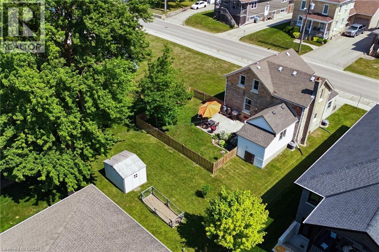
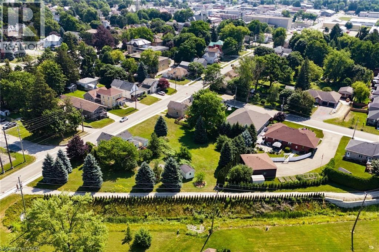
Fall in love with the perfect blend of modern updates and the charm and character of an older home. This beautifully maintained, move-in-ready property offers an inviting open-concept layout, an abundance of natural light, and multiple upgrades throughout. Large windows create a bright and welcoming atmosphere, while the thoughtful design offers both functionality and character. One of the home's standout features is its two separate front entrances, including one leading into a beautifully renovated, spacious mudroom — the perfect space for busy families, extra storage, and keeping everyday life organized. Enjoy the convenience of main-floor laundry, generous storage throughout, and comfortable living spaces designed for everyday enjoyment. Step outside to a large, partially fenced yard offering plenty of room for kids, pets, gardening, or summer entertaining, complete with a handy storage shed. Ideally situated within close proximity to shopping, downtown amenities, and local schools, this home offers the perfect combination of convenience, character, and modern living. Whether you're a first-time buyer, growing family, or simply looking for a home you can move right into and enjoy, 520 Elma, Listowel is ready to welcome you home! (id:45725)
Property Details
| MLS® Number | 40868824 |
| Property Type | Single Family |
| Amenities Near By | Hospital, Park, Schools, Shopping |
| Community Features | Quiet Area |
| Parking Space Total | 3 |
| Structure | Shed |
Building
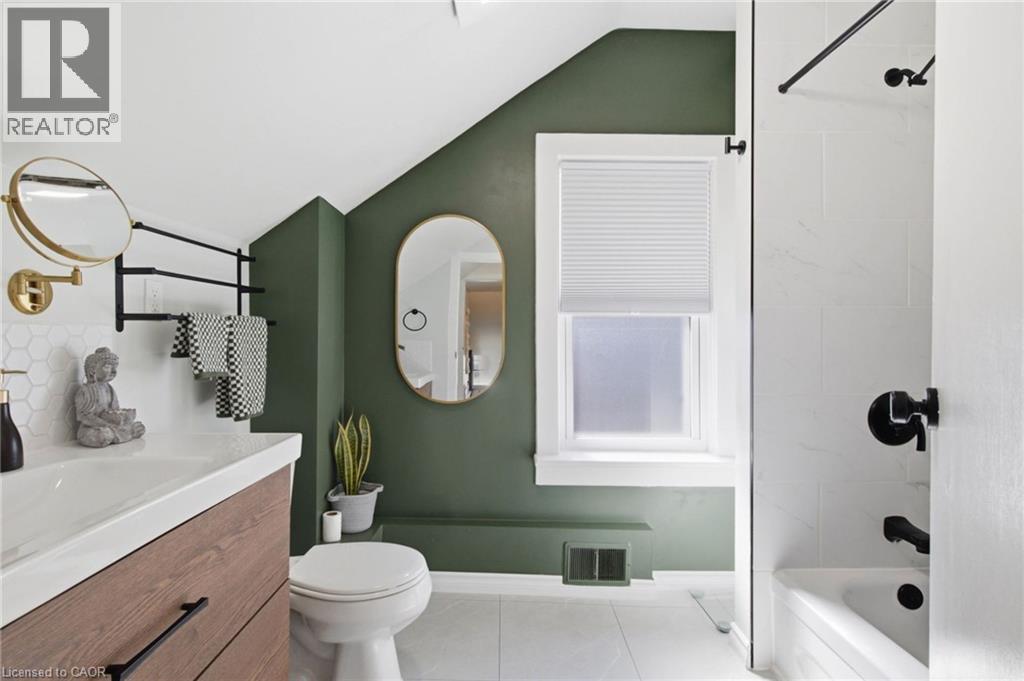
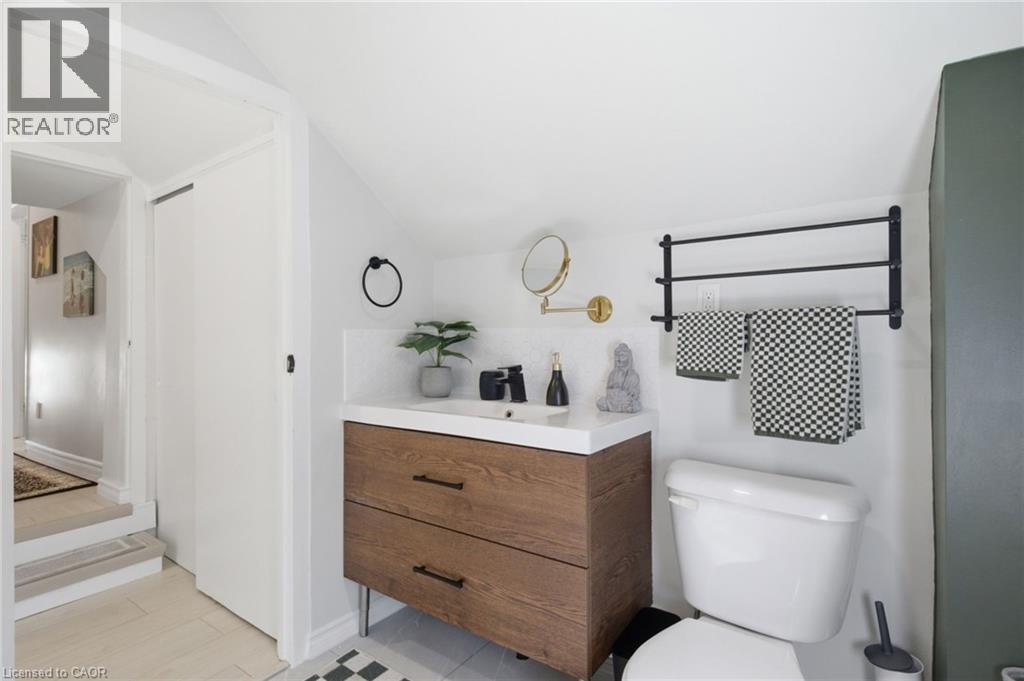
| Bathroom Total | 2 |
| Bedrooms Above Ground | 3 |
| Bedrooms Total | 3 |
| Appliances | Dishwasher, Dryer, Refrigerator, Stove, Washer |
| Architectural Style | Cape Cod |
| Basement Development | Unfinished |
| Basement Type | Partial (unfinished) |
| Constructed Date | 1880 |
| Construction Style Attachment | Detached |
| Cooling Type | Central Air Conditioning |
| Exterior Finish | Stone |
| Half Bath Total | 1 |
| Heating Fuel | Natural Gas |
| Heating Type | Forced Air |
| Stories Total | 2 |
| Size Interior | 1767 Sqft |
| Type | House |
| Utility Water | Municipal Water |
Land
| Acreage | No |
| Land Amenities | Hospital, Park, Schools, Shopping |
| Sewer | Municipal Sewage System |
| Size Depth | 100 Ft |
| Size Frontage | 60 Ft |
| Size Irregular | 0.135 |
| Size Total | 0.135 Ac|under 1/2 Acre |
| Size Total Text | 0.135 Ac|under 1/2 Acre |
| Zoning Description | R1 |
Rooms
| Level | Type | Length | Width | Dimensions |
|---|---|---|---|---|
| Second Level | Bedroom | 11'3'' x 6'9'' | ||
| Second Level | 4pc Bathroom | 6'8'' x 8'10'' | ||
| Second Level | Bedroom | 15'3'' x 9'10'' | ||
| Second Level | Primary Bedroom | 13'10'' x 10'9'' | ||
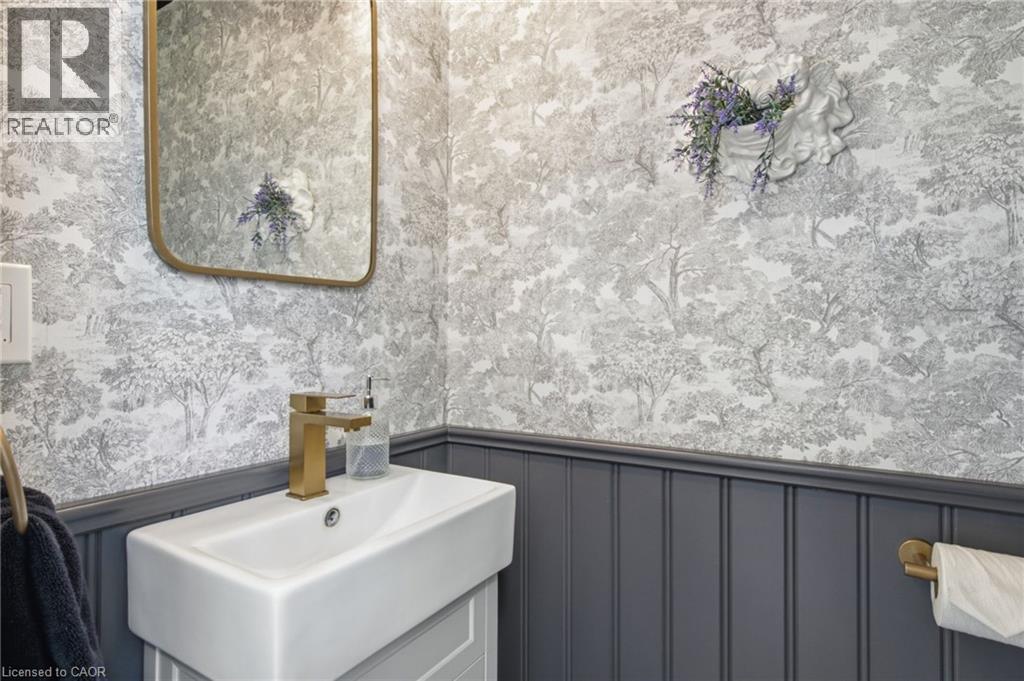
| Main Level | 2pc Bathroom | 5'8'' x 3'0'' | ||
| Main Level | Laundry Room | 9'3'' x 15'8'' | ||
| Main Level | Office | 11'2'' x 8'6'' | ||
| Main Level | Kitchen | 11'1'' x 16'1'' | ||
| Main Level | Dining Room | 7'1'' x 10'8'' | ||
| Main Level | Living Room | 17'7'' x 24'4'' |
https://www.realtor.ca/real-estate/30364810/520-elma-street-w-listowel
Interested?
Contact us for more information

The trademarks REALTOR®, REALTORS®, and the REALTOR® logo are controlled by The Canadian Real Estate Association (CREA) and identify real estate professionals who are members of CREA. The trademarks MLS®, Multiple Listing Service® and the associated logos are owned by The Canadian Real Estate Association (CREA) and identify the quality of services provided by real estate professionals who are members of CREA. The trademark DDF® is owned by The Canadian Real Estate Association (CREA) and identifies CREA's Data Distribution Facility (DDF®)
REALTORS® Association of Hamilton-Burlington
Real Broker Ontario Ltd.
October 30 2026 05:11:54
