41 Forest Hill Road South Stormont, Ontario K0C 1P0

$789,900
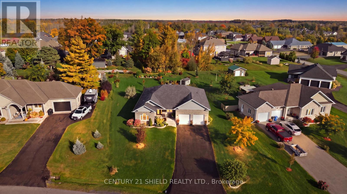
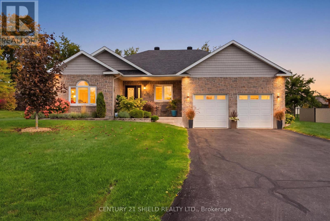
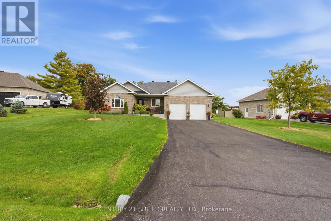
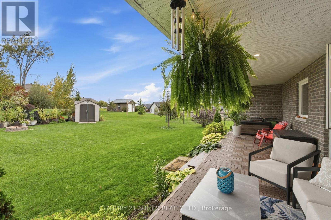
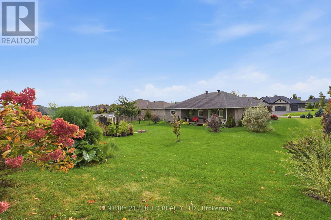
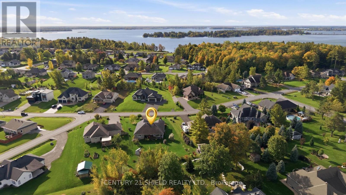
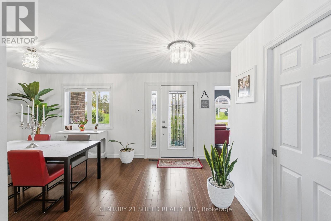
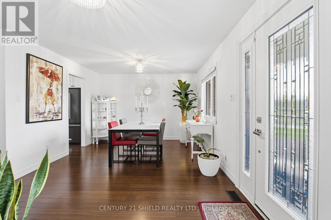
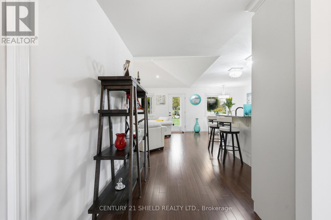
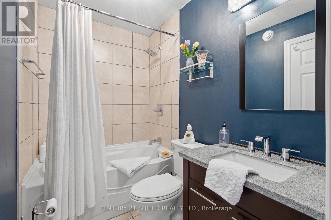
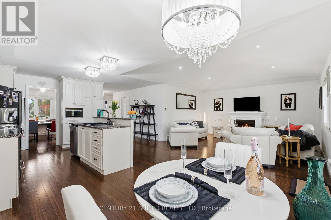
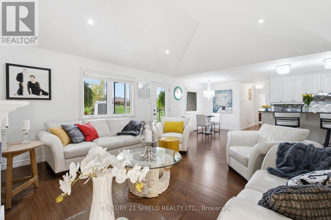
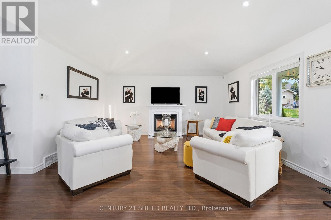
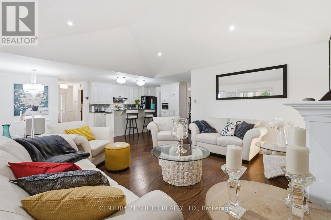
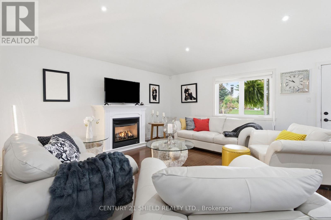
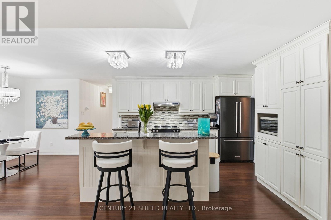
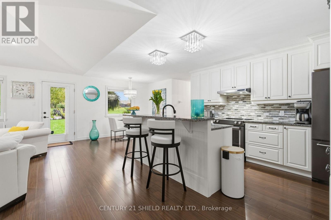
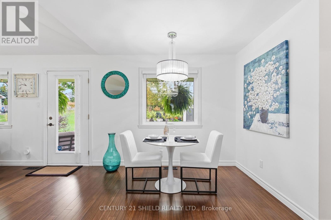
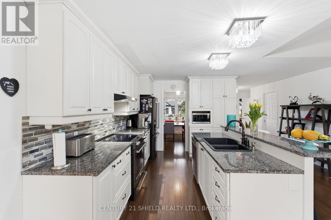
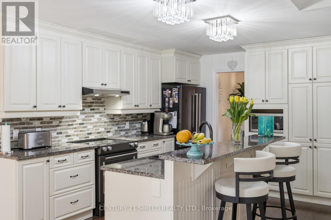
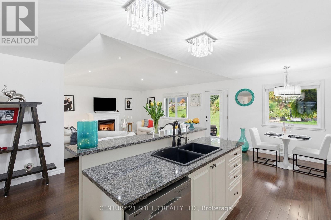
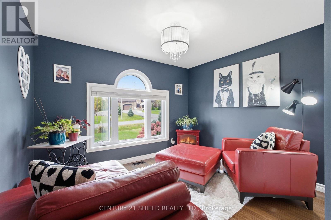
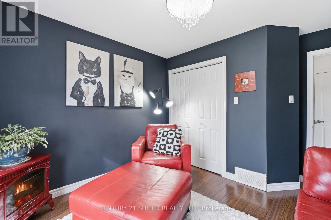
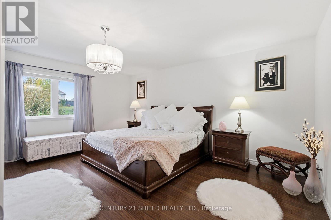
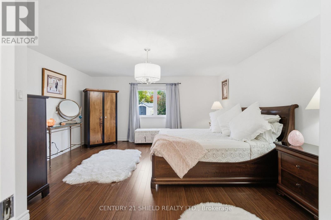
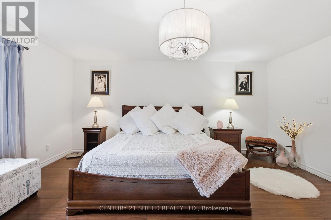
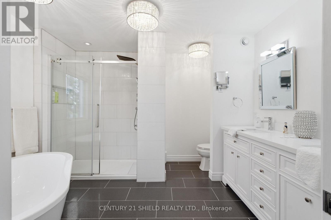
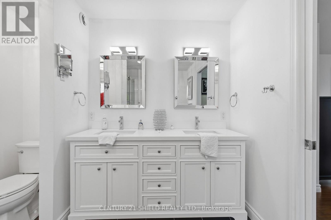
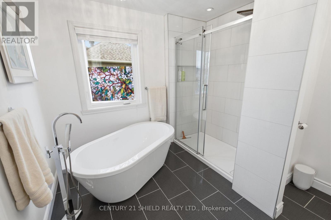
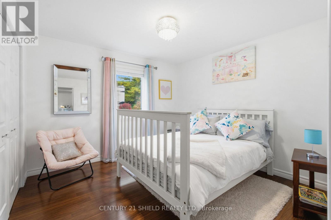
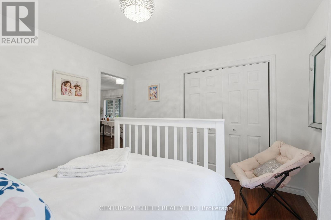
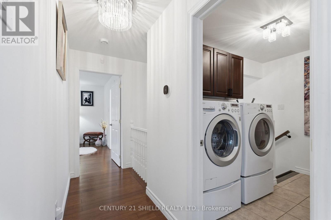
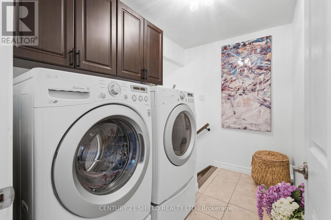
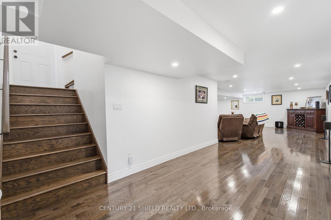
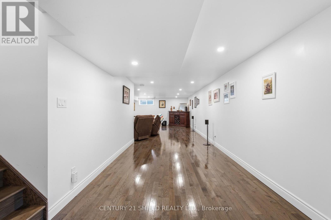
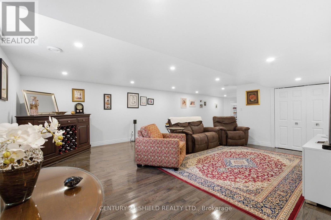
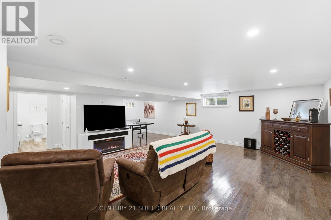
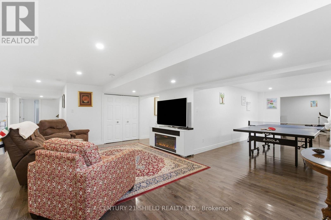
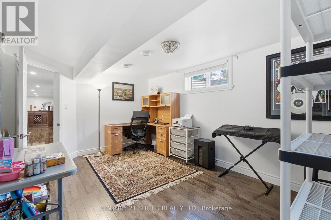
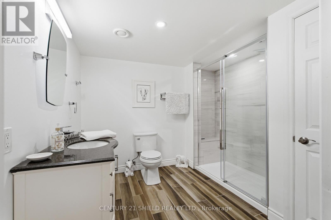
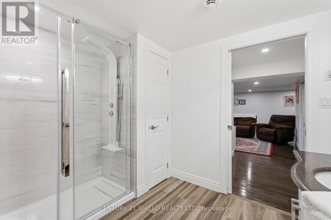
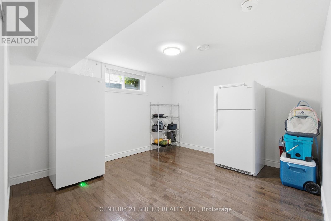
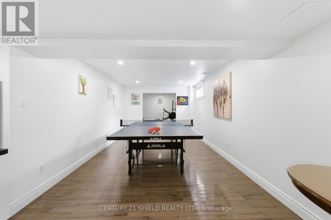
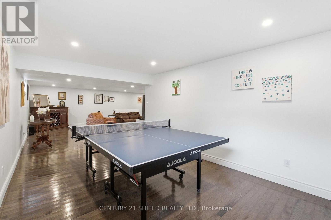
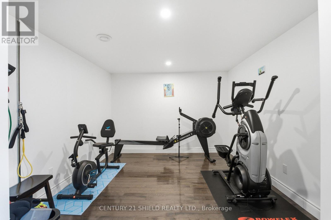
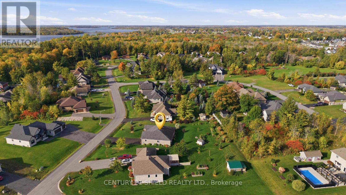
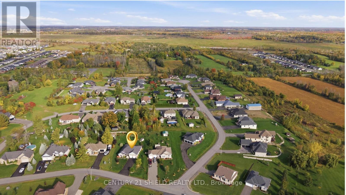
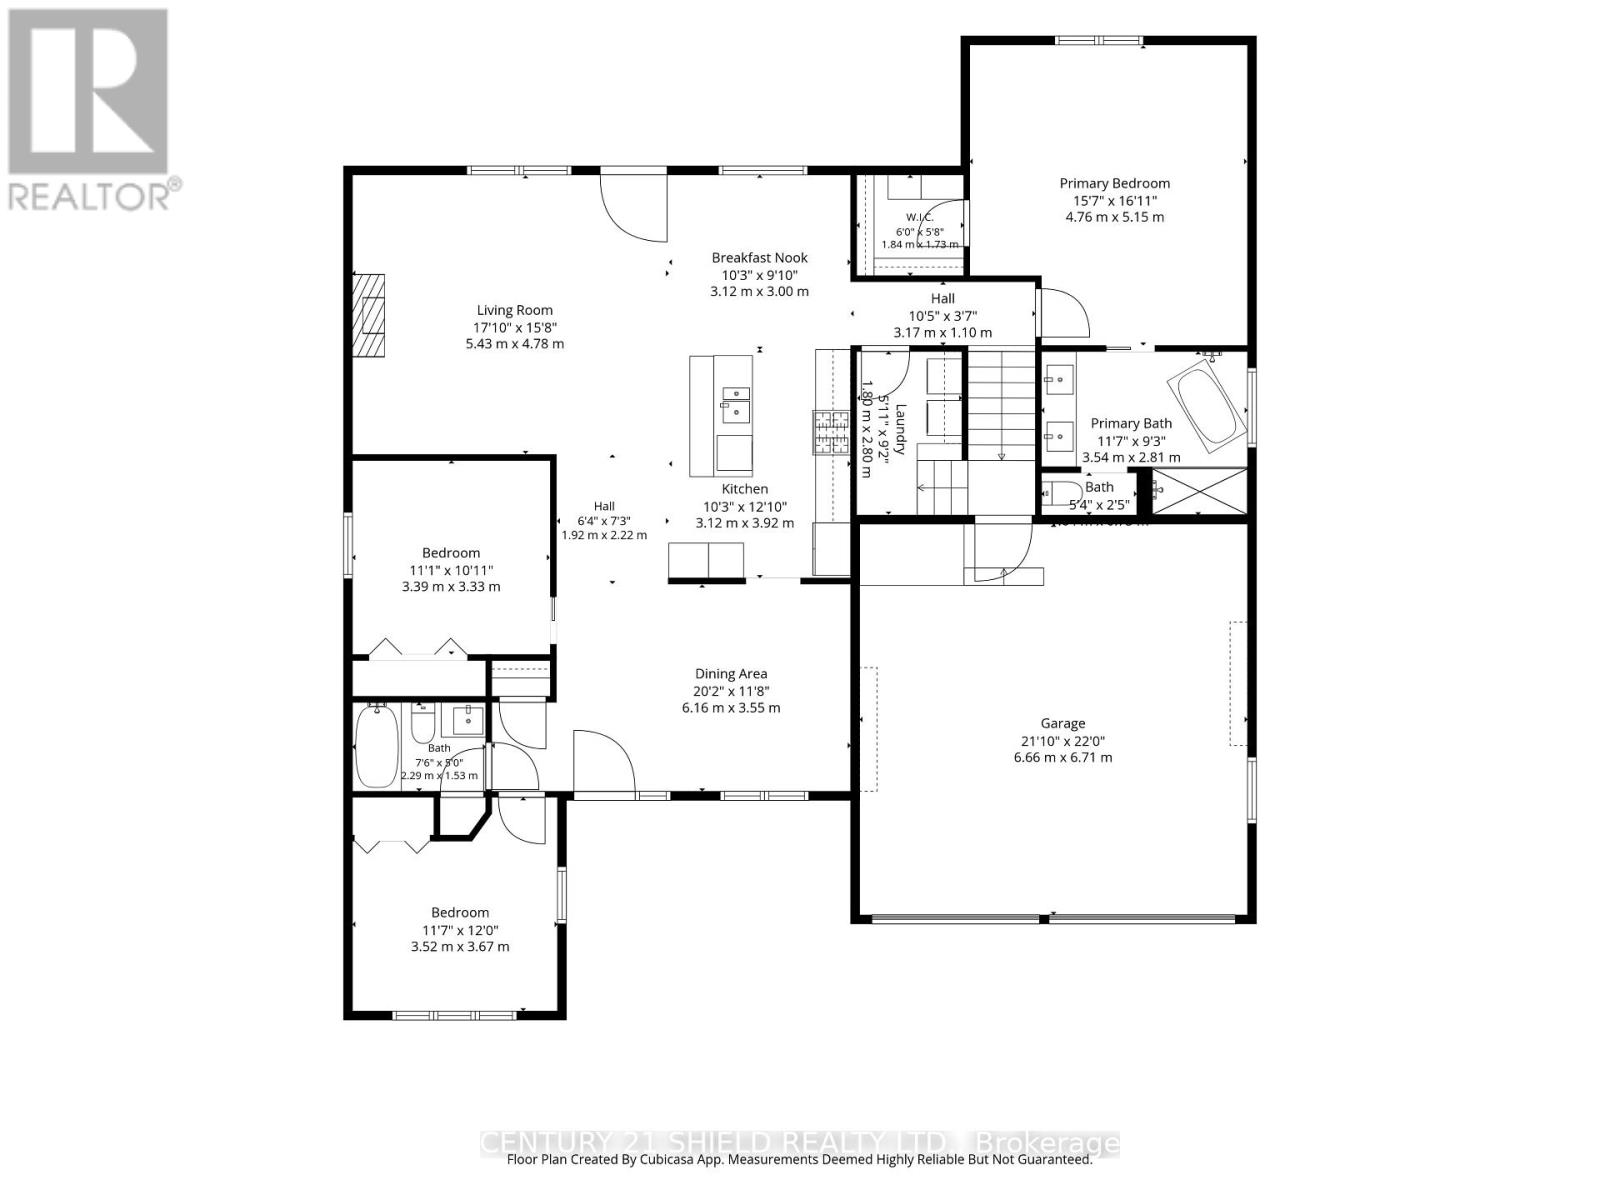
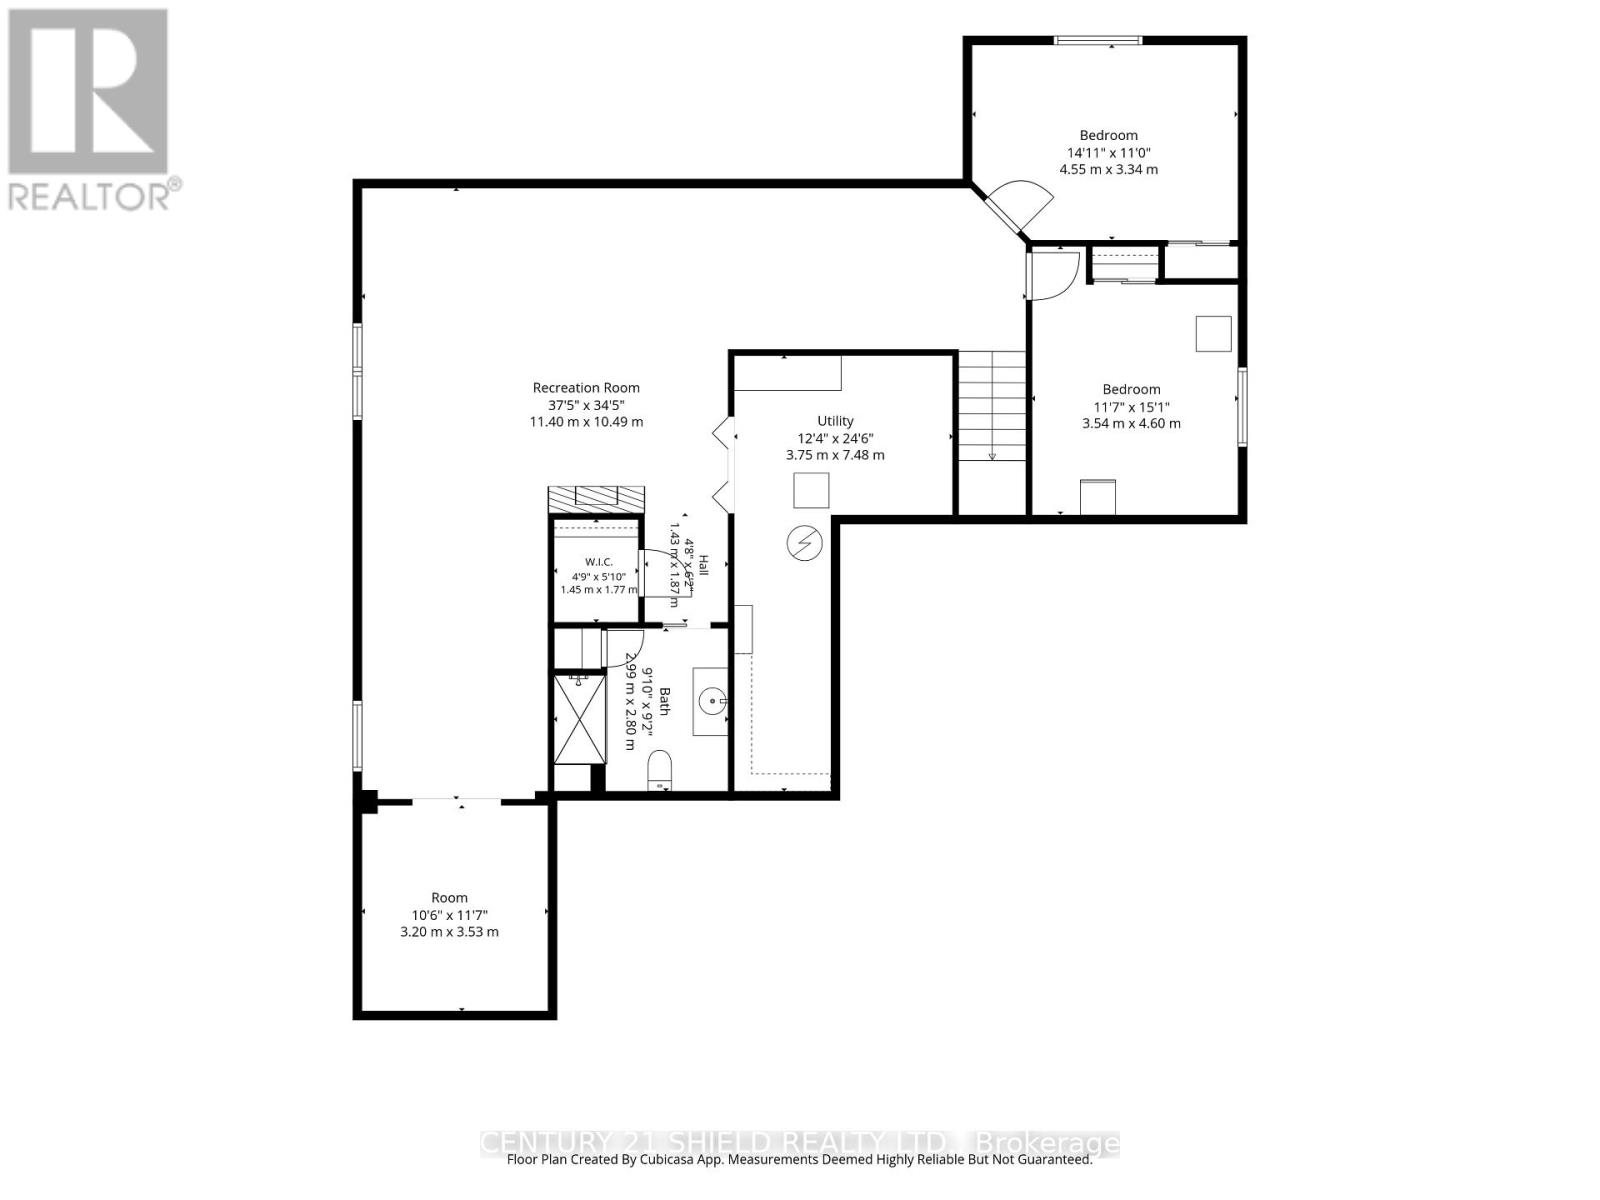
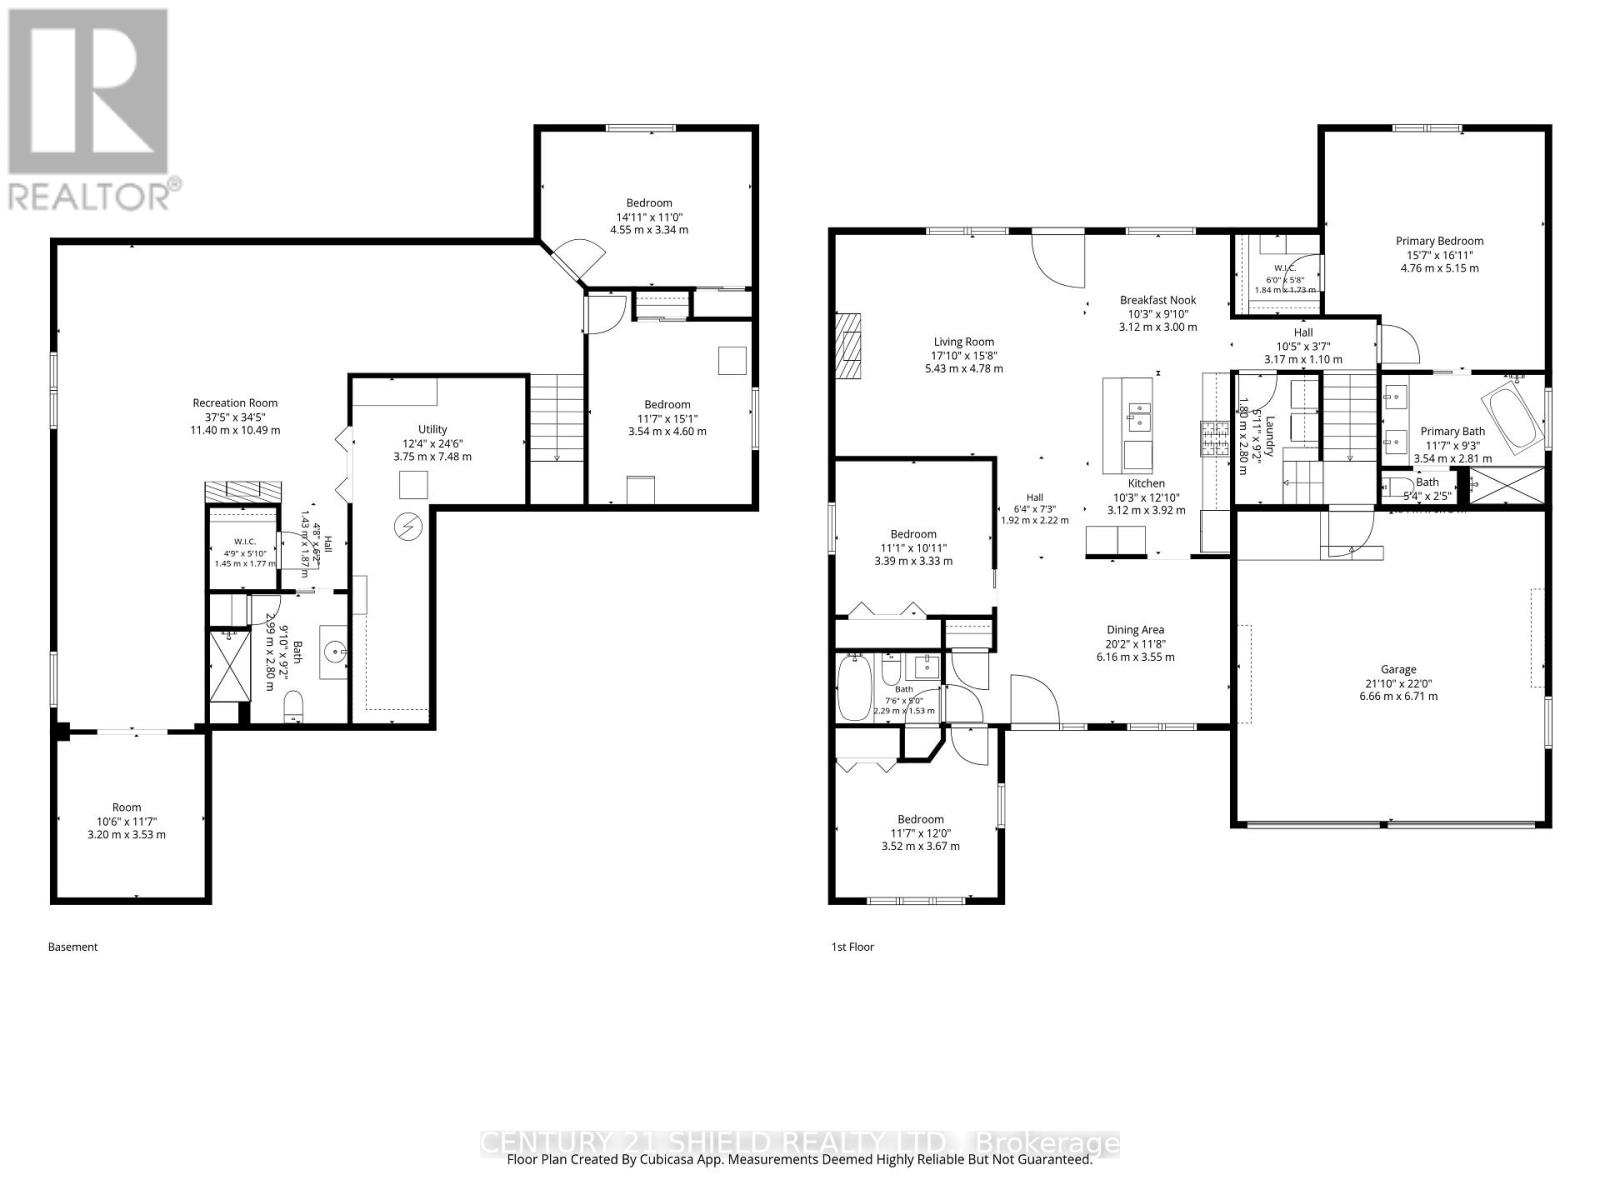
Welcome to 41 Forest Hill Road, where luxury, uncompromised living and smart value all come together in the prestigious Arrowhead Estates. You'll appreciate the lovely neighbourhood, the perrenials, the in-ground sprinklers, fruit trees, gardens, and the scenic St. Lawrence River walking and biking trails only steps away. From the moment you step inside this immaculate executive brick bungalow, you will love the high-grade finishes and contemporary design. The open-concept main living area, the soaring vaulted 10-foot ceilings, and cozy gas fireplace create a beautiful setting for everyday life, whether it's a quiet morning at home or a house full of people you love. The kitchen is bright, elegant, and made to be enjoyed, with a generous island, granite countertops, and an easy flow into the dining and living spaces. Everything flows effortlessly from the patio doors to the covered deck, to the living room adn the bedrooms. Down the hall from the kitchen, the primary suite offers a large walk in closet, a soothing backyard view and an ensuite boasting a spa like retreat, with a soaker in the tub, seperate shower, double vanity recently updated. The main floor offers two additional bedrooms, a formal dining room/den and convenient laundry complete the main level. And then... there's the porch. Step outside onto the 35-foot-wide covered deck - your little escape for morning coffee and long summer evenings. Downstairs, the finished lower level gives you even more room to live your way, with a spacious family room, gym area, two additional bedrooms, full bath, pot lights, and plenty of storage. With approximately $60,000 in recent updates, 3+2 bedrooms, 3 full baths, and the ease of true one-level luxury living, this is a home that gives you the perfect space to live a beautiful life! Pls alow 24 hrs irrevocable with all offers. (id:45725)
Property Details
| MLS® Number | X13869694 |
| Property Type | Single Family |
| Community Name | 714 - Long Sault |
| Amenities Near By | Park |
| Communication Type | High Speed Internet |
| Parking Space Total | 4 |
Building
| Bathroom Total | 3 |
| Bedrooms Above Ground | 3 |
| Bedrooms Below Ground | 2 |
| Bedrooms Total | 5 |
| Amenities | Fireplace(s) |
| Appliances | Water Heater, Blinds, Dishwasher, Dryer, Stove, Washer, Refrigerator |
| Architectural Style | Bungalow |
| Basement Development | Finished |
| Basement Type | Full (finished) |
| Construction Style Attachment | Detached |
| Cooling Type | Central Air Conditioning, Air Exchanger |
| Exterior Finish | Brick |
| Fireplace Present | Yes |
| Fireplace Total | 1 |
| Foundation Type | Concrete |
| Half Bath Total | 1 |
| Heating Fuel | Natural Gas |
| Heating Type | Forced Air |
| Stories Total | 1 |
| Size Interior | 1500 - 2000 Sqft |
| Type | House |
| Utility Water | Municipal Water |
Parking
| Other | |
| Garage |
Land
| Acreage | No |
| Land Amenities | Park |
| Sewer | Sanitary Sewer |
| Size Depth | 189 Ft |
| Size Frontage | 95 Ft |
| Size Irregular | 95 X 189 Ft ; 1 |
| Size Total Text | 95 X 189 Ft ; 1 |
| Zoning Description | Res |
Rooms
| Level | Type | Length | Width | Dimensions |
|---|---|---|---|---|
| Basement | Bathroom | 2.99 m | 2.8 m | 2.99 m x 2.8 m |
| Basement | Recreational, Games Room | 11.4 m | 10.49 m | 11.4 m x 10.49 m |
| Basement | Utility Room | 3.75 m | 7.48 m | 3.75 m x 7.48 m |
| Basement | Bedroom | 3.54 m | 4.6 m | 3.54 m x 4.6 m |
| Basement | Bedroom 2 | 4.55 m | 3.34 m | 4.55 m x 3.34 m |
| Main Level | Living Room | 5.43 m | 4.78 m | 5.43 m x 4.78 m |
| Main Level | Eating Area | 3.12 m | 3 m | 3.12 m x 3 m |
| Main Level | Kitchen | 3.12 m | 3.92 m | 3.12 m x 3.92 m |
| Main Level | Dining Room | 6.16 m | 3.55 m | 6.16 m x 3.55 m |
| Main Level | Bathroom | 3.39 m | 3.33 m | 3.39 m x 3.33 m |
| Main Level | Bedroom 2 | 3.52 m | 3.67 m | 3.52 m x 3.67 m |
| Main Level | Bathroom | 2.29 m | 1.53 m | 2.29 m x 1.53 m |
| Main Level | Laundry Room | 1.8 m | 2.8 m | 1.8 m x 2.8 m |
| Main Level | Primary Bedroom | 4.76 m | 5.15 m | 4.76 m x 5.15 m |
| Main Level | Bathroom | 3.54 m | 2.81 m | 3.54 m x 2.81 m |
https://www.realtor.ca/real-estate/30373124/41-forest-hill-road-south-stormont-714-long-sault
Interested?
Contact us for more information

The trademarks REALTOR®, REALTORS®, and the REALTOR® logo are controlled by The Canadian Real Estate Association (CREA) and identify real estate professionals who are members of CREA. The trademarks MLS®, Multiple Listing Service® and the associated logos are owned by The Canadian Real Estate Association (CREA) and identify the quality of services provided by real estate professionals who are members of CREA. The trademark DDF® is owned by The Canadian Real Estate Association (CREA) and identifies CREA's Data Distribution Facility (DDF®)
Cornwall & District Real Estate Board
Century 21 Shield Realty Ltd.
October 06 2026 11:59:44
