175 Wild Rose Drive Gravenhurst (Muskoka (S)), Ontario P1P 0B4

$3,000 Monthly
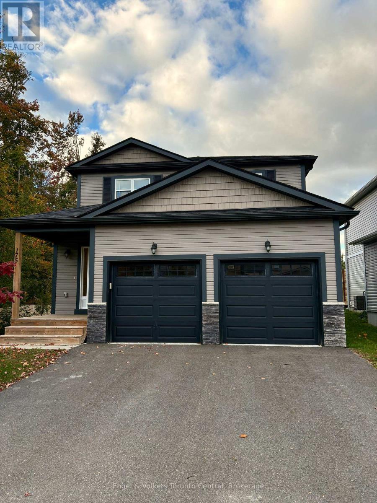
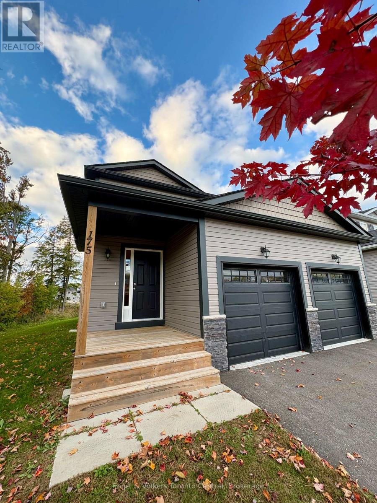
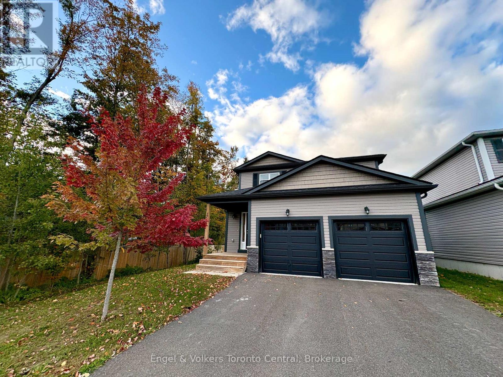
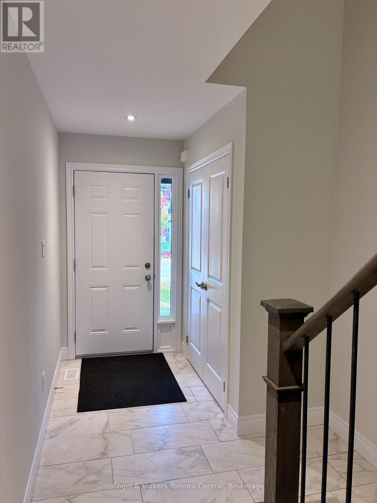
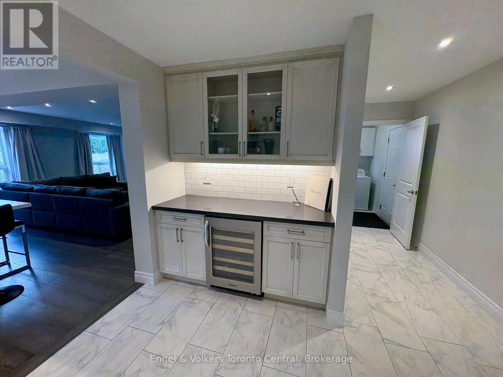
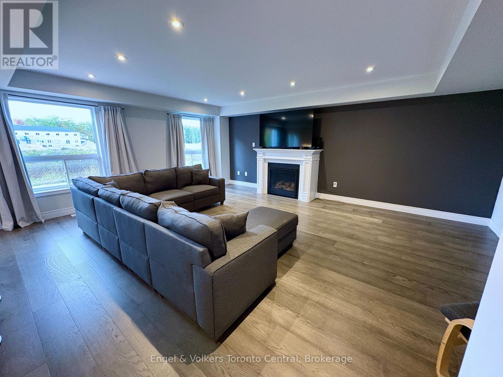
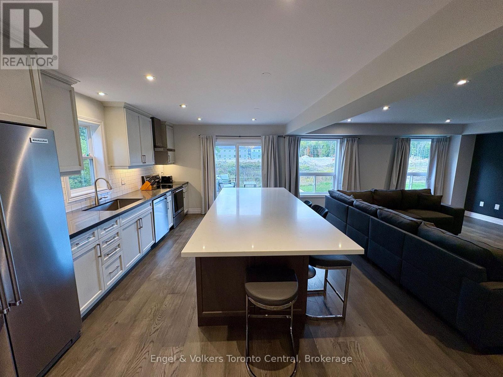
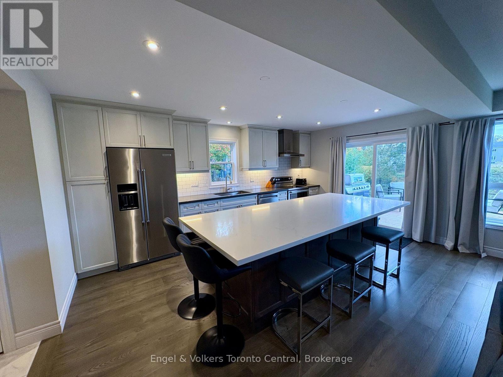
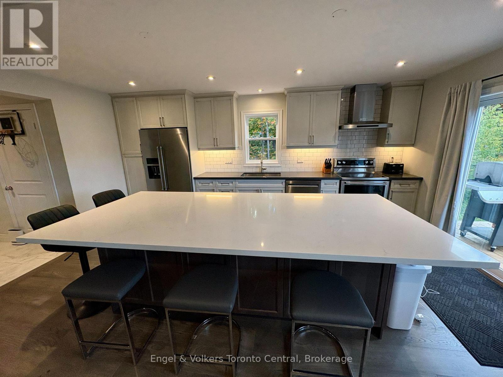
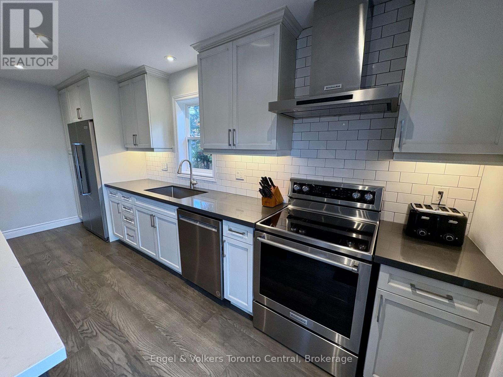
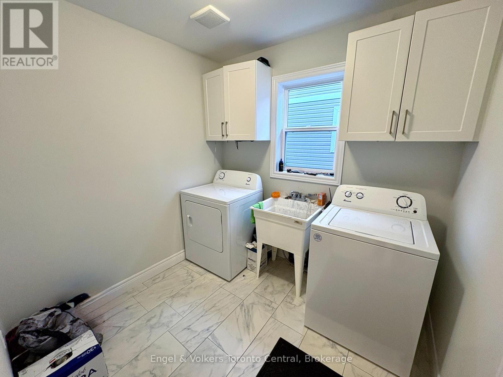
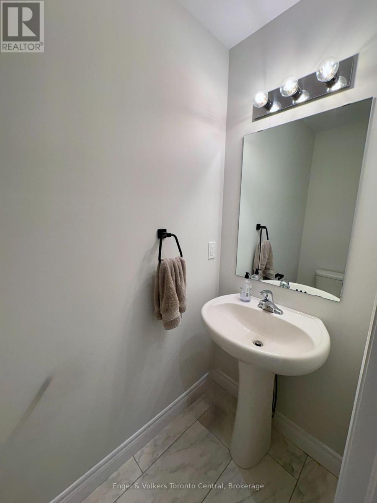
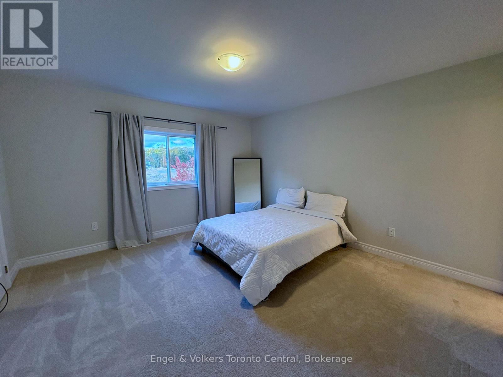
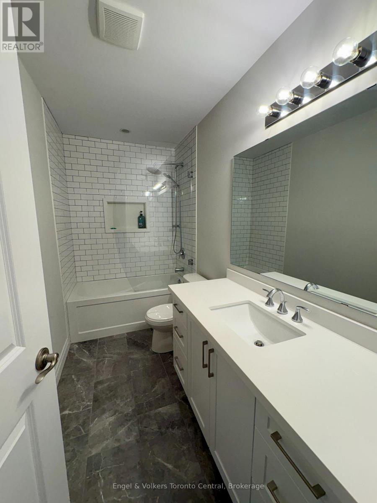
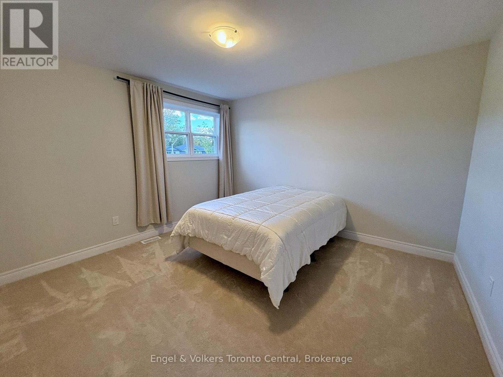
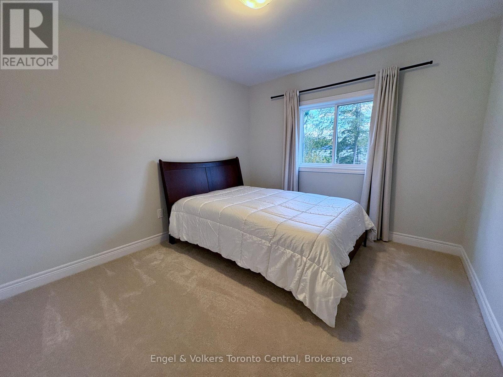
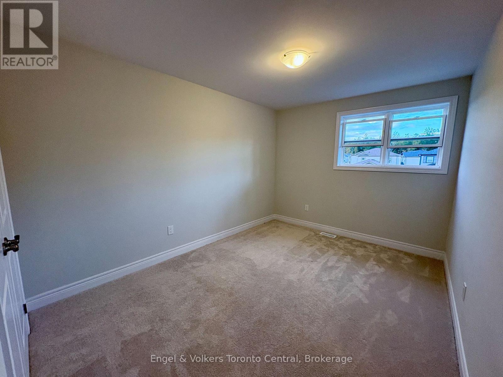
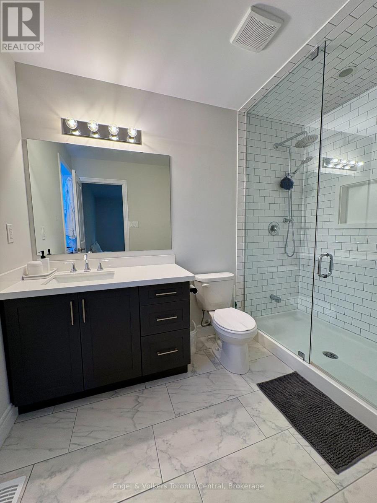
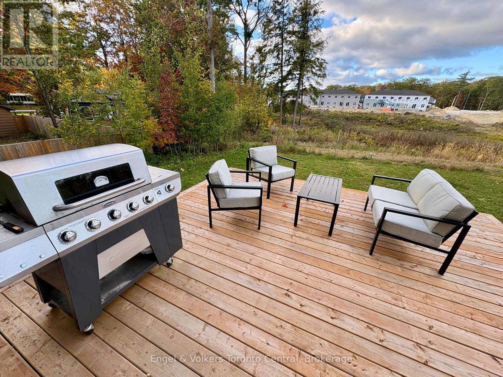
Welcome to 175 Wild Rose Drive in the highly desirable Kestrel Glen community of Gravenhurst. This beautifully designed Auburn Oak model offers 2,000 square feet of bright, open-concept living space. This 12-month lease includes use of the main floor, upper level, backyard, deck, and full use of the two-car garage.The main floor features a warm, inviting living area centered around a cozy gas fireplace, plus a chef-inspired kitchen with an oversized center island, breakfast bar seating, and abundant storage. Upstairs, you will find four spacious bedrooms and two full bathrooms, plus a convenient powder room on the main floor, providing the ideal setup for a growing family or work-from-home flexibility.Step outside to enjoy full access to the private backyard and deck, complete with a complimentary BBQ and patio furniture provided by the landlord for easy summer entertaining. Situated in a family-friendly neighborhood within walking distance to Beechgrove Public School, this location offers exceptional convenience just minutes from Muskoka Beach Park on Lake Muskoka, the Gravenhurst Centennial Centre, and vibrant downtown shopping and dining.This home is ideal for a conscientious family looking for a quality long-term residence to care for as their own. Full use of the two-car garage plus shared driveway parking included. The basement is excluded, as the landlord occasionally uses the basement apartment (separate entrance). Rental Terms: A completed rental application is required prior to scheduling a viewing. A credit check, proof of employment/income, and references will be required prior to lease signing. (id:45725)
Property Details
| MLS® Number | X13869720 |
| Property Type | Single Family |
| Community Name | Muskoka (S) |
| Amenities Near By | Schools |
| Features | In Suite Laundry |
| Parking Space Total | 4 |
Building
| Bathroom Total | 3 |
| Bedrooms Above Ground | 4 |
| Bedrooms Total | 4 |
| Amenities | Fireplace(s) |
| Appliances | Water Meter, Water Heater, Dishwasher, Dryer, Microwave, Stove, Washer, Refrigerator |
| Basement Development | Other, See Remarks |
| Basement Type | N/a (other, See Remarks) |
| Construction Style Attachment | Detached |
| Cooling Type | Central Air Conditioning |
| Exterior Finish | Vinyl Siding |
| Fireplace Present | Yes |
| Fireplace Total | 1 |
| Foundation Type | Concrete |
| Half Bath Total | 1 |
| Heating Fuel | Natural Gas |
| Heating Type | Forced Air |
| Stories Total | 2 |
| Size Interior | 2000 - 2500 Sqft |
| Type | House |
| Utility Water | Municipal Water |
Parking
| Attached Garage | |
| Garage |
Land
| Acreage | No |
| Land Amenities | Schools |
| Sewer | Sanitary Sewer |
| Size Depth | 116 Ft ,2 In |
| Size Frontage | 59 Ft ,3 In |
| Size Irregular | 59.3 X 116.2 Ft |
| Size Total Text | 59.3 X 116.2 Ft|under 1/2 Acre |
https://www.realtor.ca/real-estate/30373182/175-wild-rose-drive-gravenhurst-muskoka-s-muskoka-s
Interested?
Contact us for more information

The trademarks REALTOR®, REALTORS®, and the REALTOR® logo are controlled by The Canadian Real Estate Association (CREA) and identify real estate professionals who are members of CREA. The trademarks MLS®, Multiple Listing Service® and the associated logos are owned by The Canadian Real Estate Association (CREA) and identify the quality of services provided by real estate professionals who are members of CREA. The trademark DDF® is owned by The Canadian Real Estate Association (CREA) and identifies CREA's Data Distribution Facility (DDF®)
Muskoka Haliburton Orillia – The Lakelands Association of REALTORS®
Engel & Volkers Toronto Central, Brokerage, Port Carling
October 07 2026 12:29:10
