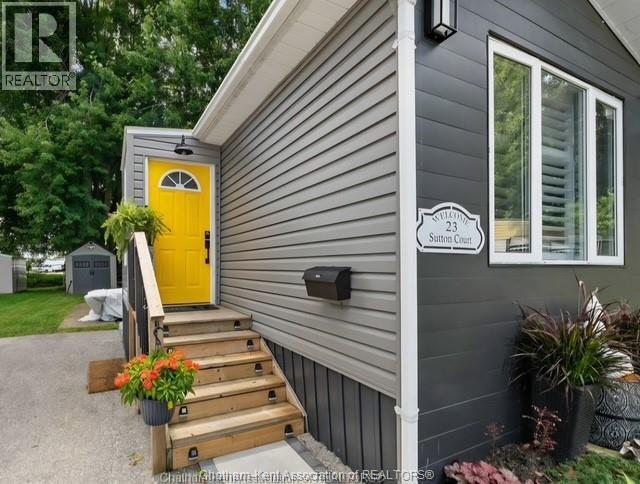
23 Sutton Court Chatham, Ontario N7L 4G4

$259,900
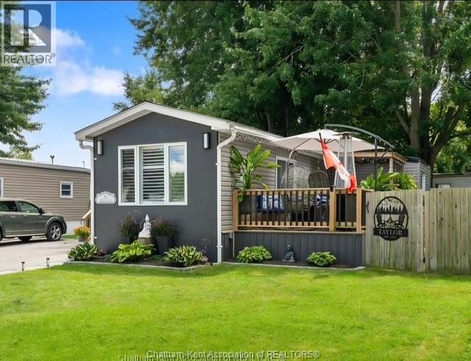
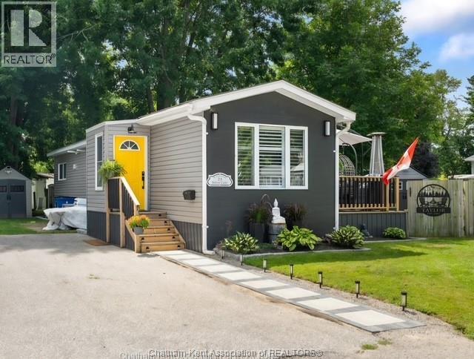
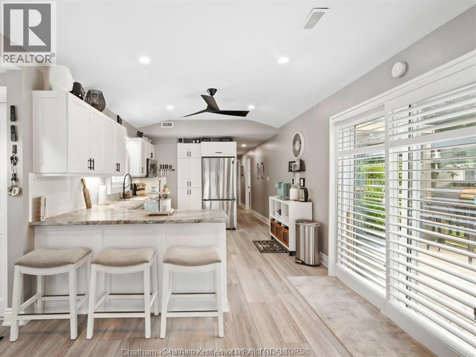
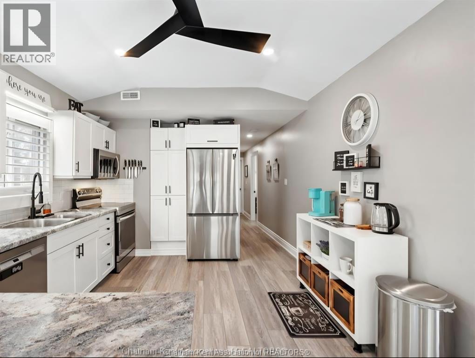
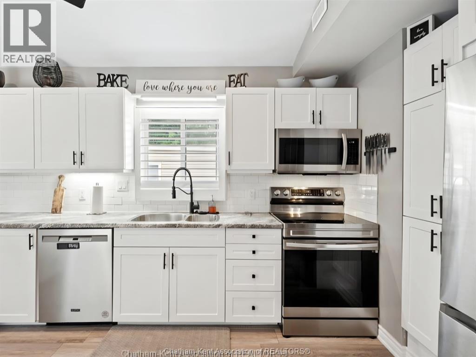
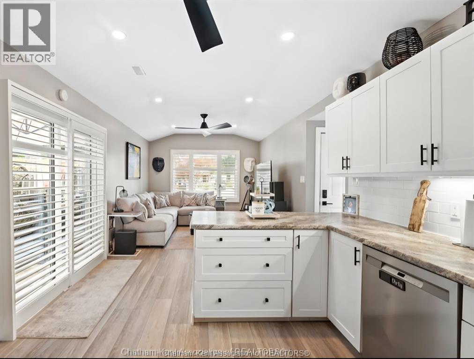
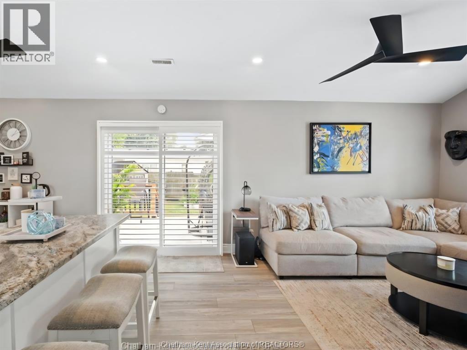
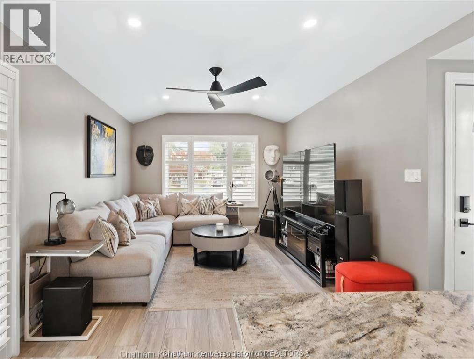
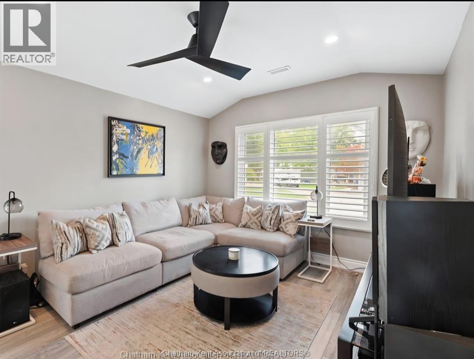
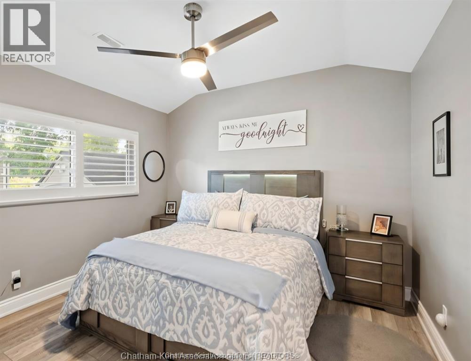
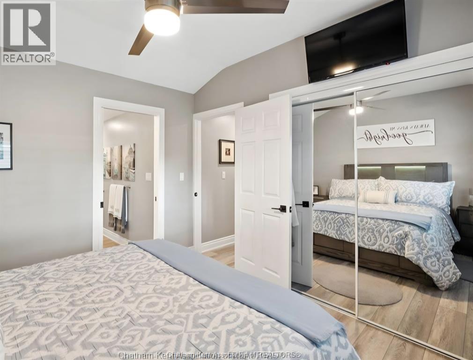
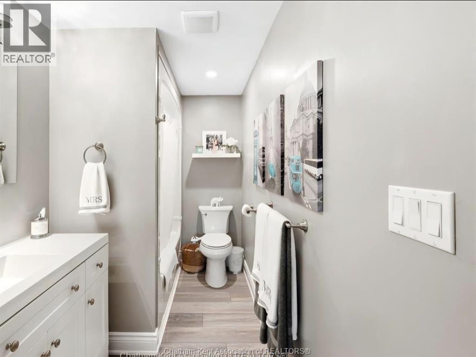
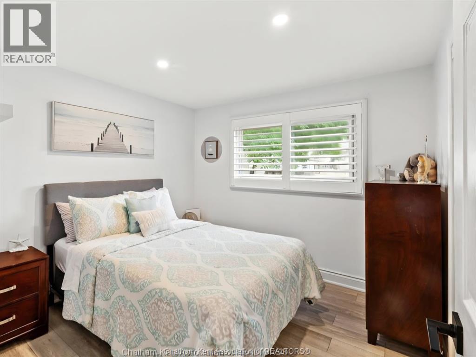
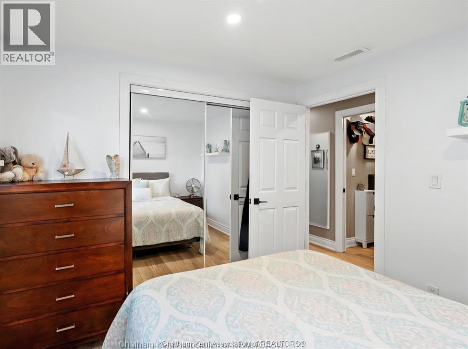
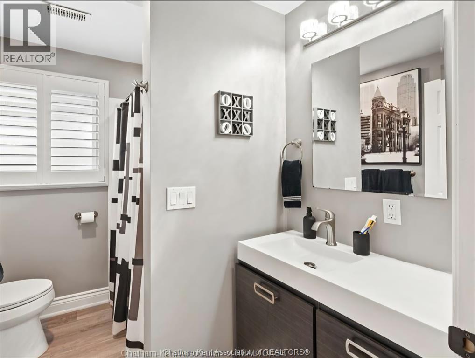
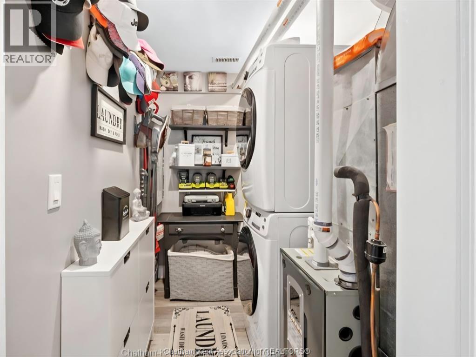
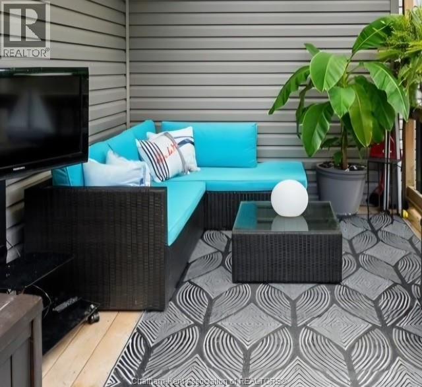
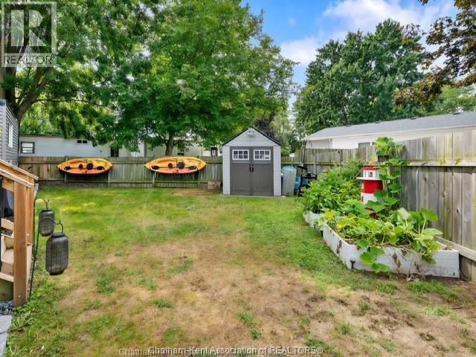
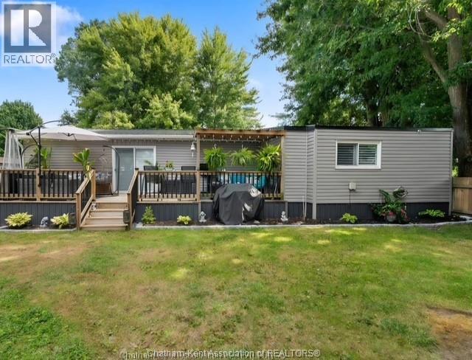
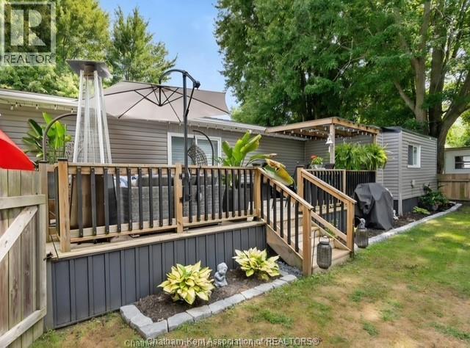
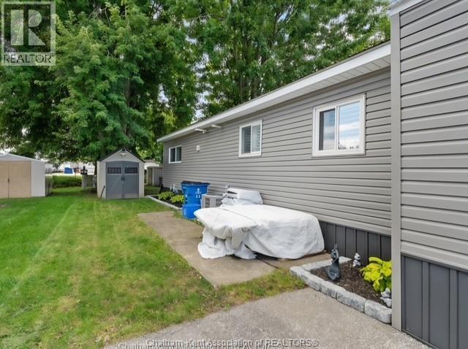
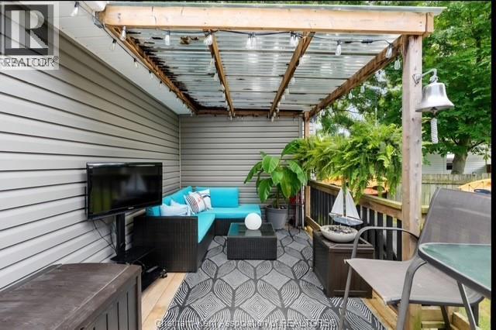
Situated on a pie shaped fenced lot at the end of a cul-de-sac this tastefully renovated mobile home is completely drywalled throughout and definitely needs to be seen to be appreciated! Upon entry, you walk into an open concept featuring vaulted ceilings and lighting that highlights a front living room overlooking a custom kitchen with all stainless steel appliances and a breakfast bar. Bright cheery decor. The Master Bedroom features a 4 pc ensuite. The second bedroom is very spacious and offers guests another bathroom across the hall. The laundry room is also a utility room and features furnace and storage. Custom blinds in every room for complete privacy. The Patio door is located off the kitchen and leads to a oversized deck which is partially covered. Perfect for sitting outside or BBQ'ing. The yard is completely fenced and it gives both pets and children room to run and play. The home is a great starter home or perfect for snowbirds and Retirees without having to worry about any updates. Cheaper than rent! Lot fees INCLUDING any increases will be $666.52/MO which includes taxes, lot fees, garbage pick up and snow removal on the main roads. All Buyers must submit an application to St Clair Estates for Park approval. Life doesn't get any better than this! (id:45725)
Property Details
| MLS® Number | 26024679 |
| Property Type | Single Family |
| Features | Paved Driveway |
Building
| Bathroom Total | 2 |
| Bedrooms Above Ground | 2 |
| Bedrooms Total | 2 |
| Appliances | Dishwasher, Dryer, Microwave Range Hood Combo, Refrigerator, Stove, Washer |
| Architectural Style | Mobile Home |
| Constructed Date | 1972 |
| Construction Style Attachment | Detached |
| Cooling Type | Central Air Conditioning |
| Exterior Finish | Aluminum/vinyl |
| Flooring Type | Laminate |
| Heating Fuel | Natural Gas |
| Heating Type | Forced Air, Furnace |
Land
| Acreage | No |
| Size Irregular | 0 X 0 / 0 Ac |
| Size Total Text | 0 X 0 / 0 Ac|0-0.25 Acre |
| Zoning Description | Res |
Rooms
| Level | Type | Length | Width | Dimensions |
|---|---|---|---|---|
| Main Level | 3pc Bathroom | Measurements not available | ||
| Main Level | 4pc Ensuite Bath | Measurements not available | ||
| Main Level | Bedroom | 11 ft ,5 in | 11 ft ,4 in | 11 ft ,5 in x 11 ft ,4 in |
| Main Level | Bedroom | 10 ft ,3 in | 9 ft ,4 in | 10 ft ,3 in x 9 ft ,4 in |
| Main Level | Laundry Room | Measurements not available | ||
| Main Level | Kitchen | 11 ft ,6 in | 13 ft ,4 in | 11 ft ,6 in x 13 ft ,4 in |
| Main Level | Living Room | 11 ft ,6 in | 12 ft ,2 in | 11 ft ,6 in x 12 ft ,2 in |
https://www.realtor.ca/real-estate/30373059/23-sutton-court-chatham
Interested?
Contact us for more information

The trademarks REALTOR®, REALTORS®, and the REALTOR® logo are controlled by The Canadian Real Estate Association (CREA) and identify real estate professionals who are members of CREA. The trademarks MLS®, Multiple Listing Service® and the associated logos are owned by The Canadian Real Estate Association (CREA) and identify the quality of services provided by real estate professionals who are members of CREA. The trademark DDF® is owned by The Canadian Real Estate Association (CREA) and identifies CREA's Data Distribution Facility (DDF®)
Chatham Kent Association of REALTORS®
Realty House Inc. Brokerage
October 06 2026 11:42:17
