7100 Walworth Court Mississauga (Meadowvale Village), Ontario L5N 7L4

$3,450 Monthly
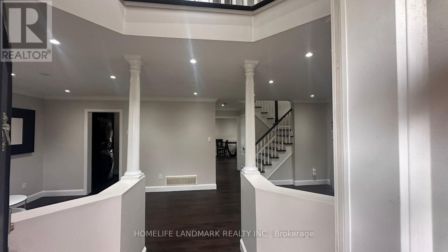
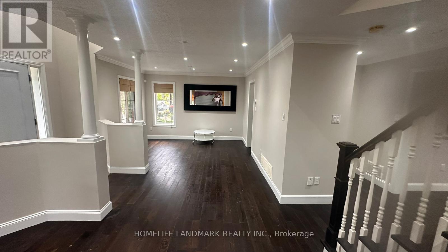
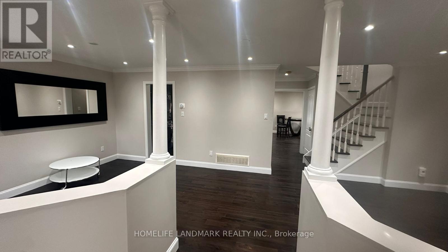
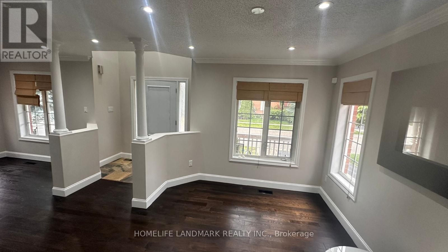
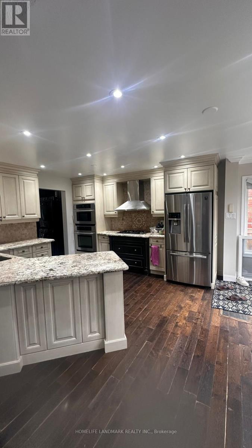
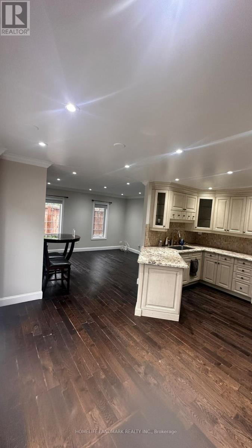
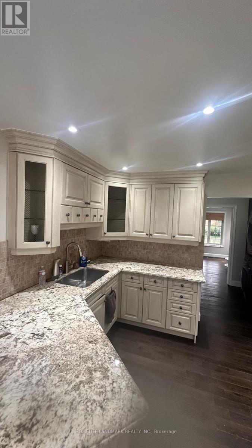
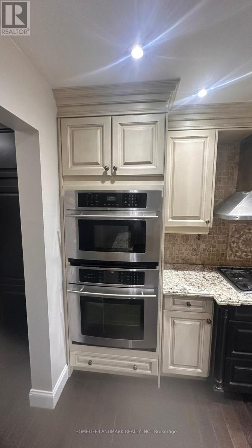
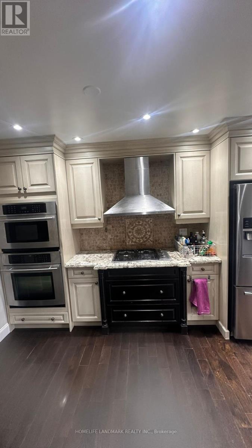
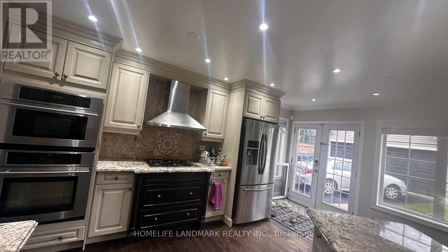
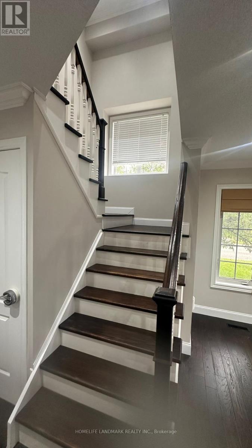
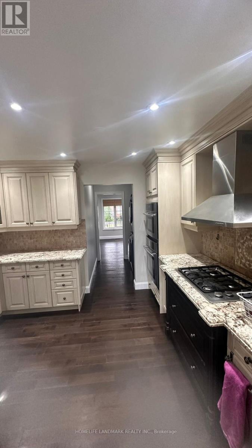
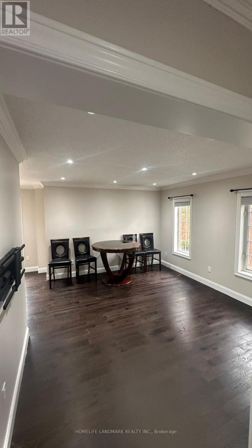
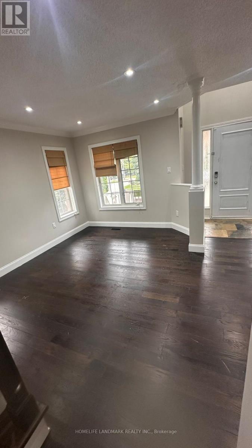
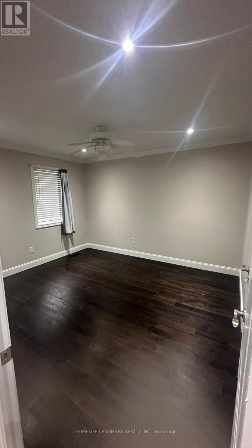
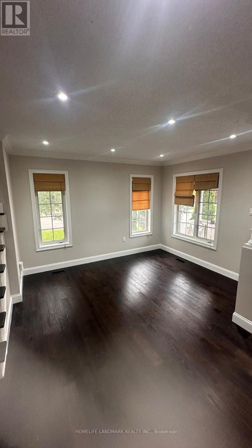
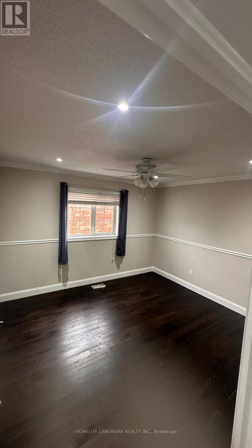
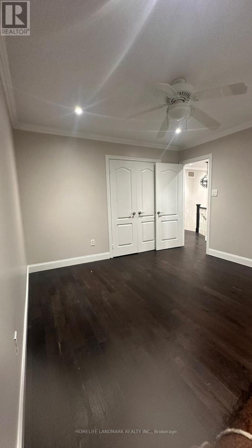
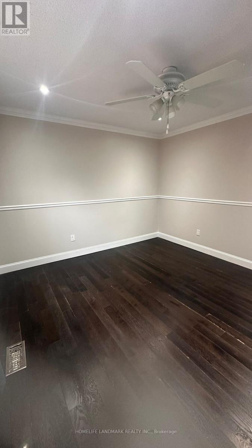
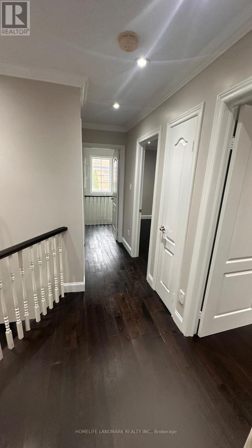
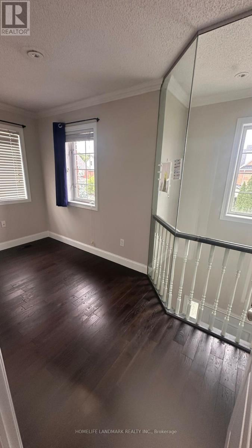
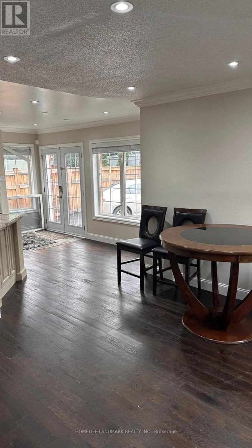
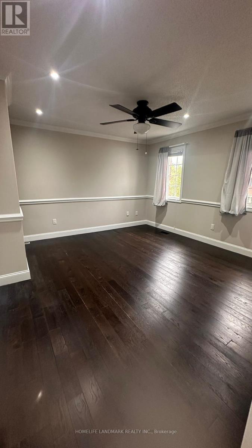
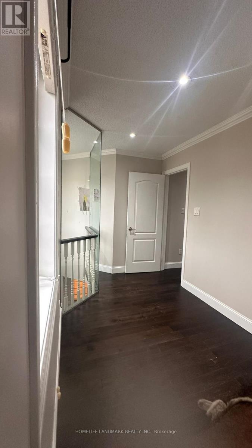
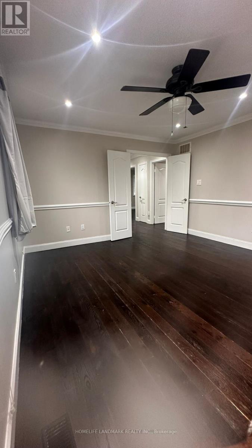
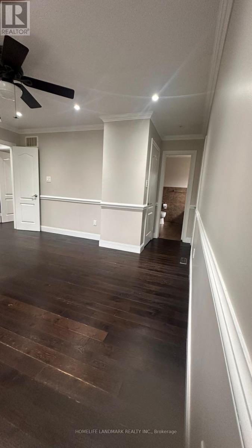
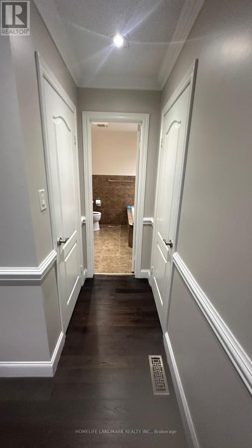
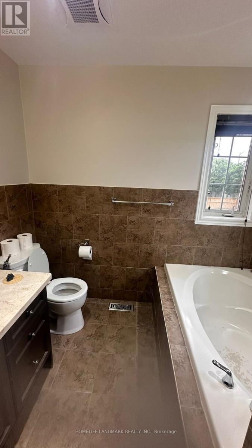
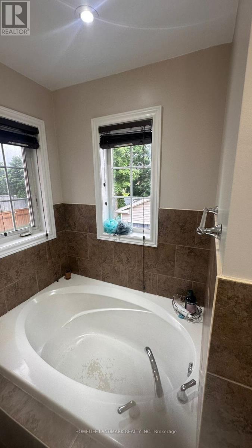
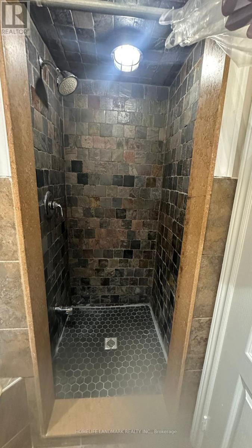
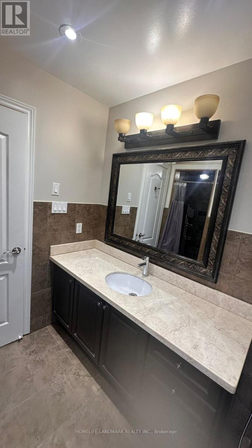
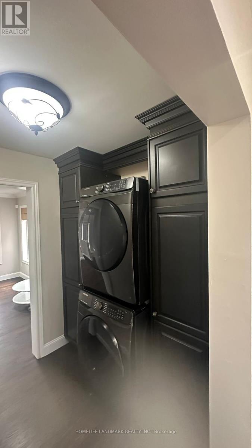
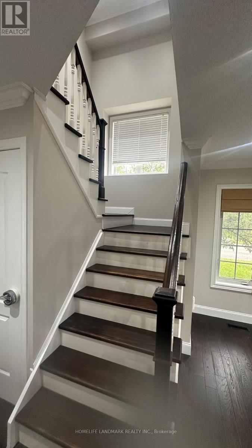
3+1 Bedrooms Detached home with 3 parking spots for Lease in the prestigious Levi Creek community in Meadowvale Village. Levi creek PS, David Leeder MS and top ranking St Marceiinius Catholic HS. Extra Deep Lot On A Child Safe Court. Beautifully renovated and well maintained. Separate Living, Dining and Family rooms in Main level. Fully upgraded kitchen with stainless steel appliances and granite coutertop. Separate pantry area for additional storage. Hardwood floor throughout. 3 bedrooms, Covered Den can be used as a 4th bedroom. Steps to nature, trails, Meadowvale Conservation Area, 401,407 & Restaurants. Basement is Not Included. **Garage is NOT for tenant use**Tenant Pay Utilities. Legal basement apartment will be rented separately. (id:45725)
Property Details
| MLS® Number | W13865106 |
| Property Type | Single Family |
| Community Name | Meadowvale Village |
| Parking Space Total | 4 |
Building
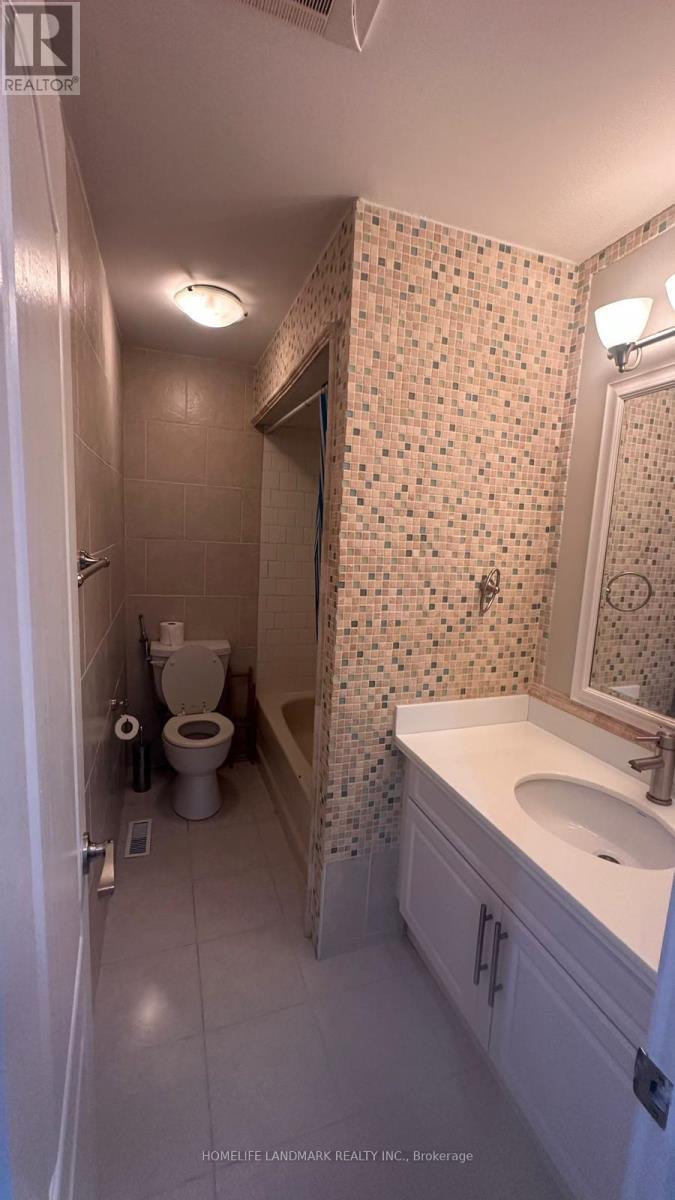
| Bathroom Total | 3 |
| Bedrooms Above Ground | 3 |
| Bedrooms Below Ground | 1 |
| Bedrooms Total | 4 |
| Basement Type | None |
| Construction Style Attachment | Detached |
| Cooling Type | Central Air Conditioning |
| Exterior Finish | Brick |
| Fireplace Present | Yes |
| Flooring Type | Hardwood |
| Foundation Type | Poured Concrete |
| Half Bath Total | 1 |
| Heating Fuel | Natural Gas |
| Heating Type | Forced Air |
| Stories Total | 2 |
| Size Interior | 1500 - 2000 Sqft |
| Type | House |
| Utility Water | Municipal Water |
Parking
| Detached Garage | |
| No Garage |
Land
| Acreage | No |
| Sewer | Sanitary Sewer |
Rooms
| Level | Type | Length | Width | Dimensions |
|---|---|---|---|---|
| Second Level | Primary Bedroom | 4.24 m | 3.87 m | 4.24 m x 3.87 m |
| Second Level | Bedroom 2 | 3.6 m | 3.6 m | 3.6 m x 3.6 m |
| Second Level | Bedroom 3 | 3.78 m | 3.38 m | 3.78 m x 3.38 m |
| Second Level | Den | 3.75 m | 1.98 m | 3.75 m x 1.98 m |
| Main Level | Living Room | 3.6 m | 3.63 m | 3.6 m x 3.63 m |
| Main Level | Dining Room | 3.6 m | 3.63 m | 3.6 m x 3.63 m |
| Main Level | Family Room | 4.02 m | 3.51 m | 4.02 m x 3.51 m |
| Main Level | Kitchen | 5.64 m | 3.44 m | 5.64 m x 3.44 m |
Interested?
Contact us for more information

The trademarks REALTOR®, REALTORS®, and the REALTOR® logo are controlled by The Canadian Real Estate Association (CREA) and identify real estate professionals who are members of CREA. The trademarks MLS®, Multiple Listing Service® and the associated logos are owned by The Canadian Real Estate Association (CREA) and identify the quality of services provided by real estate professionals who are members of CREA. The trademark DDF® is owned by The Canadian Real Estate Association (CREA) and identifies CREA's Data Distribution Facility (DDF®)
Toronto Real Estate Board
Homelife Landmark Realty Inc.
October 06 2026 02:31:52
