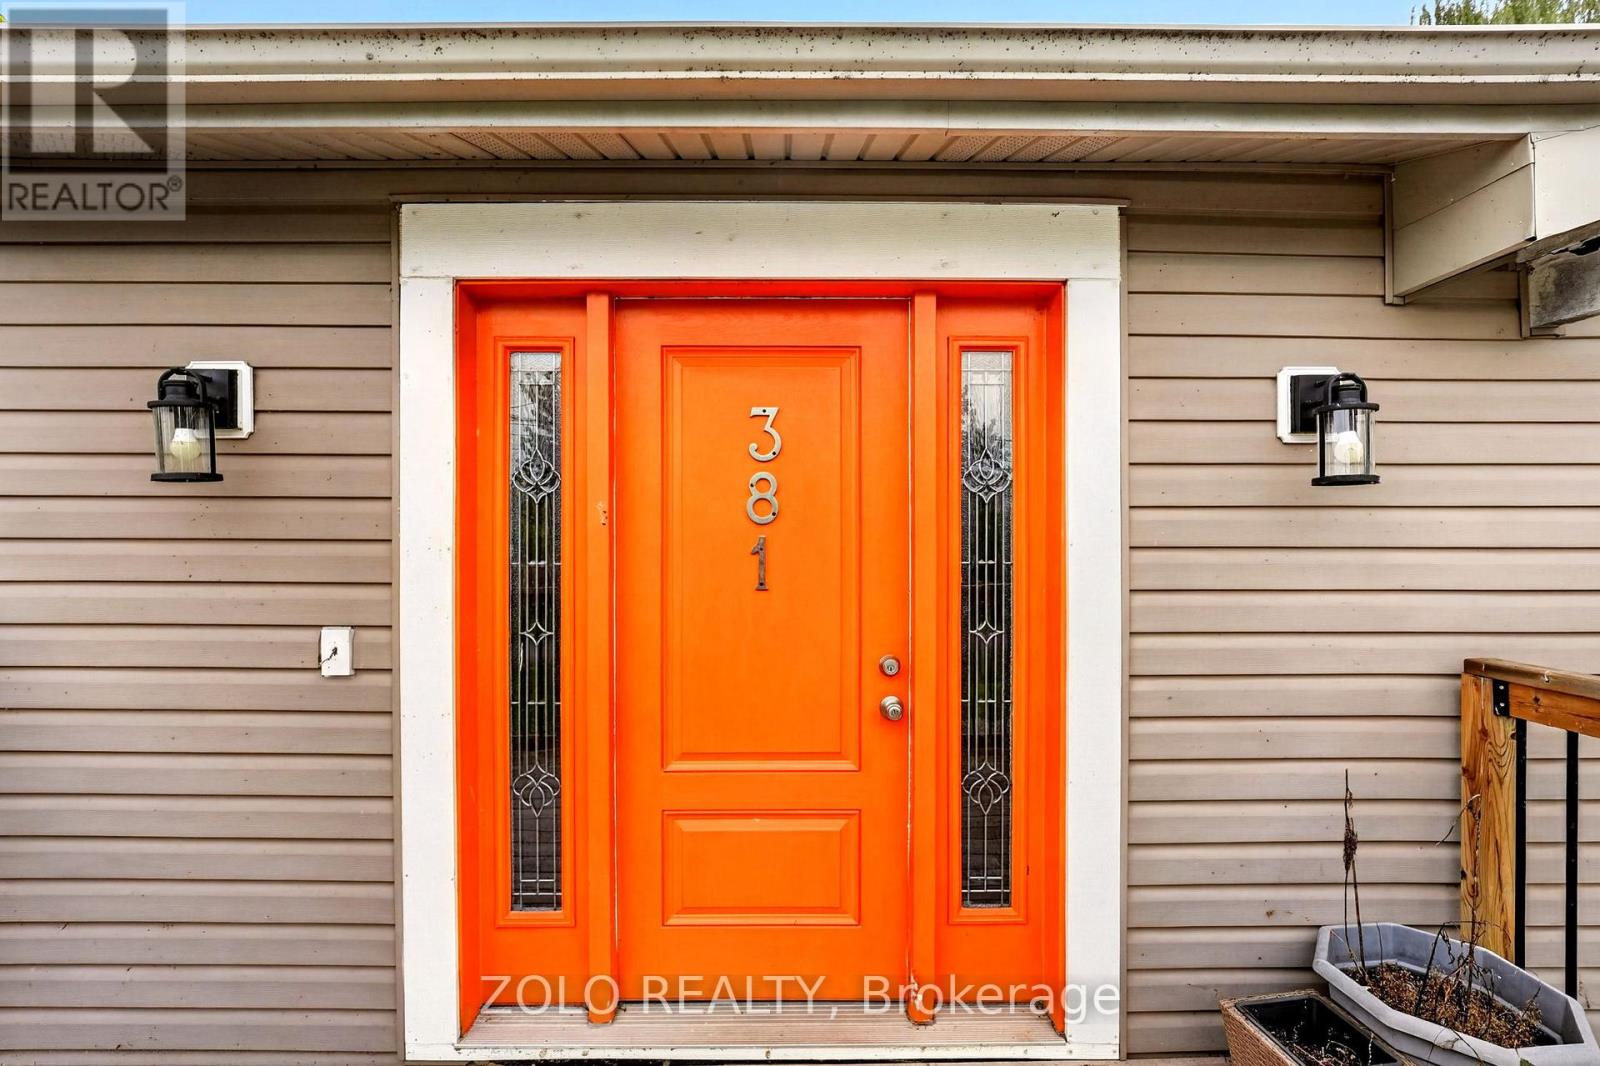
381 Beachview Avenue Fort Erie (Crescent Park), Ontario L2A 4L9

$659,950
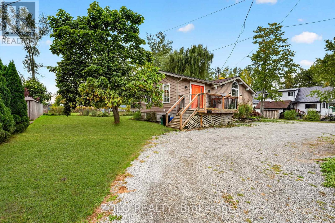
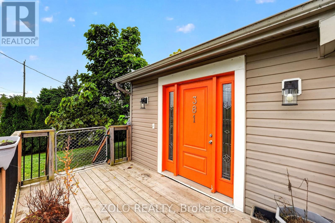
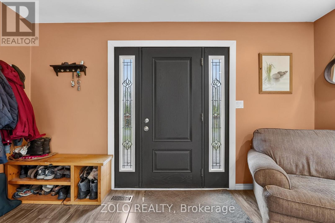
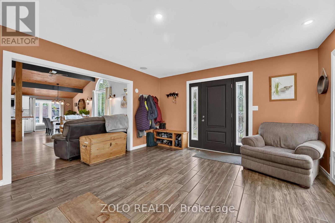
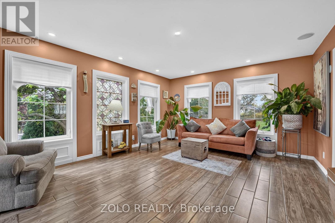
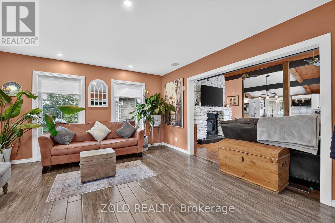
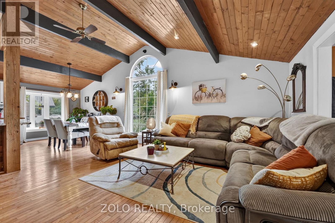
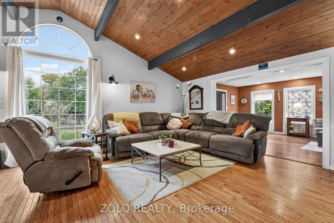
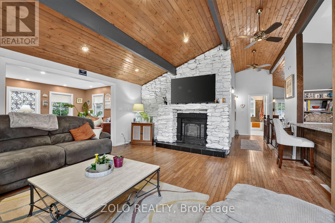
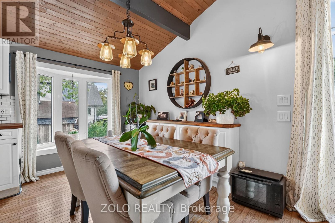
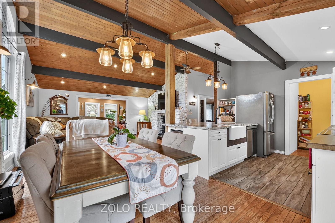
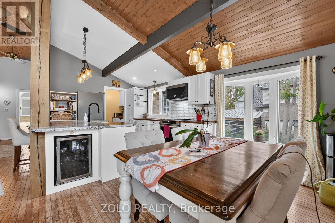
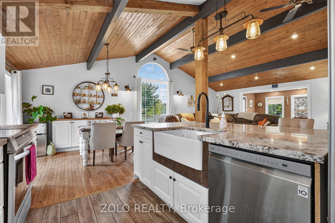
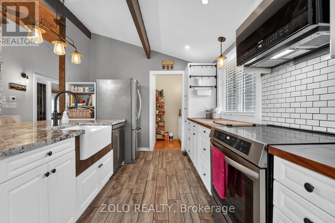
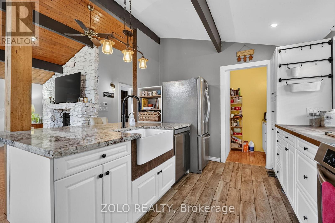
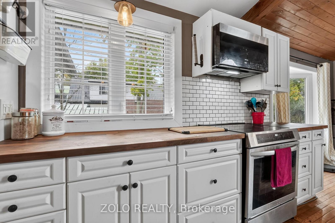
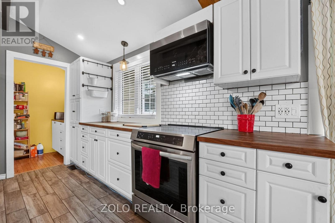
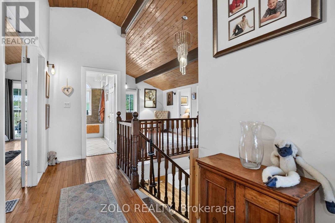
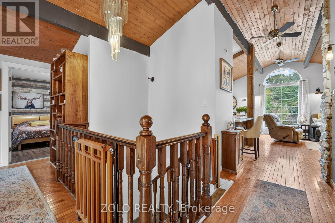
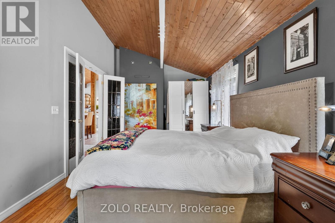
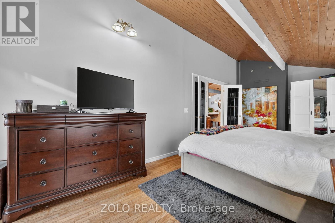
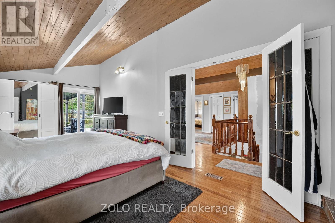
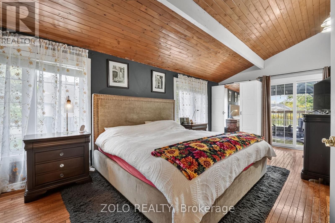
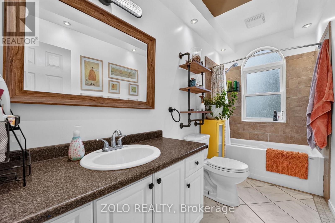
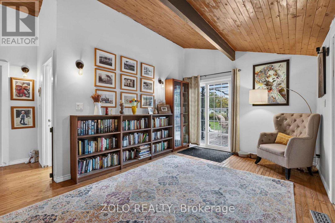
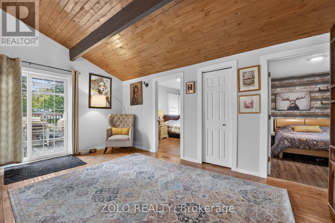
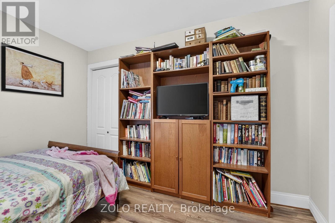
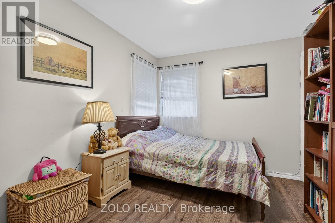
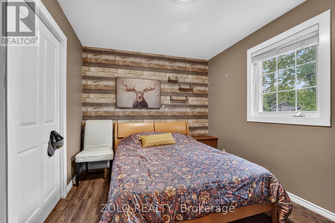
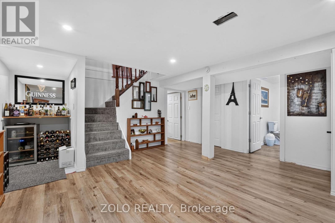
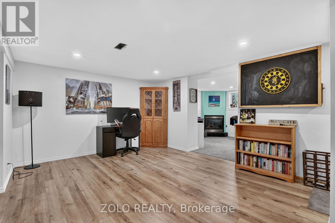
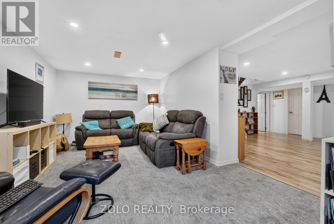
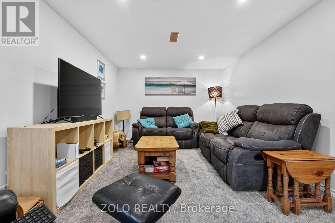
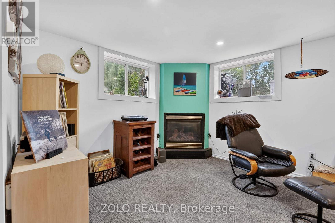
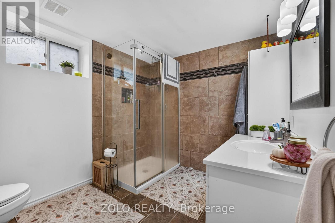
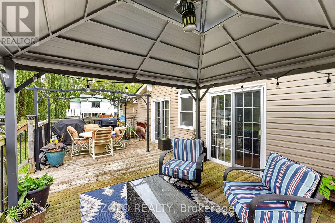
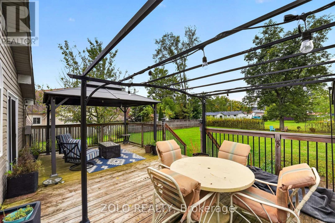
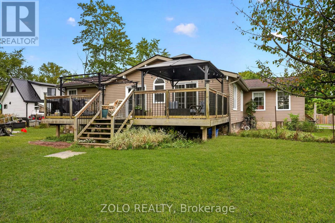
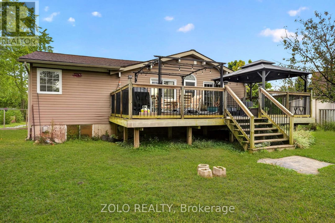
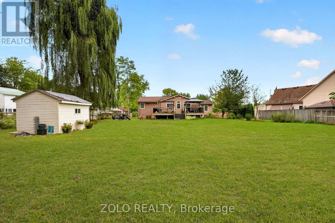
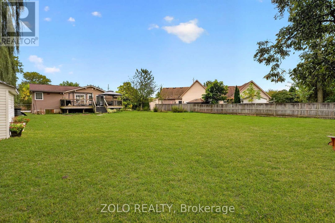
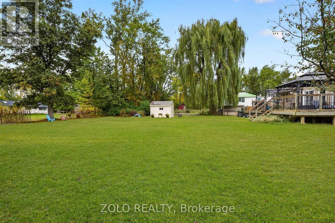
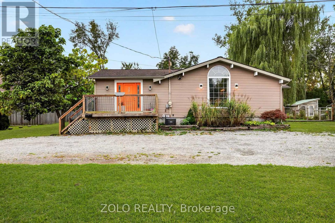
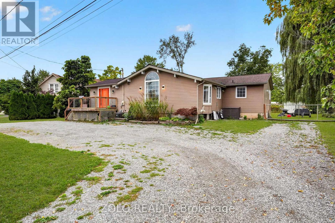
Welcome to 381 Beachview Avenue-a place to settle in, get comfortable, and feel at home. Just a stroll from Waverley Beach and within easy reach of everyday amenities, this inviting property offers space to enjoy life both indoors and out.Bright, airy rooms welcome you with natural light, while the generous layout feels wonderfully cosy. Picture yourself relaxing on a crisp autumn evening beside the two-sided fireplace shared by the family room and primary bedroom. With a three-year-old furnace and one-year-old air conditioner, comfort continues throughout the seasons.Downstairs, the finished basement invites you to unwind in the cosy recreation room beside its own gas fireplace. There's also a room large enough for a pool table-perfect for friendly games and evenings spent together.The fully fenced yard offers plenty of room for children and pets to play, with endless possibilities for anyone who loves to garden. From leisurely walks to the beach to quiet evenings by the fire, this is a home you'll look forward to coming back to. (id:45725)
Property Details
| MLS® Number | X13864710 |
| Property Type | Single Family |
| Community Name | 334 - Crescent Park |
| Equipment Type | Water Heater |
| Parking Space Total | 8 |
| Rental Equipment Type | Water Heater |
Building
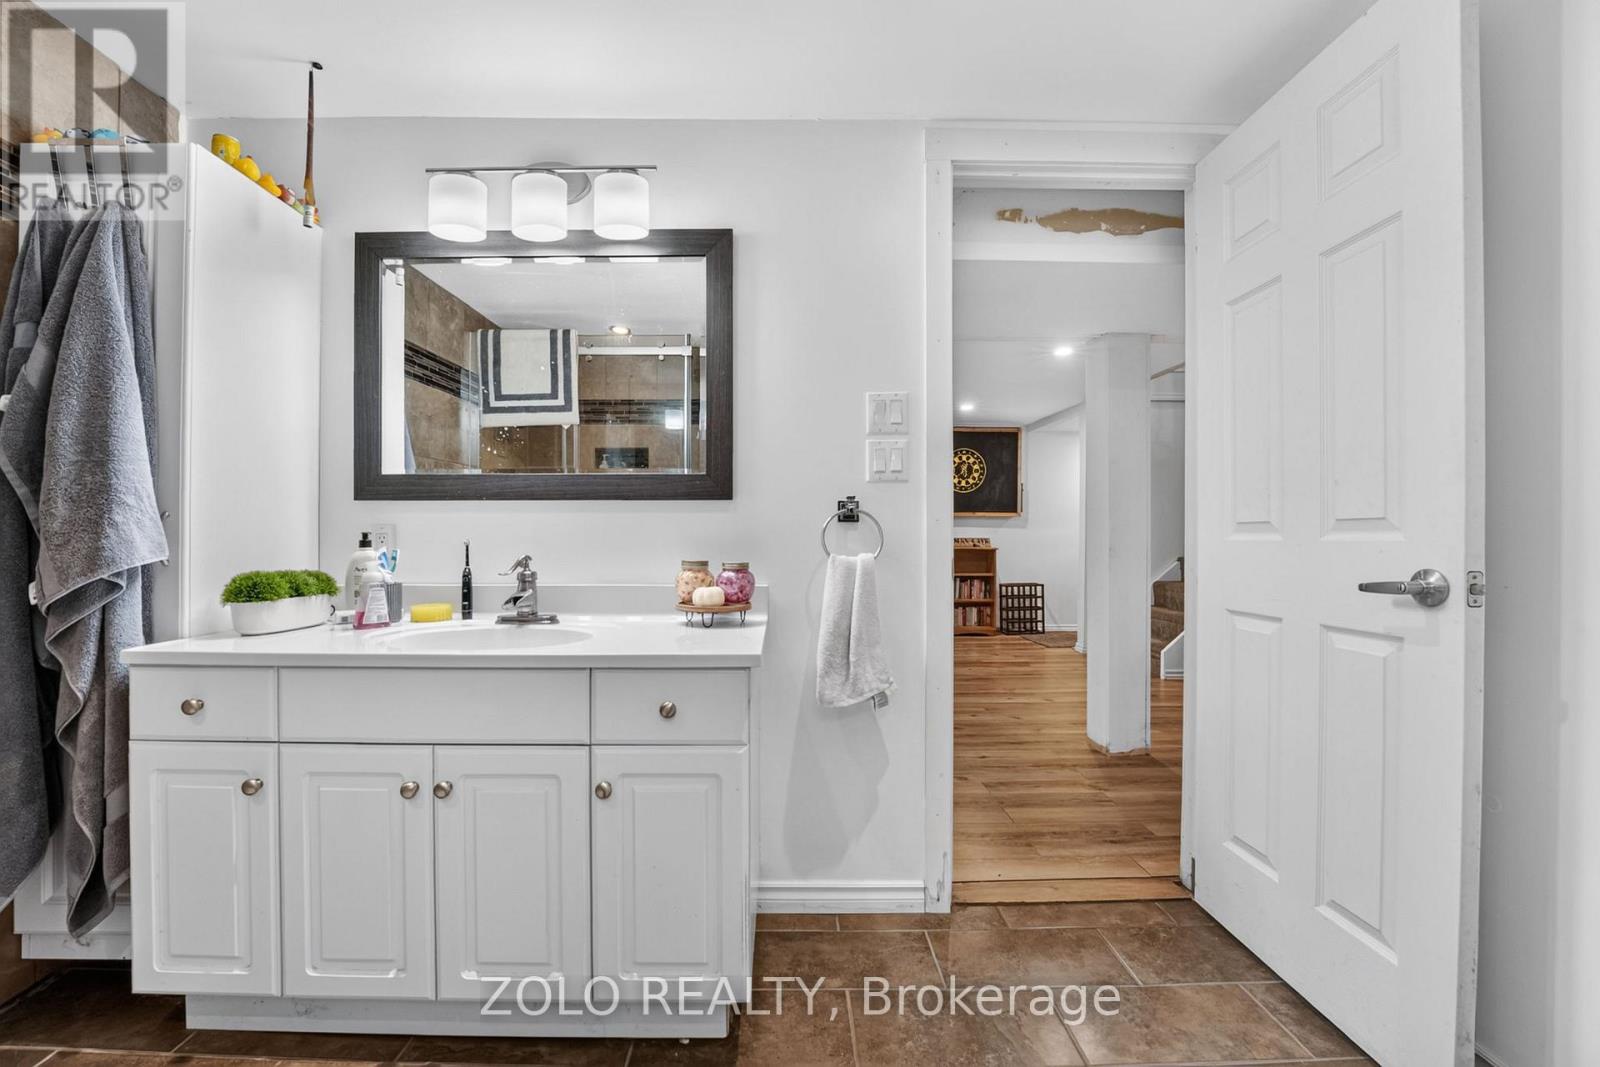
| Bathroom Total | 2 |
| Bedrooms Above Ground | 3 |
| Bedrooms Below Ground | 1 |
| Bedrooms Total | 4 |
| Amenities | Fireplace(s) |
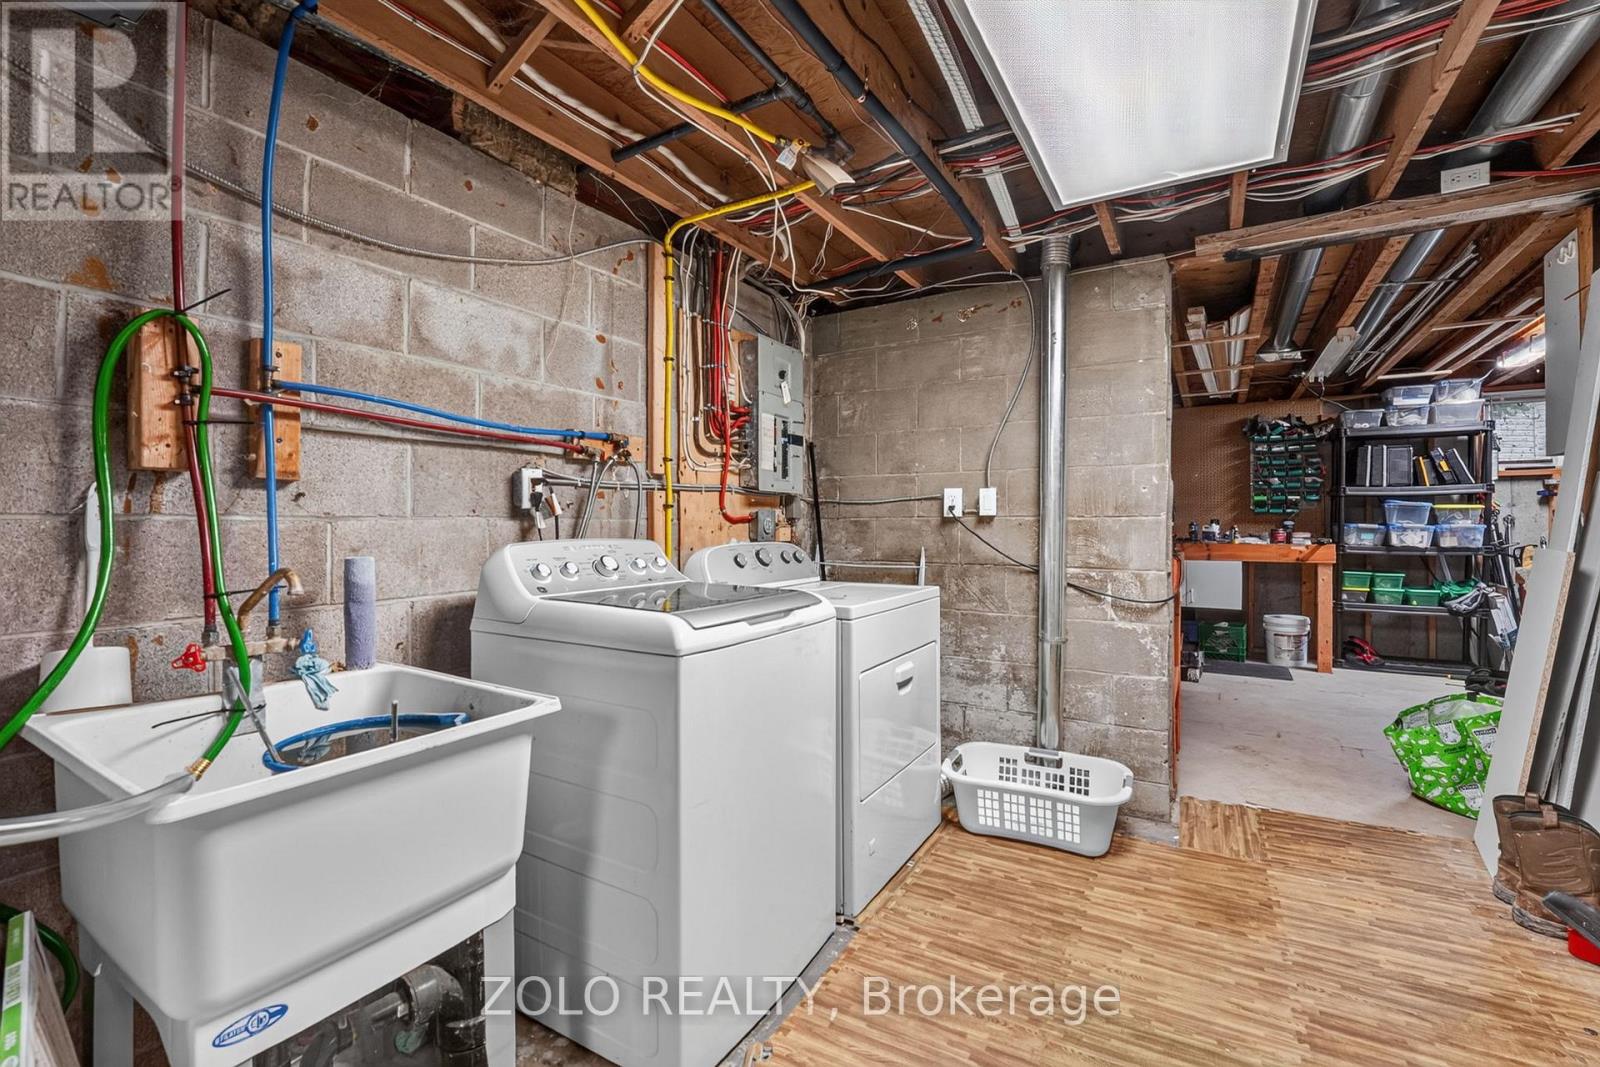
| Appliances | Dishwasher, Dryer, Stove, Washer, Refrigerator |
| Architectural Style | Raised Bungalow |
| Basement Development | Partially Finished |
| Basement Type | N/a (partially Finished) |
| Construction Style Attachment | Detached |
| Cooling Type | Central Air Conditioning |
| Exterior Finish | Vinyl Siding |
| Fireplace Present | Yes |
| Foundation Type | Poured Concrete |
| Heating Fuel | Natural Gas |
| Heating Type | Forced Air |
| Stories Total | 1 |
| Size Interior | 1500 - 2000 Sqft |
| Type | House |
| Utility Water | Municipal Water |
Parking
| No Garage |
Land
| Acreage | No |
| Sewer | Sanitary Sewer |
| Size Depth | 165 Ft |
| Size Frontage | 100 Ft |
| Size Irregular | 100 X 165 Ft |
| Size Total Text | 100 X 165 Ft |
Rooms
| Level | Type | Length | Width | Dimensions |
|---|---|---|---|---|
| Basement | Recreational, Games Room | 6.4 m | 4.84 m | 6.4 m x 4.84 m |
| Basement | Bedroom 4 | 5.72 m | 2.34 m | 5.72 m x 2.34 m |
| Basement | Office | 4.85 m | 3.47 m | 4.85 m x 3.47 m |
| Basement | Utility Room | 7.3 m | 3.38 m | 7.3 m x 3.38 m |
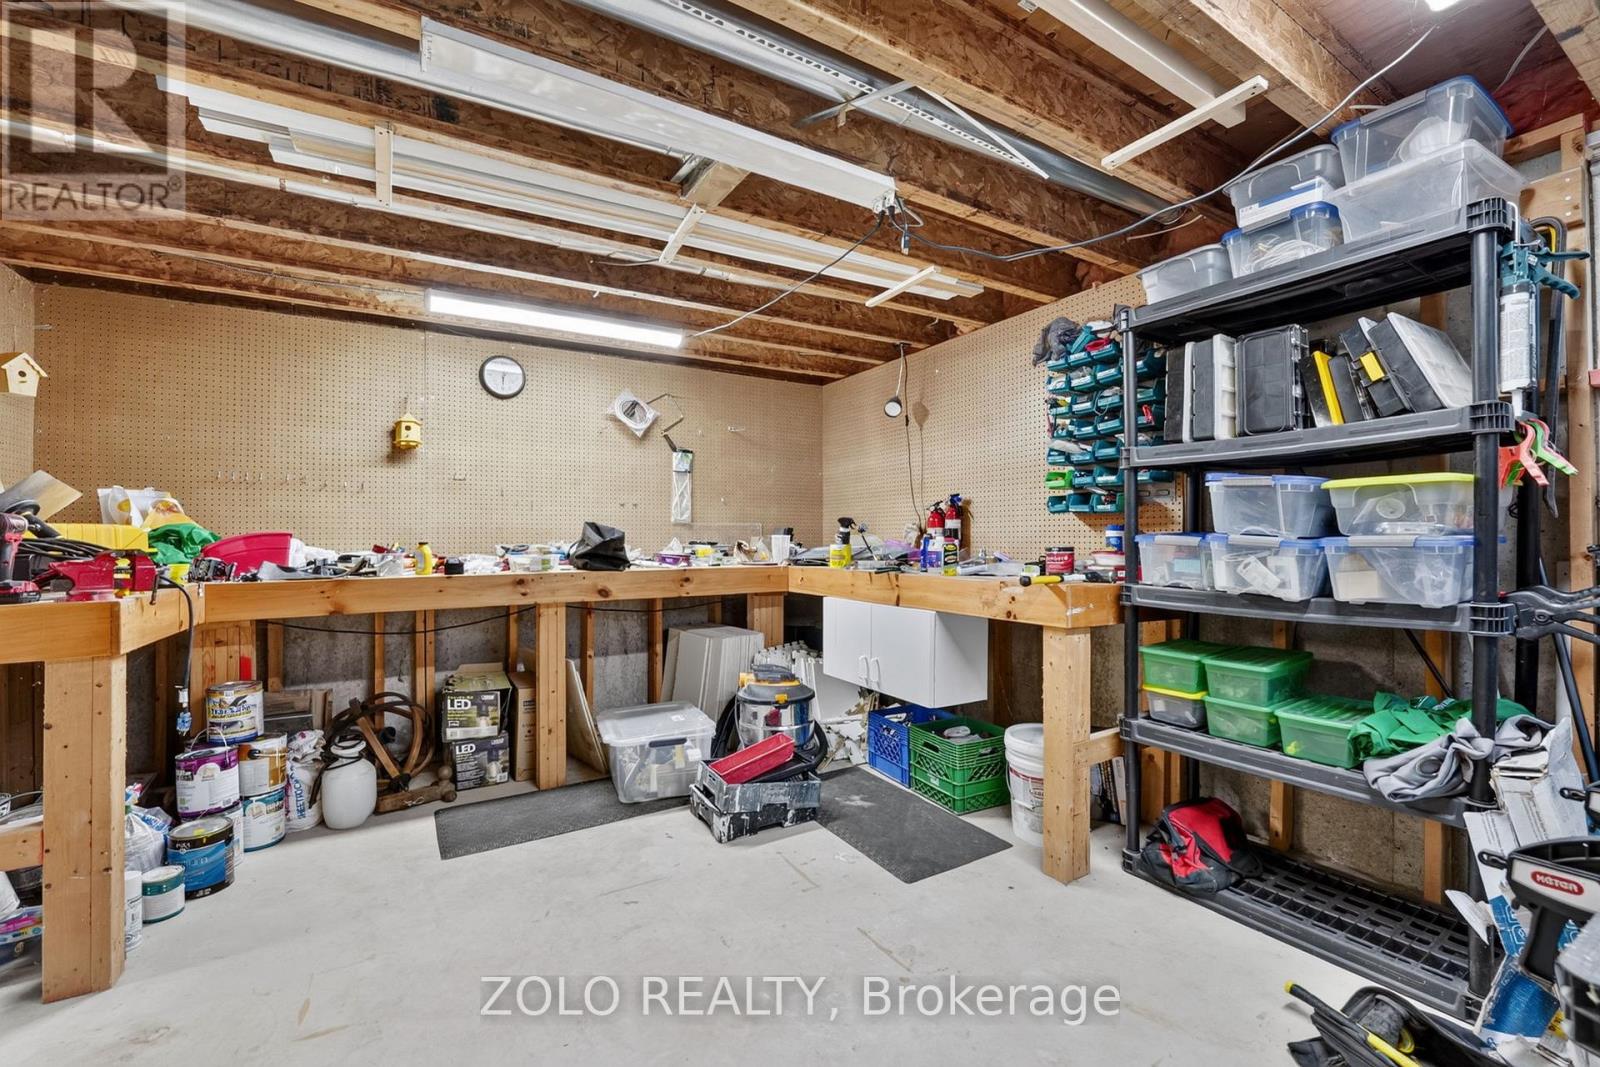
| Basement | Workshop | 5.03 m | 4.27 m | 5.03 m x 4.27 m |
| Basement | Family Room | 6.02 m | 3.18 m | 6.02 m x 3.18 m |
| Main Level | Living Room | 4.17 m | 5.3 m | 4.17 m x 5.3 m |
| Main Level | Family Room | 4.72 m | 6.22 m | 4.72 m x 6.22 m |
| Main Level | Dining Room | 3.29 m | 2.4 m | 3.29 m x 2.4 m |
| Main Level | Kitchen | 3.29 m | 3.72 m | 3.29 m x 3.72 m |
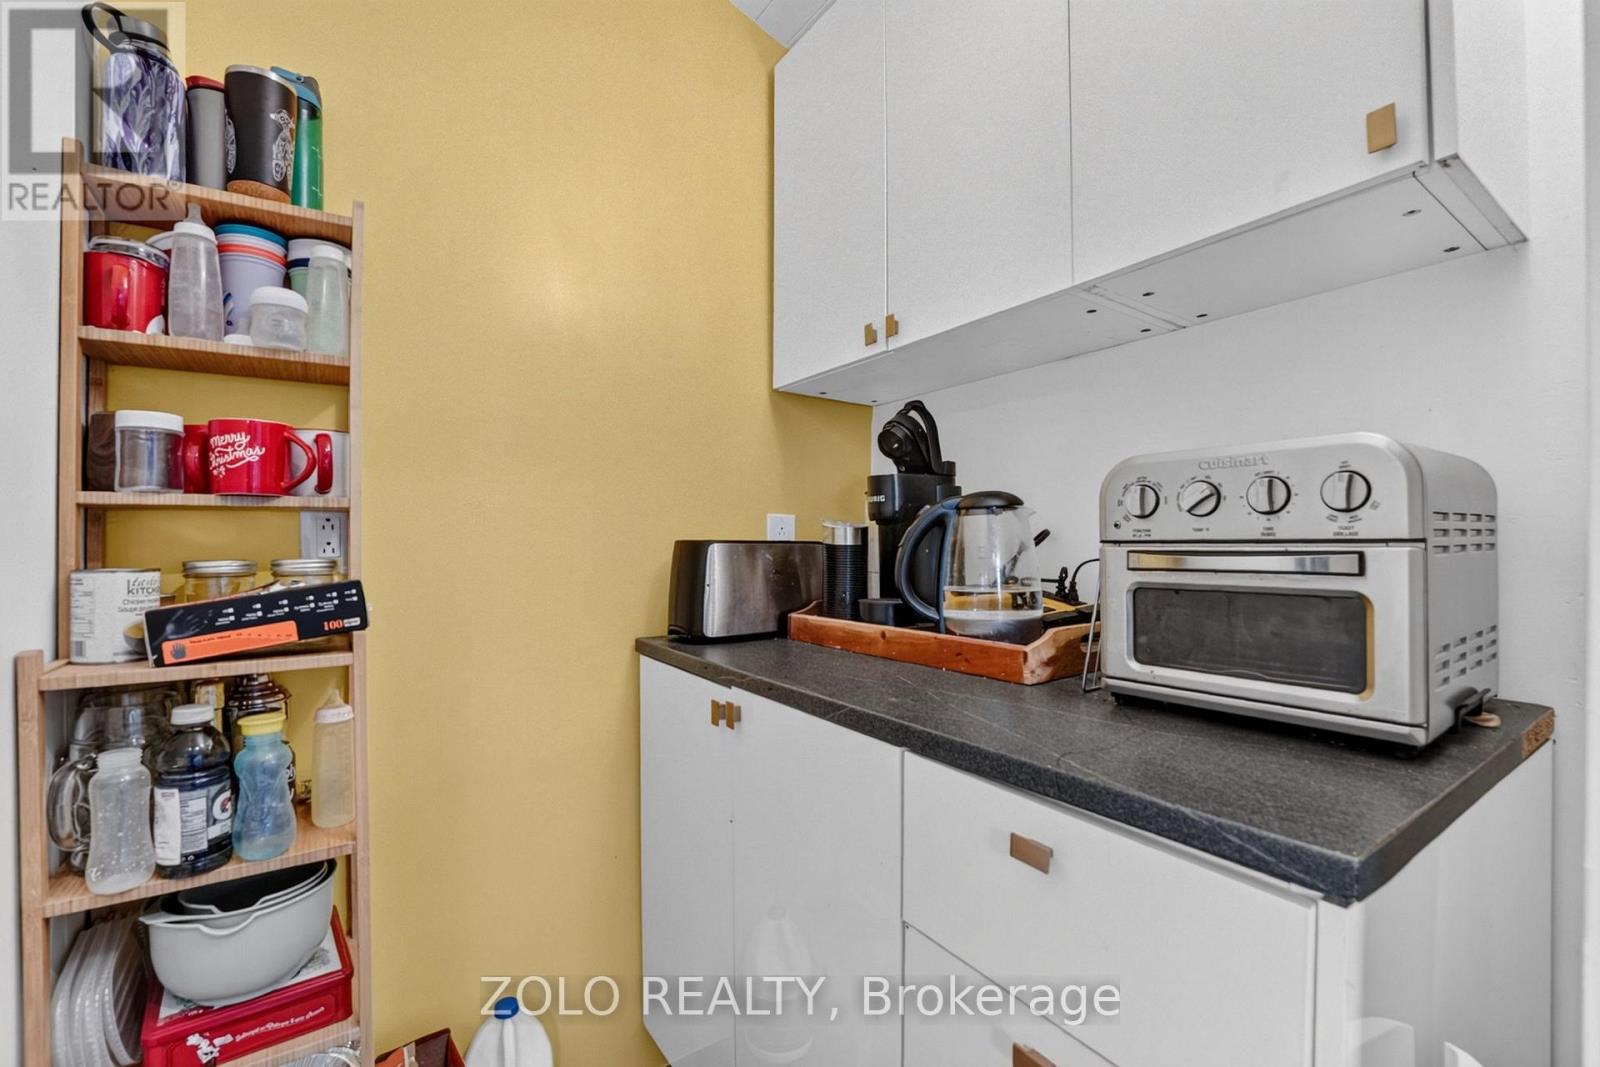
| Main Level | Pantry | 1.29 m | 1.27 m | 1.29 m x 1.27 m |
| Main Level | Primary Bedroom | 7.21 m | 3.09 m | 7.21 m x 3.09 m |
| Main Level | Bedroom 2 | 3.51 m | 2.77 m | 3.51 m x 2.77 m |
| Main Level | Bedroom 3 | 3.52 m | 2.77 m | 3.52 m x 2.77 m |
| Main Level | Sitting Room | 3.56 m | 5.03 m | 3.56 m x 5.03 m |
Interested?
Contact us for more information

The trademarks REALTOR®, REALTORS®, and the REALTOR® logo are controlled by The Canadian Real Estate Association (CREA) and identify real estate professionals who are members of CREA. The trademarks MLS®, Multiple Listing Service® and the associated logos are owned by The Canadian Real Estate Association (CREA) and identify the quality of services provided by real estate professionals who are members of CREA. The trademark DDF® is owned by The Canadian Real Estate Association (CREA) and identifies CREA's Data Distribution Facility (DDF®)
Toronto Real Estate Board
Zolo Realty
October 06 2026 12:34:19
