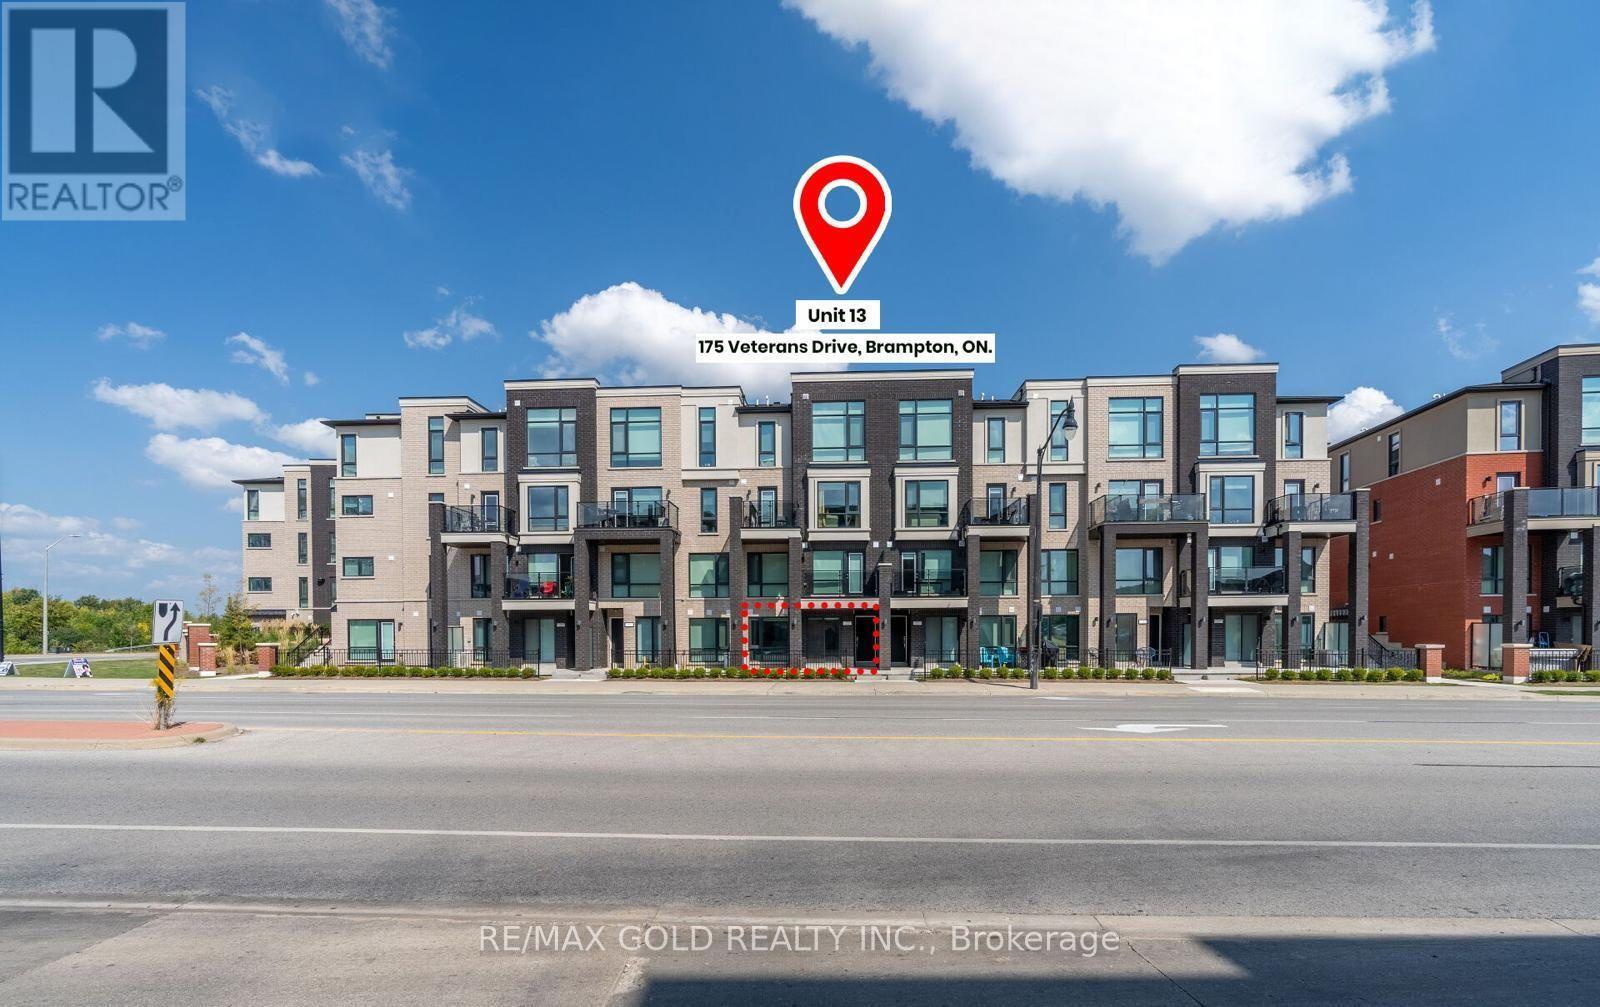
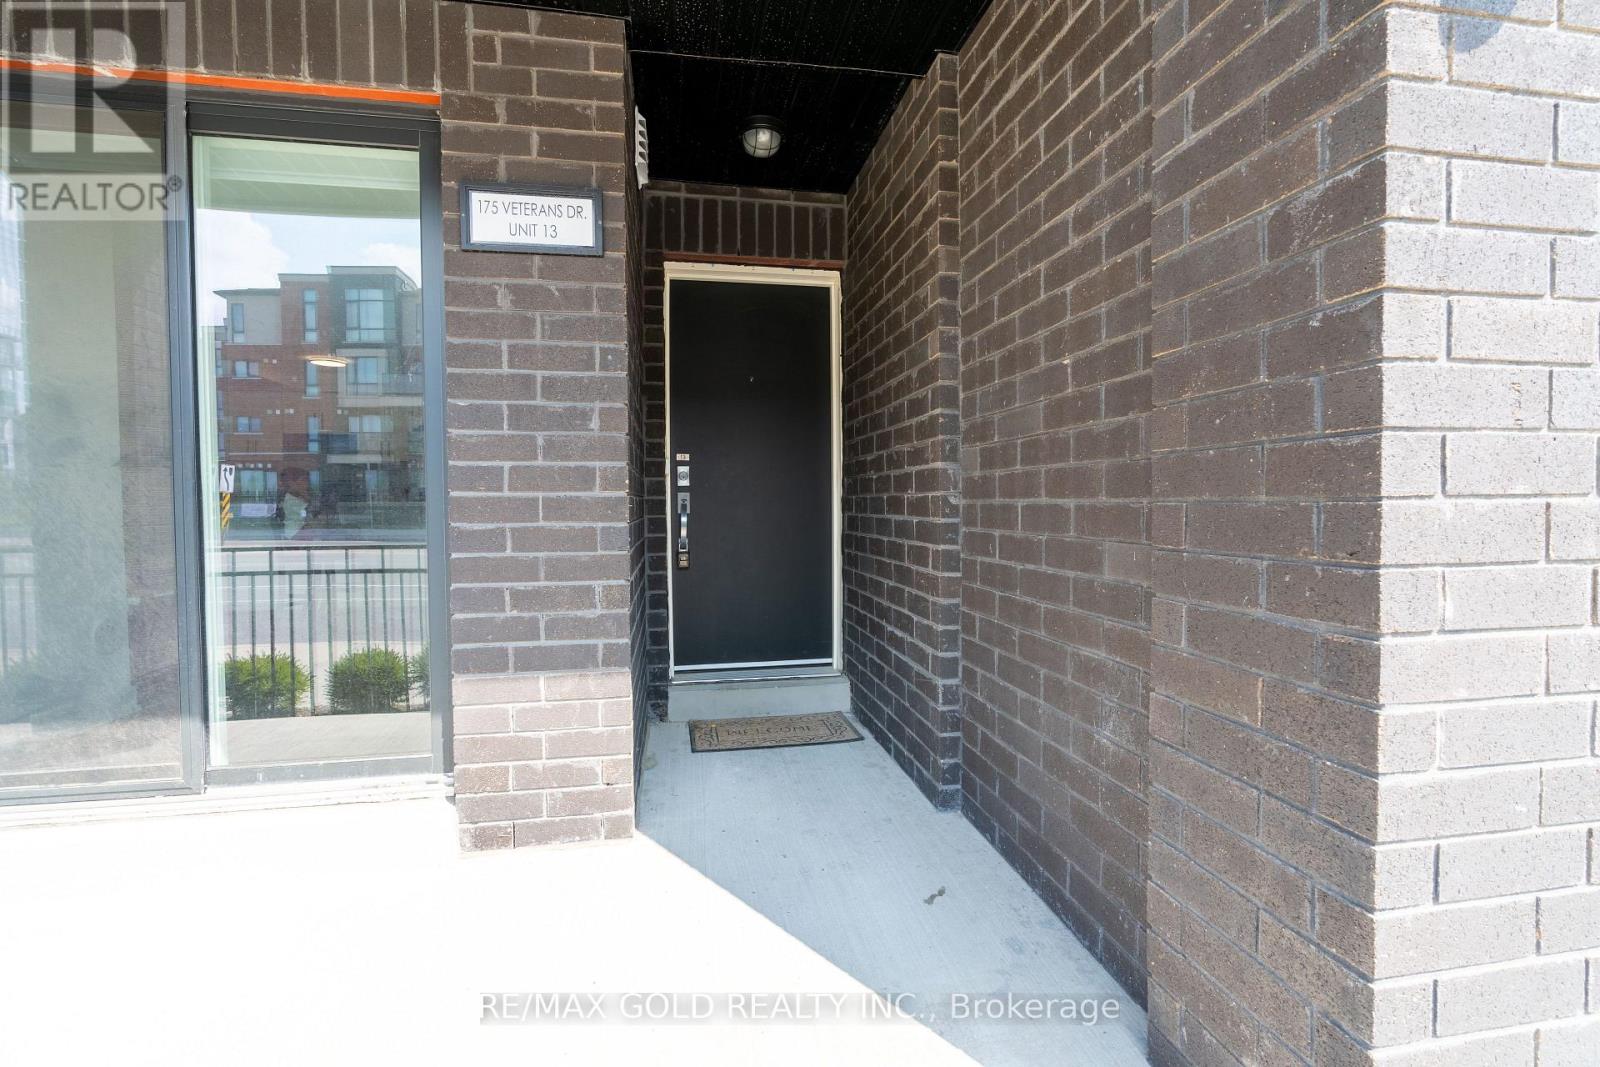
13 - 175 Veterans Drive Brampton (Northwest Brampton), Ontario L7A 5L2
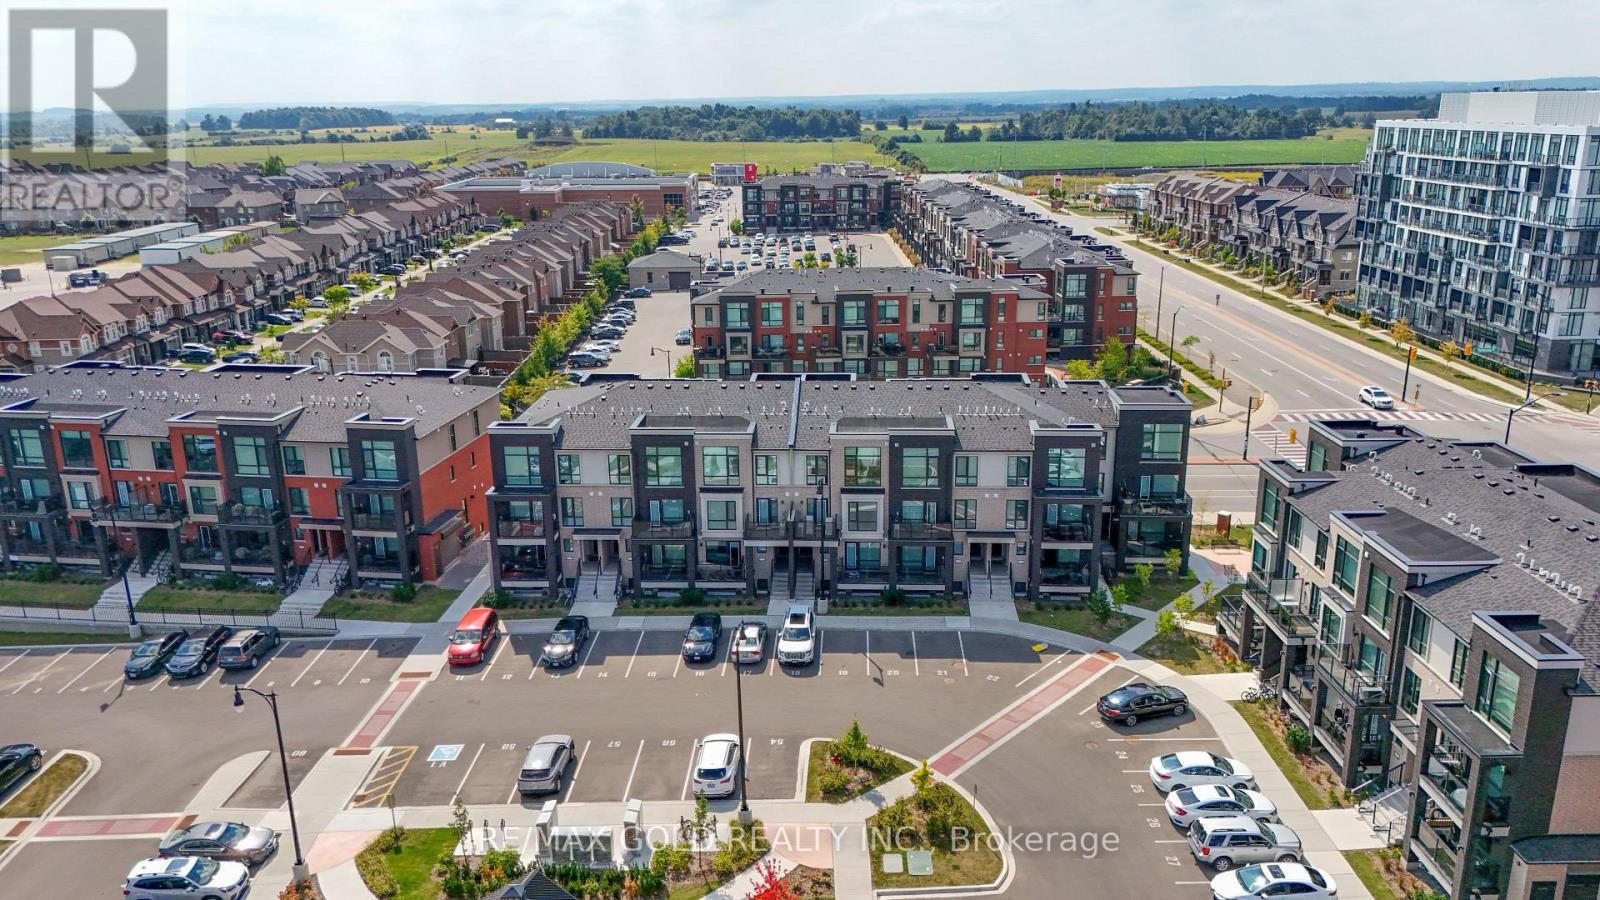

$2,600 Monthly
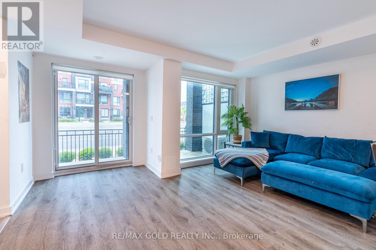
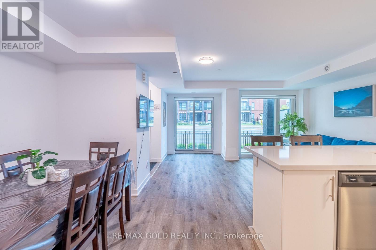
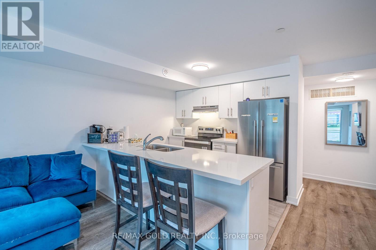
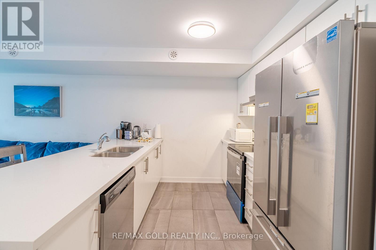
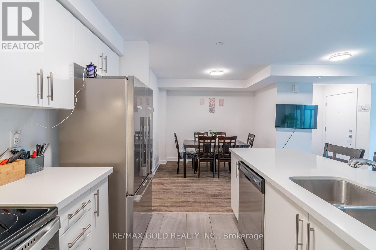
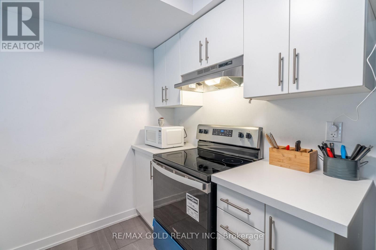
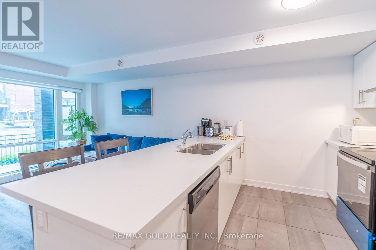
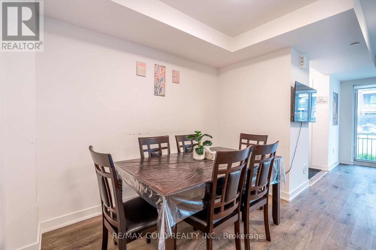
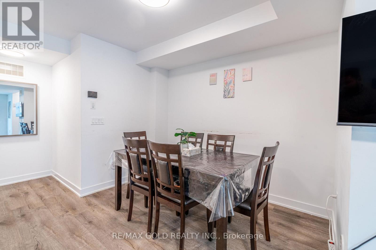
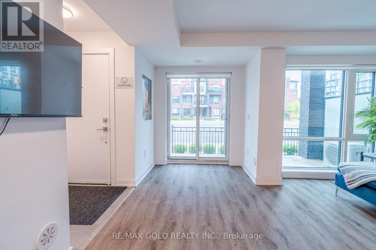
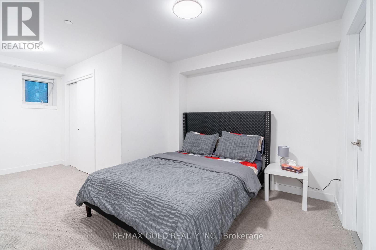
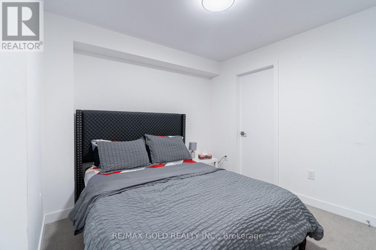
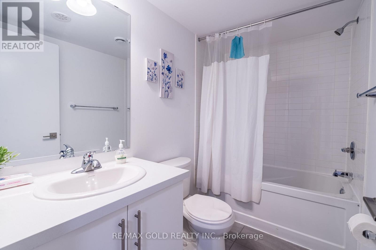
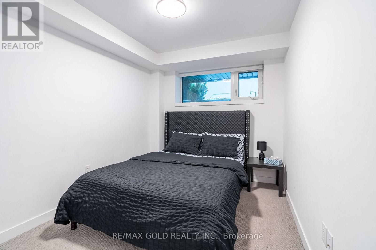
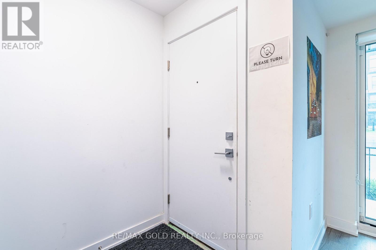
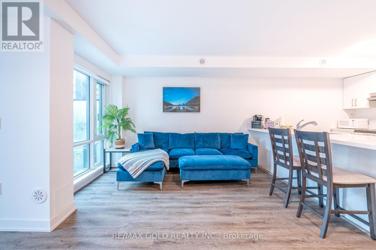
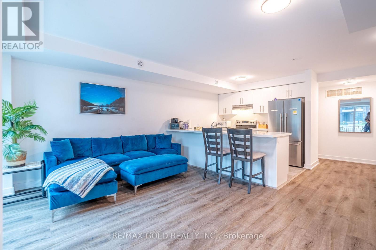
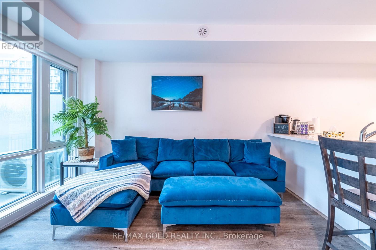
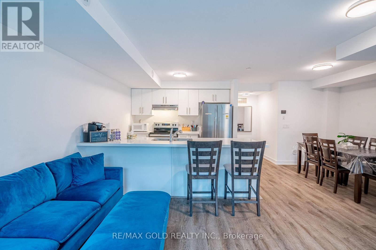
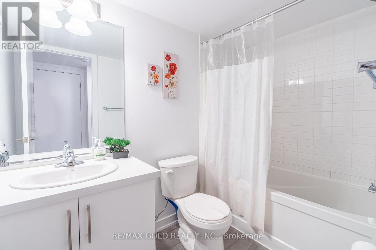
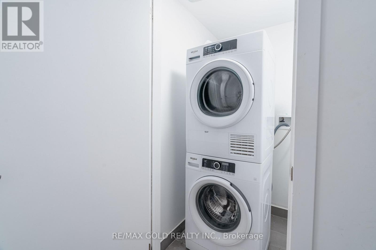
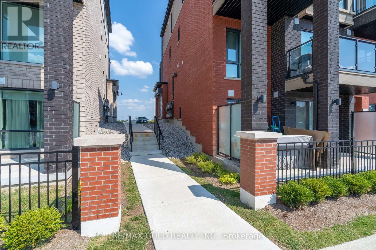
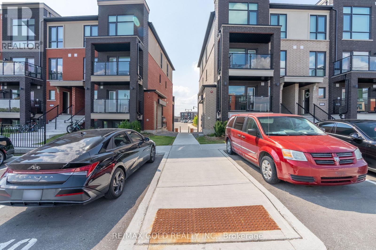
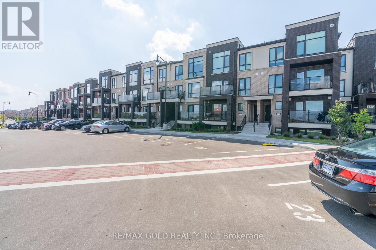
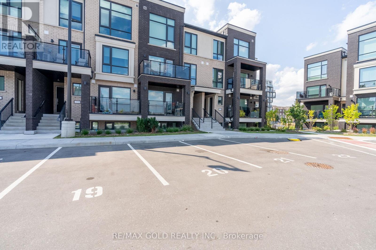
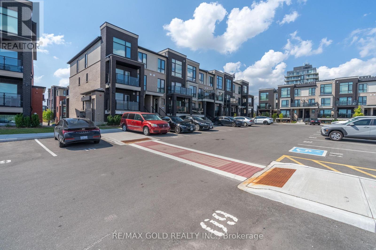
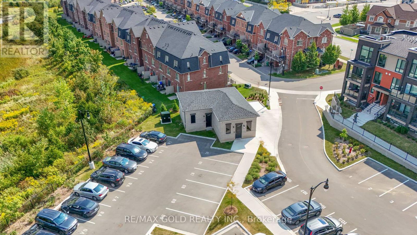
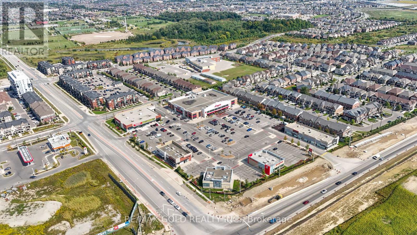
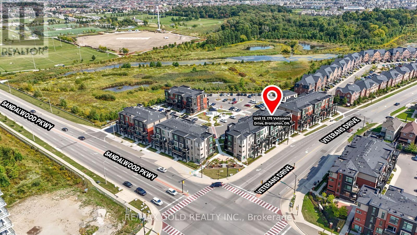
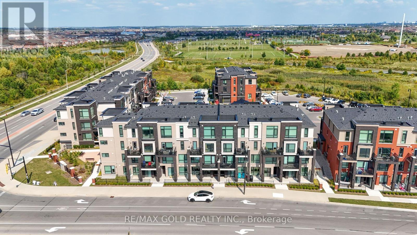
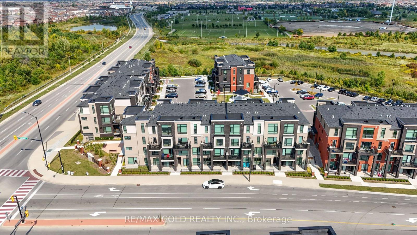
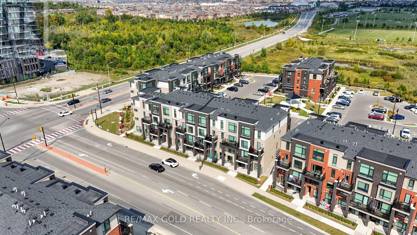
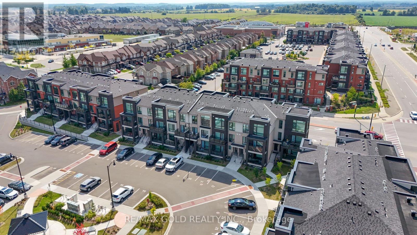
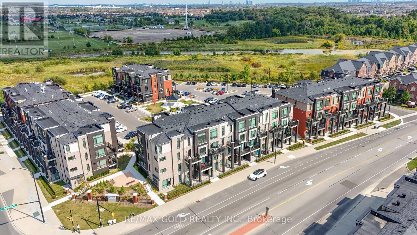
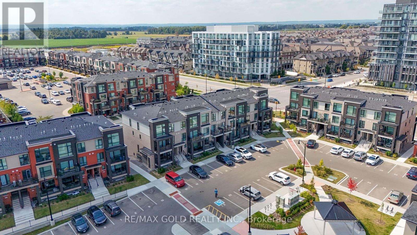
Fully furnished and ready to move in! Beautiful 2-bedroom, 2-bathroom townhome in Brampton'ssought-after Mount Pleasant community. Featuring a bright, open-concept layout, large windows,stainless steel appliances, in-suite laundry, and one dedicated parking space. Convenientlylocated near Veterans Drive and Sandalwood Parkway, with transit at your doorstep and minutesto Mount Pleasant GO Station. Walk to Creditview Sandalwood Park and Longo's Plaza. Close toschools, groceries, restaurants, shopping, and Highways 401 and 407. Simply move in and enjoy! (id:45725)
Property Details
| MLS® Number | W13864808 |
| Property Type | Single Family |
| Community Name | Northwest Brampton |
| Amenities Near By | Park, Place Of Worship, Public Transit, Schools |
| Community Features | Pets Allowed With Restrictions, School Bus |
| Features | Balcony |
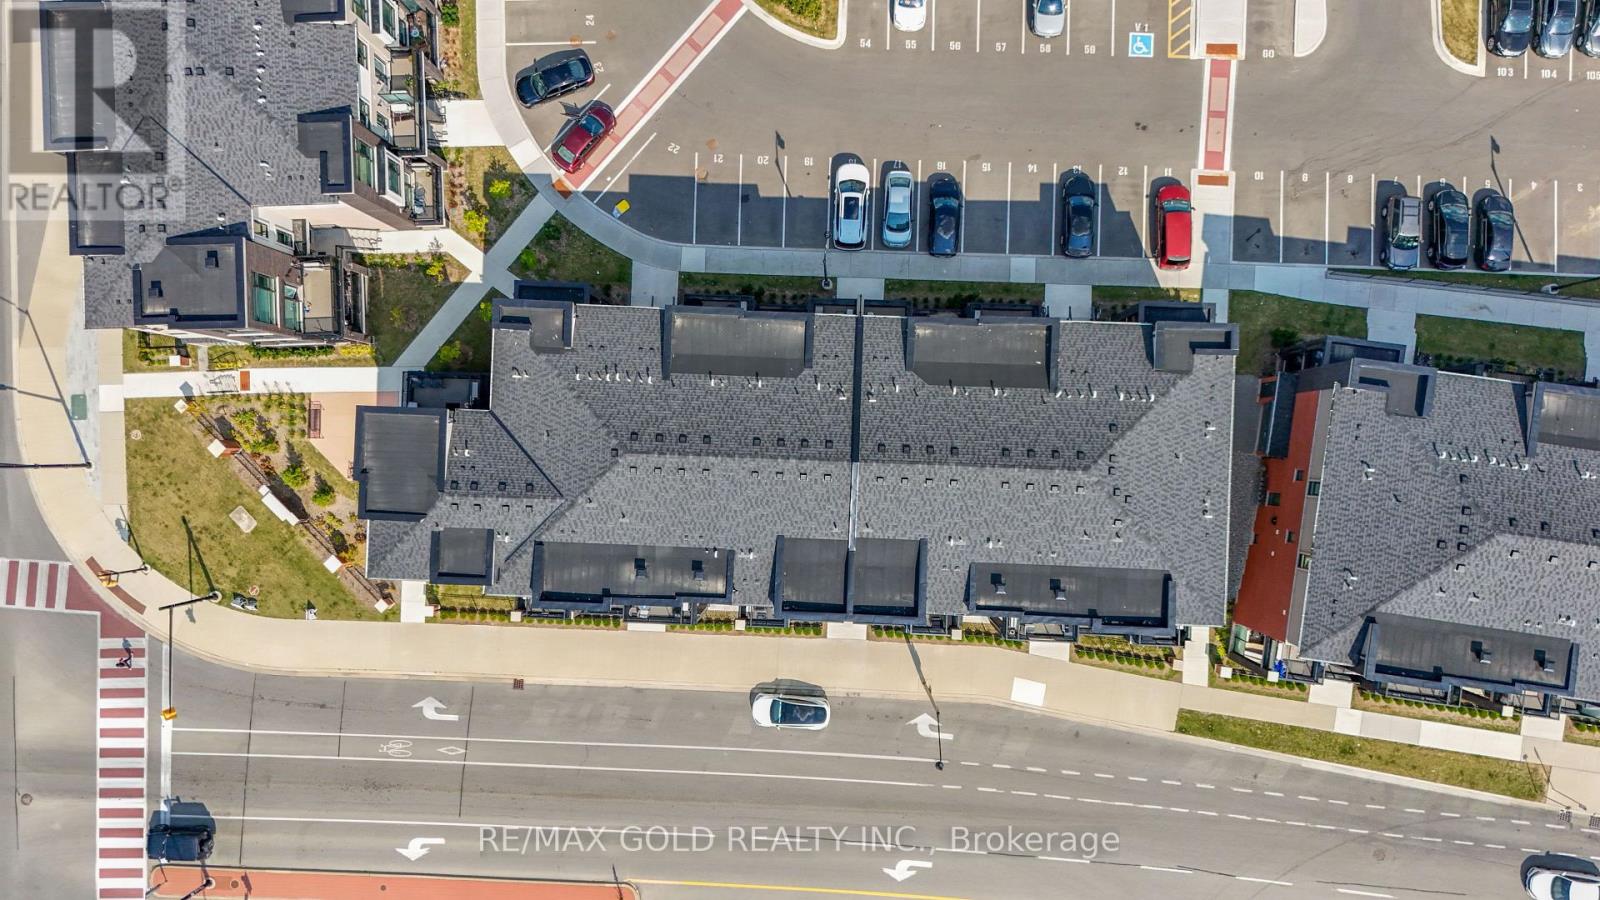
| Parking Space Total | 1 |
| View Type | View |
Building
| Bathroom Total | 2 |
| Bedrooms Above Ground | 2 |
| Bedrooms Total | 2 |
| Age | 0 To 5 Years |
| Amenities | Visitor Parking |
| Basement Type | None |
| Cooling Type | Central Air Conditioning |
| Exterior Finish | Brick |
| Flooring Type | Ceramic, Vinyl |
| Heating Fuel | Electric |
| Heating Type | Forced Air |
| Size Interior | 900 - 999 Sqft |
| Type | Row / Townhouse |
Parking
| No Garage |
Land
| Acreage | No |
| Land Amenities | Park, Place Of Worship, Public Transit, Schools |
Rooms
| Level | Type | Length | Width | Dimensions |
|---|---|---|---|---|
| Main Level | Kitchen | 3.08 m | 2.43 m | 3.08 m x 2.43 m |
| Main Level | Great Room | 2.89 m | 3.07 m | 2.89 m x 3.07 m |
| Main Level | Primary Bedroom | 3.26 m | 2.69 m | 3.26 m x 2.69 m |
| Main Level | Bedroom 2 | 2.62 m | 3.08 m | 2.62 m x 3.08 m |
| Main Level | Laundry Room | Measurements not available |
Interested?
Contact us for more information

The trademarks REALTOR®, REALTORS®, and the REALTOR® logo are controlled by The Canadian Real Estate Association (CREA) and identify real estate professionals who are members of CREA. The trademarks MLS®, Multiple Listing Service® and the associated logos are owned by The Canadian Real Estate Association (CREA) and identify the quality of services provided by real estate professionals who are members of CREA. The trademark DDF® is owned by The Canadian Real Estate Association (CREA) and identifies CREA's Data Distribution Facility (DDF®)
Toronto Real Estate Board
Homelife Silvercity Realty Inc.
October 06 2026 12:32:10
