110 Indian Road Asphodel-Norwood, Ontario K0L 1Y0

$2,100 Monthly
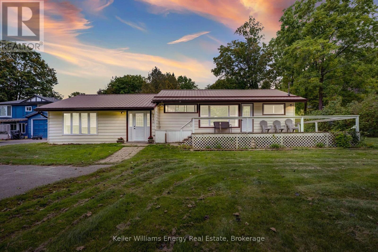
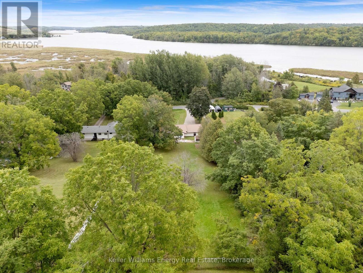
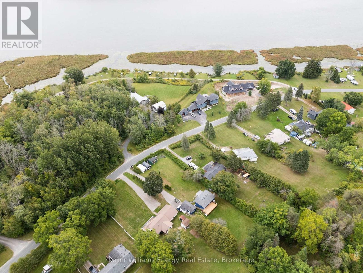
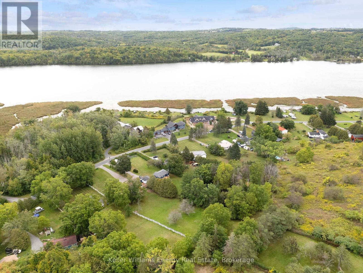
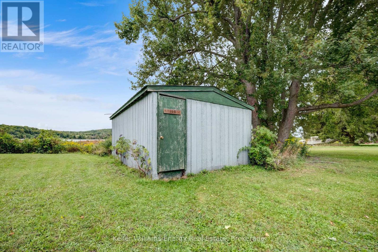
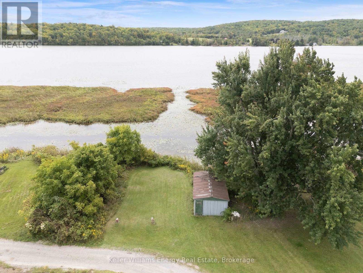
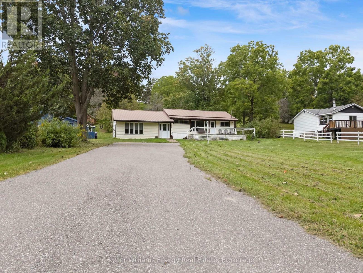
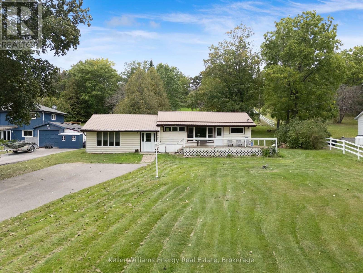
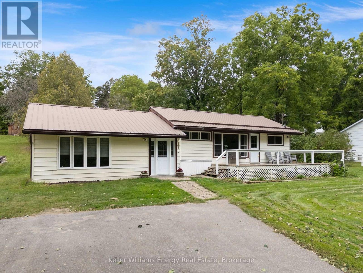
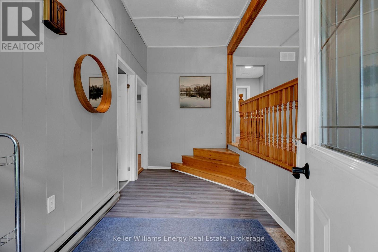
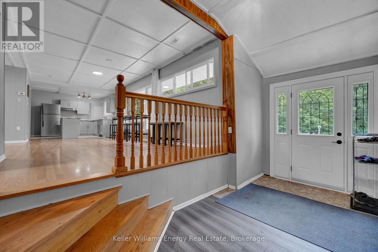
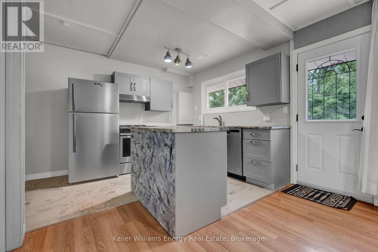
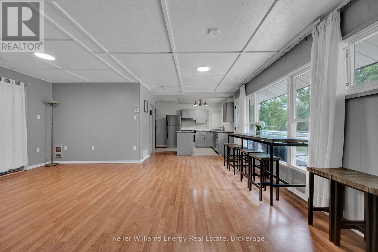
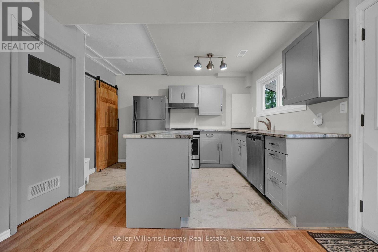
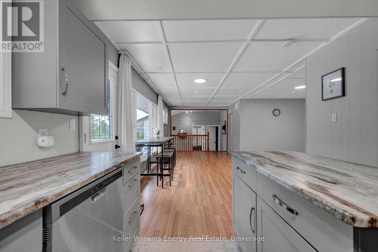
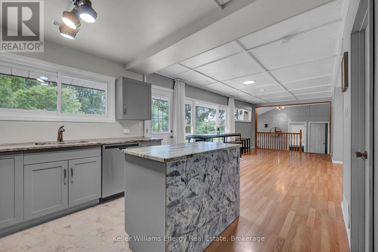
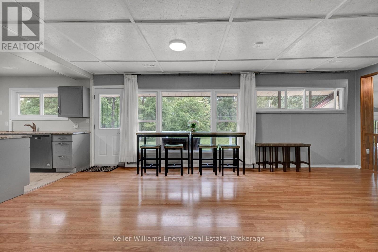
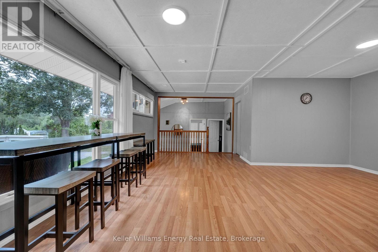
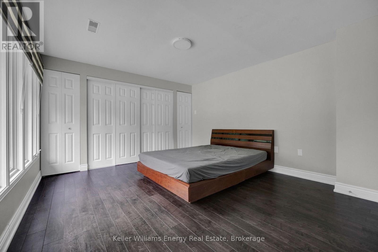
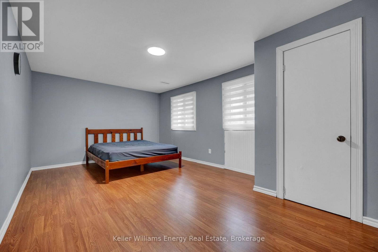
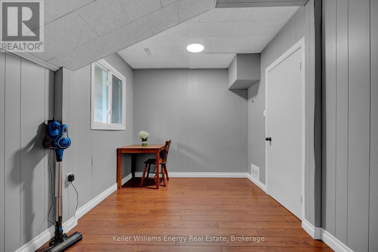
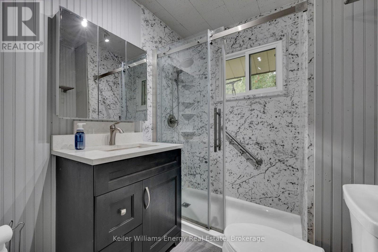
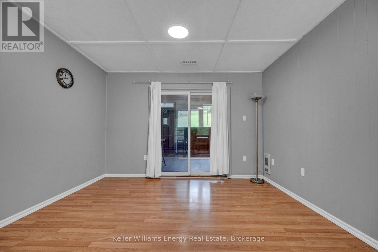
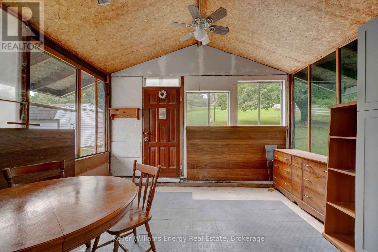
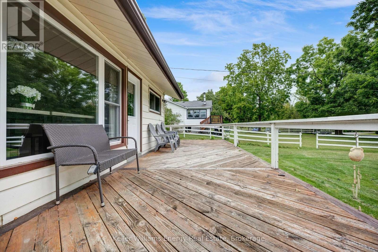
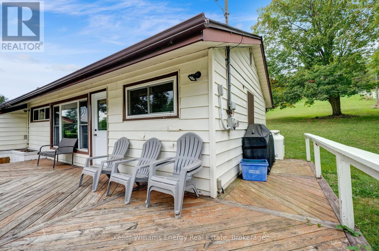
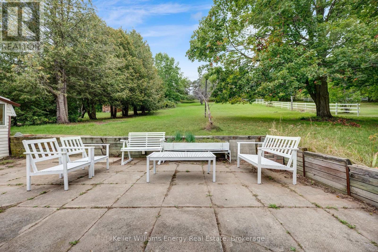
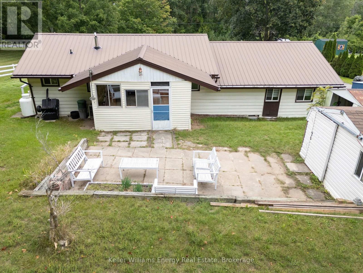
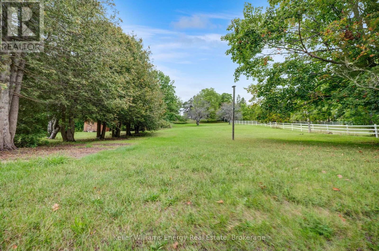
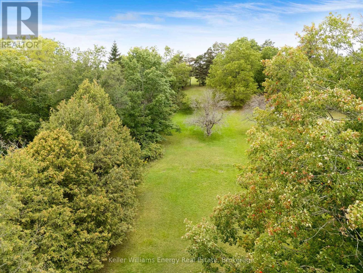
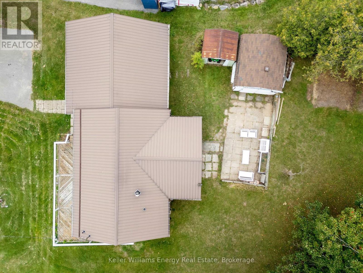
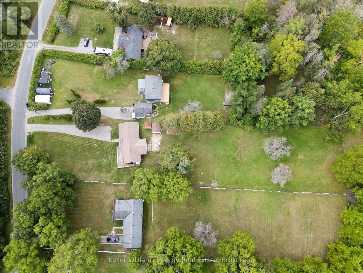
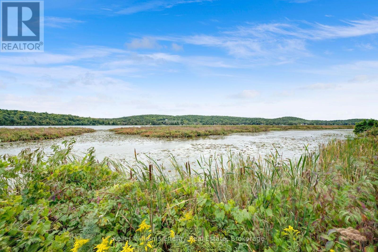
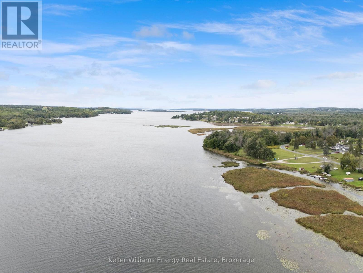
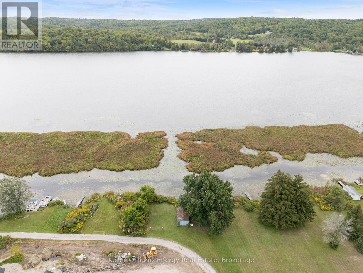
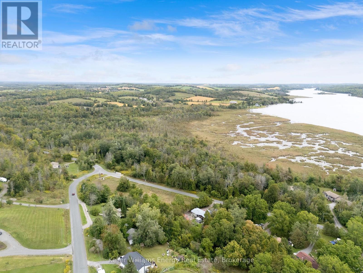
Four-Season Home For Rent On A Spacious 0.78-Acre Lot With Your Own Deeded 15' x 60' Waterfront Lot On Beautiful Rice Lake, Complete With A Rarely Offered Boathouse & Dock. Offering A Unique Combination Of Country Privacy And Waterfront Recreation, This Property Is Ideal For Year-Round Living Or A Peaceful Retreat. The Bright Foyer Opens To A Spacious Open-Concept Living Area Featuring A Newer Kitchen With Granite Countertops, Ample Cabinetry & Plenty Of Storage. Abundant Natural Light Throughout Creates A Warm & Inviting Atmosphere. Patio Doors From The Living Room Lead To A Bright Sunroom, Which Opens To A Back Patio & Expansive Backyard. The Dining Room Walkout Leads To An Oversized Deck, Perfect For Summer BBQs, Outdoor Dining & Entertaining Family & Friends. Generous Bedroom Space & Excellent Storage Provide Plenty Of Room For Comfortable Year-Round Living. The Large Private Lot Offers Ample Outdoor Space To Enjoy The Peaceful Surroundings, While The Deeded Rice Lake Waterfront Provides Your Own Dedicated Access To Boating, Fishing, Paddling & Waterfront Recreation. A Rare Opportunity To Rent A Spacious Four-Season Home With Your Own Waterfront, Boathouse & Dock, Conveniently Located For Access To Peterborough & The Surrounding Area. (id:45725)
Property Details
| MLS® Number | X13864628 |
| Property Type | Single Family |
| Community Name | Rural Asphodel-Norwood |
| Amenities Near By | Schools |
| Community Features | Community Centre |
| Easement | Unknown |
| Features | Carpet Free |
| Parking Space Total | 6 |
| Structure | Shed, Boathouse |
| View Type | Lake View, River View |
| Water Front Name | Rice Lake |
| Water Front Type | Waterfront On Lake |
Building
| Bathroom Total | 1 |
| Bedrooms Above Ground | 3 |
| Bedrooms Total | 3 |
| Appliances | Water Heater |
| Architectural Style | Bungalow |
| Basement Type | Crawl Space |
| Construction Style Attachment | Detached |
| Cooling Type | Central Air Conditioning |
| Exterior Finish | Aluminum Siding |
| Flooring Type | Laminate |
| Foundation Type | Unknown |
| Heating Fuel | Propane |
| Heating Type | Forced Air |
| Stories Total | 1 |
| Size Interior | 1100 - 1500 Sqft |
| Type | House |
Parking
| No Garage |
Land
| Access Type | Public Road, Private Docking |
| Acreage | No |
| Fence Type | Partially Fenced, Fenced Yard |
| Land Amenities | Schools |
| Sewer | Septic System |
| Size Depth | 391 Ft ,6 In |
| Size Frontage | 93 Ft ,6 In |
| Size Irregular | 93.5 X 391.5 Ft |
| Size Total Text | 93.5 X 391.5 Ft|1/2 - 1.99 Acres |
Rooms
| Level | Type | Length | Width | Dimensions |
|---|---|---|---|---|
| Main Level | Kitchen | 3.0527 m | 2.74 m | 3.0527 m x 2.74 m |
| Main Level | Living Room | 6.71 m | 3.05 m | 6.71 m x 3.05 m |
| Main Level | Dining Room | 3.35 m | 2.44 m | 3.35 m x 2.44 m |
| Main Level | Primary Bedroom | 5.07 m | 3.3 m | 5.07 m x 3.3 m |
| Main Level | Bedroom 2 | 5.18 m | 3.35 m | 5.18 m x 3.35 m |
| Main Level | Bedroom 3 | 3.98 m | 2.61 m | 3.98 m x 2.61 m |
| Main Level | Foyer | 4.27 m | 2.13 m | 4.27 m x 2.13 m |
| Main Level | Laundry Room | 2.74 m | 1.83 m | 2.74 m x 1.83 m |
| Main Level | Sunroom | 4.27 m | 3.05 m | 4.27 m x 3.05 m |
Utilities
| Cable | Installed |
| Electricity | Installed |
https://www.realtor.ca/real-estate/30367599/110-indian-road-asphodel-norwood-rural-asphodel-norwood
Interested?
Contact us for more information

The trademarks REALTOR®, REALTORS®, and the REALTOR® logo are controlled by The Canadian Real Estate Association (CREA) and identify real estate professionals who are members of CREA. The trademarks MLS®, Multiple Listing Service® and the associated logos are owned by The Canadian Real Estate Association (CREA) and identify the quality of services provided by real estate professionals who are members of CREA. The trademark DDF® is owned by The Canadian Real Estate Association (CREA) and identifies CREA's Data Distribution Facility (DDF®)
Durham Region Association of REALTORS®
Keller Williams Energy Real Estate
October 05 2026 10:49:43
