6 - 98 Peel Street Barrie (Wellington), Ontario L4M 3K7

$2,625 Monthly
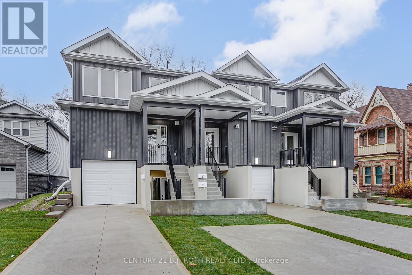
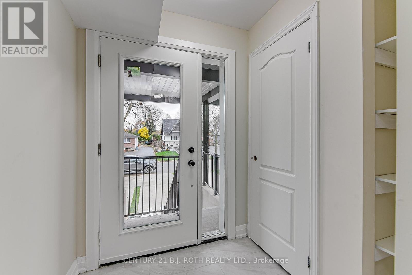
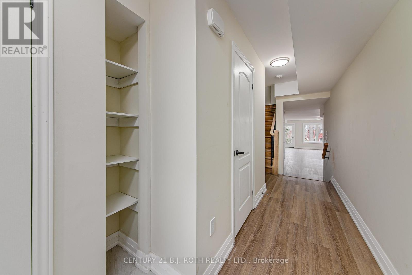
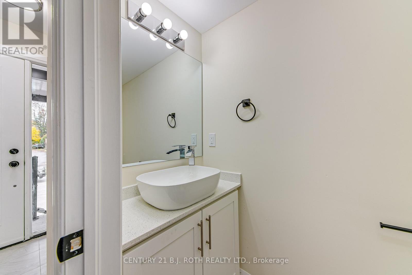
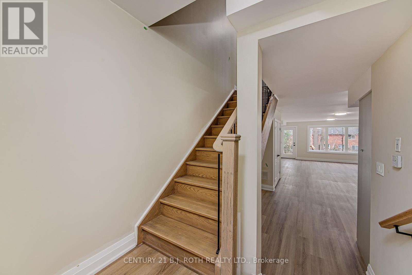
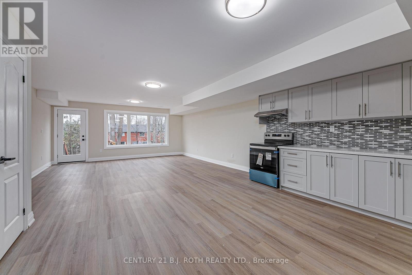
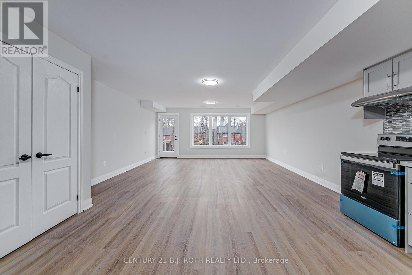
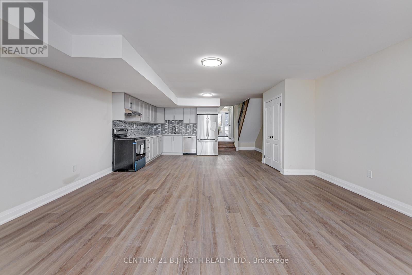
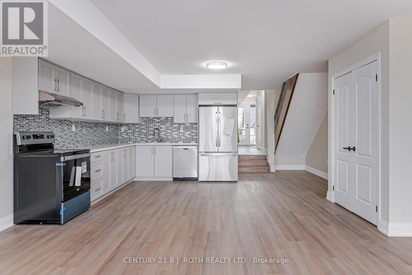
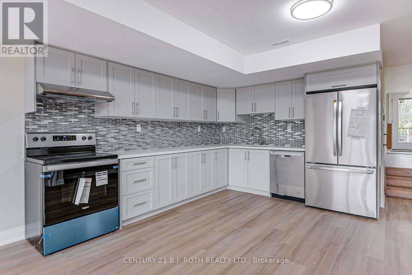
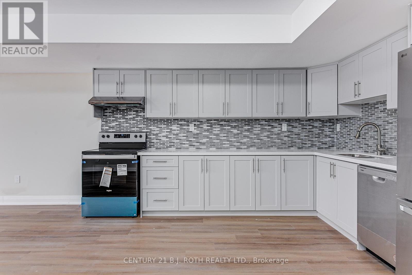
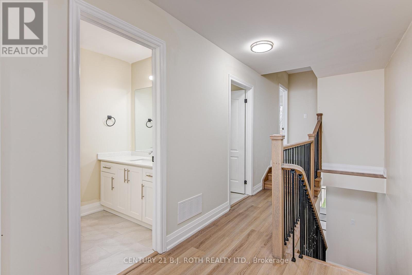
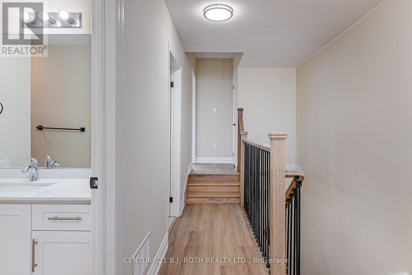
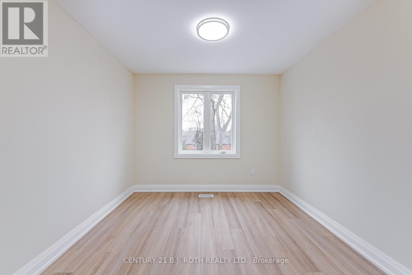
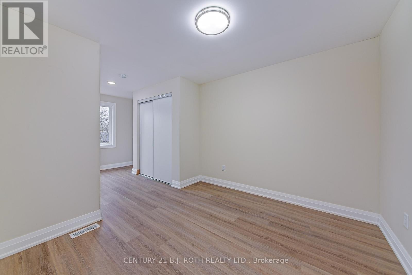
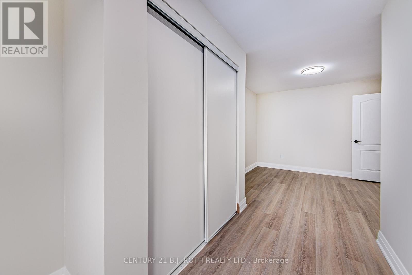
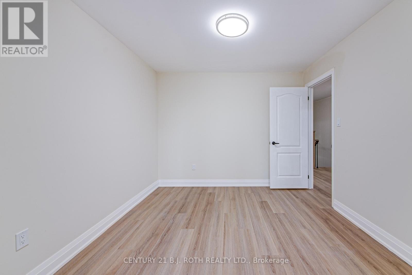
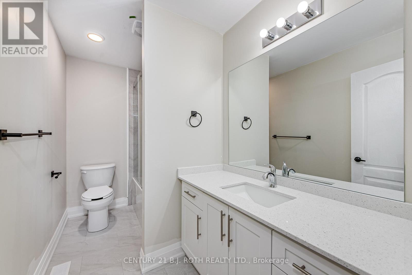
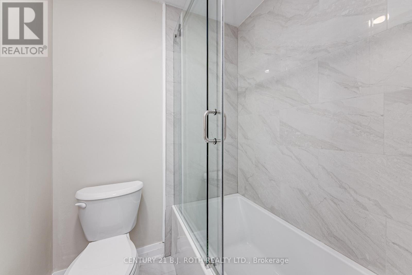
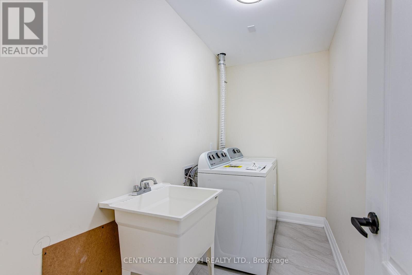
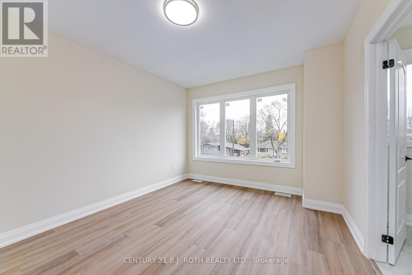
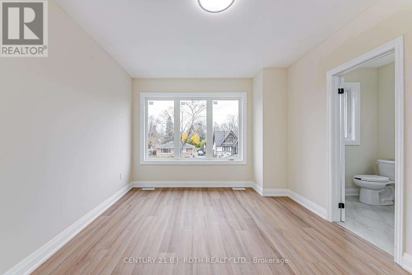
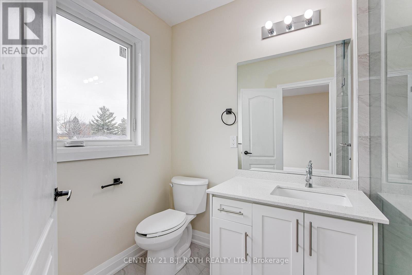
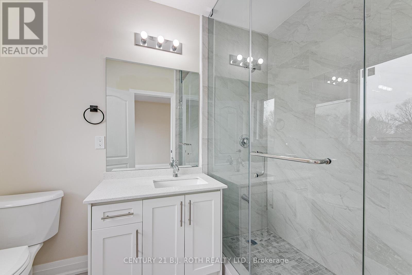
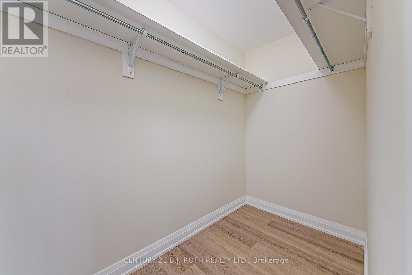
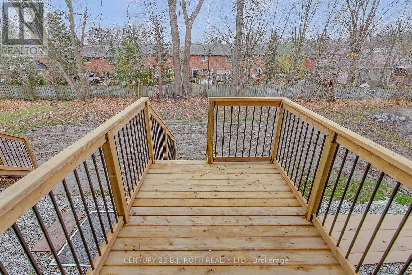
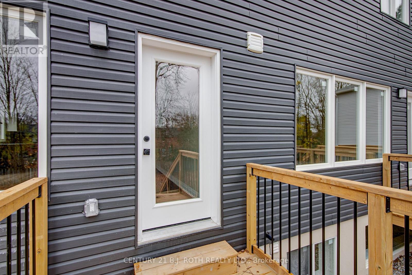
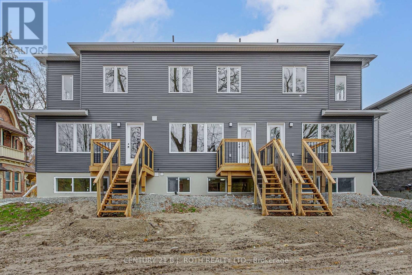
3 bedroom, 2 and a half bathroom, primary with full ensuite and walk in closet. Bright open concept. ceramic flooring in the kitchen and bath. Deck off of living room. Carpet free. Stainless steel kitchen appliances. Upstairs laundry room. Plus utilities. Full Equifax PDF, letter of employment, pay stubs, and rental application required. Tenant insurance required. Photo of a similar unit. No smoking anywhere in the building. Photo are taken while vacant. (id:45725)
Property Details
| MLS® Number | S13860506 |
| Property Type | Multi-family |
| Community Name | Wellington |
| Features | Carpet Free |
| Parking Space Total | 3 |
Building
| Bathroom Total | 3 |
| Bedrooms Above Ground | 3 |
| Bedrooms Total | 3 |
| Amenities | Separate Electricity Meters |
| Appliances | Water Heater - Tankless |
| Basement Type | None |
| Cooling Type | Central Air Conditioning |
| Exterior Finish | Vinyl Siding |
| Foundation Type | Poured Concrete |
| Half Bath Total | 1 |
| Heating Fuel | Natural Gas |
| Heating Type | Forced Air |
| Stories Total | 2 |
| Size Interior | 1500 - 2000 Sqft |
| Type | Other |
| Utility Water | Municipal Water |
Parking
| Attached Garage | |
| Garage |
Land
| Acreage | No |
| Sewer | Sanitary Sewer |
Rooms
| Level | Type | Length | Width | Dimensions |
|---|---|---|---|---|
| Second Level | Bedroom | 4.5 m | 3.38 m | 4.5 m x 3.38 m |
| Second Level | Bathroom | 2.82 m | 1.83 m | 2.82 m x 1.83 m |
| Second Level | Bedroom 2 | 3.68 m | 3.4 m | 3.68 m x 3.4 m |
| Second Level | Bedroom 3 | 3.07 m | 3.07 m | 3.07 m x 3.07 m |
| Second Level | Bathroom | 2.82 m | 1.83 m | 2.82 m x 1.83 m |
| Second Level | Laundry Room | 3.07 m | 1.47 m | 3.07 m x 1.47 m |
| Main Level | Living Room | 6.76 m | 5.28 m | 6.76 m x 5.28 m |
| Main Level | Kitchen | 3.51 m | 2.97 m | 3.51 m x 2.97 m |
| Main Level | Bathroom | 2.01 m | 0.94 m | 2.01 m x 0.94 m |
https://www.realtor.ca/real-estate/30363198/6-98-peel-street-barrie-wellington-wellington
Interested?
Contact us for more information

The trademarks REALTOR®, REALTORS®, and the REALTOR® logo are controlled by The Canadian Real Estate Association (CREA) and identify real estate professionals who are members of CREA. The trademarks MLS®, Multiple Listing Service® and the associated logos are owned by The Canadian Real Estate Association (CREA) and identify the quality of services provided by real estate professionals who are members of CREA. The trademark DDF® is owned by The Canadian Real Estate Association (CREA) and identifies CREA's Data Distribution Facility (DDF®)
Toronto Real Estate Board
Century 21 B.j. Roth Realty Ltd.
October 05 2026 11:59:22
