134 St Lawrence Boulevard London South (South O), Ontario N6J 2X1

$529,900
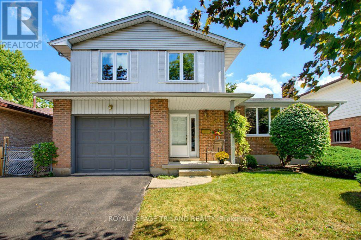
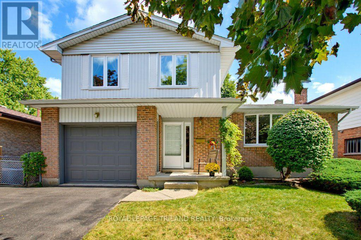
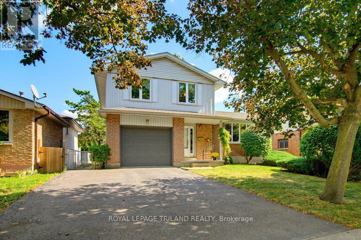
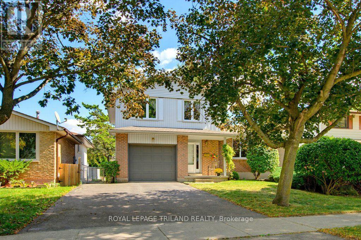
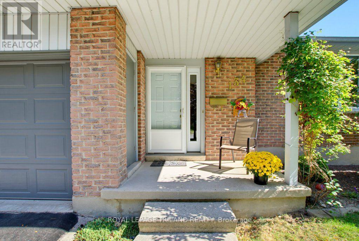
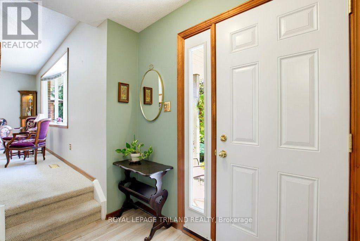
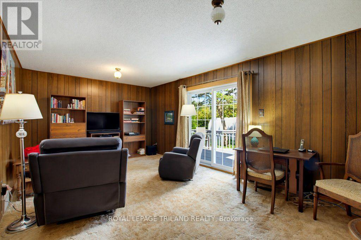
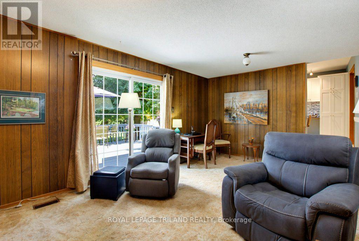
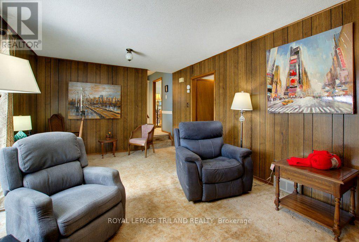
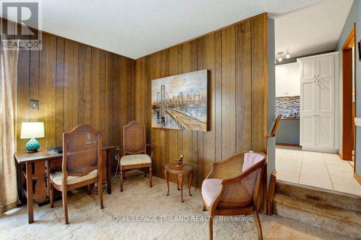
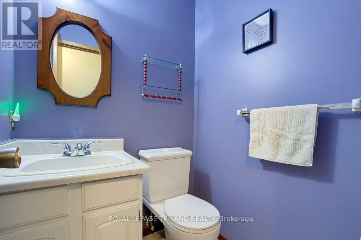
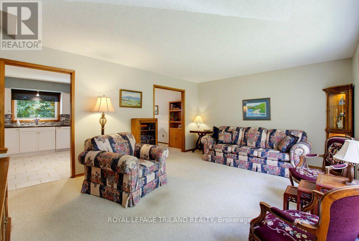
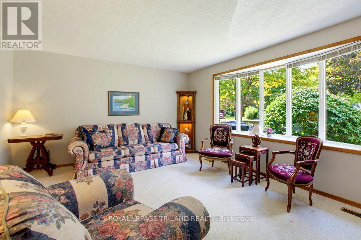
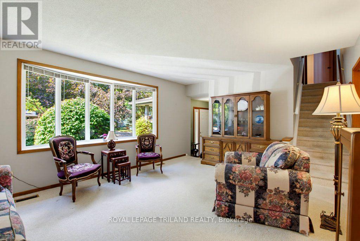
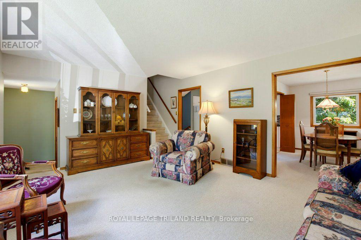
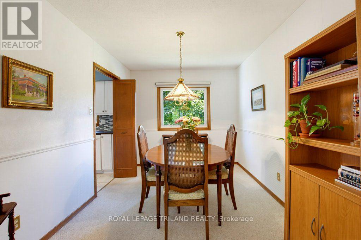
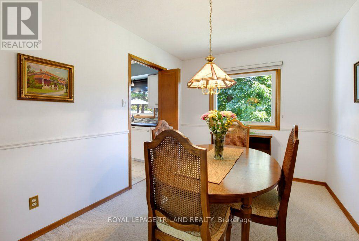
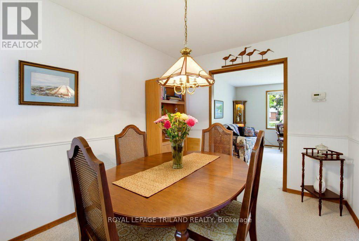
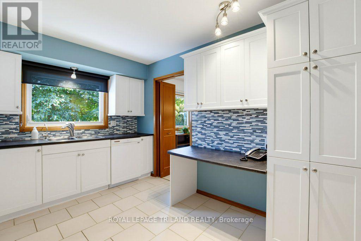
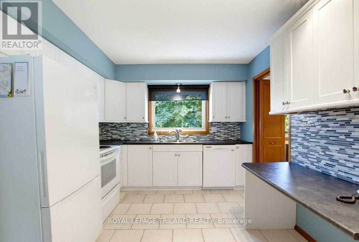
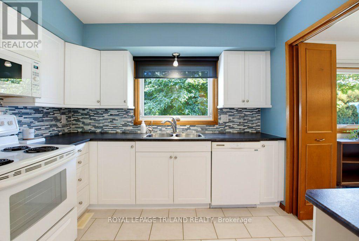
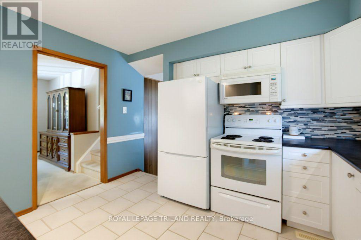
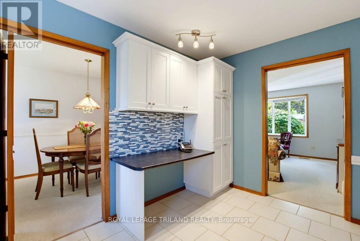
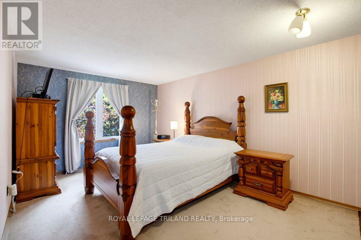
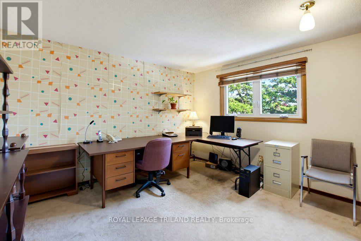
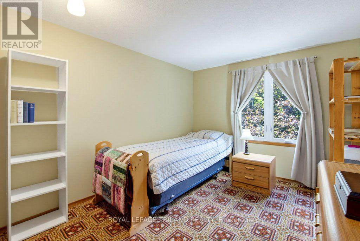
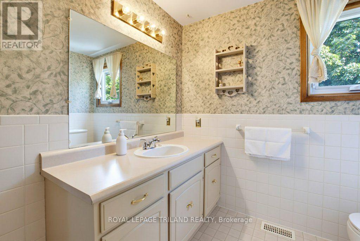
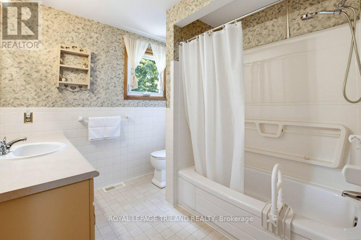
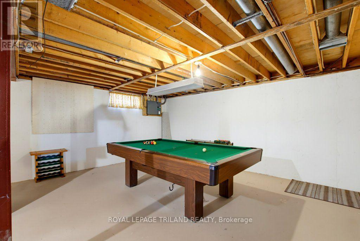
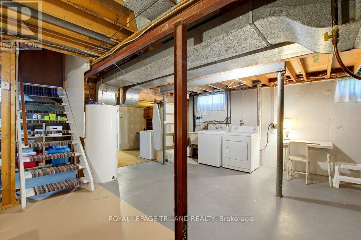
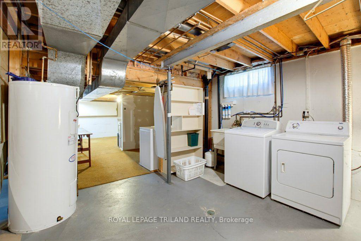
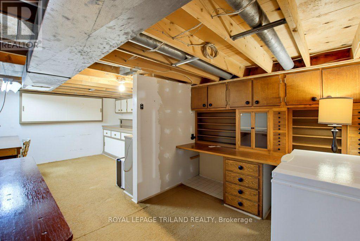
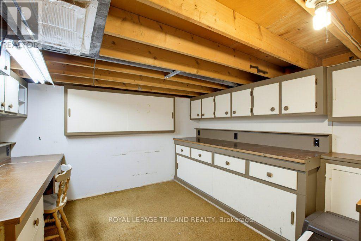
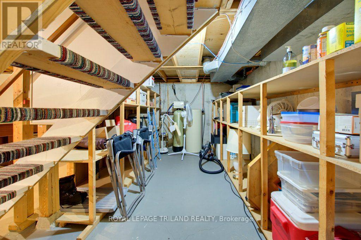
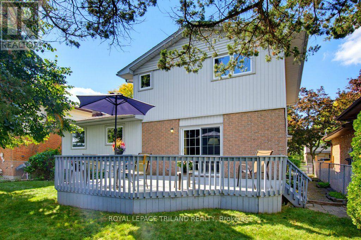
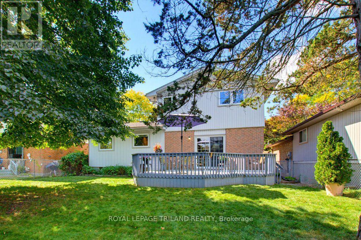
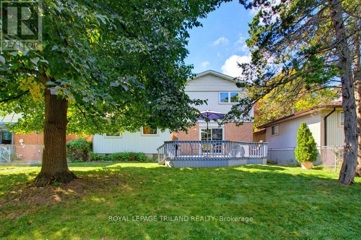
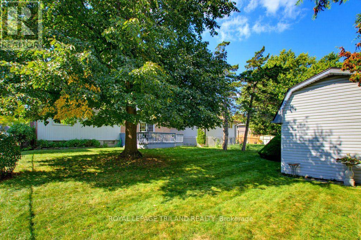
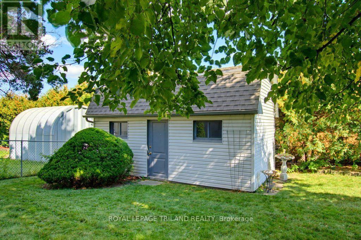
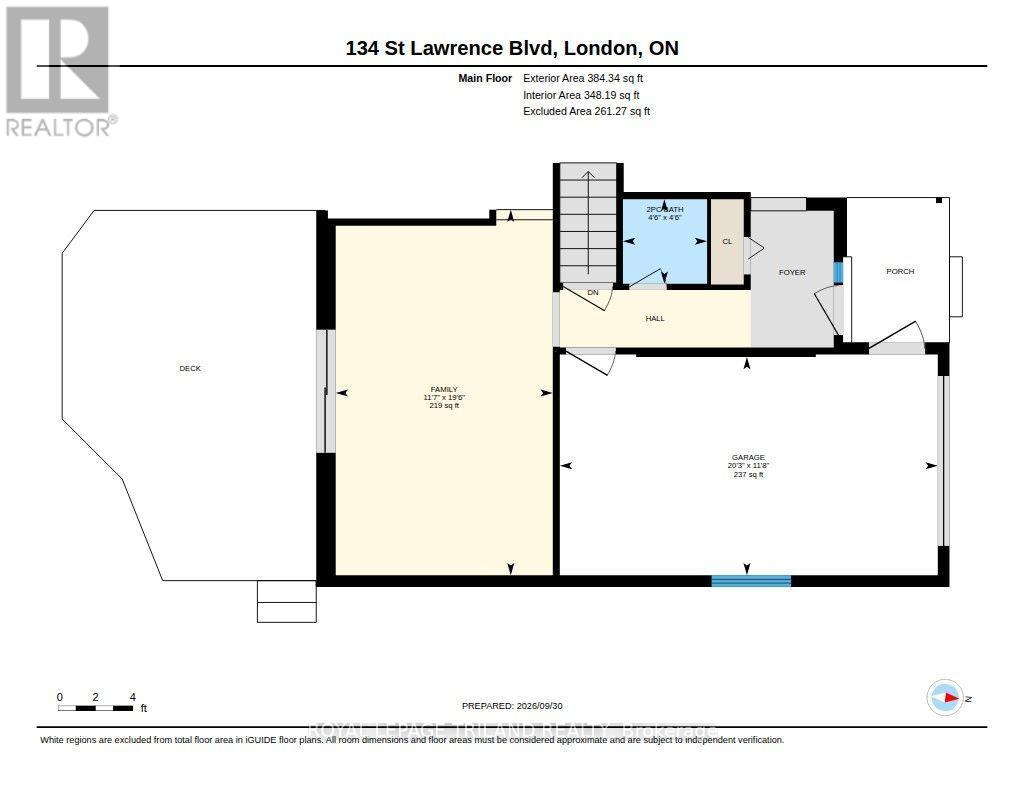
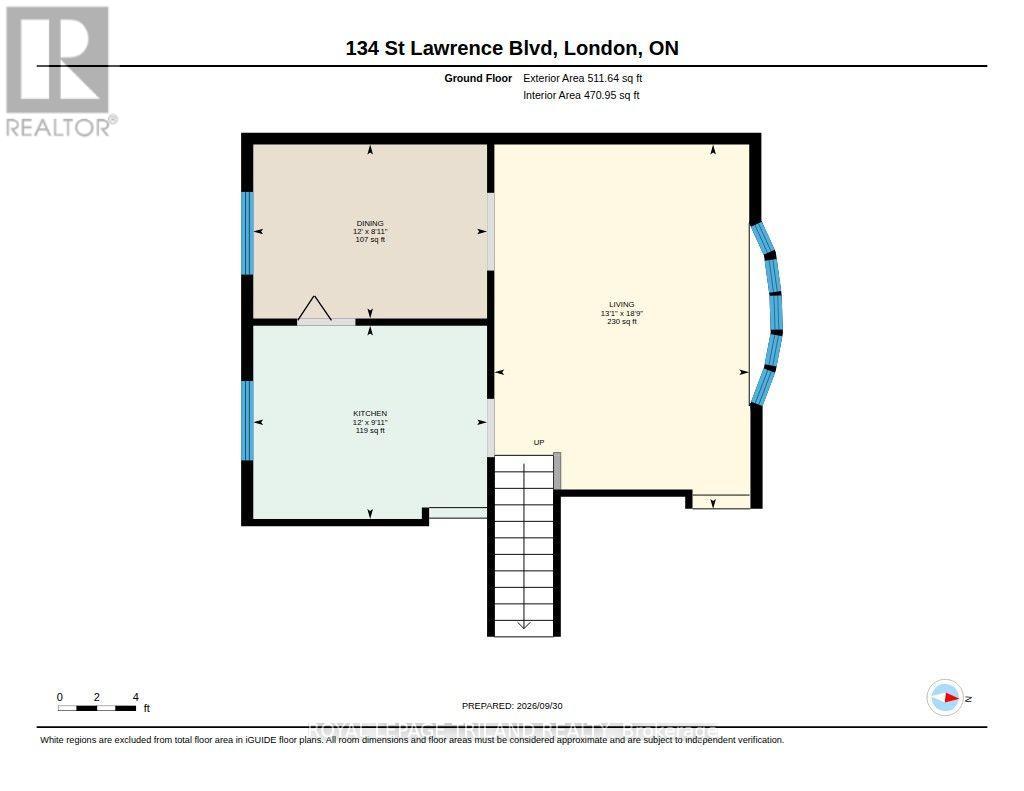
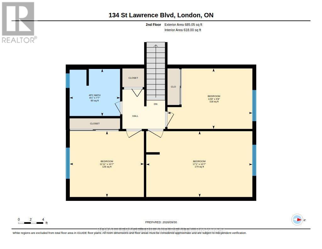
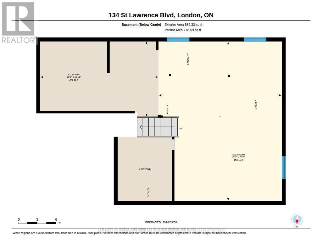
Pride of ownership is evident in this great family home situated on a quiet cul de sac in the desirable mature, treed neighbourhood of Norton Estates. An abundance of natural light streams from the large bow window in the living room which opens to the separate dining room ideal for family get together's. Beautiful bright white kitchen cupboards with backsplash, new flooring, built in dishwasher all in 2012, new fridge in 2026 overlooks the private fenced backyard. Bonus main floor family room with new patio door in 2012 with access to large approx. 14' 0" x 20' 0" deck, ideal for entertaining. Fully fenced treed and private backyard with large 9'3" x 19'2 ft, hip roofed garden shed offering lots of storage, shelving with 2 levels, and shingles replaced in 2022.Good sized foyer and hallway offering convenient 2 piece bathroom and inside entry to single car garage with new automatic door opener and garage door in 2026.Upper level offers 3 bedrooms plus a main four piece bathroom. Lower level provides additional unspoiled basement, crawl space with future development potential for even more living space or storage option. Pool table and freezer can be included. Windows on the main and 2nd level replaced in 2012. Shingles on the house 2011. New furnace and air conditioner in 2021.Private double driveway for 2 cars and parking for 3 in total. Fabulous curb appeal. Ideally located just down the street from Sir Isaac Brock Public School, St Lawrence Public Park with swing set and minutes to other green spaces and schools. Steps to public walkway off the cul de sac leads to Southdale Road, connecting bus routes, and just minutes to many local amenities, restaurants, StarTech Community Centre, YMCA and Library. (id:45725)
Property Details
| MLS® Number | X13860538 |
| Property Type | Single Family |
| Community Name | South O |
| Amenities Near By | Park, Schools |
| Community Features | School Bus |
| Equipment Type | Water Heater, Air Conditioner, Furnace |
| Features | Cul-de-sac, Wooded Area, Flat Site |
| Parking Space Total | 3 |
| Rental Equipment Type | Water Heater, Air Conditioner, Furnace |
| Structure | Deck, Porch, Shed |
Building
| Bathroom Total | 2 |
| Bedrooms Above Ground | 3 |
| Bedrooms Total | 3 |
| Age | 51 To 99 Years |
| Appliances | Barbeque, Garage Door Opener Remote(s), Water Softener, Water Meter, Blinds, Dishwasher, Dryer, Freezer, Stove, Washer, Window Coverings, Refrigerator |
| Basement Development | Unfinished |
| Basement Type | Crawl Space, N/a (unfinished), Full |
| Construction Style Attachment | Detached |
| Construction Style Split Level | Sidesplit |
| Cooling Type | Central Air Conditioning |
| Exterior Finish | Aluminum Siding, Brick |
| Fire Protection | Smoke Detectors |
| Foundation Type | Concrete |
| Half Bath Total | 1 |
| Heating Fuel | Natural Gas |
| Heating Type | Forced Air |
| Size Interior | 1100 - 1500 Sqft |
| Type | House |
| Utility Water | Municipal Water |
Parking
| Attached Garage | |
| Garage | |
| Inside Entry |
Land
| Acreage | No |
| Fence Type | Fenced Yard |
| Land Amenities | Park, Schools |
| Landscape Features | Landscaped |
| Sewer | Sanitary Sewer |
| Size Depth | 116 Ft |
| Size Frontage | 50 Ft ,2 In |
| Size Irregular | 50.2 X 116 Ft ; 50.23 X 115.94 |
| Size Total Text | 50.2 X 116 Ft ; 50.23 X 115.94|under 1/2 Acre |
| Zoning Description | R1-8 |
Rooms
| Level | Type | Length | Width | Dimensions |
|---|---|---|---|---|
| Second Level | Primary Bedroom | 5.2 m | 3.22 m | 5.2 m x 3.22 m |
| Second Level | Bedroom 2 | 3.63 m | 3.22 m | 3.63 m x 3.22 m |
| Second Level | Bedroom 3 | 4.16 m | 2.96 m | 4.16 m x 2.96 m |
| Basement | Other | 7.7 m | 11.66 m | 7.7 m x 11.66 m |
| Main Level | Family Room | 5.79 m | 3.54 m | 5.79 m x 3.54 m |
| Ground Level | Living Room | 5.7 m | 3.99 m | 5.7 m x 3.99 m |
| Ground Level | Dining Room | 2.72 m | 3.66 m | 2.72 m x 3.66 m |
| Ground Level | Kitchen | 3.66 m | 3.03 m | 3.66 m x 3.03 m |
Utilities
| Cable | Installed |
| Electricity | Installed |
| Sewer | Installed |
https://www.realtor.ca/real-estate/30363248/134-st-lawrence-boulevard-london-south-south-o-south-o
Interested?
Contact us for more information

The trademarks REALTOR®, REALTORS®, and the REALTOR® logo are controlled by The Canadian Real Estate Association (CREA) and identify real estate professionals who are members of CREA. The trademarks MLS®, Multiple Listing Service® and the associated logos are owned by The Canadian Real Estate Association (CREA) and identify the quality of services provided by real estate professionals who are members of CREA. The trademark DDF® is owned by The Canadian Real Estate Association (CREA) and identifies CREA's Data Distribution Facility (DDF®)
London and St. Thomas Association of REALTORS®
Royal LePage Triland Realty
October 05 2026 12:21:21
