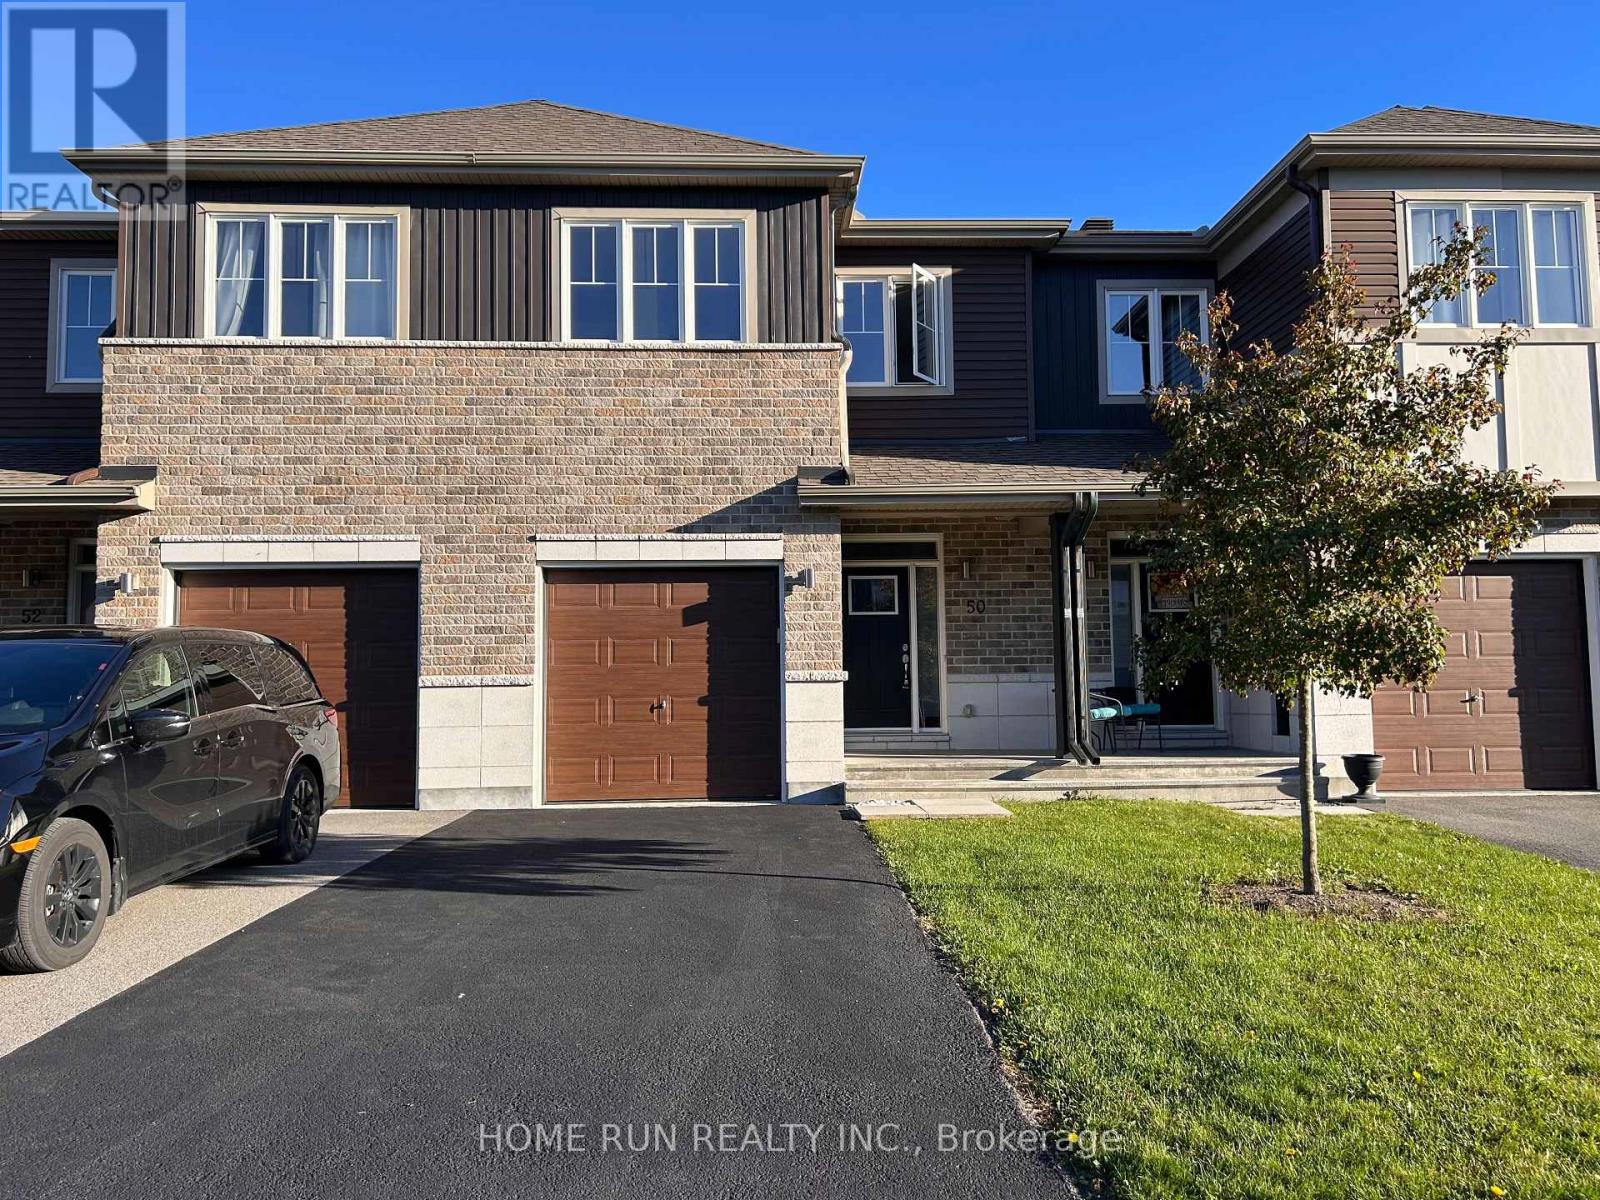
50 Stokes Drive Carleton Place, Ontario K7C 0J7

$2,600 Monthly
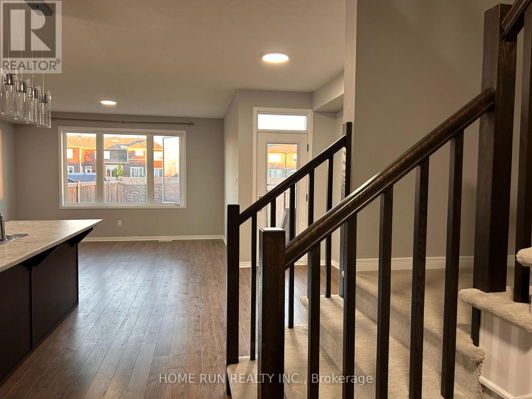
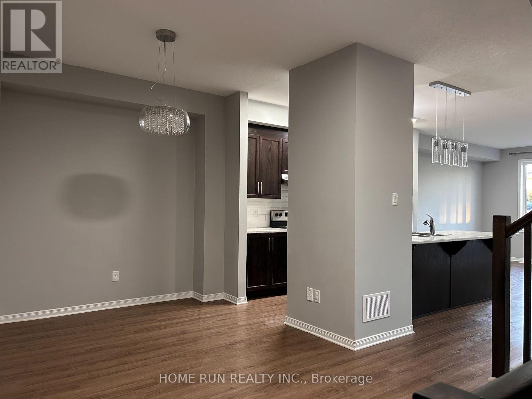
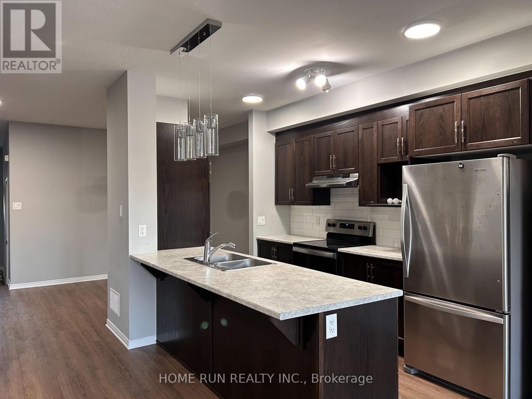
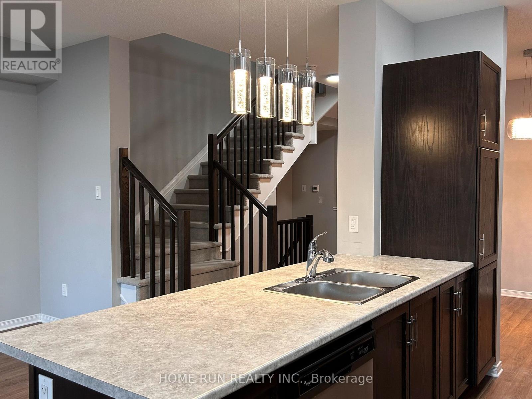
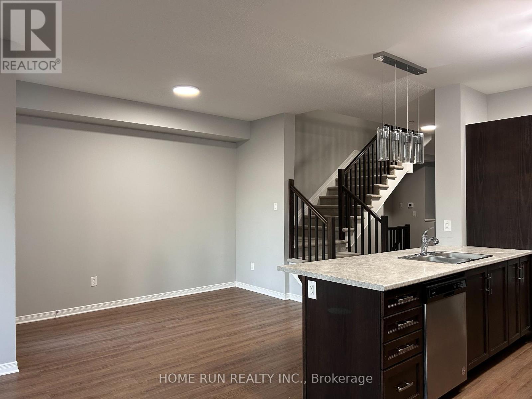
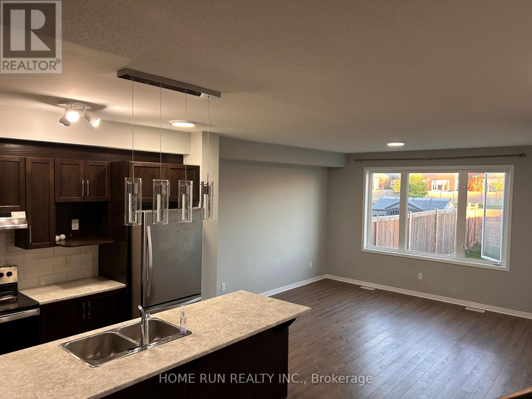
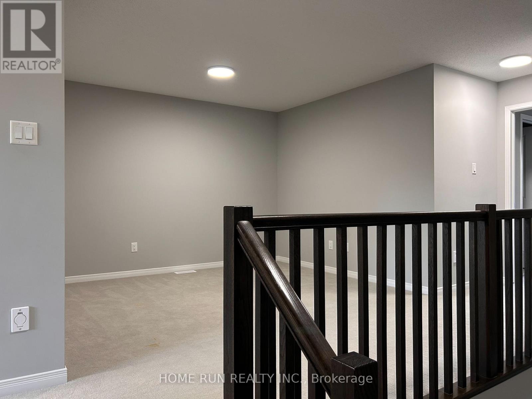
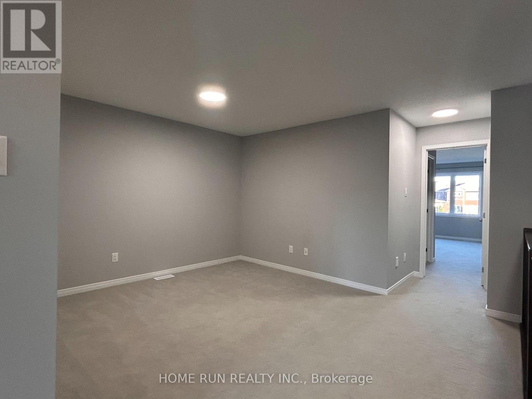
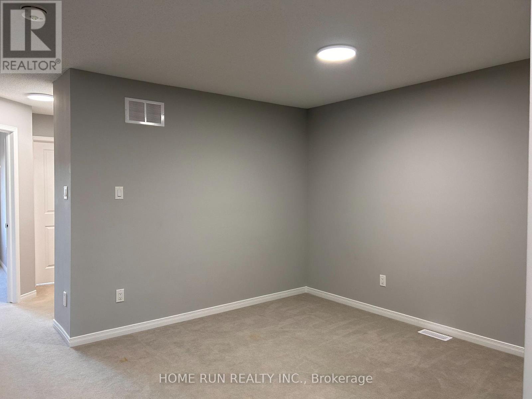
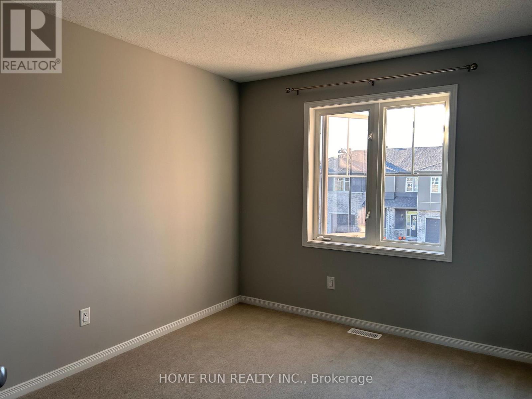
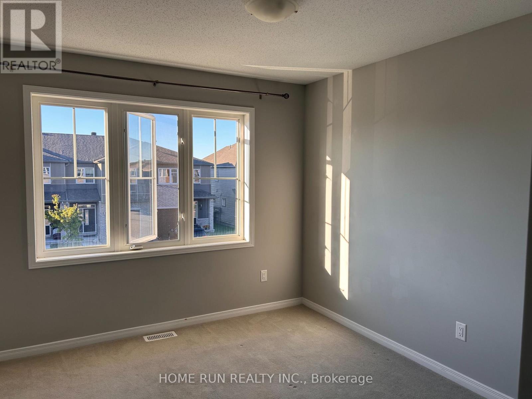
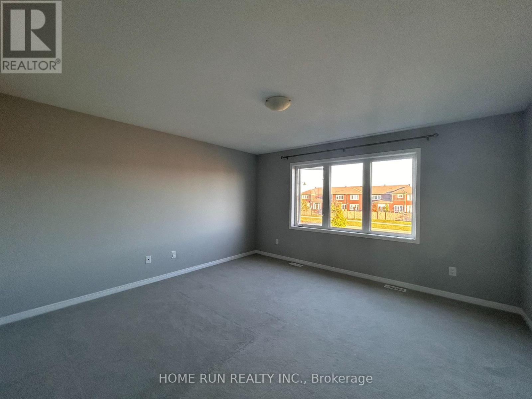
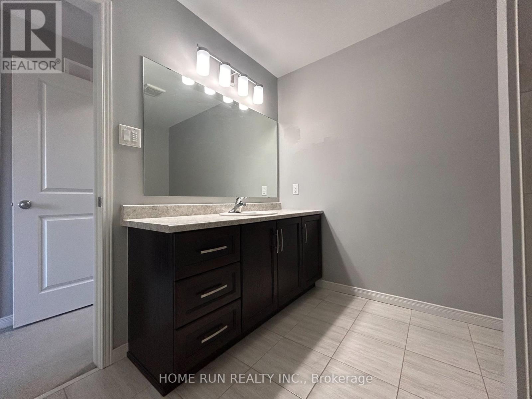
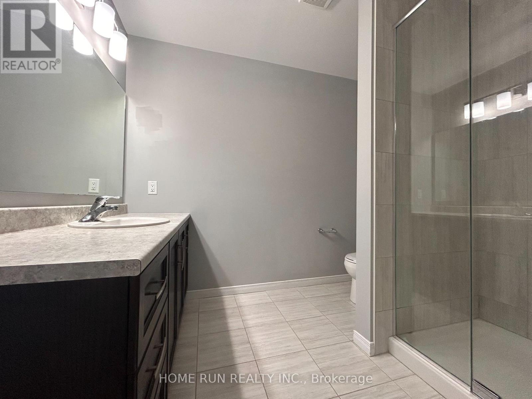
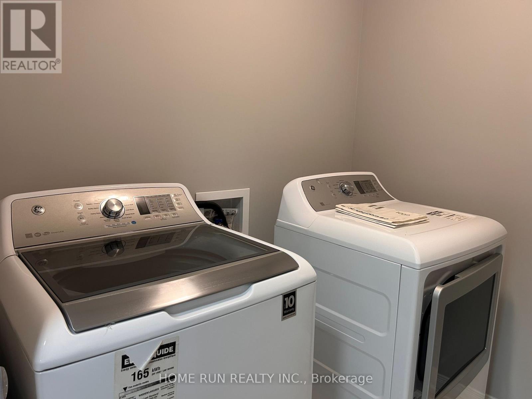
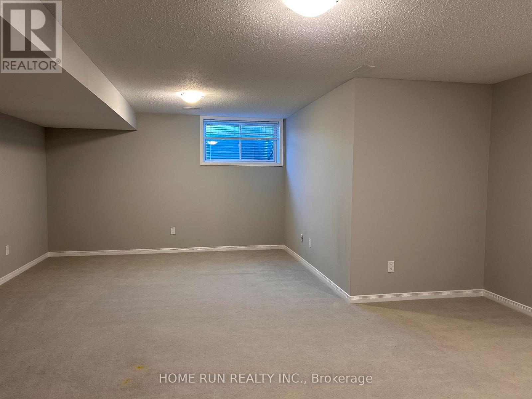
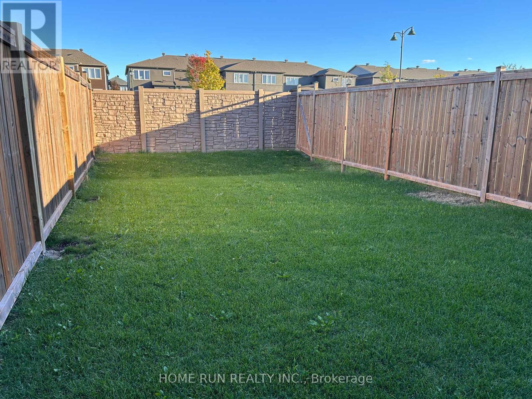
This Cardel Alder model, 3-bedroom+loft, 2.5-bathroom home, offers 2,237 sqft finished living space. Open concept main floor features 9 feet ceiling, gleaming floor, large windows, bright kitchen, separate dining area, and cozy living/family area. Chef's kitchen includes a breakfast island, modern lighting, s/s appliances, and plenty of storage space. Second floor boasts 3 generous sized bedrooms, an extensive LOFT/DEN, 2 full bathrooms (1 ensuite bath and 1 main bath), and a large laundry room. On the lower level, the spacious recreation room is fully finished as a perfect spot for gym, movies, or other entertainment. Conveniently located off Hwy 7. Only 15 minutes' drive to Kanata. Close to parks, schools, shops, transit and much more. One-year lease. Tenant pays utilities. No smoking, no pet. Requirement: credit check, employment letter, reference check, and rental application. First month's rent and last month's deposit. 24-hour irrevocable on all offers. (id:45725)
Property Details
| MLS® Number | X13860314 |
| Property Type | Single Family |
| Community Name | 909 - Carleton Place |
| Equipment Type | Water Heater |
| Parking Space Total | 2 |
| Rental Equipment Type | Water Heater |
Building
| Bathroom Total | 3 |
| Bedrooms Above Ground | 3 |
| Bedrooms Total | 3 |
| Appliances | Garage Door Opener Remote(s), Dishwasher, Dryer, Stove, Washer, Refrigerator |
| Basement Development | Finished |
| Basement Type | N/a (finished) |
| Construction Style Attachment | Attached |
| Cooling Type | Central Air Conditioning |
| Exterior Finish | Brick, Stucco |
| Foundation Type | Poured Concrete |
| Half Bath Total | 1 |
| Heating Fuel | Natural Gas |
| Heating Type | Heat Pump |
| Stories Total | 2 |
| Size Interior | 1500 - 2000 Sqft |
| Type | Row / Townhouse |
| Utility Water | Municipal Water |
Parking
| Attached Garage | |
| Garage |
Land
| Acreage | No |
| Sewer | Sanitary Sewer |
Rooms
| Level | Type | Length | Width | Dimensions |
|---|---|---|---|---|
| Second Level | Bathroom | 2.74 m | 2.74 m | 2.74 m x 2.74 m |
| Second Level | Bathroom | 1.52 m | 2.44 m | 1.52 m x 2.44 m |
| Second Level | Laundry Room | 1.52 m | 1.52 m | 1.52 m x 1.52 m |
| Second Level | Primary Bedroom | 4.32 m | 3.66 m | 4.32 m x 3.66 m |
| Second Level | Bedroom 2 | 2.9 m | 3.33 m | 2.9 m x 3.33 m |
| Second Level | Bedroom 3 | 2.9 m | 3.61 m | 2.9 m x 3.61 m |
| Second Level | Loft | 4.06 m | 3.51 m | 4.06 m x 3.51 m |
| Basement | Recreational, Games Room | 3.99 m | 3.05 m | 3.99 m x 3.05 m |
| Ground Level | Foyer | 2.44 m | 3.66 m | 2.44 m x 3.66 m |
| Ground Level | Partial Bathroom | 0.91 m | 2.13 m | 0.91 m x 2.13 m |
| Ground Level | Dining Room | 3.53 m | 2.87 m | 3.53 m x 2.87 m |
| Ground Level | Kitchen | 3.53 m | 3.53 m | 3.53 m x 3.53 m |
| Ground Level | Den | 3.3 m | 3.4 m | 3.3 m x 3.4 m |
| Ground Level | Family Room | 4.32 m | 3.86 m | 4.32 m x 3.86 m |
https://www.realtor.ca/real-estate/30363068/50-stokes-drive-carleton-place-909-carleton-place
Interested?
Contact us for more information

The trademarks REALTOR®, REALTORS®, and the REALTOR® logo are controlled by The Canadian Real Estate Association (CREA) and identify real estate professionals who are members of CREA. The trademarks MLS®, Multiple Listing Service® and the associated logos are owned by The Canadian Real Estate Association (CREA) and identify the quality of services provided by real estate professionals who are members of CREA. The trademark DDF® is owned by The Canadian Real Estate Association (CREA) and identifies CREA's Data Distribution Facility (DDF®)
Ottawa Real Estate Board
Esteem Realty Inc., Home Run Realty Inc.
October 05 2026 04:25:00
