1107 - 115 Mcmahon Drive Toronto (Bayview Village), Ontario M2K 0E4


$2,100 Monthly
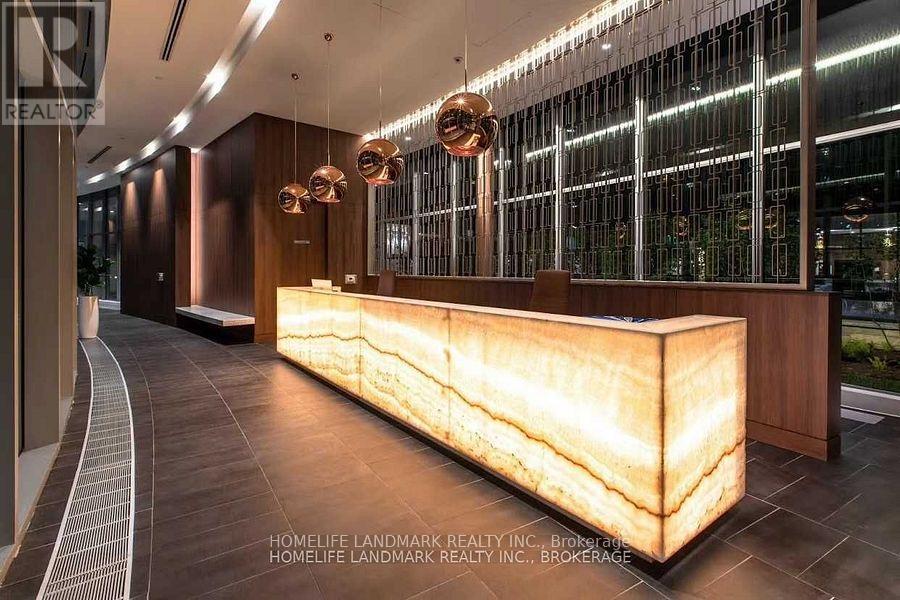
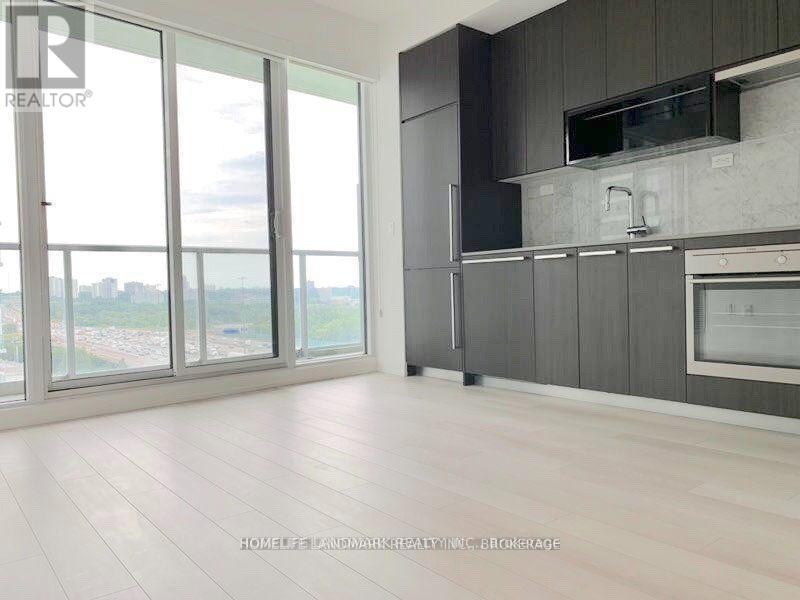
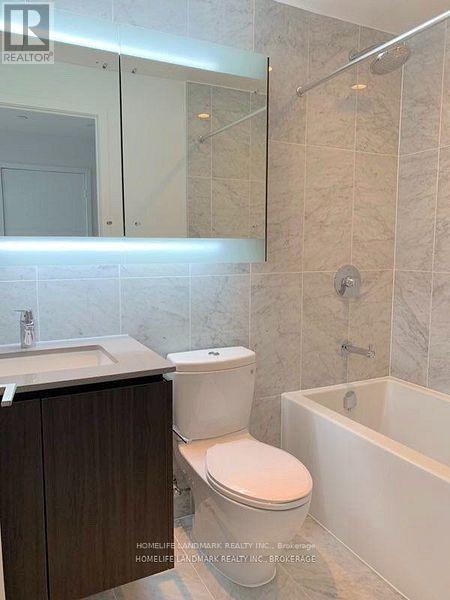
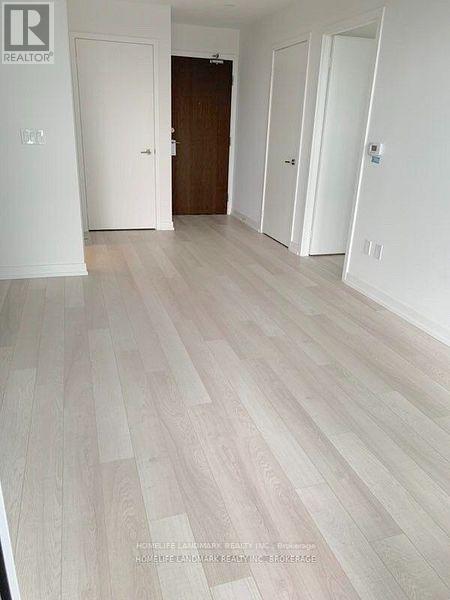
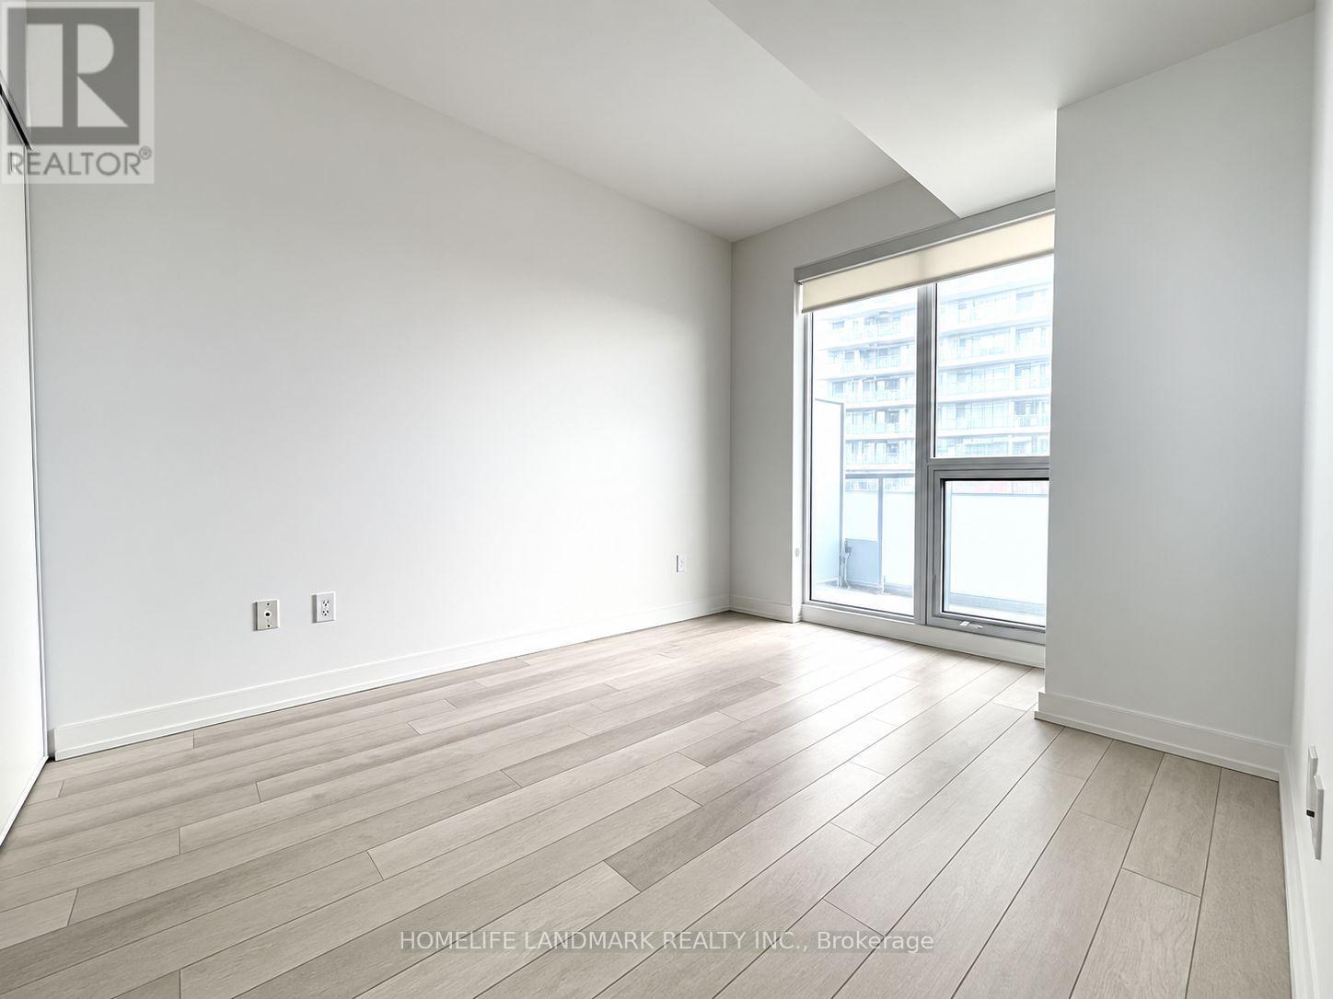
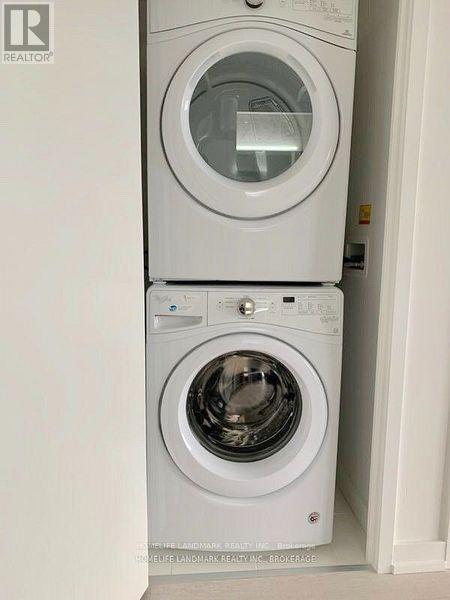
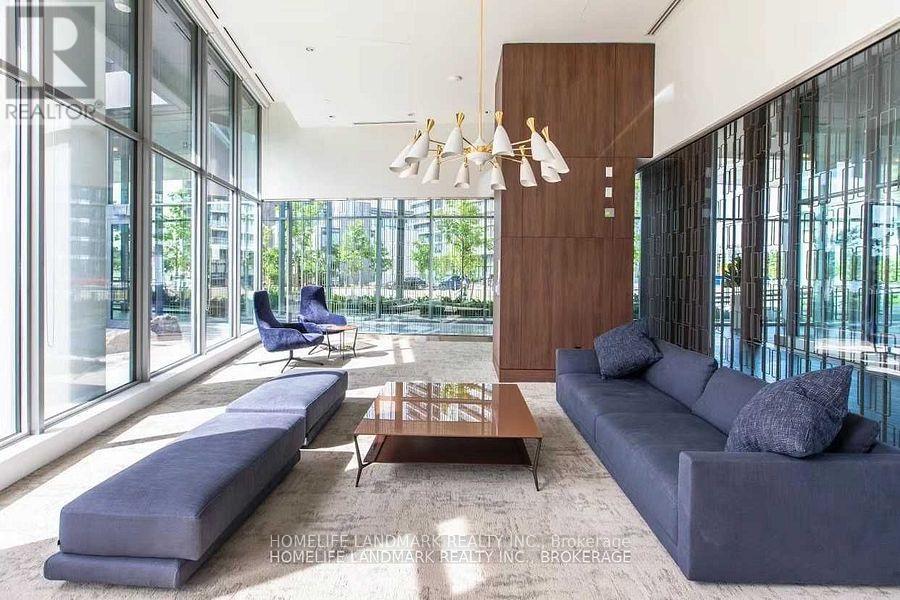
Bright and modern, open-concept 1-bedroom, 1-bathroom unit featuring laminate floors, high-end European appliances, an Italian marble backsplash, full-height marble washroom tiling, and a spacious 119 sq. ft. balcony. Includes 1 parking spot & 1 locker! Unbeatable Sheppard & Leslie location: steps to TTC Leslie & Bessarion subways, the local Community Rec Centre & Library, IKEA, and Canadian Tire. Min to North York General Hospital, CCNM, Oriole GO, and Hwy 401/404. Quick subway ride to T&T Supermarket, Bayview Village, and Fairview Mall. Enjoy access to top-tier Mega Club amenities: indoor pool, whirlpool, sauna, basketball/volleyball/badminton court, tennis court, bowling, golf putting green, gym, BBQ lounge, guest suites & more! Heat, cooling, and water included. (id:45725)
Property Details
| MLS® Number | C13860248 |
| Property Type | Single Family |
| Community Name | Bayview Village |
| Amenities Near By | Hospital, Park, Public Transit, Schools |
| Community Features | Pets Allowed With Restrictions |
| Features | Balcony, Carpet Free |
| Parking Space Total | 1 |
Building
| Bathroom Total | 1 |
| Bedrooms Above Ground | 1 |
| Bedrooms Total | 1 |
| Amenities | Storage - Locker |
| Appliances | Oven - Built-in |
| Basement Type | None |
| Cooling Type | Central Air Conditioning |
| Exterior Finish | Concrete |
| Heating Fuel | Natural Gas |
| Heating Type | Forced Air |
| Size Interior | 0 - 499 Sqft |
| Type | Apartment |
Parking
| Underground | |
| Garage |
Land
| Acreage | No |
| Land Amenities | Hospital, Park, Public Transit, Schools |
Interested?
Contact us for more information

The trademarks REALTOR®, REALTORS®, and the REALTOR® logo are controlled by The Canadian Real Estate Association (CREA) and identify real estate professionals who are members of CREA. The trademarks MLS®, Multiple Listing Service® and the associated logos are owned by The Canadian Real Estate Association (CREA) and identify the quality of services provided by real estate professionals who are members of CREA. The trademark DDF® is owned by The Canadian Real Estate Association (CREA) and identifies CREA's Data Distribution Facility (DDF®)
Toronto Real Estate Board
Homelife Landmark Realty Inc.
October 05 2026 02:32:20
