18696 County Road 2 Road South Glengarry, Ontario K6H 5R5

$499,900
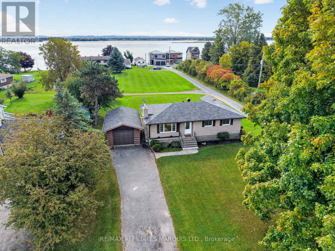
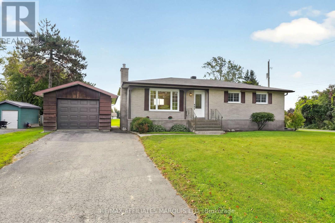
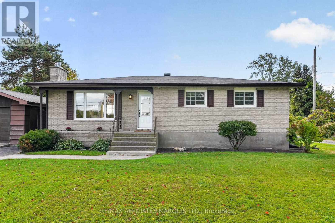
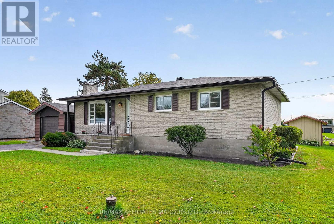
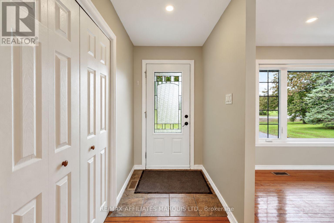
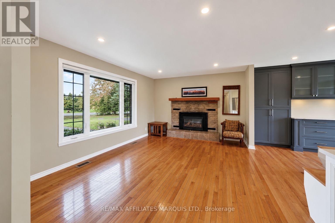
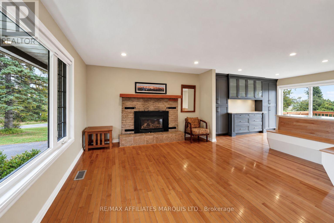
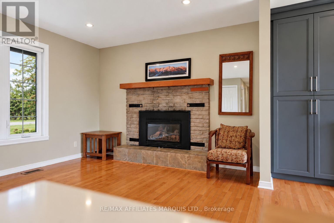
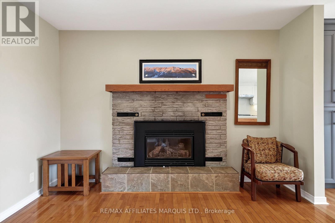
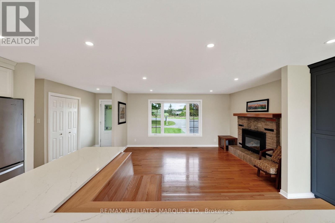
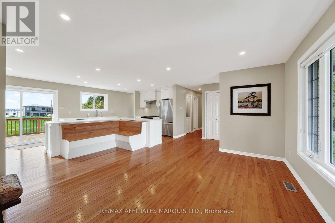
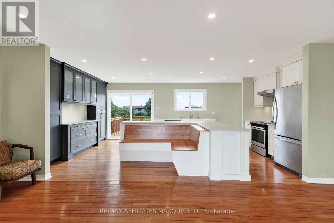
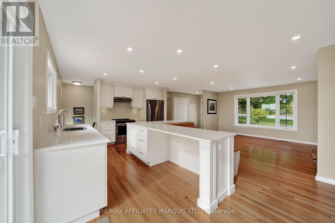
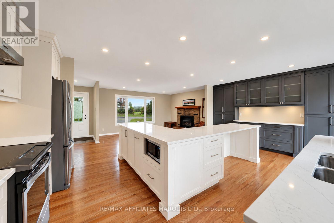
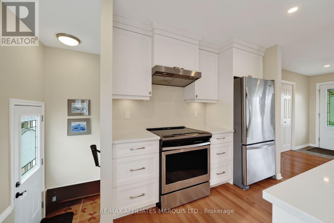
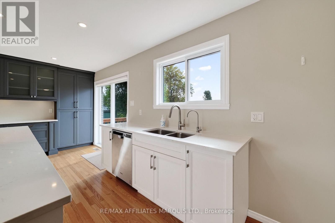
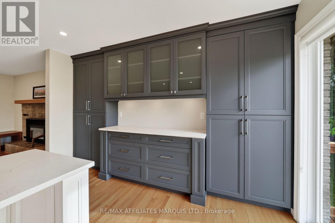
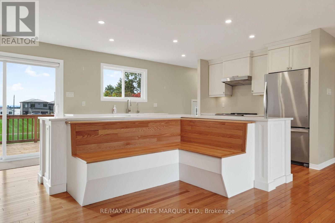
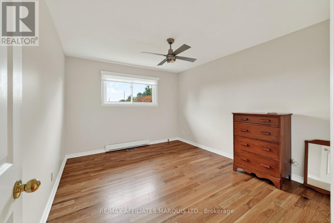
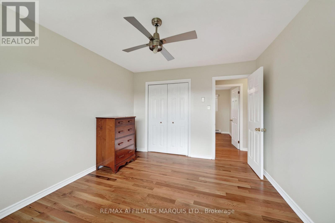
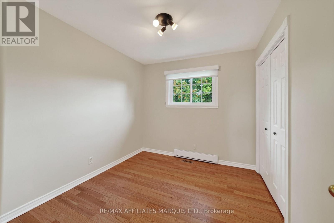
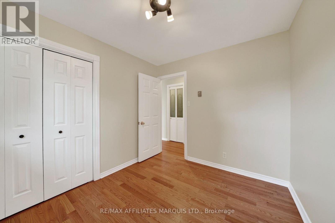
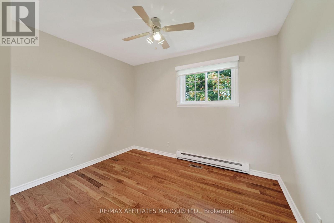
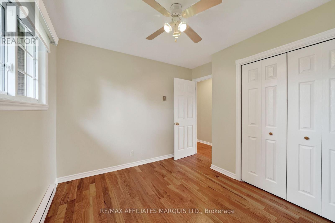
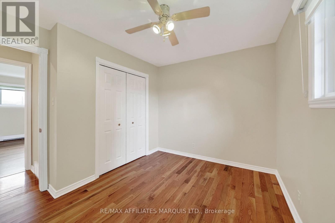
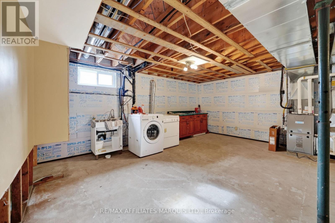
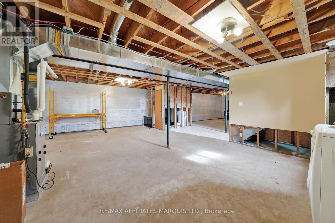
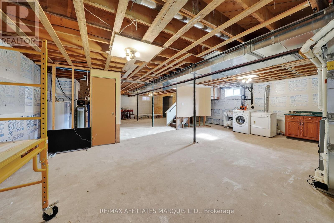
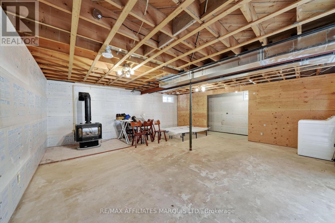
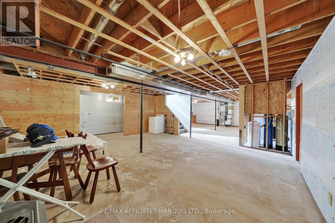
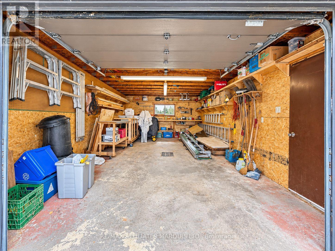
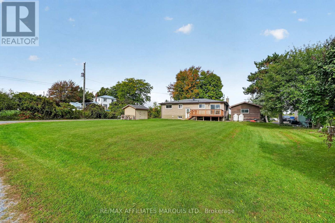
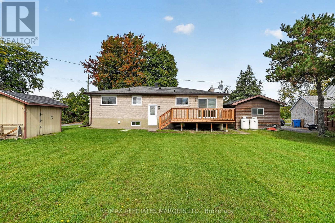
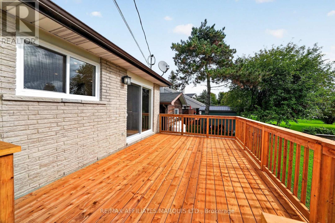
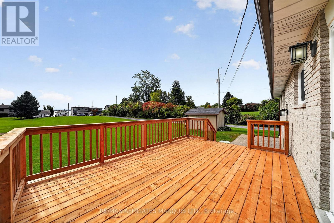
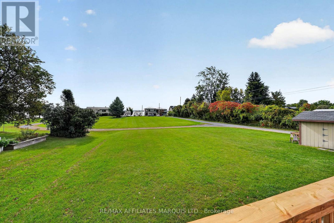
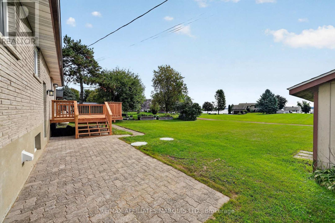
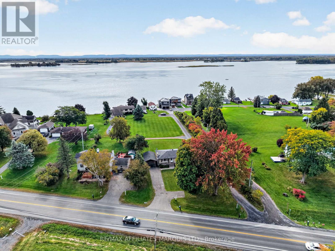
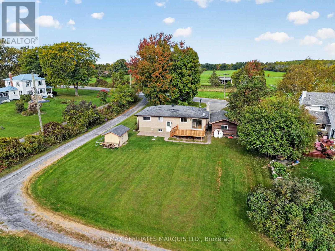
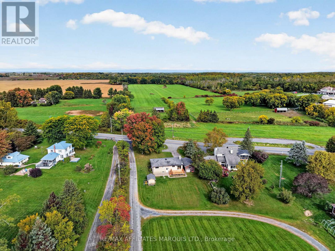
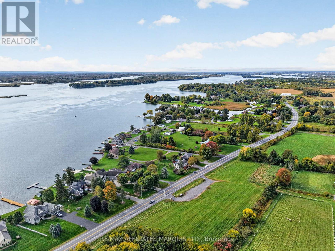
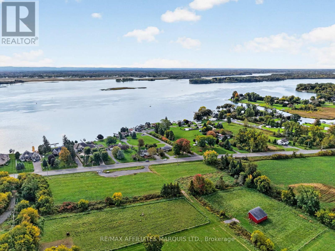
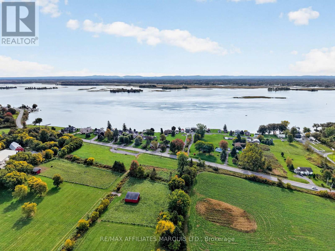
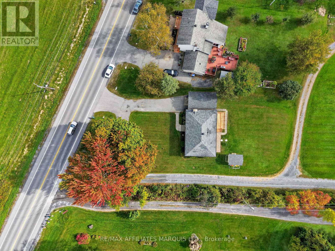
Move right in and enjoy beautiful views of the St. Lawrence River and Adirondack Mountains from this thoughtfully renovated 3-bedroom brick bungalow. Hardwood floors bring warmth to the open-concept living area, where a cozy fireplace creates an inviting space to relax and gather. The exceptional kitchen, completely renovated in 2024 with elegant granite countertops, makes everyday living and entertaining a pleasure. The new deck (2026) offers a welcoming invitation to outdoor retreat with the expansive backyard, and shed. While the spacious detached garage and workshop provide plenty of room for vehicles, hobbies, and storage. Newly insulated and updated, the basement features a second propane fireplace and ample potential for future finishing to suit your lifestyle. Significant upgrades include the forced-air gas furnace and central A/C (2020), sump pump and well pump (2024), and hot water tank (2025). Ideally situated just minutes from the marina, golf course, bike path, Glen Walter Park, and Marlin's Orchard, with local dining favourites Sheep's Head and The Blue Anchor nearby, this move-in-ready home combines comfort, scenic views, and an exceptional location. Come discover your next chapter along the St. Lawrence. (id:45725)
Property Details
| MLS® Number | X13859410 |
| Property Type | Single Family |
| Community Name | 724 - South Glengarry (Lancaster) Twp |
| Amenities Near By | Golf Nearby, Marina, Park |
| Community Features | School Bus |
| Equipment Type | Propane Tank |
| Features | Sump Pump |
| Parking Space Total | 5 |
| Rental Equipment Type | Propane Tank |
| Structure | Deck, Shed |
Building
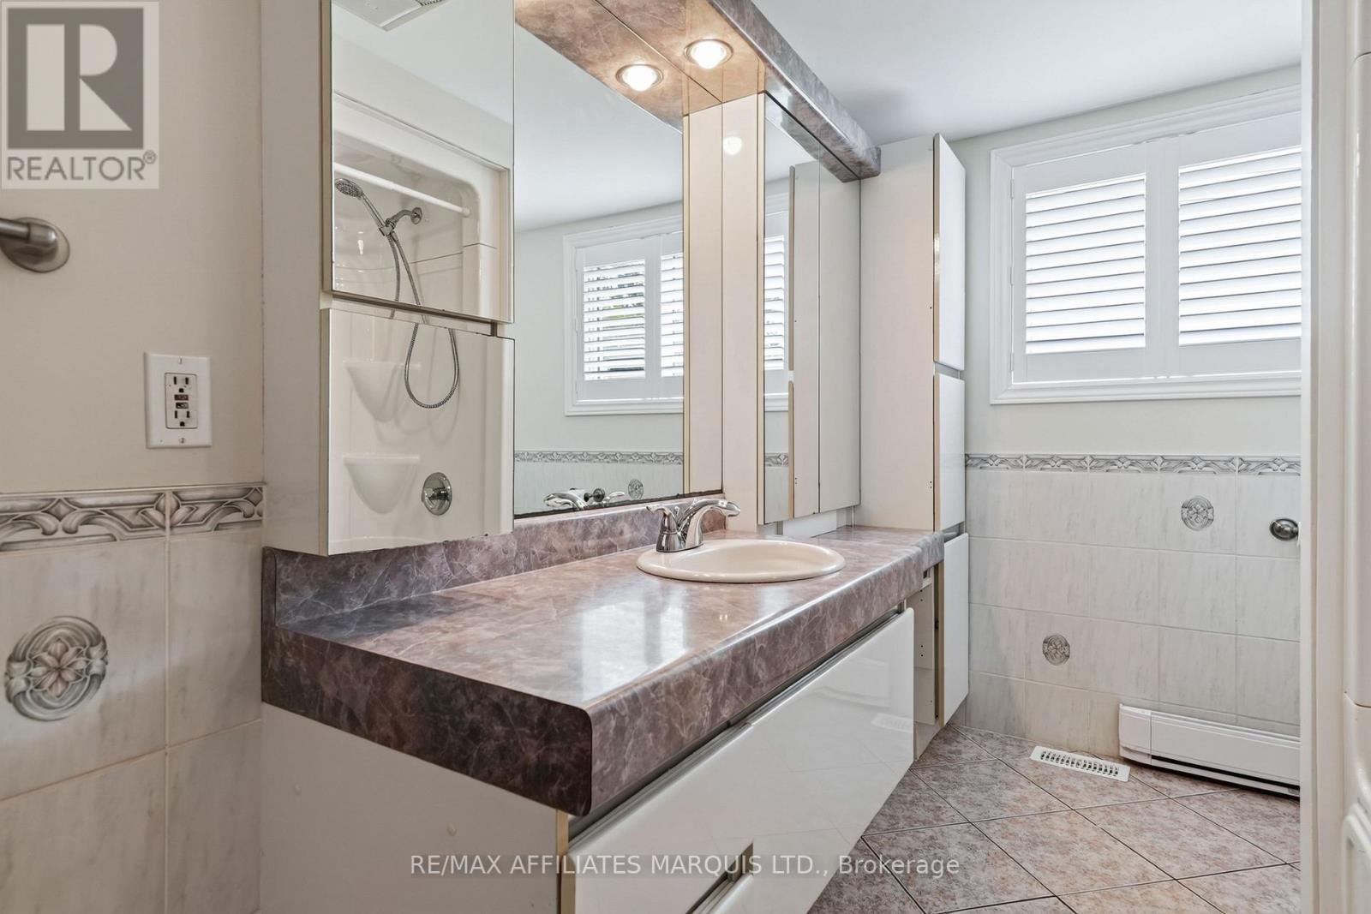
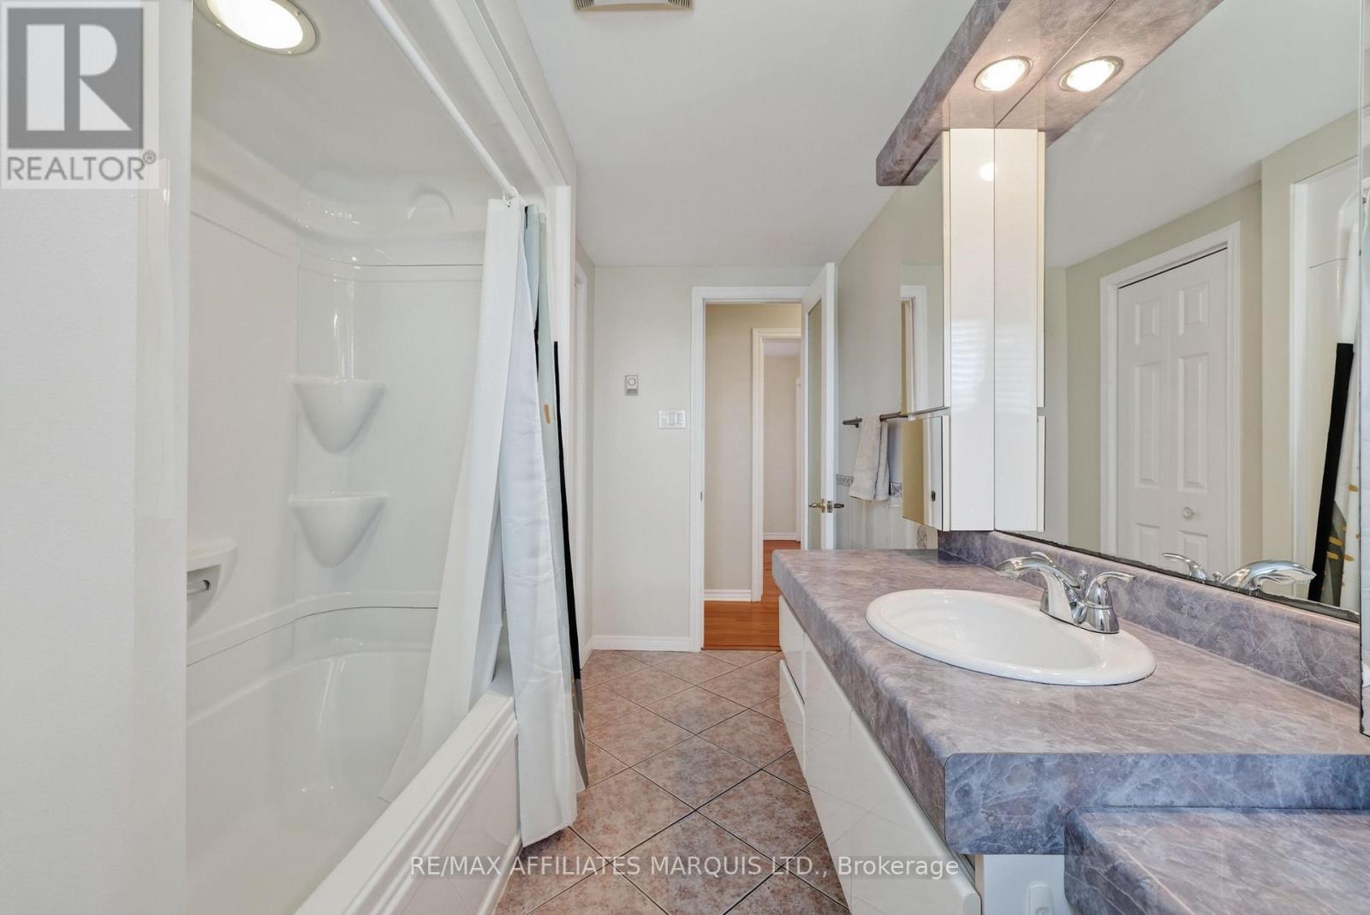
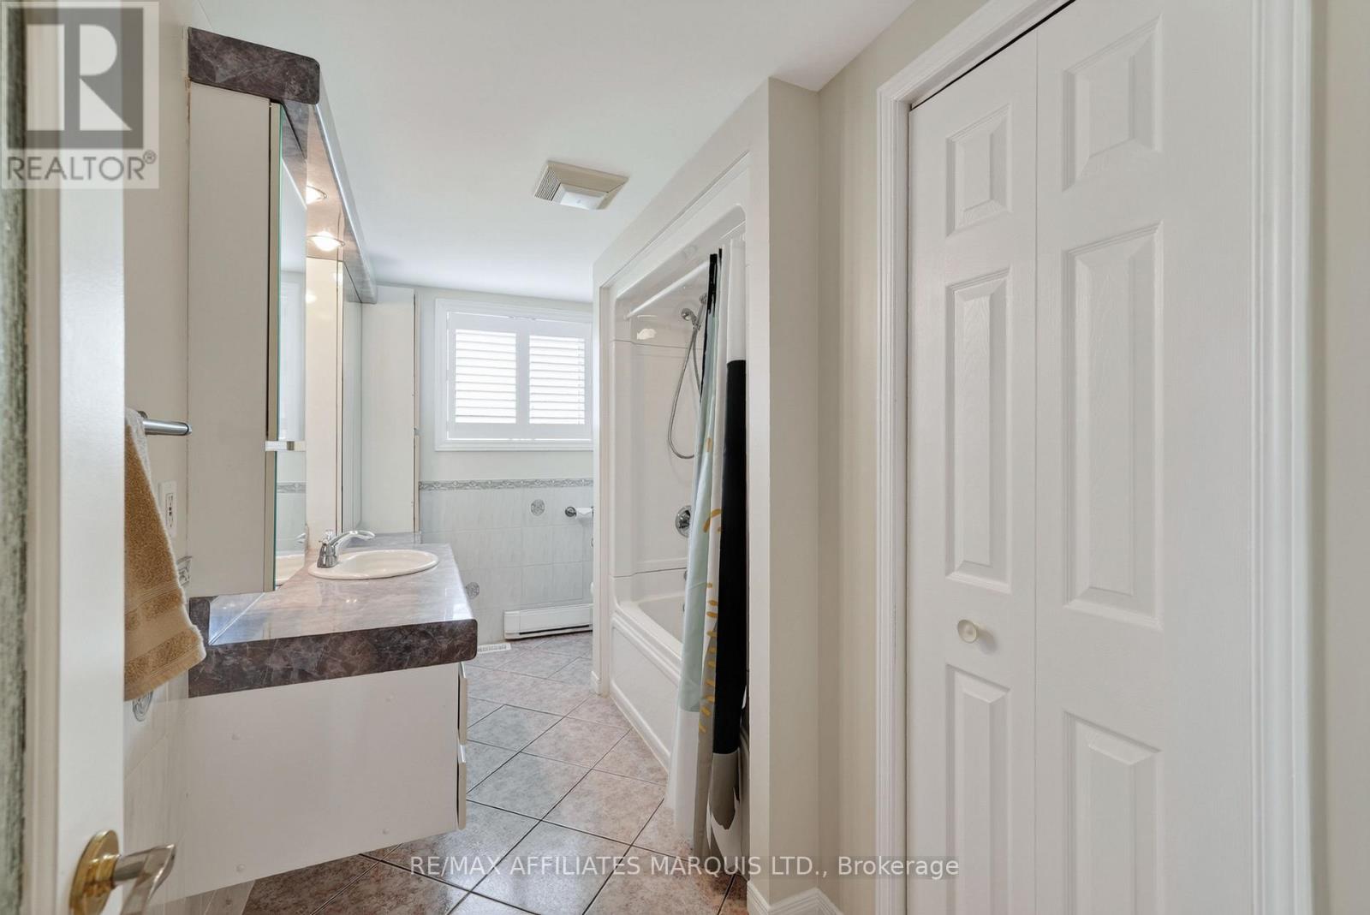
| Bathroom Total | 1 |
| Bedrooms Above Ground | 3 |
| Bedrooms Total | 3 |
| Amenities | Fireplace(s) |
| Appliances | Water Heater, Dishwasher, Hood Fan, Stove, Window Coverings, Refrigerator |
| Architectural Style | Bungalow |
| Basement Development | Unfinished |
| Basement Type | N/a (unfinished) |
| Construction Status | Insulation Upgraded |
| Construction Style Attachment | Detached |
| Cooling Type | Central Air Conditioning |
| Exterior Finish | Brick |
| Fireplace Present | Yes |
| Foundation Type | Concrete |
| Heating Fuel | Natural Gas, Propane |
| Heating Type | Forced Air |
| Stories Total | 1 |
| Size Interior | 1100 - 1500 Sqft |
| Type | House |
Parking
| Detached Garage | |
| Garage |
Land
| Acreage | No |
| Land Amenities | Golf Nearby, Marina, Park |
| Sewer | Septic System |
| Size Depth | 161 Ft ,4 In |
| Size Frontage | 100 Ft |
| Size Irregular | 100 X 161.4 Ft |
| Size Total Text | 100 X 161.4 Ft |
Rooms
| Level | Type | Length | Width | Dimensions |
|---|---|---|---|---|
| Main Level | Living Room | 6.1 m | 3.48 m | 6.1 m x 3.48 m |
| Main Level | Kitchen | 5.99 m | 3.91 m | 5.99 m x 3.91 m |
| Main Level | Primary Bedroom | 3.21 m | 3.81 m | 3.21 m x 3.81 m |
| Main Level | Bedroom | 2.61 m | 2.95 m | 2.61 m x 2.95 m |
| Main Level | Bedroom | 3.17 m | 2.94 m | 3.17 m x 2.94 m |
| Main Level | Bathroom | 2.16 m | 3.81 m | 2.16 m x 3.81 m |
| Main Level | Other | 12.62 m | 7.88 m | 12.62 m x 7.88 m |
Interested?
Contact us for more information

The trademarks REALTOR®, REALTORS®, and the REALTOR® logo are controlled by The Canadian Real Estate Association (CREA) and identify real estate professionals who are members of CREA. The trademarks MLS®, Multiple Listing Service® and the associated logos are owned by The Canadian Real Estate Association (CREA) and identify the quality of services provided by real estate professionals who are members of CREA. The trademark DDF® is owned by The Canadian Real Estate Association (CREA) and identifies CREA's Data Distribution Facility (DDF®)
Cornwall & District Real Estate Board
RE/MAX Affiliates Marquis Ltd.
October 04 2026 03:58:49
