102 Bonaparte Way Unit# 2 Lower Hamilton, Ontario L9B 2C9

$2,100 Monthly
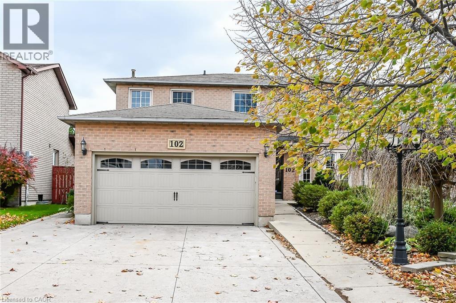
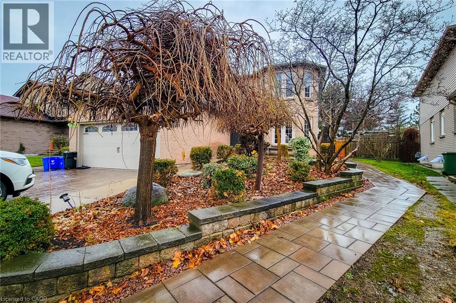
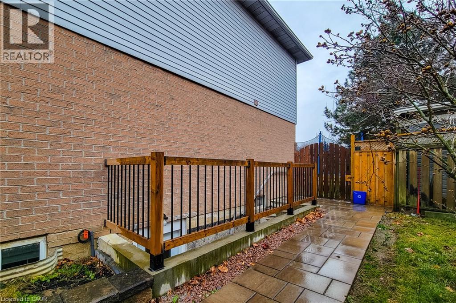
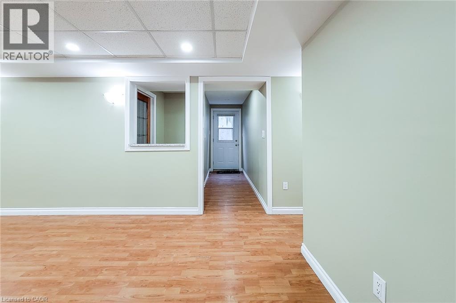
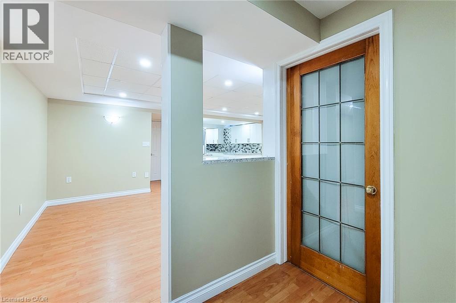
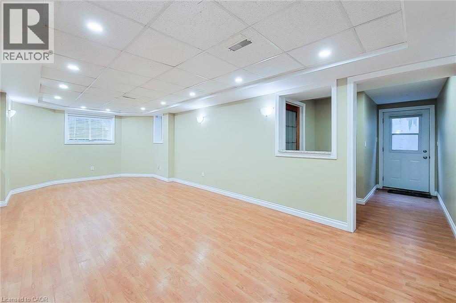
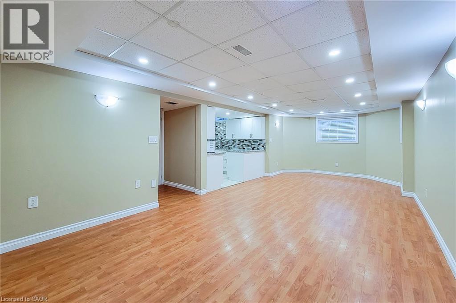
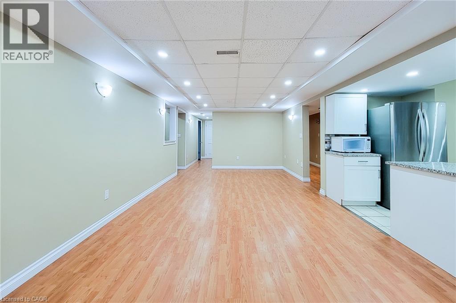
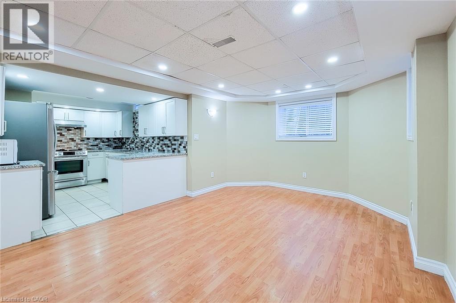
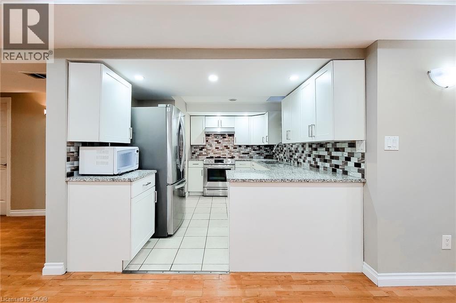
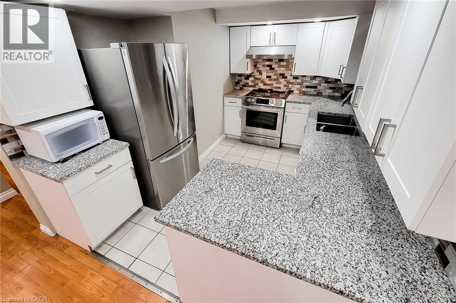
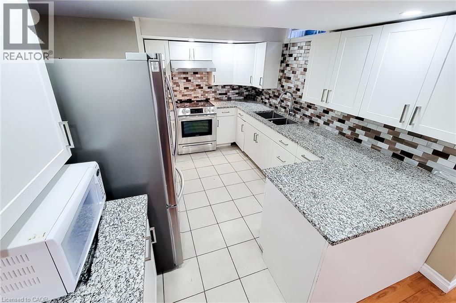
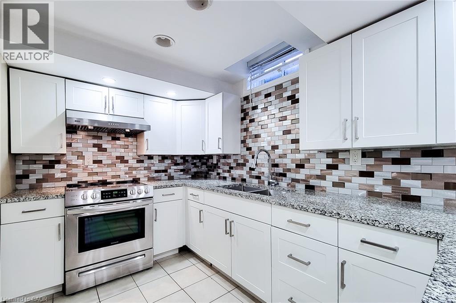
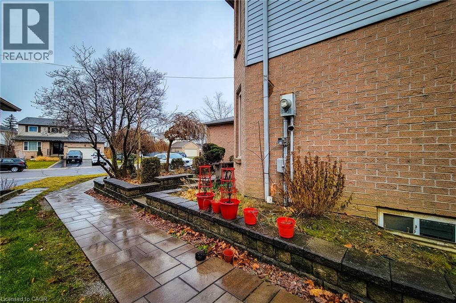
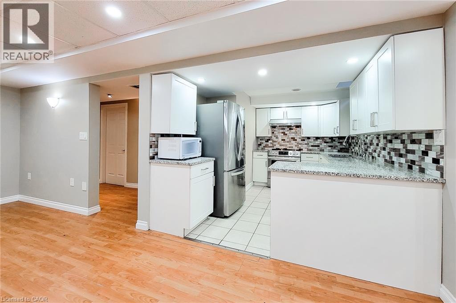
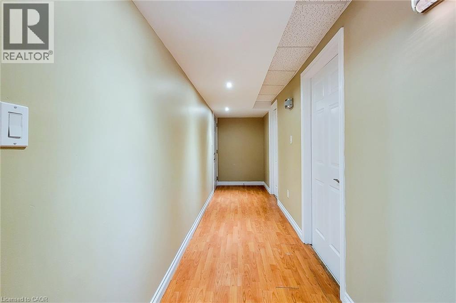
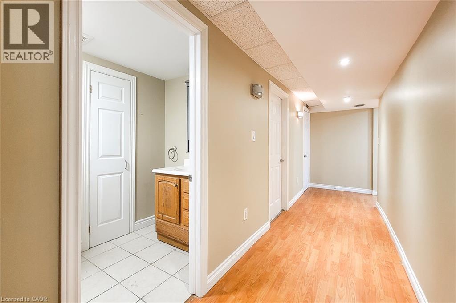
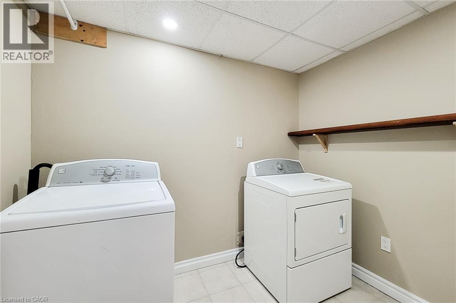
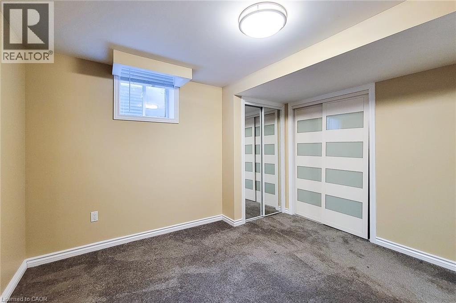
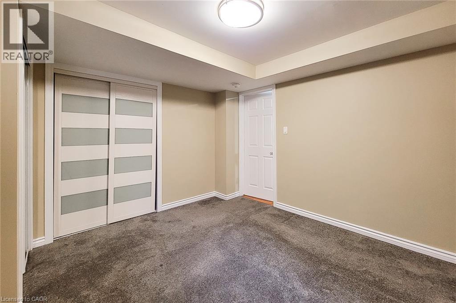
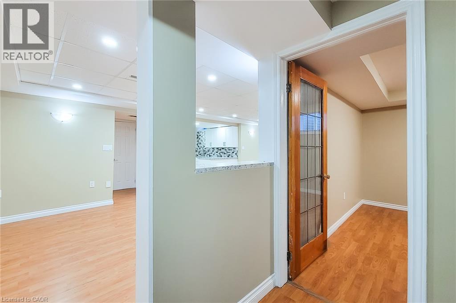
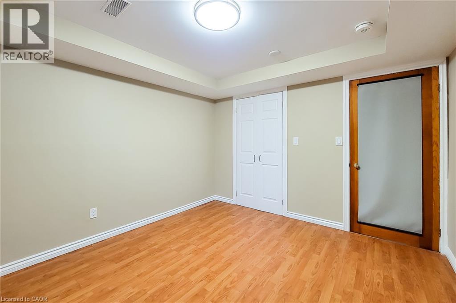
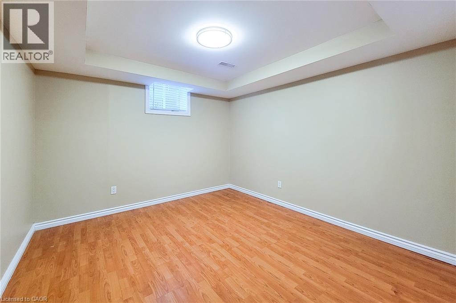
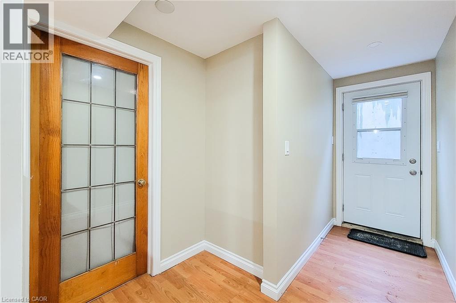
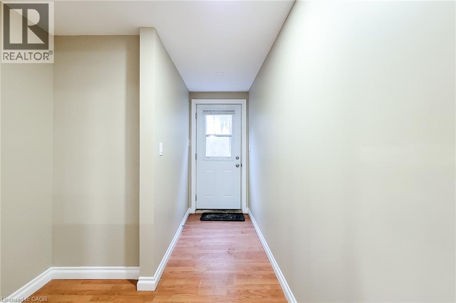
Preferred central mountain family neighborhood. Spacious 2 bedroom legal unit of approx. 1200 sq. ft. Lower level of a large 2 stry. home w/private separate entrance w/sound proof ceilings & walking distance to high-ranking elementary and secondary schools. Features spacious kitchen w/lots of cupboards, large living/dining room combo or just a large family room, in suite laundry and outdoor off street parking for 2 cars. Tenant pays 40% of all utility costs. Includes washer, dryer, fridge, and stove for tenants use. Email recent full credit report, rental application, income and references w/offer to lease to listing broker office. Please allow minimum 24-48 hours notice for viewings. Tenant moving out by the end of October. (id:45725)
Property Details
| MLS® Number | 40868728 |
| Property Type | Single Family |
| Amenities Near By | Public Transit, Schools, Shopping |
| Features | Southern Exposure, No Pet Home |
| Parking Space Total | 2 |
Building
| Bathroom Total | 1 |
| Bedrooms Below Ground | 2 |
| Bedrooms Total | 2 |
| Appliances | Dryer, Refrigerator, Stove, Washer |
| Architectural Style | Other |
| Basement Development | Finished |
| Basement Type | Full (finished) |
| Constructed Date | 1989 |
| Construction Style Attachment | Detached |
| Cooling Type | Central Air Conditioning |
| Exterior Finish | Brick, Vinyl Siding |
| Fire Protection | Smoke Detectors |
| Foundation Type | Poured Concrete |
| Heating Fuel | Natural Gas |
| Heating Type | Forced Air |
| Stories Total | 2 |
| Size Interior | 3820 Sqft |
| Type | House |
| Utility Water | Municipal Water |
Parking
| Attached Garage |
Land
| Access Type | Road Access |
| Acreage | No |
| Land Amenities | Public Transit, Schools, Shopping |
| Sewer | Municipal Sewage System |
| Size Depth | 105 Ft |
| Size Frontage | 44 Ft |
| Size Total Text | Under 1/2 Acre |
| Zoning Description | 301 |
Rooms
| Level | Type | Length | Width | Dimensions |
|---|---|---|---|---|
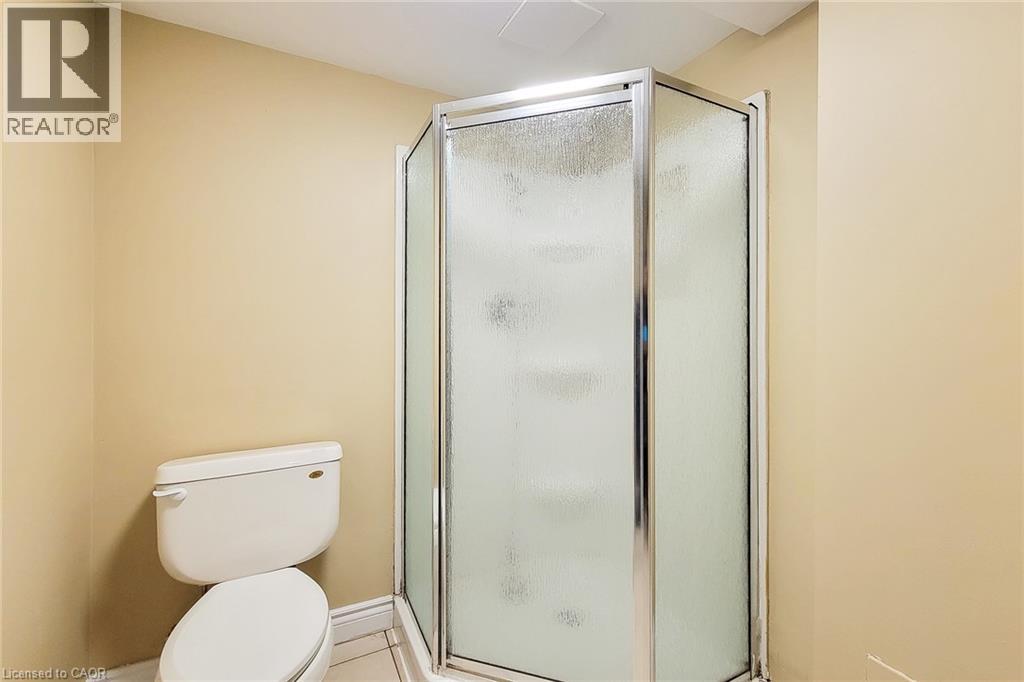
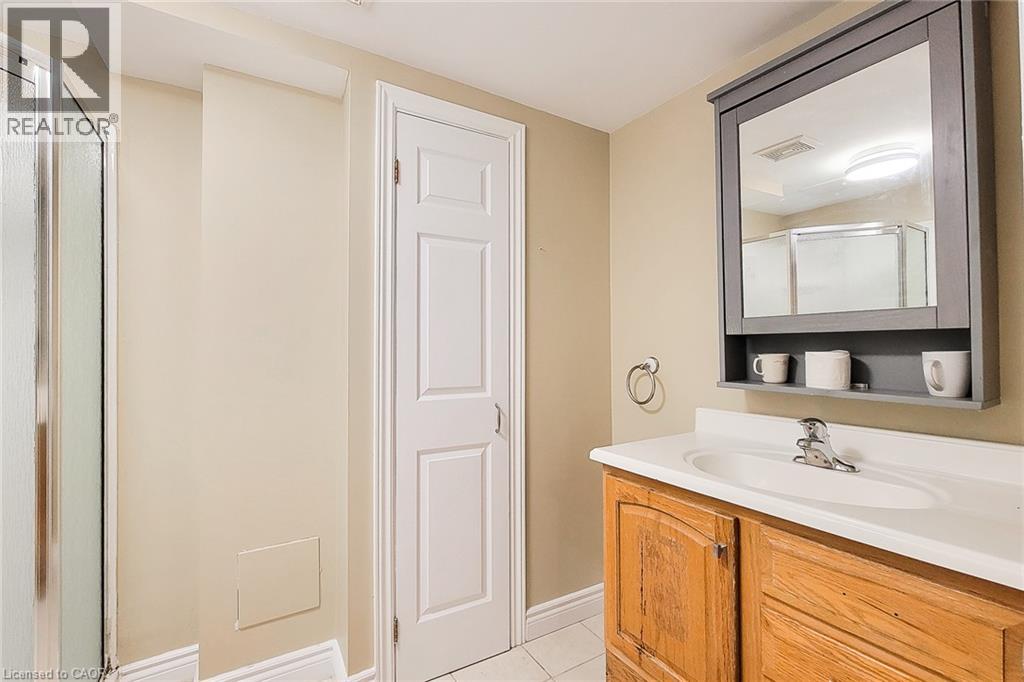
| Lower Level | 3pc Bathroom | Measurements not available | ||
| Lower Level | Laundry Room | 8'0'' x 6'0'' | ||
| Lower Level | Bedroom | 12'0'' x 11'0'' | ||
| Lower Level | Bedroom | 12'0'' x 11'0'' | ||
| Lower Level | Eat In Kitchen | 11'0'' x 8'0'' | ||
| Lower Level | Living Room/dining Room | 27'0'' x 13'0'' | ||
| Lower Level | Foyer | Measurements not available |
https://www.realtor.ca/real-estate/30361437/102-bonaparte-way-unit-2-lower-hamilton
Interested?
Contact us for more information

The trademarks REALTOR®, REALTORS®, and the REALTOR® logo are controlled by The Canadian Real Estate Association (CREA) and identify real estate professionals who are members of CREA. The trademarks MLS®, Multiple Listing Service® and the associated logos are owned by The Canadian Real Estate Association (CREA) and identify the quality of services provided by real estate professionals who are members of CREA. The trademark DDF® is owned by The Canadian Real Estate Association (CREA) and identifies CREA's Data Distribution Facility (DDF®)
REALTORS® Association of Hamilton-Burlington
Royal LePage State Realty
October 03 2026 06:29:38
